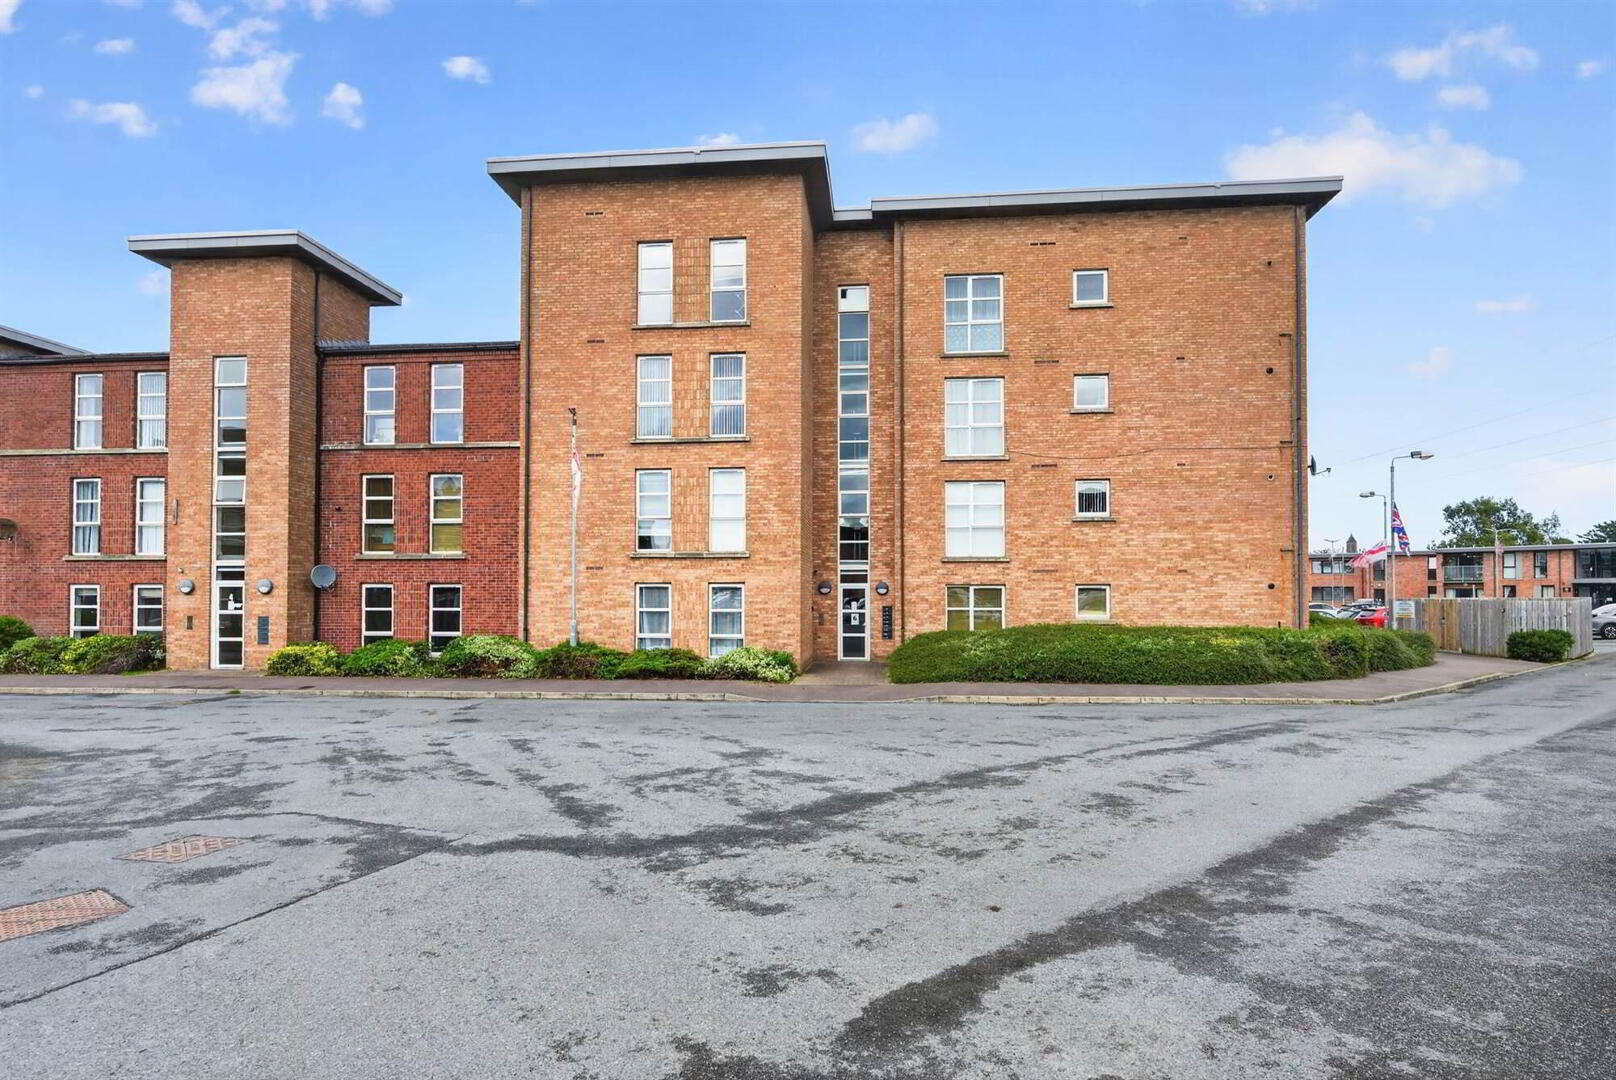
5, 6, Lewis Mews, Belfast, BT4 1FY
2 Bed Apartment
Offers Around £129,950
Property Overview
Status
For Sale
Style
Apartment
Bedrooms
2
Receptions
1
Property Features
Tenure
Not Provided
Heating
Gas
Broadband Speed Checker
*³
In partnership with
Property Financials
Stamp Duty
Rates
Not Provided*¹
Typical Mortgage


Marketed by Templeton Robinson (North Down)
+44 28 9042 4747

Propertynews Currency Partner - helping you transfer money for property purchases in Ireland & Northern Ireland. Speak to an expert
Additional Information
- Modern, bright & spacious second floor apartment
- Hallway with cloak store cupboard
- Living Room open plan to:
- Kitchen with dining area
- Two Bedrooms
- Principal bedroom with ensuite
- Main bathroom
- Gas fired central heating
- uPVC frame double glazed windows
- Ample resident & visitor parking
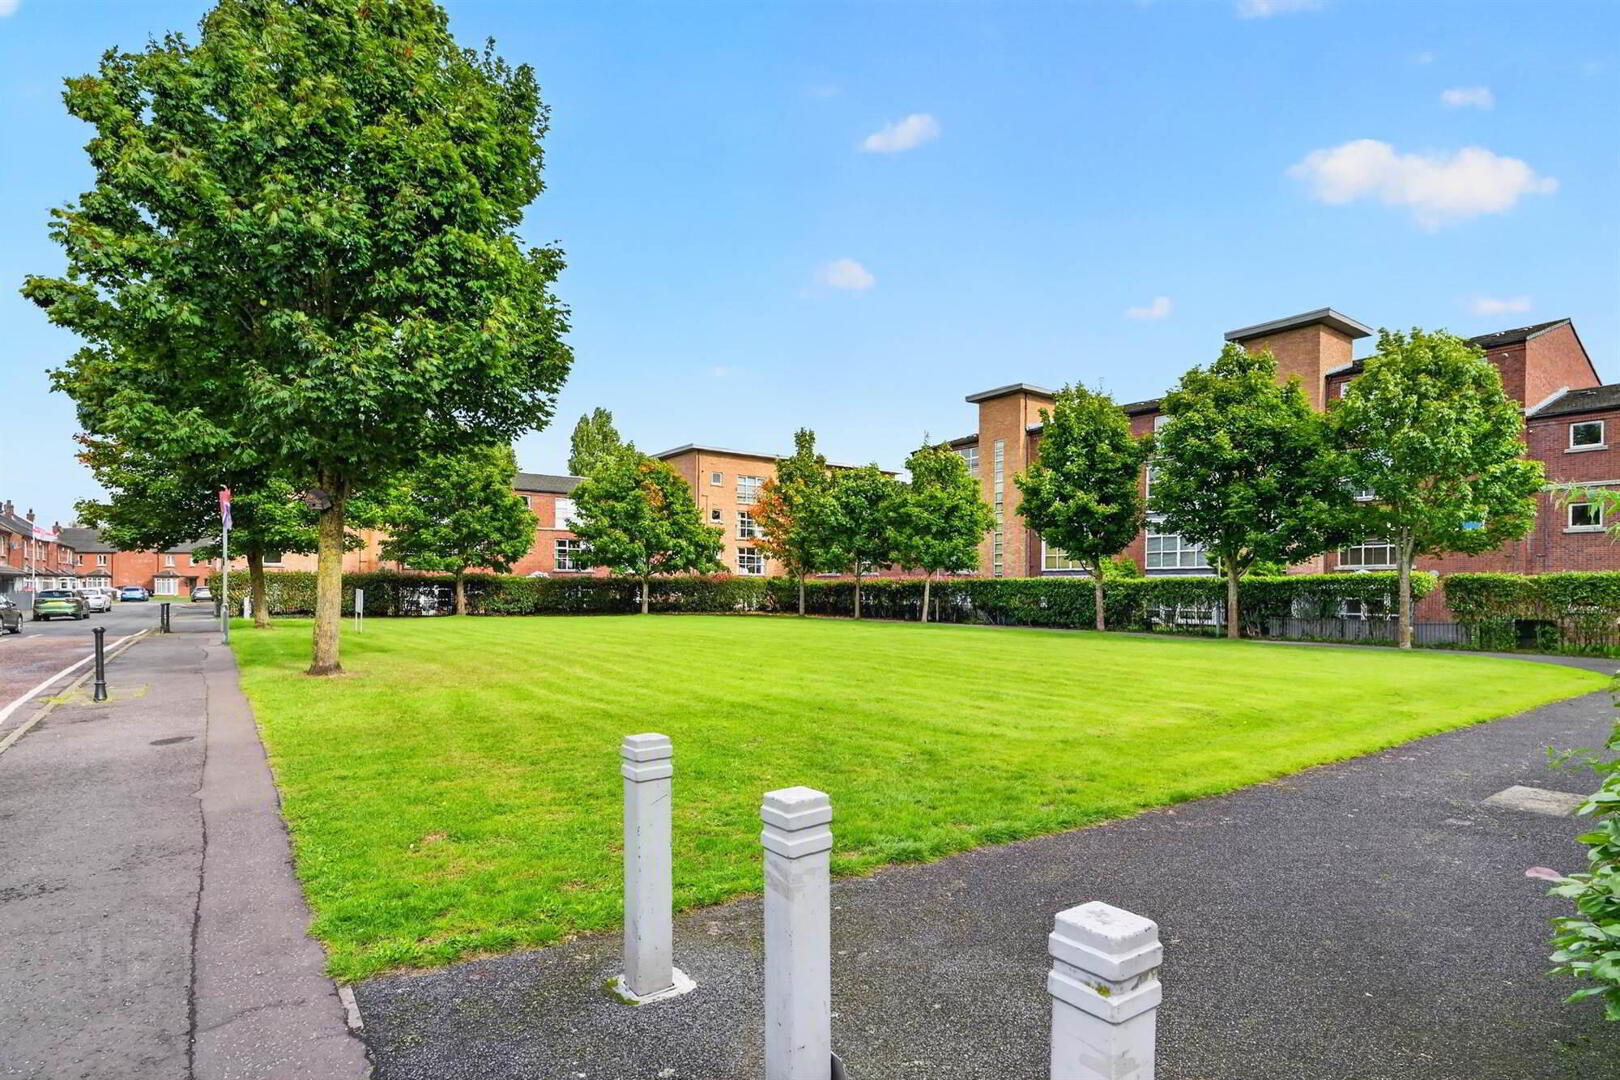
- Communal gardens
- Excellent bus & rail networks nearby including the Glider system
- Within proximity to local shops, Belmont and Ballyhackamore villages, CS Lewis Square, Titanic Quarter & Belfast City Airport
- Belfast city centre is within 2 miles - ideal for commuters
- Management fee: £112.50 per month to the management company / billed quarterly
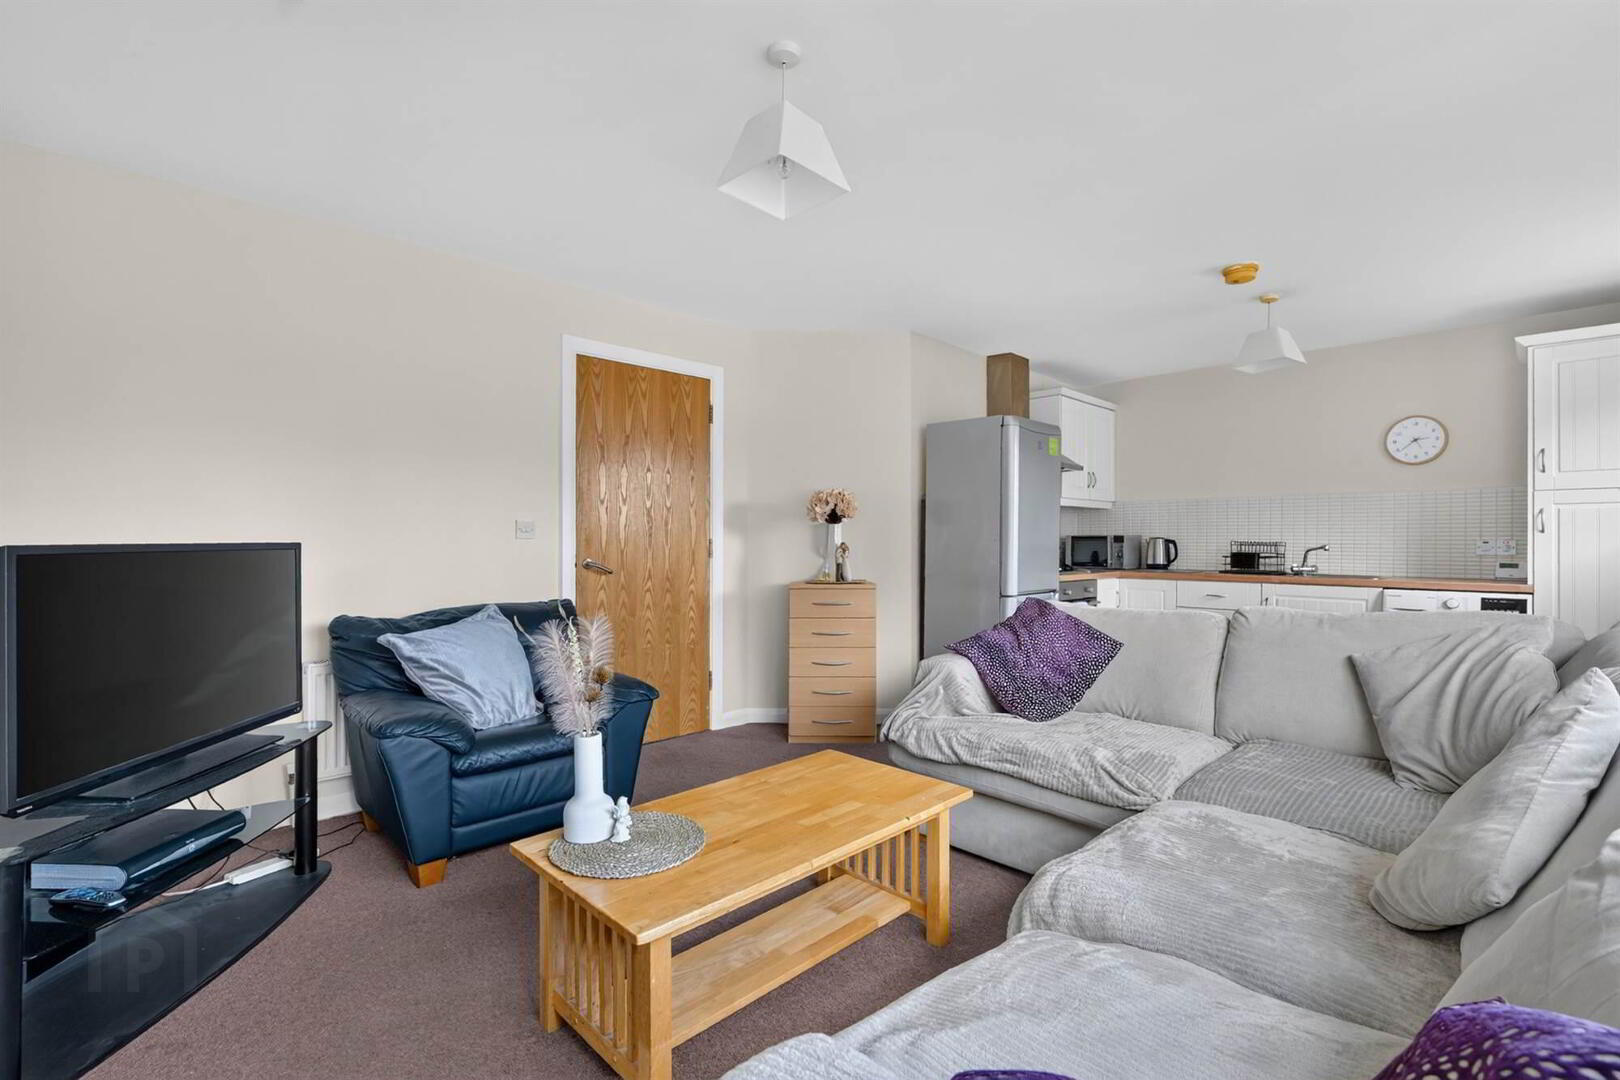
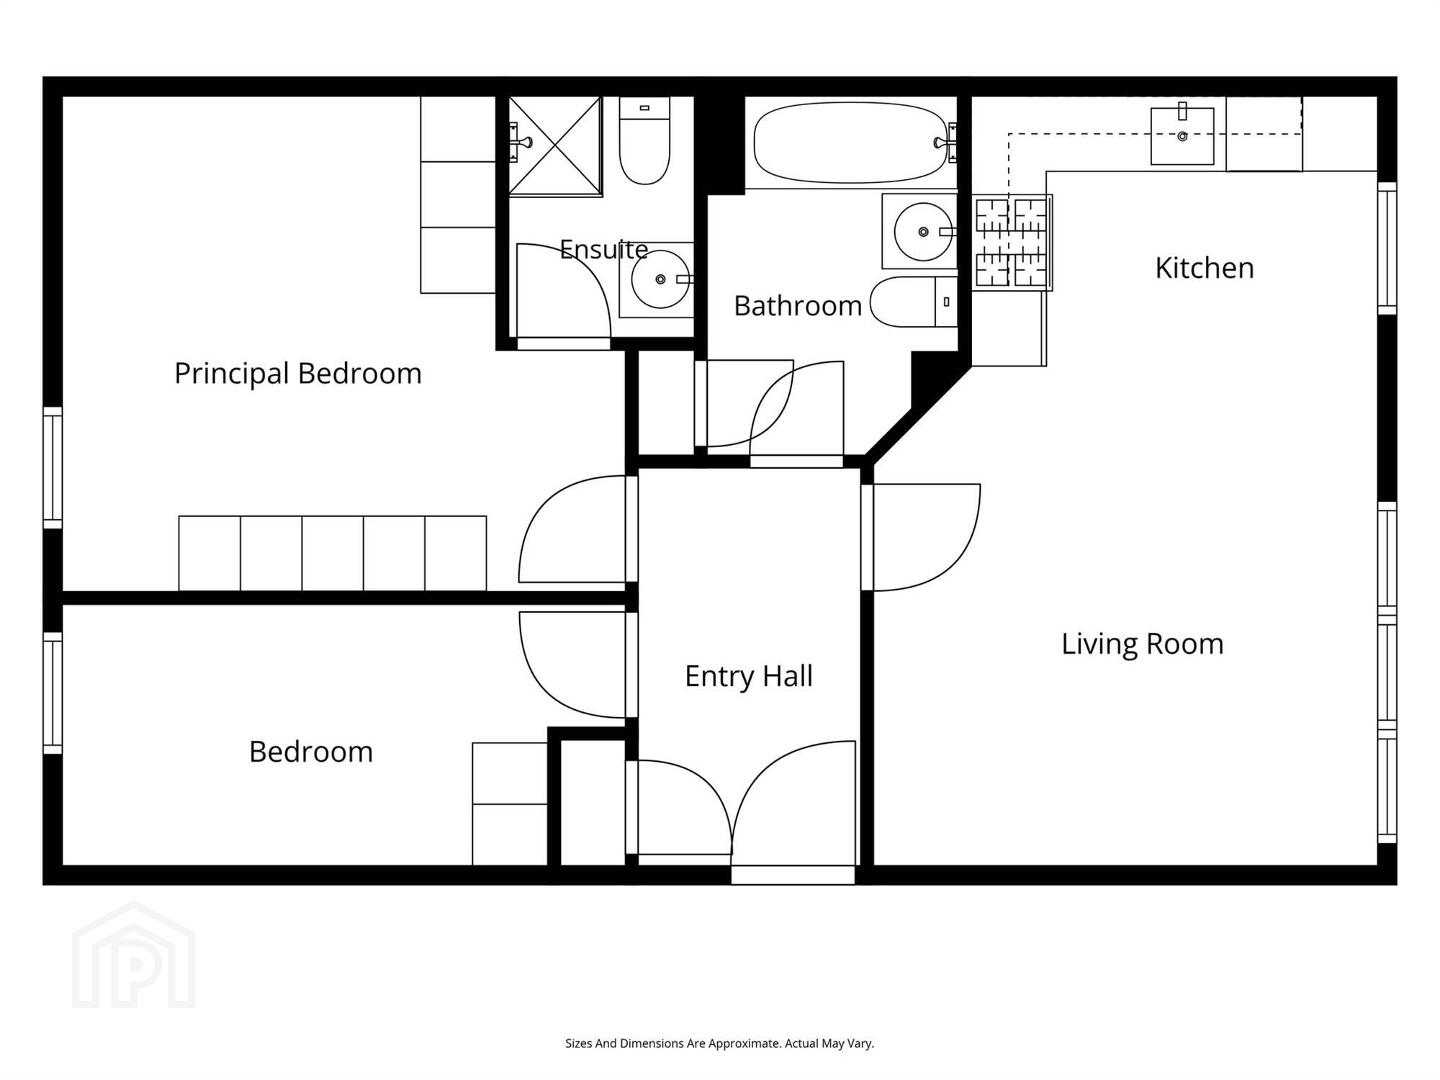
The accommodation comprises hallway, kitchen / dining open to living room enjoying a pleasant outlook across communal gardens. Further investigation reveals two well-portioned bedrooms – principal with ensuite plus bathroom. Further enhanced by gas fired central heating, uPVC frame double glazed windows plus ample resident & visitor parking.
This property is a fantastic opportunity for first-time buyers, young professionals, investors or those looking to downsize. An internal viewing is essential to fully appreciate all that this apartment has to offer.
Second Floor
- HALLWAY:
- Cloaks store.
- LIVING ROOM OPEN PLAN TO KITCHEN/DINING::
- 6.2m x 4.5m (20' 4" x 14' 9")
Country style kitchen with range of high and low level units, wood block effect laminate work tops, stainless steel sink with drainer and mixer tap, built-in Logik electric oven, four ring gas hob, stainless steel extractor fan, space for fridge/freezer, plumbed for washing machine, part tiled walls, ceramic tiled floor. Gas fired boiler. Picture window overlooking communal gardens from living area. - BEDROOM (1):
- 4.5m x 4.m (14' 9" x 13' 1")
(at widest points). - ENSUITE SHOWER ROOM:
- Fully tiled shower cubicle with Triton Enrich shower unit, pedestal wash hand basin with mixer tap and telephone hand shower, low flush wc, ceramic tiled floor, extractor fan.
- BEDROOM (2):
- 3.9m x 2.1m (12' 10" x 6' 11")
- BATHROOM:
- White suite comprising panelled bath with mixer tap and telephone hand shower, pedestal wash hand basin with mixer tap and tiled splashback, low flush wc, ceramic tiled floor, extractor fan. Built-in shelved cupboard.
Outside
- Ample resident and visitor parking. Communal gardens.
Management company
- Oak Property Management,.
Service Charge
- £112 per month, billed quarterly.
Directions
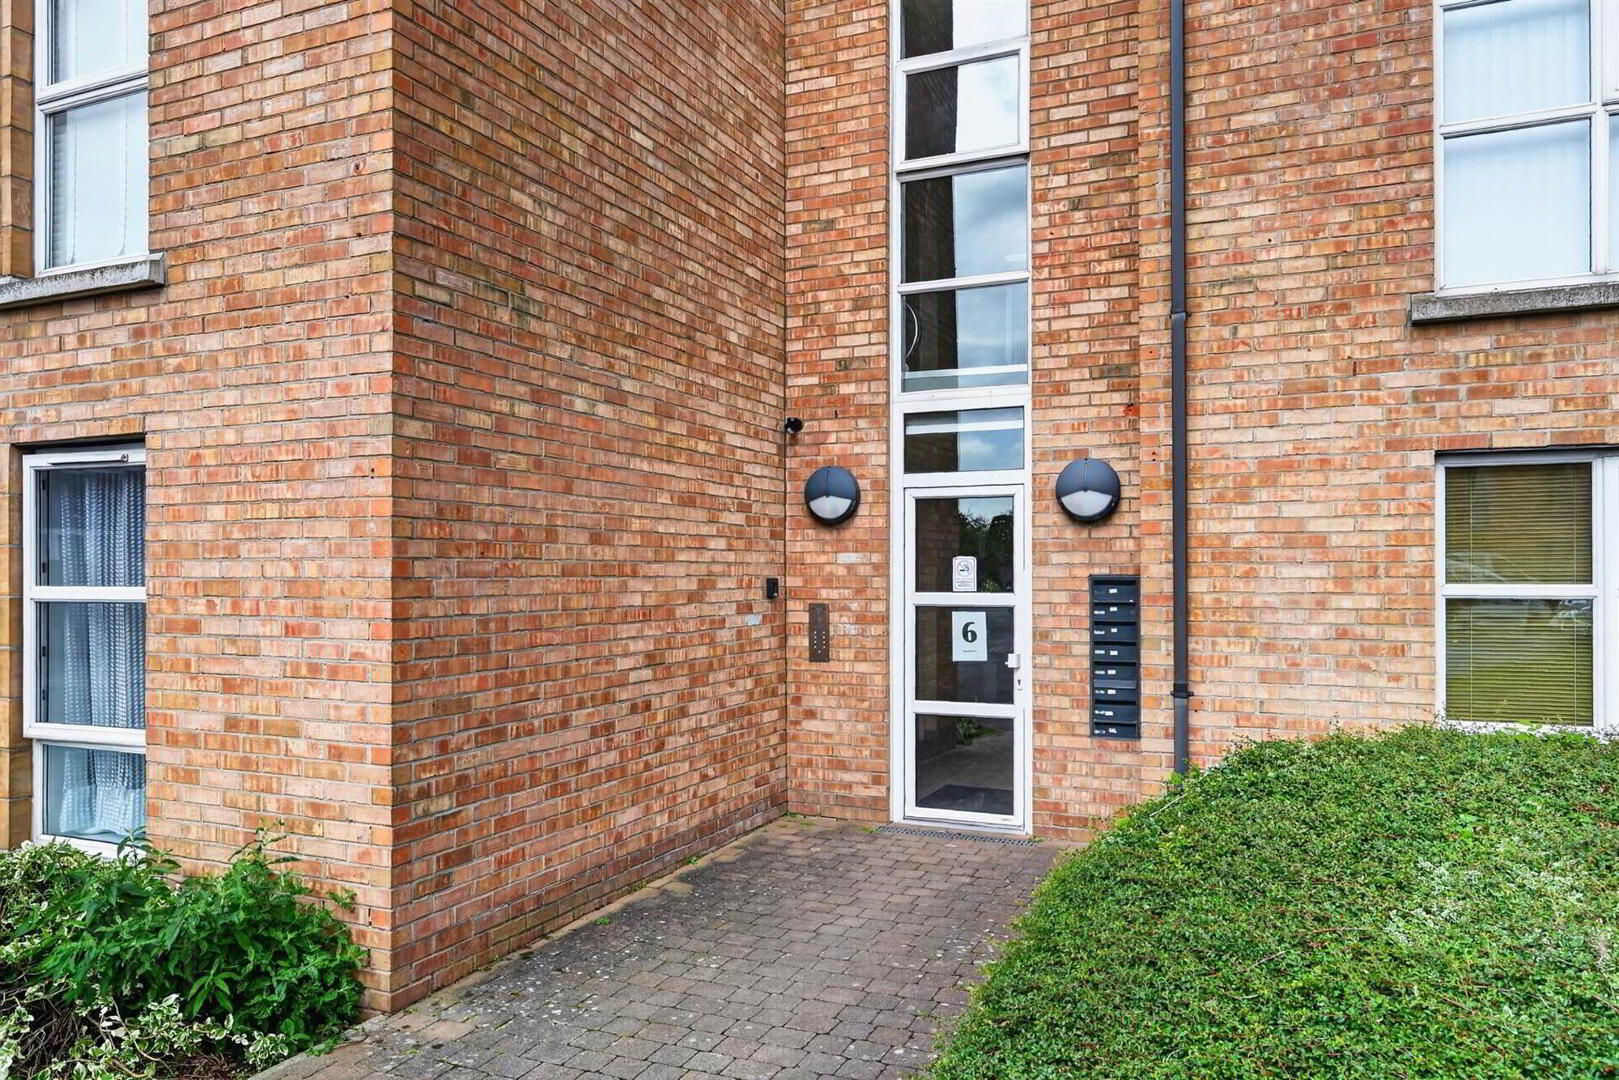
Travelling out of Belfast along the Newtownards Road: Just after the Albertbridge Road junction turn left onto Connswater Street then right onto Lewis Park. Take the first right again to apartment block 6 Lewis Mews.
--------------------------------------------------------MONEY LAUNDERING REGULATIONS:
Intending purchasers will be asked to produce identification documentation and we would ask for your co-operation in order that there will be no delay in agreeing the sale.
Travel Time From This Property

Important PlacesAdd your own important places to see how far they are from this property.
Agent Accreditations



Marketed by Templeton Robinson (North Down)
+44 28 9042 4747




