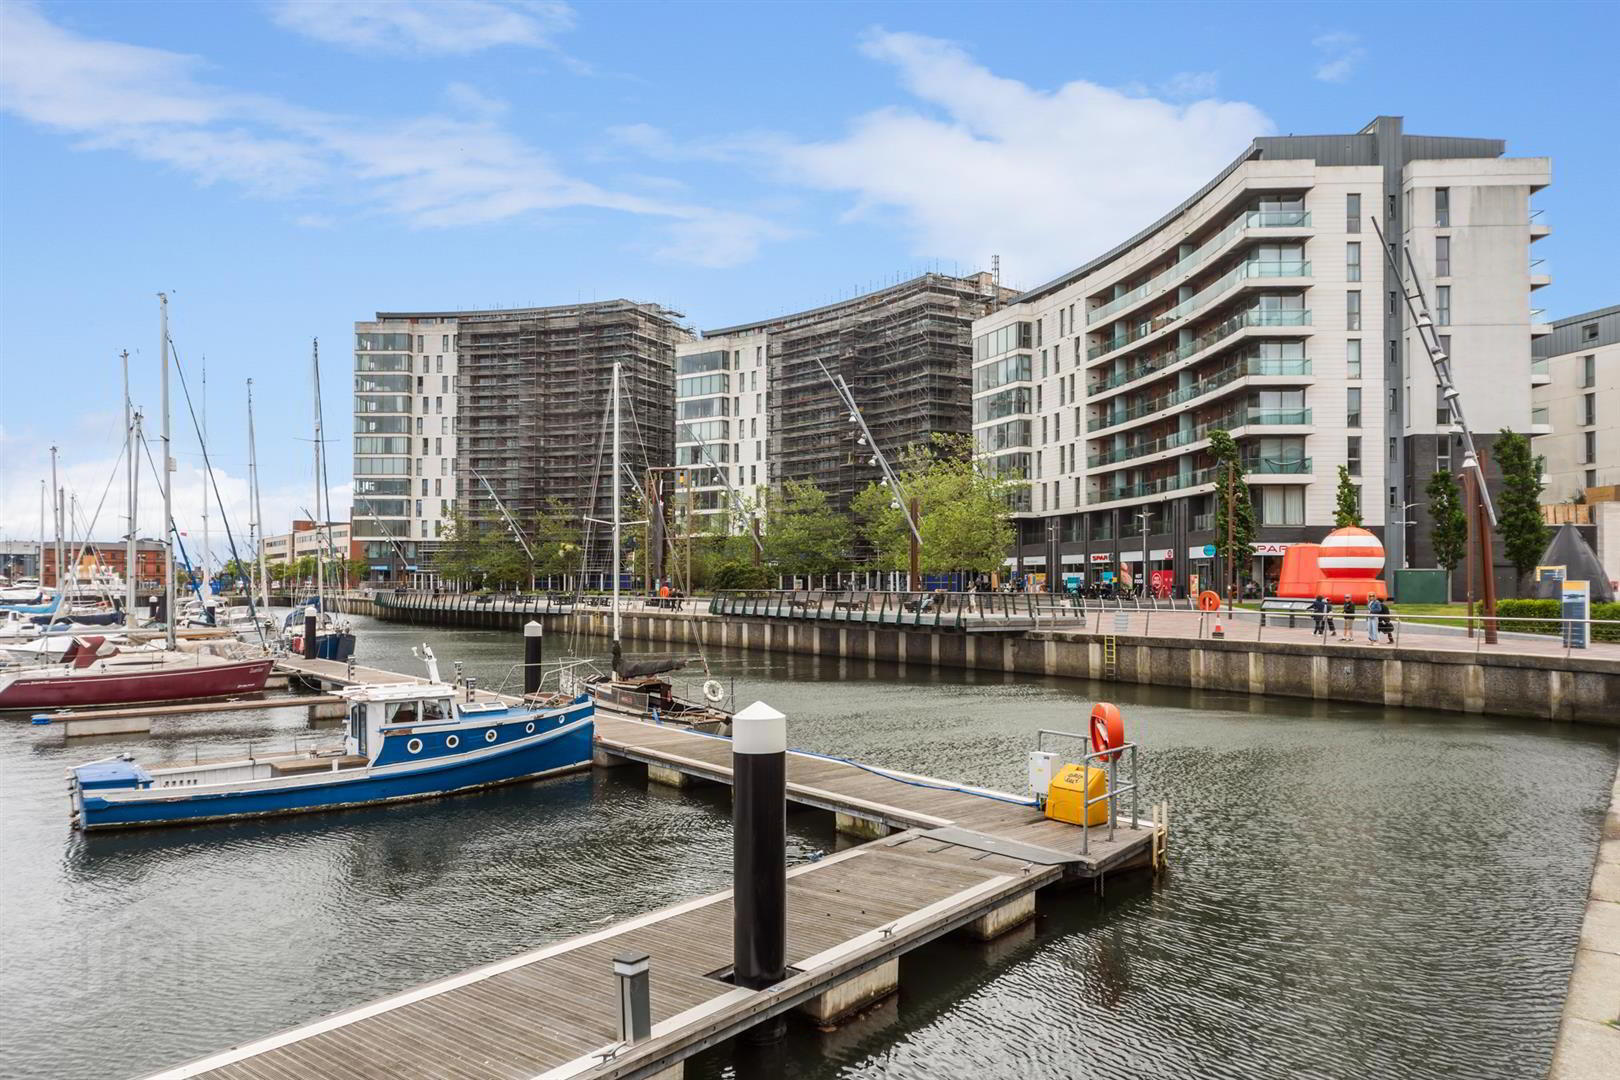
5-49 The Arc, 2E Queen's Road, Belfast, BT3 9FE
2 Bed Apartment
Guide Price £300,000
Property Overview
Status
For Sale
Style
Apartment
Bedrooms
2
Bathrooms
2
Receptions
1
Property Features
Size
74.7 sq m (804 sq ft)
Tenure
Leasehold
Energy Rating
Heating
Gas
Broadband Speed Checker
*³
In partnership with
Property Financials
Stamp Duty
Rates
£1,407.14 pa*¹
Typical Mortgage


Marketed by Longstand Property
+44 7546 779667

Propertynews Currency Partner - helping you transfer money for property purchases in Ireland & Northern Ireland. Speak to an expert
Additional Information
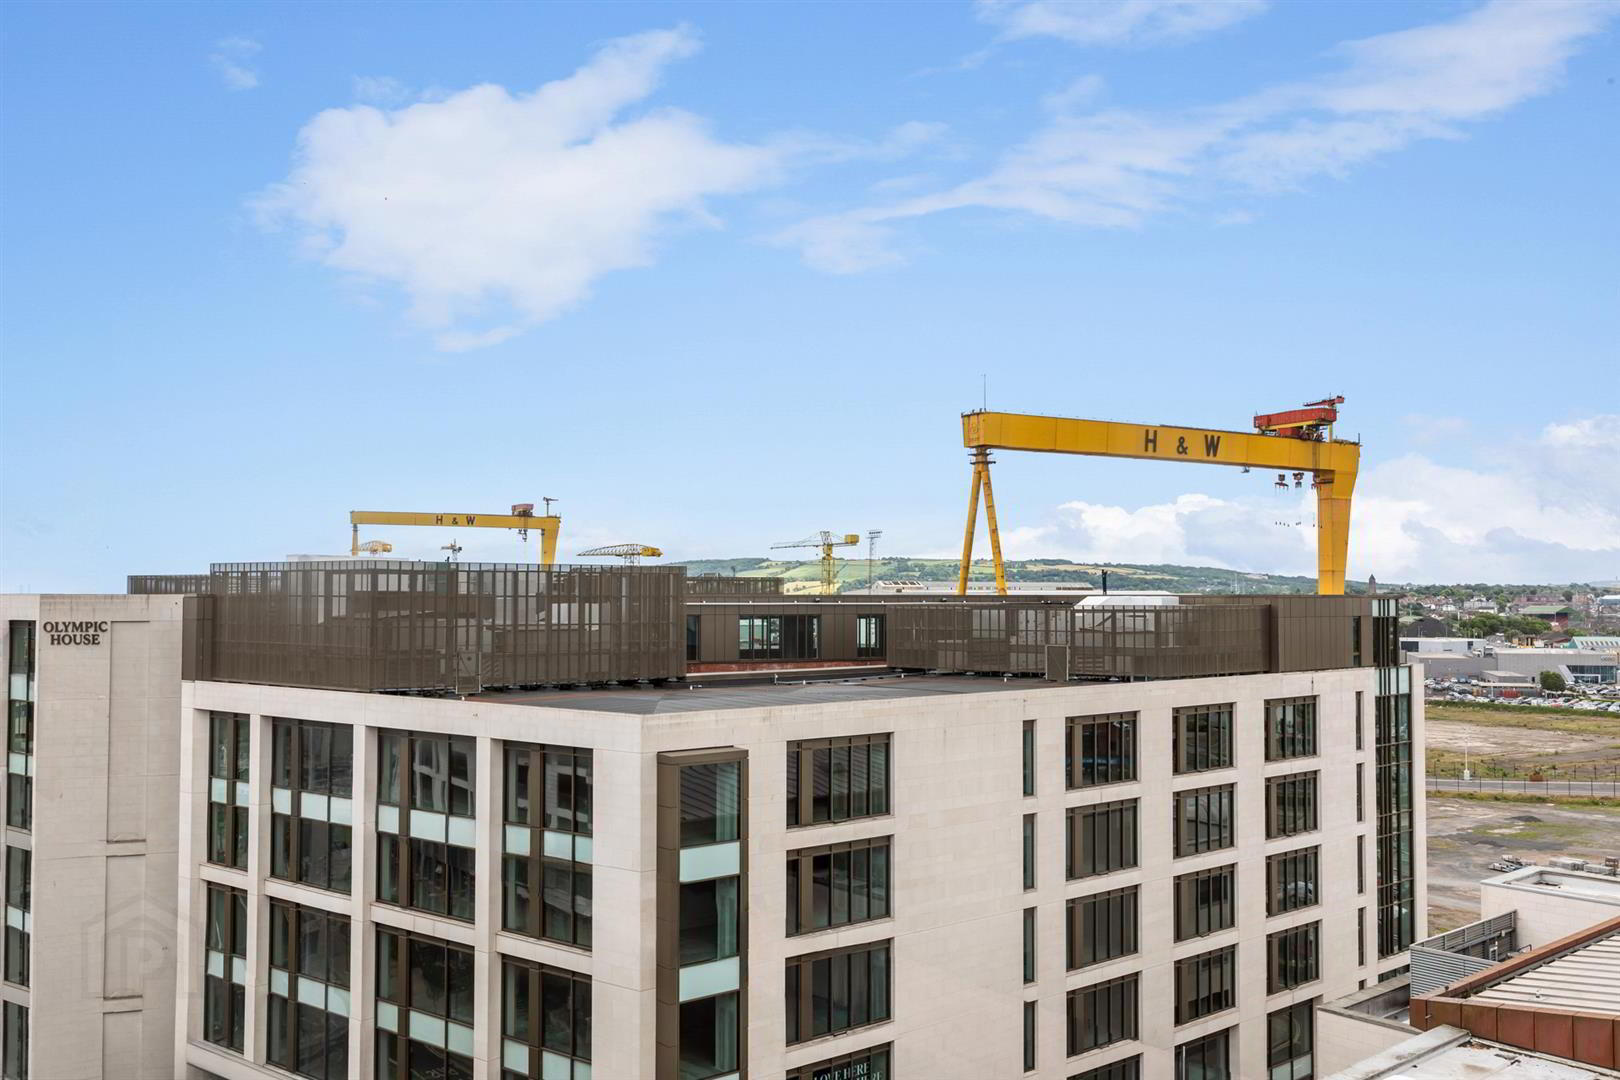
- Penthouse apartment with panoramic views of the cranes at Harland & Wolff.
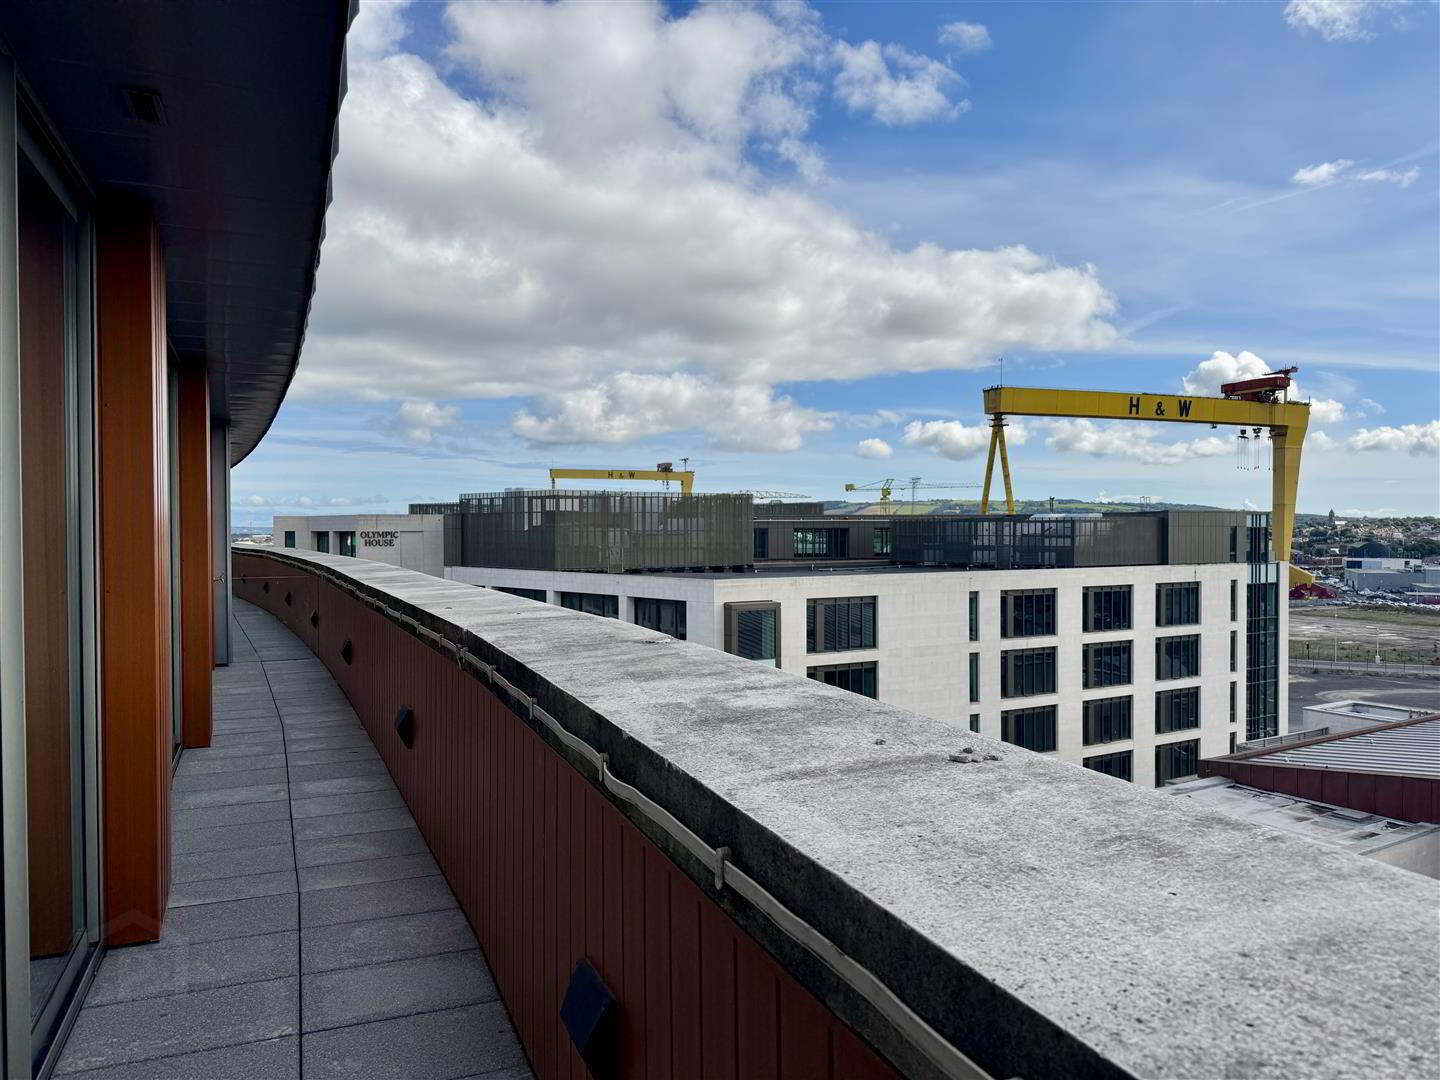
- Newly clad and paved south facing terrace with private outlook.
- Contemporary fitted kitchen with Neff appliances and solid stone worktops.
- Wall mounted gas-fire.
- Two double bedrooms including main bedroom en-suite.
- Separate utility housing washer/dryer, sound system controls and CAT 5 wiring.
- Secure, designated parking space.
- On the doorstep of all Titanic Quarter has to offer.
- Within a 15 minute walk of Belfast City Centre.
- Main arterial motorway network within a 5 minute drive.
More about the location....
Belfast’s Titanic Quarter has developed into one of the city's premier destinations. From Titanic Belfast to Odyssey Place, there is an abundance of amenities on its doorstep. Centrally located, Titanic Quarter is within walking distance from all that Belfast has to offer. Residents can avail of convenient local services, Glider bus service, coffee shops, bars, eateries and leisure pursuits, with high quality public realm space.
For travel further afield, the main motorway networks are within a 5 minute drive of The Arc, Belfast City Airport is within a 10 minute drive and Belfast International Airport is within a 30 minute drive.
- Hallway (3.17 x 1.25) + (2.19 x 1.24) ((10'4" x 4'1") + (7
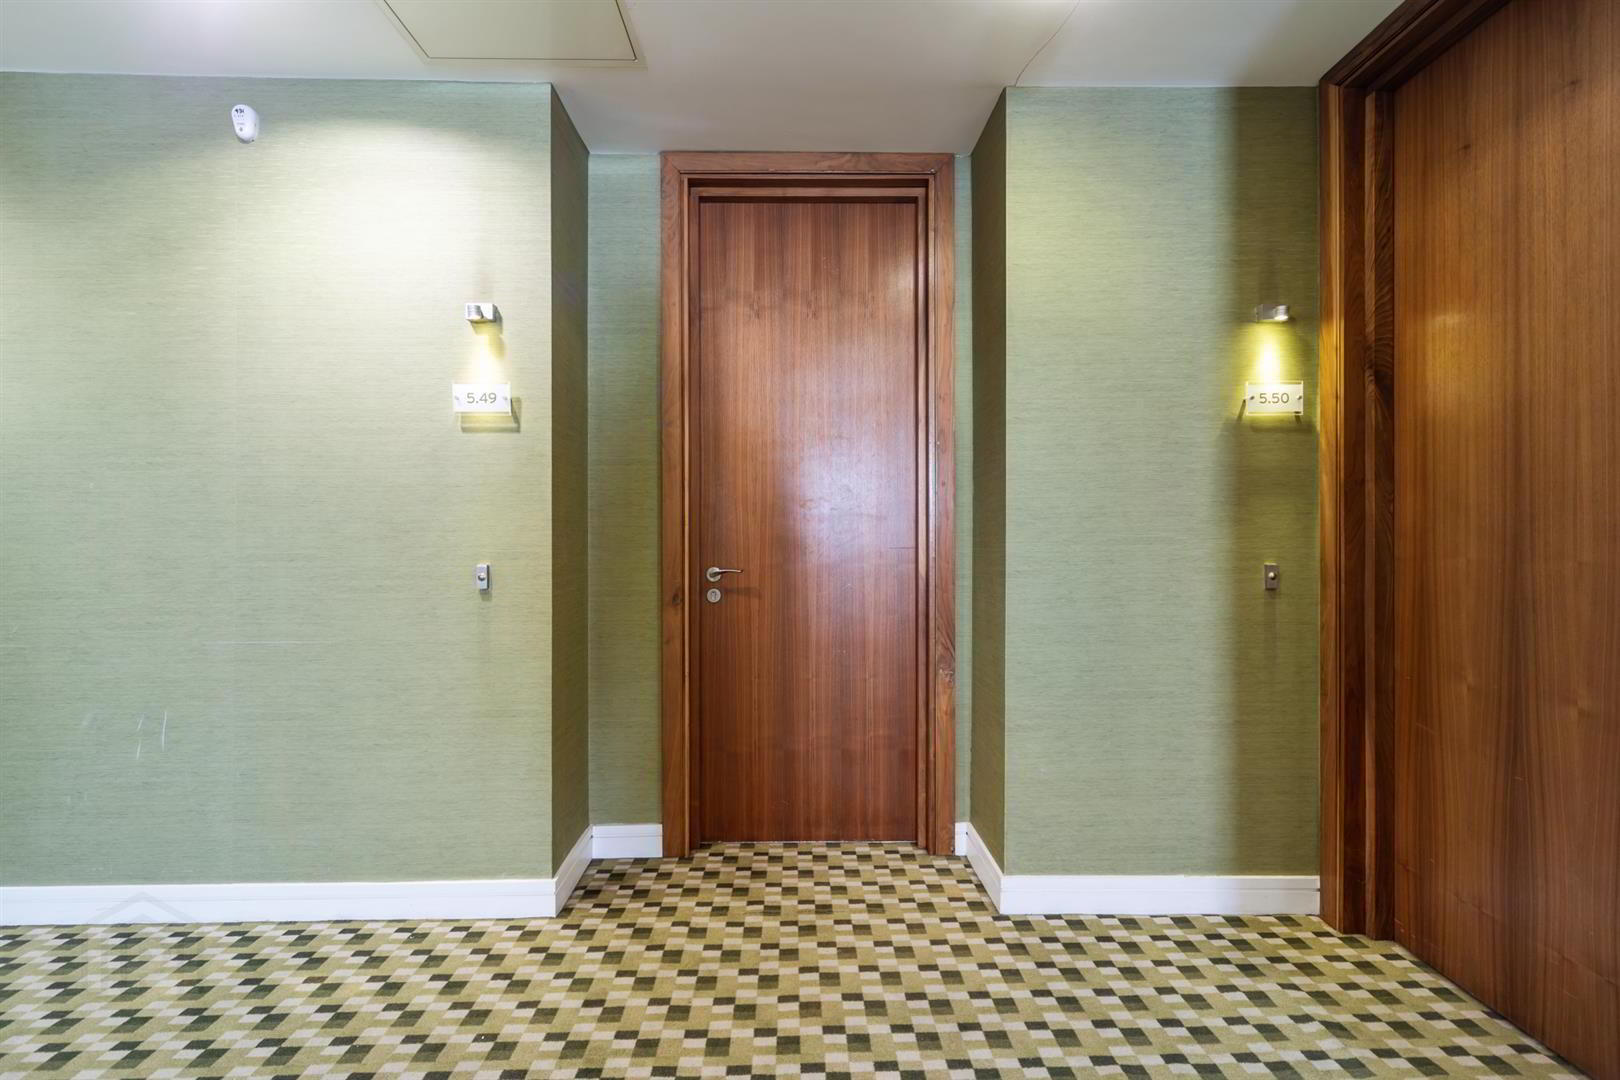
- L-shaped hallway with carpeted flooring and double doors to utility.
- Utility 1.79 x 0.71 (5'10" x 2'3")
- Plumbed Hotpoint washer/dryer, Ferroli Maxima gas boiler, Dimplex hot water tank, sound system controls and CAT 5 internet terminal.
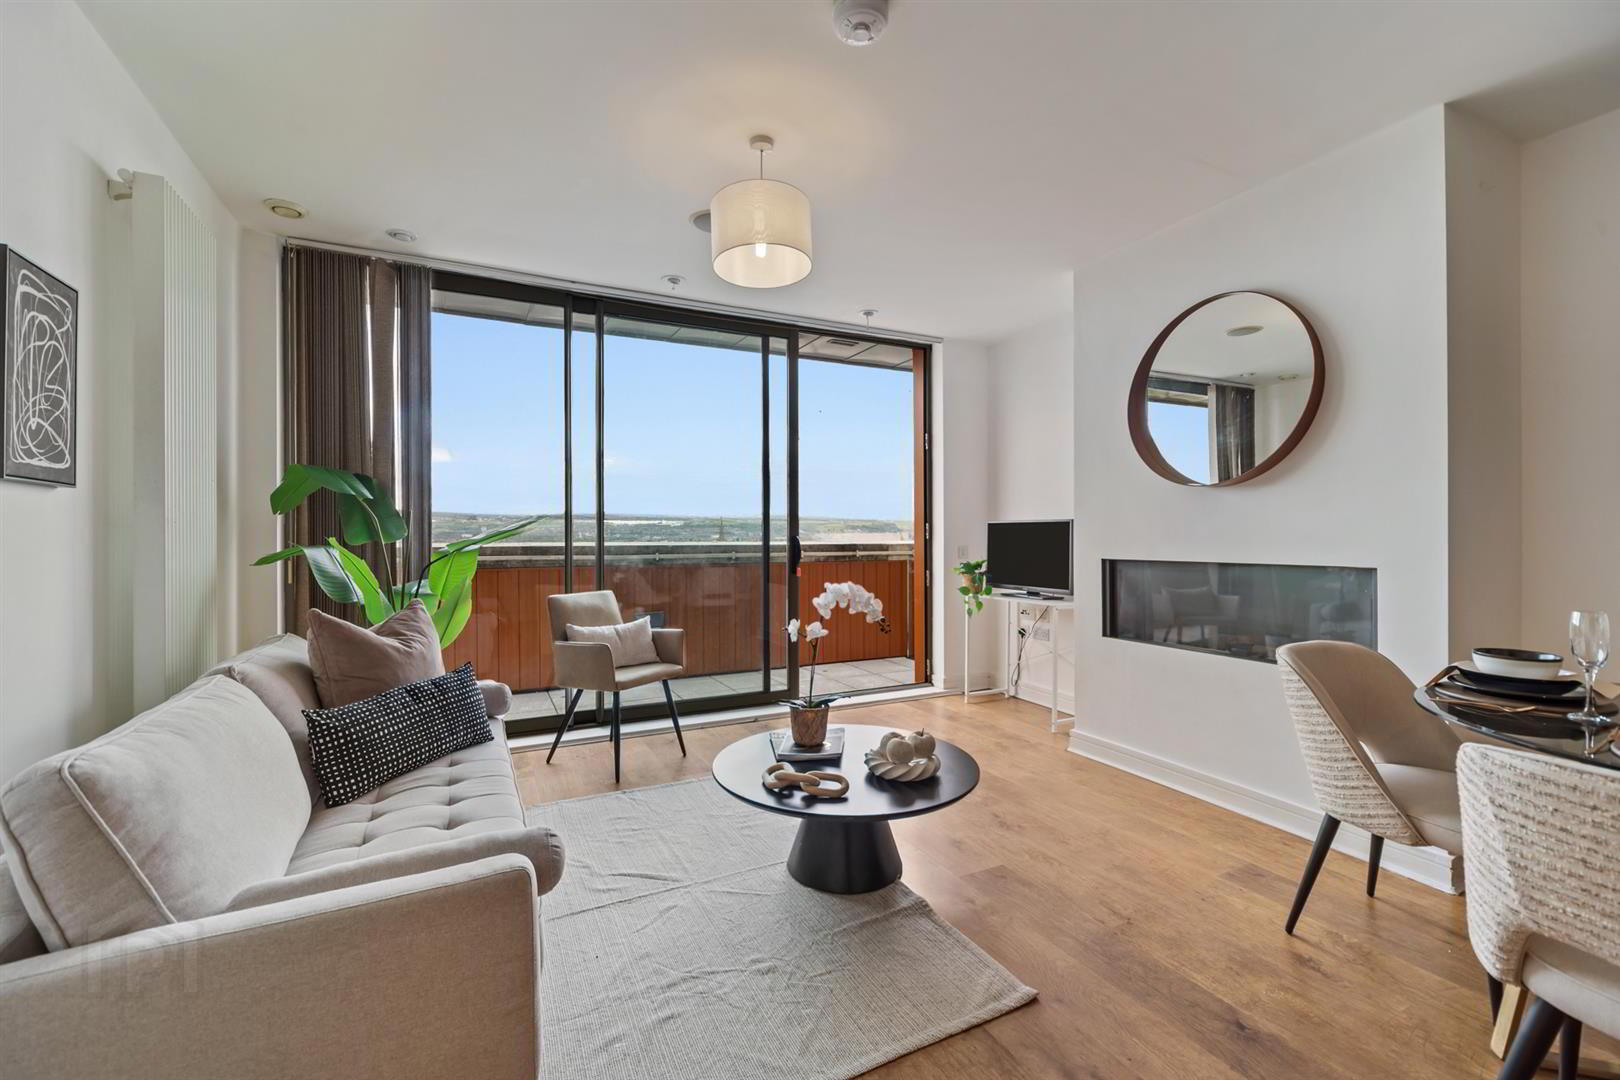
- Living/Kitchen/Dining 6.43 x 4.16 max (21'1" x 13'7" max)
- Timber effect flooring to living space with floor to ceiling glazing, access to terrace and wall mounted gas fire. Tiling to kitchen. Fully fitted contemporary kitchen with solid stone worktops and upstands. Integrated appliances include Neff 5 ring has hob, Neff microwave, Neff oven, fridge freezer and dishwasher.
- Terrace 11.56 x 1.20 (37'11" x 3'11")
- Incredible panoramic view stretching from the Samson & Goliath cranes at Harland & Wolff across to East Belfast. South facing aspect to soak up the morning and afternoon sunshine. Newly clad and paved with outside tap.
- Bedroom 1 4.37 x 3.82 (14'4" x 12'6")
- Double bedroom with floor to ceiling glazing, access to terrace and carpeted floor.
- En-Suite 2.41 x 2.02 max (7'10" x 6'7" max)
- Tiled floor and part-tiled walls. White three piece sanitary ware including shower with sliding door, toilet and wash hand basin.
- Bedroom 2 3.52 x 3.02 (11'6" x 9'10")
- Double bedroom with floor to ceiling glazing, access to terrace and carpeted flooring.
- Bathroom 2.60 x 1.98 (8'6" x 6'5")
- Tiled flooring and part-tiled walls. White three piece sanitary ware including bath with shower fitting, toilet and wash hand basin.
Travel Time From This Property

Important PlacesAdd your own important places to see how far they are from this property.
Agent Accreditations


Marketed by Longstand Property
+44 7546 779667




