For sale
Added 15 hours ago
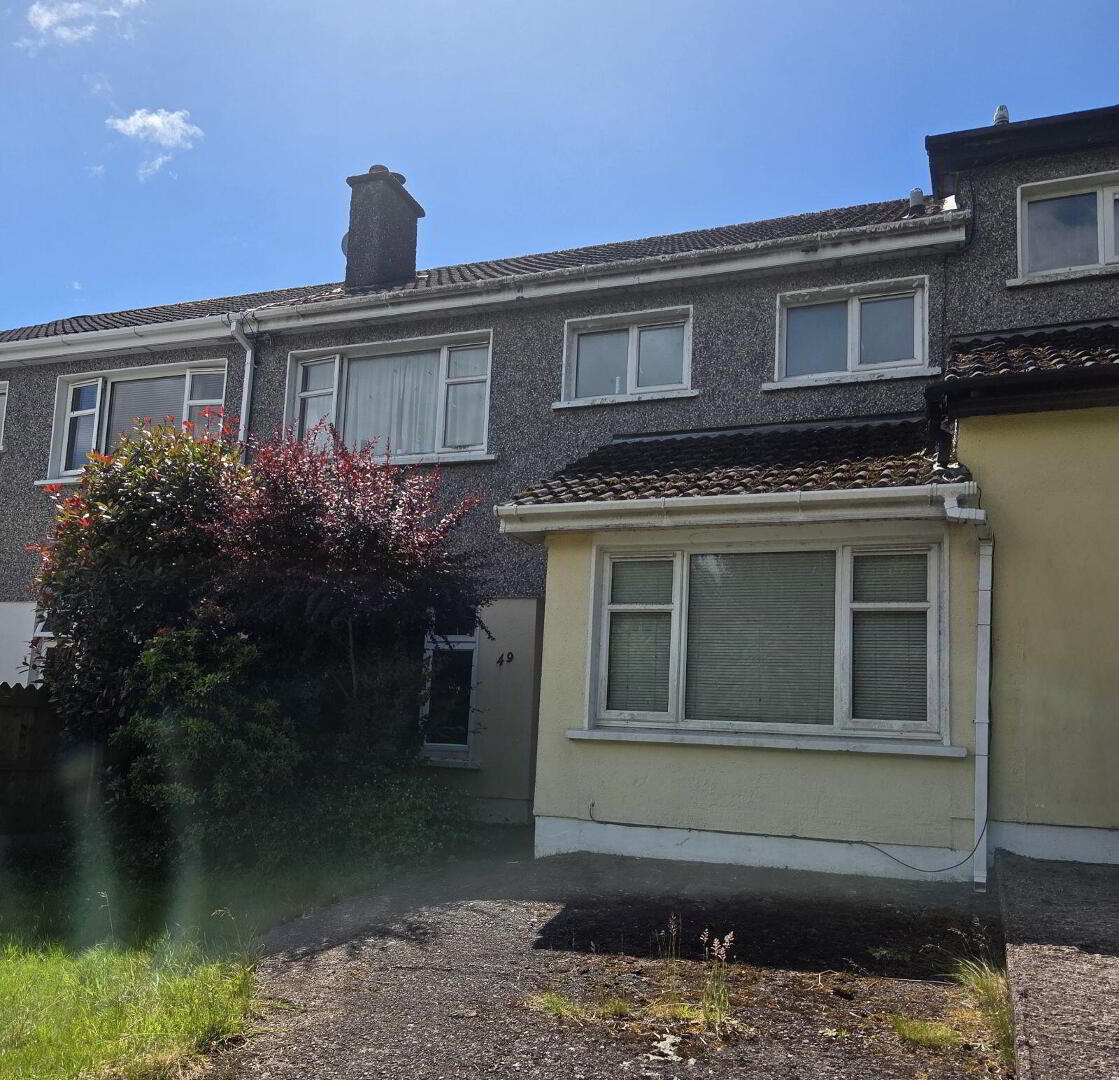
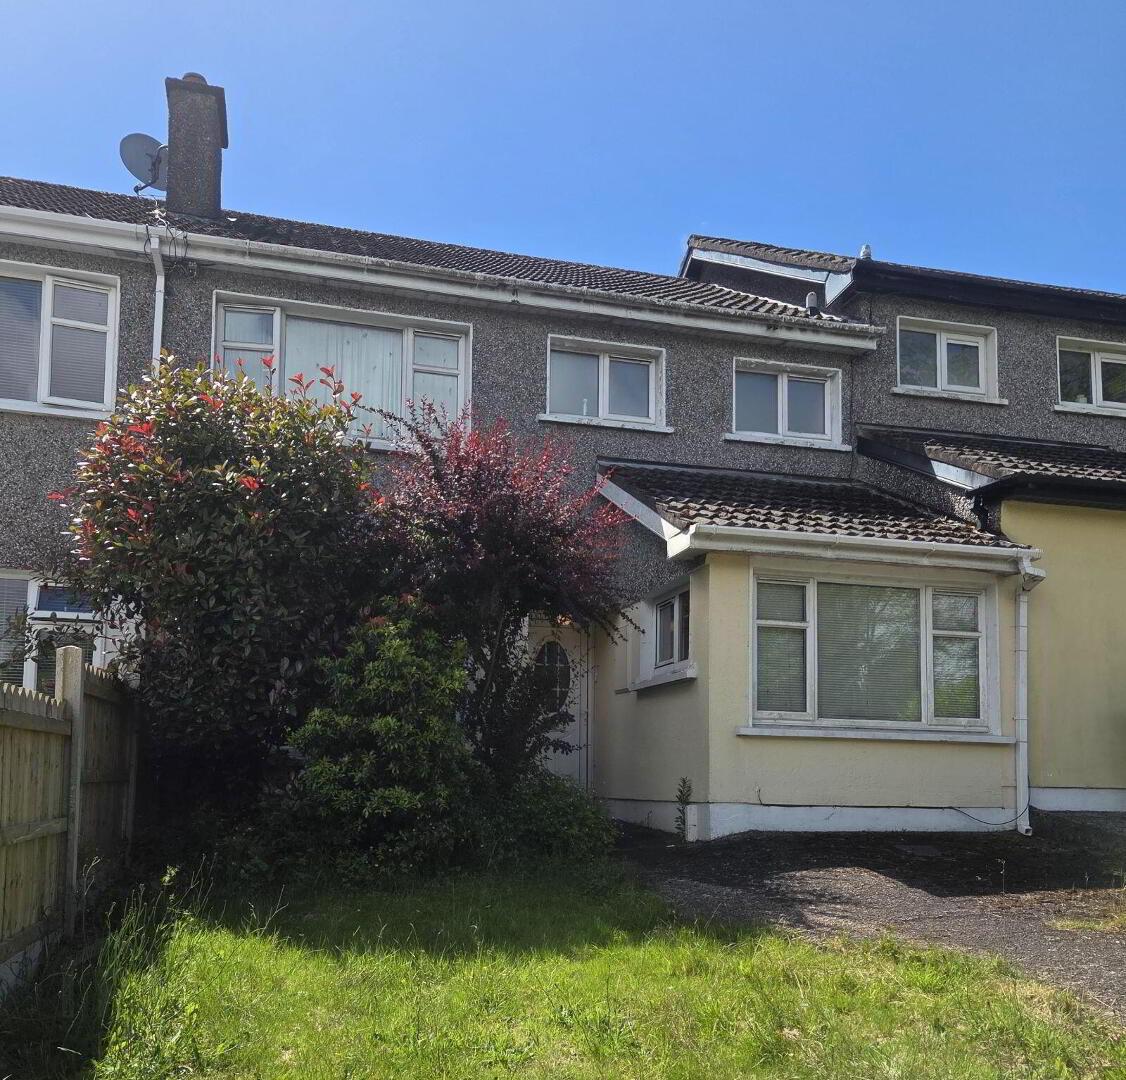
49 Westbury Grove, Wilton, T12V12D
3 Bed Terrace House
Asking Price €340,000
Property Overview
Status
For Sale
Style
Terrace House
Bedrooms
3
Bathrooms
2
Property Features
Size
111 sq m (1,194.8 sq ft)
Tenure
Not Provided
Energy Rating
Heating
Gas
Property Financials
Stamp Duty
€3,400*²

Marketed by James G Coughlan & Associates
PSR Licence: 001112
+353 21 425 1500

Propertynews Currency Partner - helping you transfer money for property purchases in Ireland & Northern Ireland. Speak to an expert
Additional Information
- GAS CENTRAL HEATING
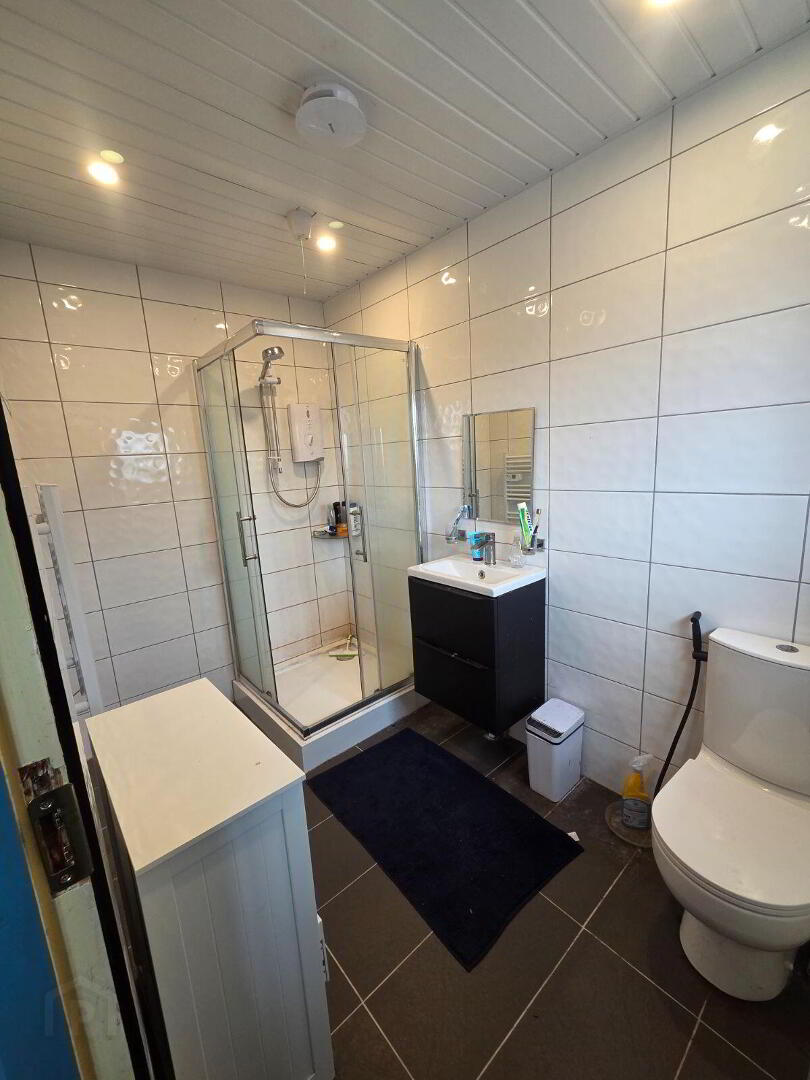
- GARAGE CONVERTED TO DOWNSTAIRS SHOWER ROOM AND STUDY / 4TH BEDROOM
- PVC DOUBLE GLAZED WINDOWS AND FRONT DOOR
- FREEHOLD TITLE
- VACANT POSSESSION FROM 01ST SEPTEMBER 2026
James G. Coughlan & Associates are delighted to offer 49 Westbury Grove, Wilton, Cork for sale. This spacious 3 bedroomed mid-terraced home offers surprisingly spacious living accommodation including 3 double bedrooms with the garage converted to a 4th bedroom and downstairs bathroom. Although in need of some re-decoration this is reflected in a low guide price of €340,000 o.n.o. Conveniently located only minutes’ walk from the Wilton Shopping Centre and Cork University Hospital with the South Link Road adjacent. Viewing is highly recommended and is strictly by appointment only.
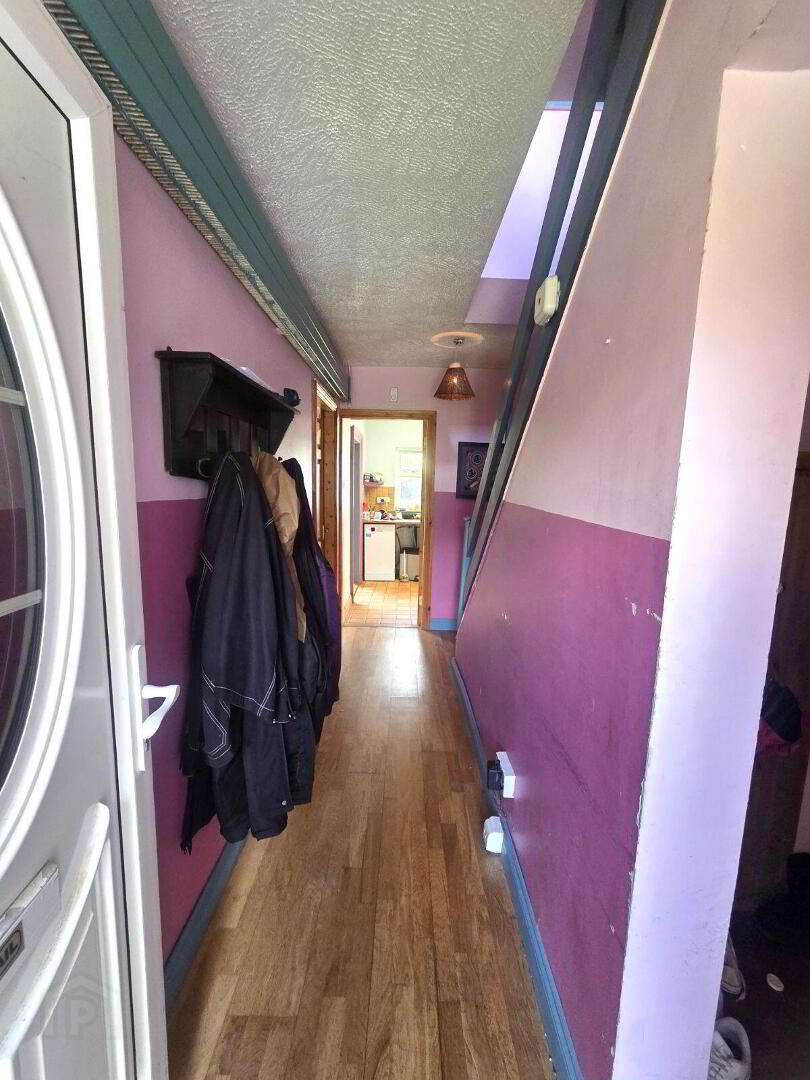
RECEPTION:
15ft x 6ft 6. PVC front door, polished wood floor, radiator, doors to downstairs Bathroom and Study / 4th Bedroom, 1 light, door to Utility Room.
LIVING ROOM:
12ft 6 x 10ft. Polished wood floor, open fireplace, radiator, 1 window, 1 light, TV point, archway to Dining Room.
DINING ROOM:
10ft x 10ft. Polished wood floor, sliding patio door to rear of property, radiator, 1 light, door to Kitchen.
KITCHEN:
11ft x 9ft. Fully fitted kitchen units, ceramic tiled walls & floor, Belfast sink, gas central heating boiler, all appliances included i.e. hob, extractor, oven & fridge. 1 light, 1 window.
STUDY / 4TH BEDROOM:
16ft 6 x 8ft. 1 light, 1 window.
DOWNSTAIRS SHOWER ROOM:
Shower enclosure, toilet, wash hand basin, 1 light.
LANDING:
Large landing, 1 light, 1 window, large walk-in hot press off with dual immersion.
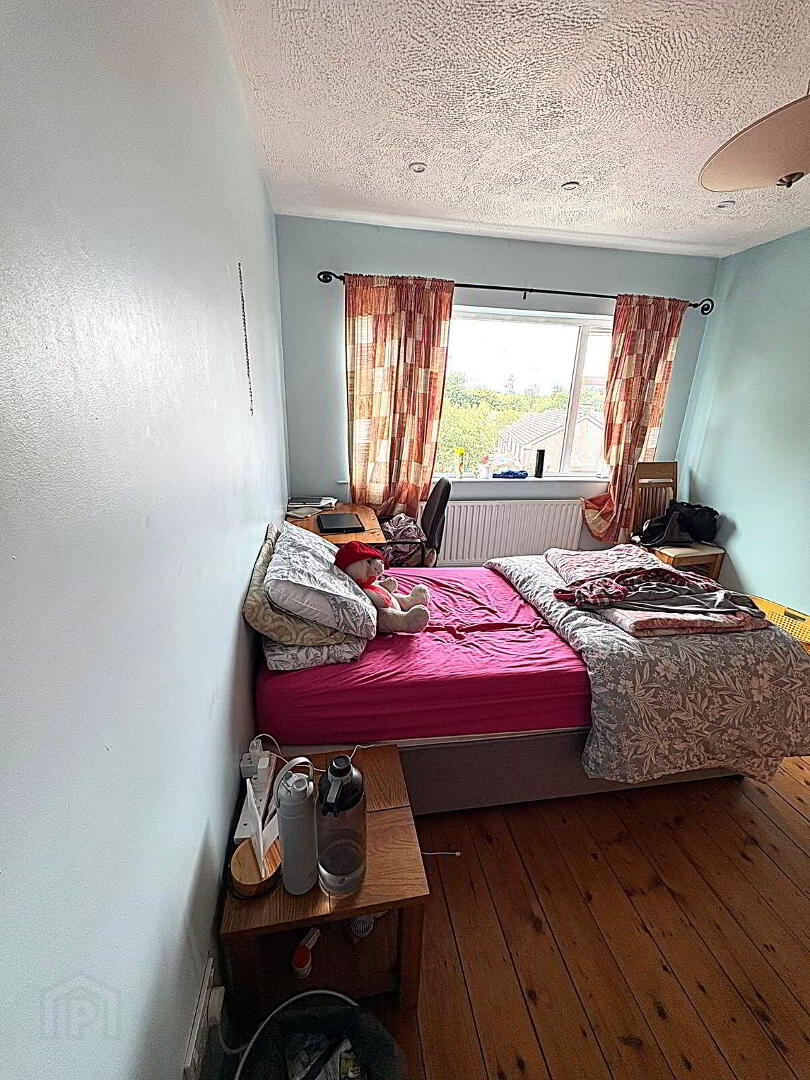
BEDROOM NO. 1:
12ft x 10ft. Built-in robes, varnished floorboards, radiator, 1 light, 1 window.
BEDROOM NO. 2:
11ft 4 x 12ft 2. Radiator, 1 light, 1 window, varnished floorboards.
BEDROOM NO. 3:
11ft 3 x 10ft 2. Radiator, 1 light, 1 window, varnished floorboards.
BATHROOM:
10ft x 5ft 6. Shower, toilet, wash hand basin, 1 light, 1 window, radiator.
OUTSIDE:
Front & back gardens. Rear garden fully enclosed, south facing & not overlooked.
Off road parking.
DIRECTIONS:
Eircode: T12 V12D
VIEWING:
By appointment only.
Messrs. James G. Coughlan & Associates for themselves and for the vendors or lessors of this property whose Agents they are given notice that:1) The particulars are set out as a general outline for the guidance of intending purchaser or lessees, and do not constitute, nor constitute part of, an offer or contract. 2) All descriptions, dimensions, references to condition and necessary permissions for use and occupation and other details are given in good faith and are believed to be correct but any intending purchasers or tenants should not rely on them as statements or representations of fact but must satisfy themselves by inspection or otherwise as to the correctness of each of them. 3) No Person in the employment of Messrs. James G. Coughlan & Associates has the authority to make or give representation or warranty whatever in relation to this property
BER Details
BER Rating: C
BER No.: 100268812
Energy Performance Indicator: Not provided
Travel Time From This Property

Important PlacesAdd your own important places to see how far they are from this property.
Agent Accreditations
Not Provided

Marketed by James G Coughlan & Associates
PSR Licence: 001112
+353 21 425 1500




