
49 Upper Beaumont Drive, Beaumont, Ballintemple, T12YE9A
3 Bed Semi-Detached House
POA
Property Overview
Status
For Sale
Style
Semi-Detached House
Bedrooms
3
Bathrooms
1
Property Features
Size
114 sq m (1,227.1 sq ft)
Tenure
Not Provided
Energy Rating

Marketed by Timothy Sullivan & Associates
PSR Licence: 001081
+353 21 427 5888
Additional Information
- *SALE INCLUDES TWO SEPARATE DETACHED SITES **
- *FAVOURABLE ASPECT**
- *C3 ENERGY RATING **
- *OIL FIRED CENTRAL HEATING (MODERN ECO FIREBIRD OIL BOILER 93 - 95% EFFICIENT) **
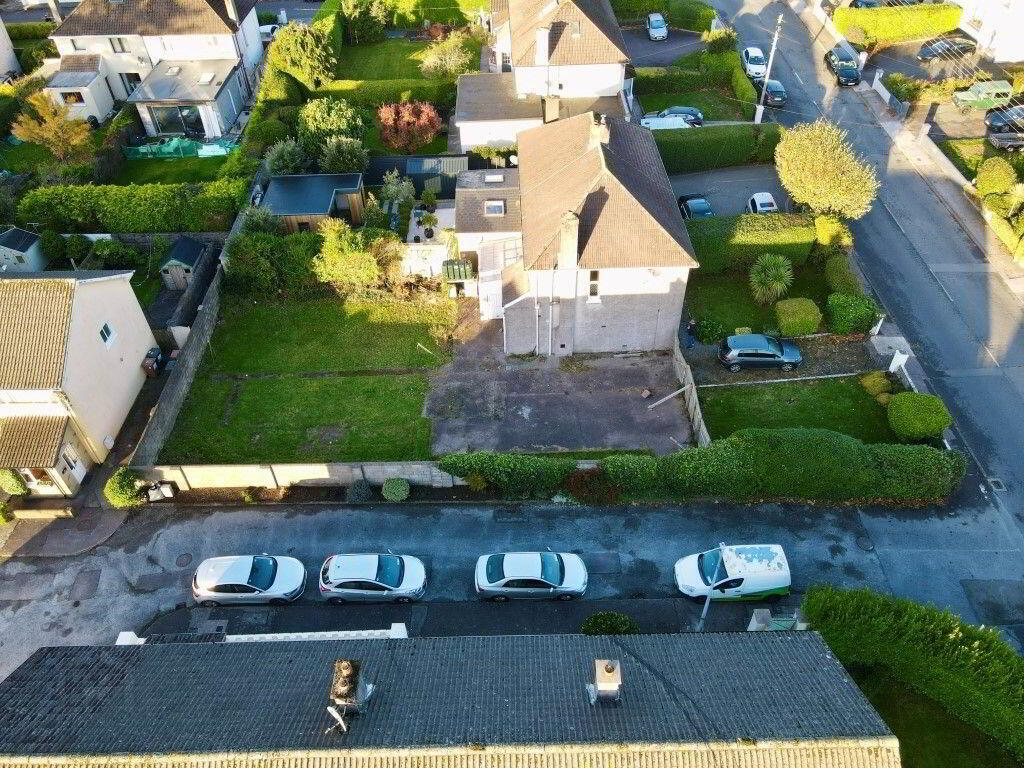
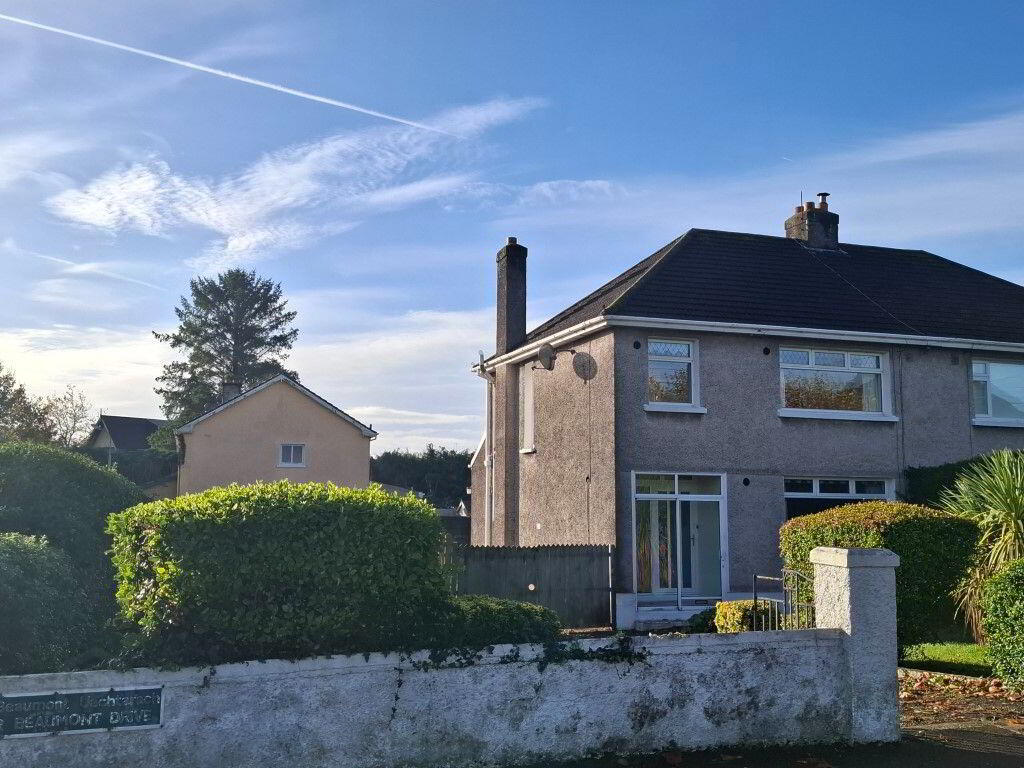
THREE BEDROOMED SEMI DETACHED RESIDENCE AND TWO SITES WITH FPP FOR A DETACHED DWELLING ON EACH FOR SALE IN ONE LOT (ENTIRE SITE C: 595.8 SQ MTRS). THE LOCATION IS BOTH MATURED AND VERY POPULAR CLOSE TO VERY MANY LOCAL AMENITIES. THE EXISTING RESIDENCE NUMBER 49 UPPER BEAUMONT DRIVE IS VERY WELL MAINTAINED WITH RECENT UPGRADES UNDERTAKEN AND AN IMPRESSIVE C3 BER ENERGY RATING. THE SITE BENEFITS FROM A FAVOURABLE ASPECT.
ACCOMMODATION:
Entrance Porch:
Entrance Hallway: Under stairs storage.
Sitting Room: 15 x 11.6 Cast iron fireplace.
Dining Room: 13 x 11.6 Cast iron fireplace
Kitchen: 12 x 9 Fitted modern kitchen.
Oven/hob/extractor etc.
FIRST FLOOR:
Landing:
Bedroom (1): 13 x 11.4
Bedroom (2): 13 x 12 Units.
Bedroom (3): 9 x 9
Bathroom: Three piece suite. Mira instant
electric shower. Tiled.
OUTSIDE:
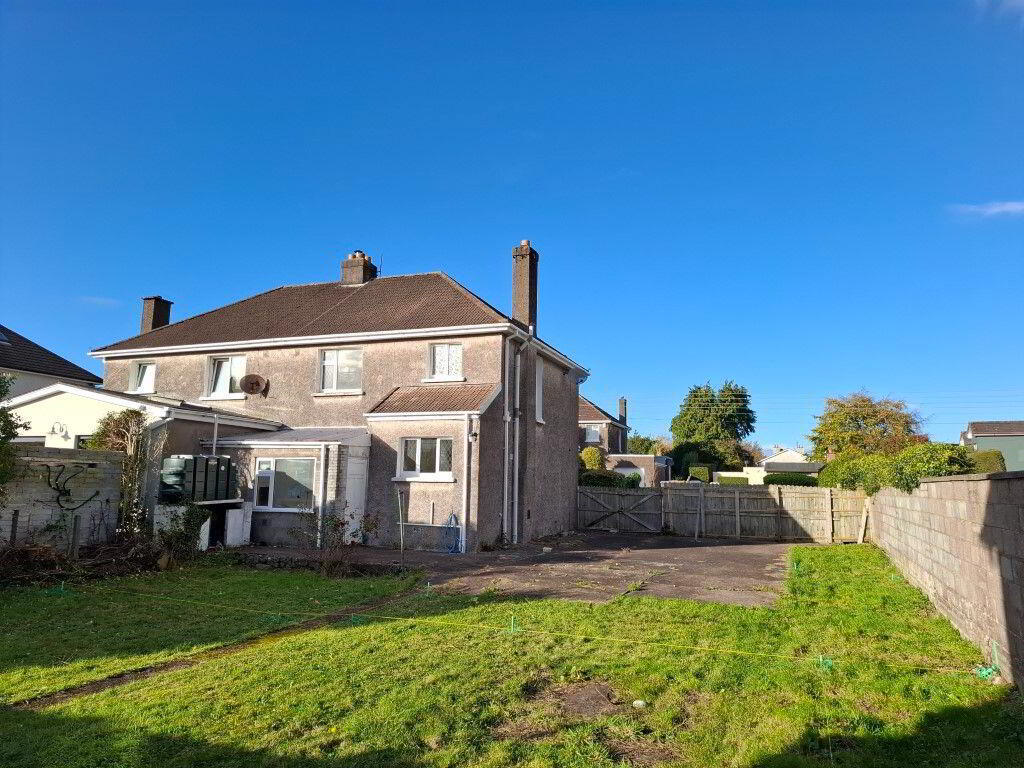
Access garden and driveway to front. Rear garden with a favourable aspect.
SITES:
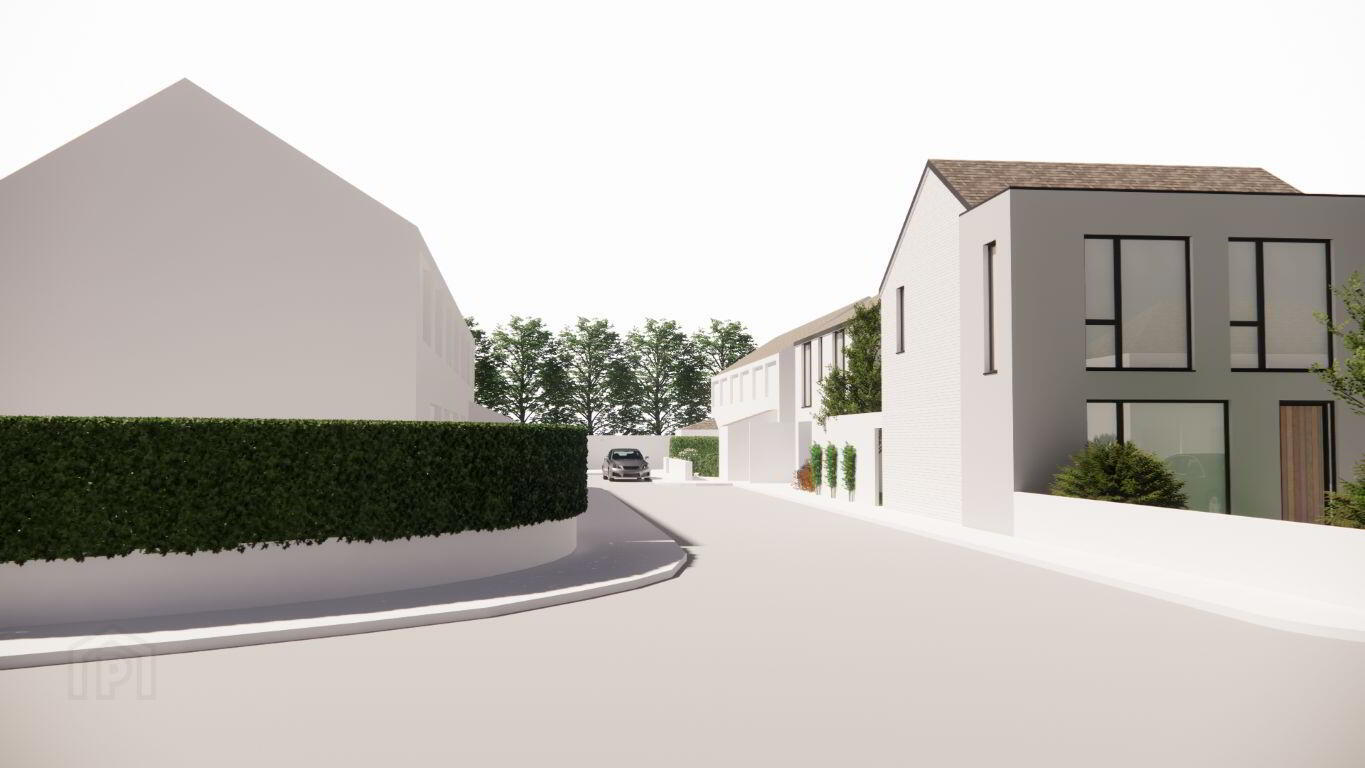
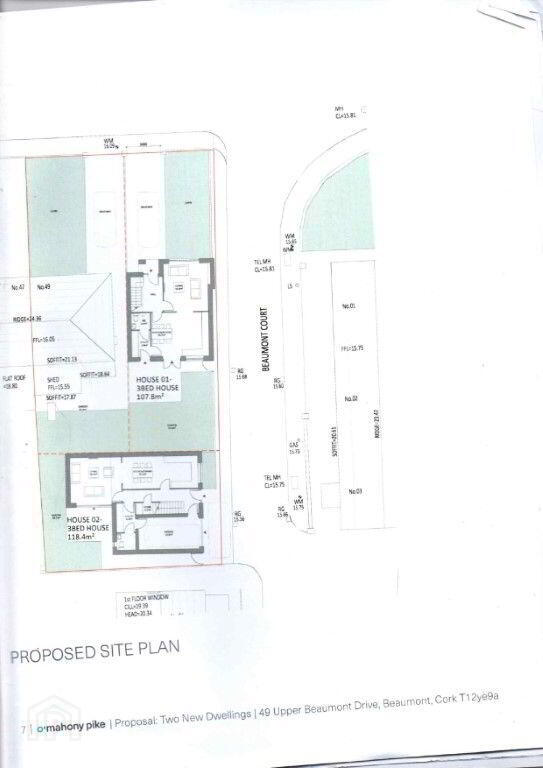
Two detached sites with FPP for a three bedroomed detached architect designed contemporary dwelling on each.
Proposed: Site (1) C: 202 Sq. Mtrs. House (1) 49A Upper Beaumont Drive 107.8 Sq. Mtrs.
Proposed: Site (2) C: 159 Sq. mtrs. House (2) 4A Beaumont Court 118.4 Sq. mtrs.
Planning Reference: 2443155
BER Details
BER Rating: C3
BER No.: 114592744
Energy Performance Indicator: 201.29 kWh/m²/yr
Travel Time From This Property

Important PlacesAdd your own important places to see how far they are from this property.
Agent Accreditations

Marketed by Timothy Sullivan & Associates
PSR Licence: 001081
+353 21 427 5888




