
Click here to view the video
Click here to view the video
Click here to view the video
For sale
Added 9 hours ago
49 Sunningdale Park, Cavehill, Belfast, BT14 6RW
4 Bed Detached House
Offers Over £344,950
Property Overview
Status
For Sale
Style
Detached House
Bedrooms
4
Bathrooms
1
Receptions
1
Property Features
Tenure
Not Provided
Energy Rating
Heating
Gas
Broadband Speed Checker
In partnership with
Property Financials
Stamp Duty
Rates
£1,558.00 pa*¹
Typical Mortgage


Marketed by McGranaghan Estate Agents.com
+44 28 9030 9030

Propertynews Currency Partner - helping you transfer money for property purchases in Ireland & Northern Ireland. Speak to an expert
Additional Information
- Desirable Family Home in Sunningdale Park
- Large Bright and Spacious Family Lounge with Access to Rear
- Modern Fitted Kitchen with Integrated Appliances and Dining Area
- Separate Utility, WC and Bedroom on Ground Floor
- Three Further Bedrooms on First Floor with Master Ensuite Facilities
- White Family Bathroom with Free-Standing Bath
- Detached Garage which has been Converted
- Gas Fired Central Heating - Upvc Double Glazed Windows
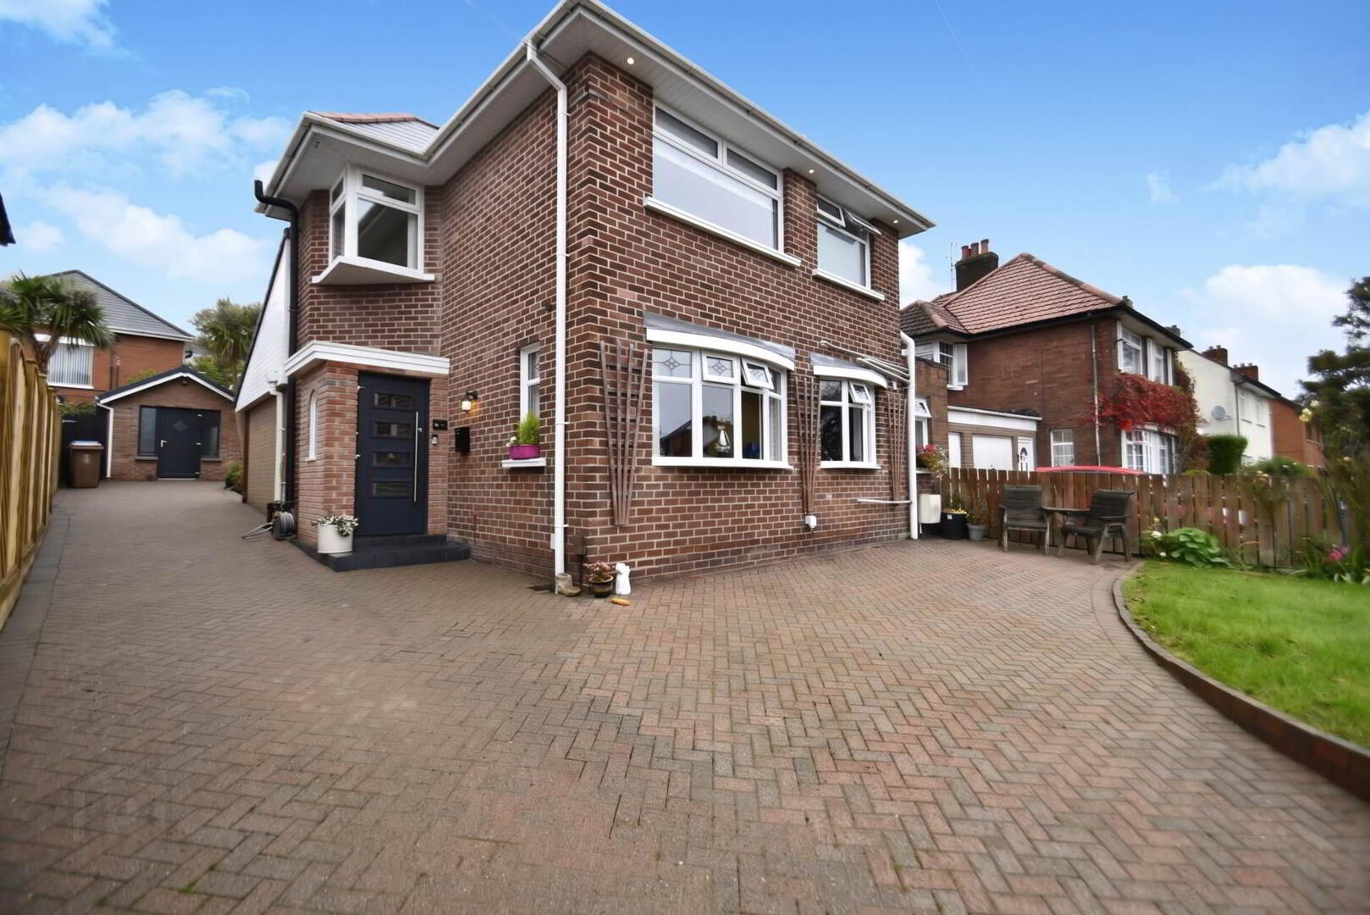
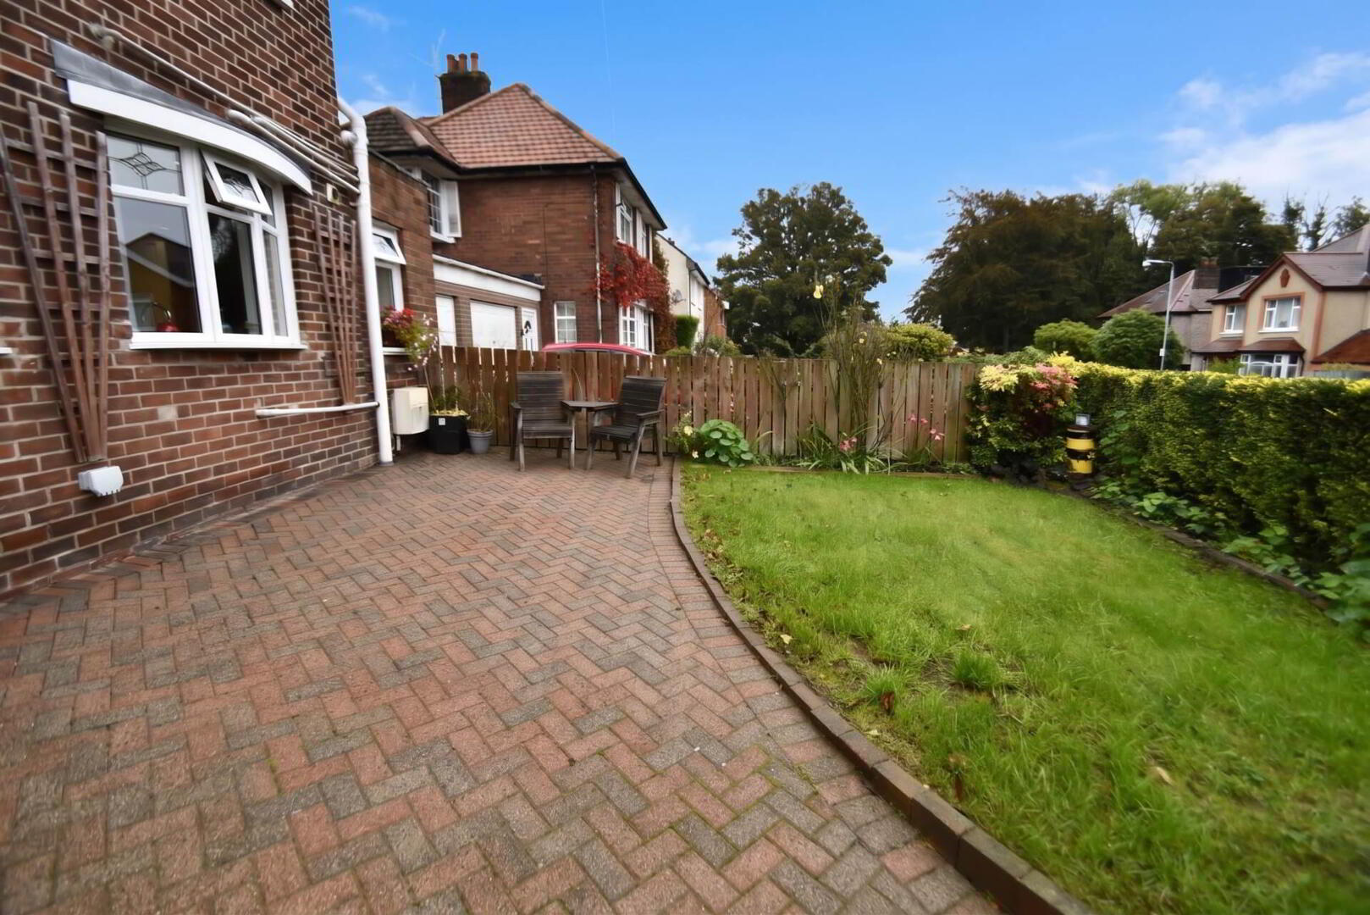
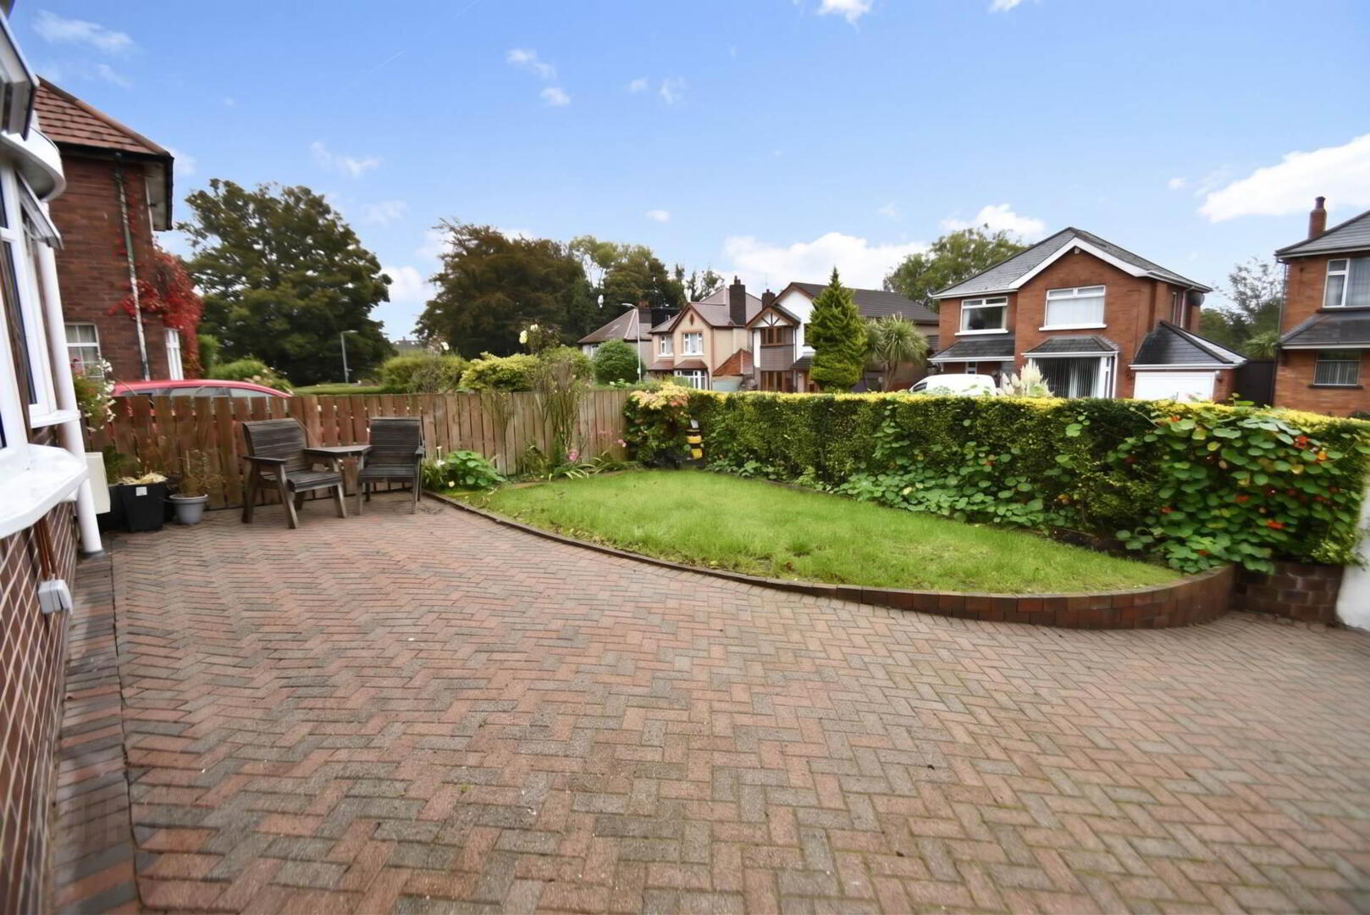
- Front Brick Pavier Driveway with Garden in Lawn
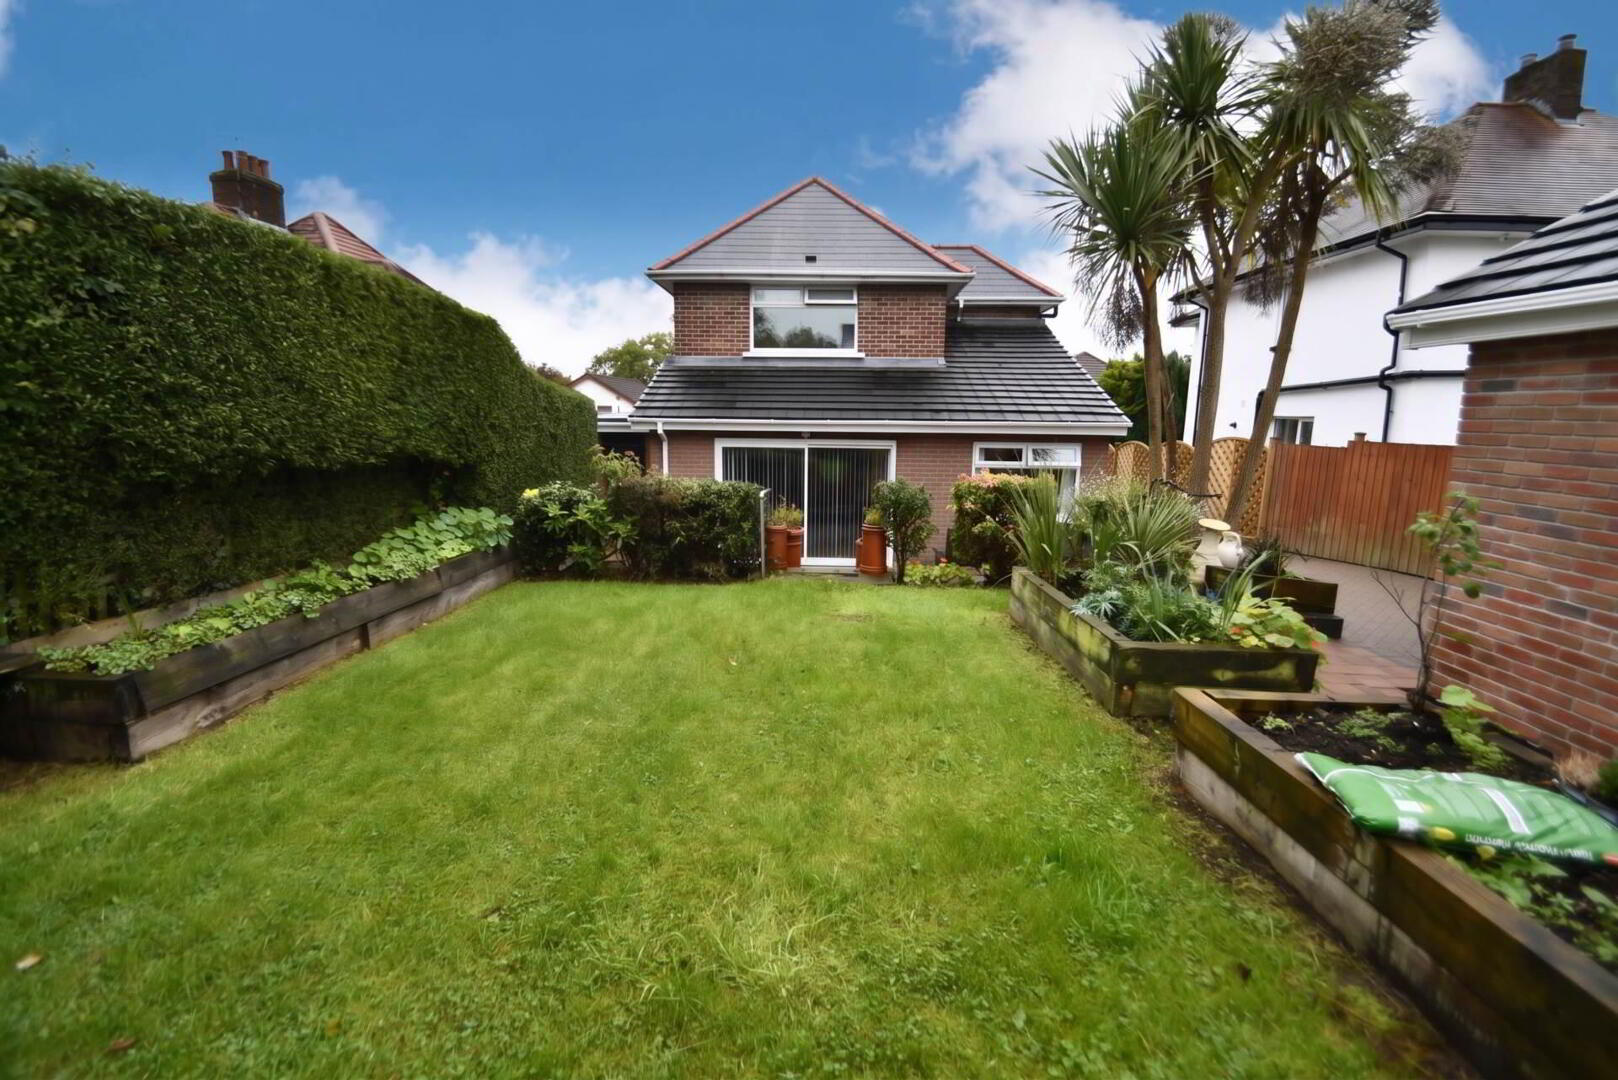
- Rear Two Tiered with Garden in Lawn and Mature Planting
Situated just off the sought-after Cavehill Road, this charming detached family home in Sunningdale Park offers spacious and versatile accommodation, ideal for modern family living.
Upon entering, you are welcomed by a tiled porch that leads into a bright hallway, providing access to the well-proportioned family lounge. This inviting room features a striking fireplace and sliding patio doors that open onto the rear garden, creating a seamless indoor-outdoor flow. The modern fitted kitchen is equipped with integrated appliances and adjoins a generous dining area, perfect for family meals and entertaining. A separate utility room adds practical convenience, alongside a ground floor WC and a versatile bedroom, ideal for guests or a home office.
Upstairs, the property boasts three further bedrooms, including a master with an ensuite shower room. The family bathroom is finished with a stylish white suite and a freestanding bath, offering a relaxing space for all the family.
Additional benefits include a detached garage that has been converted to provide extra living space or storage, gas-fired central heating, and UPVC double glazed windows throughout, ensuring comfort and energy efficiency.
Set within a peaceful and well-established residential area, this home combines excellent living space with a convenient location close to local amenities, schools, and transport links.
Early viewing is highly recommended to fully appreciate all this delightful property has to offer. Contact us today to arrange a private appointment.
GROUND FLOOR
Porch
Tiled flooring, wall lights
Entrance Hall
Ceramic tiled flooring
Lounge - 17'9" (5.41m) x 15'7" (4.75m)
Wood panel doors, herringbone wood flooring, feature fireplace with granite hearth and inset, electric fire, cornice ceiling with spots, sliding patio doors to rear,
Kitchen - 24'6" (7.47m) x 12'7" (3.84m)
Fitted kitchen with a range of high and low level units, wood work surfaces, belfast sink, built in double oven, five ring gas hob with overhead glass and stainless steel extractor fan, integrated dishwasher, dining area, cornice ceiling with spots and bespoke wood and glass double doors
Utility Room - 18'3" (5.56m) x 5'2" (1.57m)
High and low level units, formica work surfaces, stainless steel sink drainer, plumbed for washing machine, ceramic tiled flooring, ceiling spots, access to rear
WC - 4'2" (1.27m) x 2'1" (0.64m)
Low flush WC, vanity unit wash hand basin, ceramic tiled flooring
Bedroom (1) - 15'0" (4.57m) x 6'10" (2.08m)
Cornice ceiling with spots
FIRST FLOOR
Landing
Bedroom (2) - 11'2" (3.4m) x 10'11" (3.33m)
Wood panel doors, cornice ceiling with spots, access to ensuite
Ensuite - 7'5" (2.26m) x 3'4" (1.02m)
White suite comprising of shower cubicle, vanity unit wash hand basin, ceramic floor and wall tiles
Bedroom (3) - 10'8" (3.25m) x 9'8" (2.95m)
Wood panel door, cornice ceiling with spots
Bedroom (4) - 12'3" (3.73m) x 6'4" (1.93m)
Wood panel doors, ceiling spots
Bathroom
White suite comprising of free standing bath, shower cubicle, vanity unit wash hand basin, low flush WC, chrome towel radiator, ceramic floor and wall tiles
OUTSIDE
Front
Wrought iron gates with mature hedging, brick pavier driveway with garden in lawn and access to converted garage
Garage
Upvc door currently house kitchen units with power and water, could be converted for a variety of different uses
Rear
Tiered with garden in lawn, surrounded with mature planting and hedging
Notice
CUSTOMER DUE DILIGENCE
Important Information: No tests have been carried out on any appliances, fixtures, fittings, or services. Interested parties are advised to undertake their own investigations to verify the accuracy of the property description and the condition and functionality of all such items.
All measurements are approximate and have been taken using a laser measuring device. As such, they may be subject to a small margin of error. Photographs are for illustration only, and floor plans are guides and not to scale.
We reserve the right to amend any information, data or page format on this website without prior notice.
Anti-Money Laundering (AML) Requirements:
Estate agents are supervised by HM Revenue & Customs (HMRC) and must comply with the Money Laundering Regulations 2017.
Once an offer is accepted and a sale is agreed, all purchasers involved in the transaction must provide appropriate identification documents and complete an online Anti-Money Laundering (AML) verification check.
This check is conducted by an appointed third-party provider, and the following fees apply:
• £35 for a single purchaser.
• £60 for a couple purchasing jointly.
We will retain verification records in accordance with applicable requirements and may make them available for inspection by HMRC upon request.
AI-enhanced images: Some photographs have been digitally enhanced using artificial intelligence, including adjustments to lighting and the removal of personal items or clutter. They are provided for illustrative purposes. Prospective purchasers should inspect the property to satisfy themselves as to its current appearance and condition.
Professional Membership:
We are members of the Property Redress Scheme.
Travel Time From This Property

Important PlacesAdd your own important places to see how far they are from this property.
Agent Accreditations


Marketed by McGranaghan Estate Agents.com
+44 28 9030 9030




