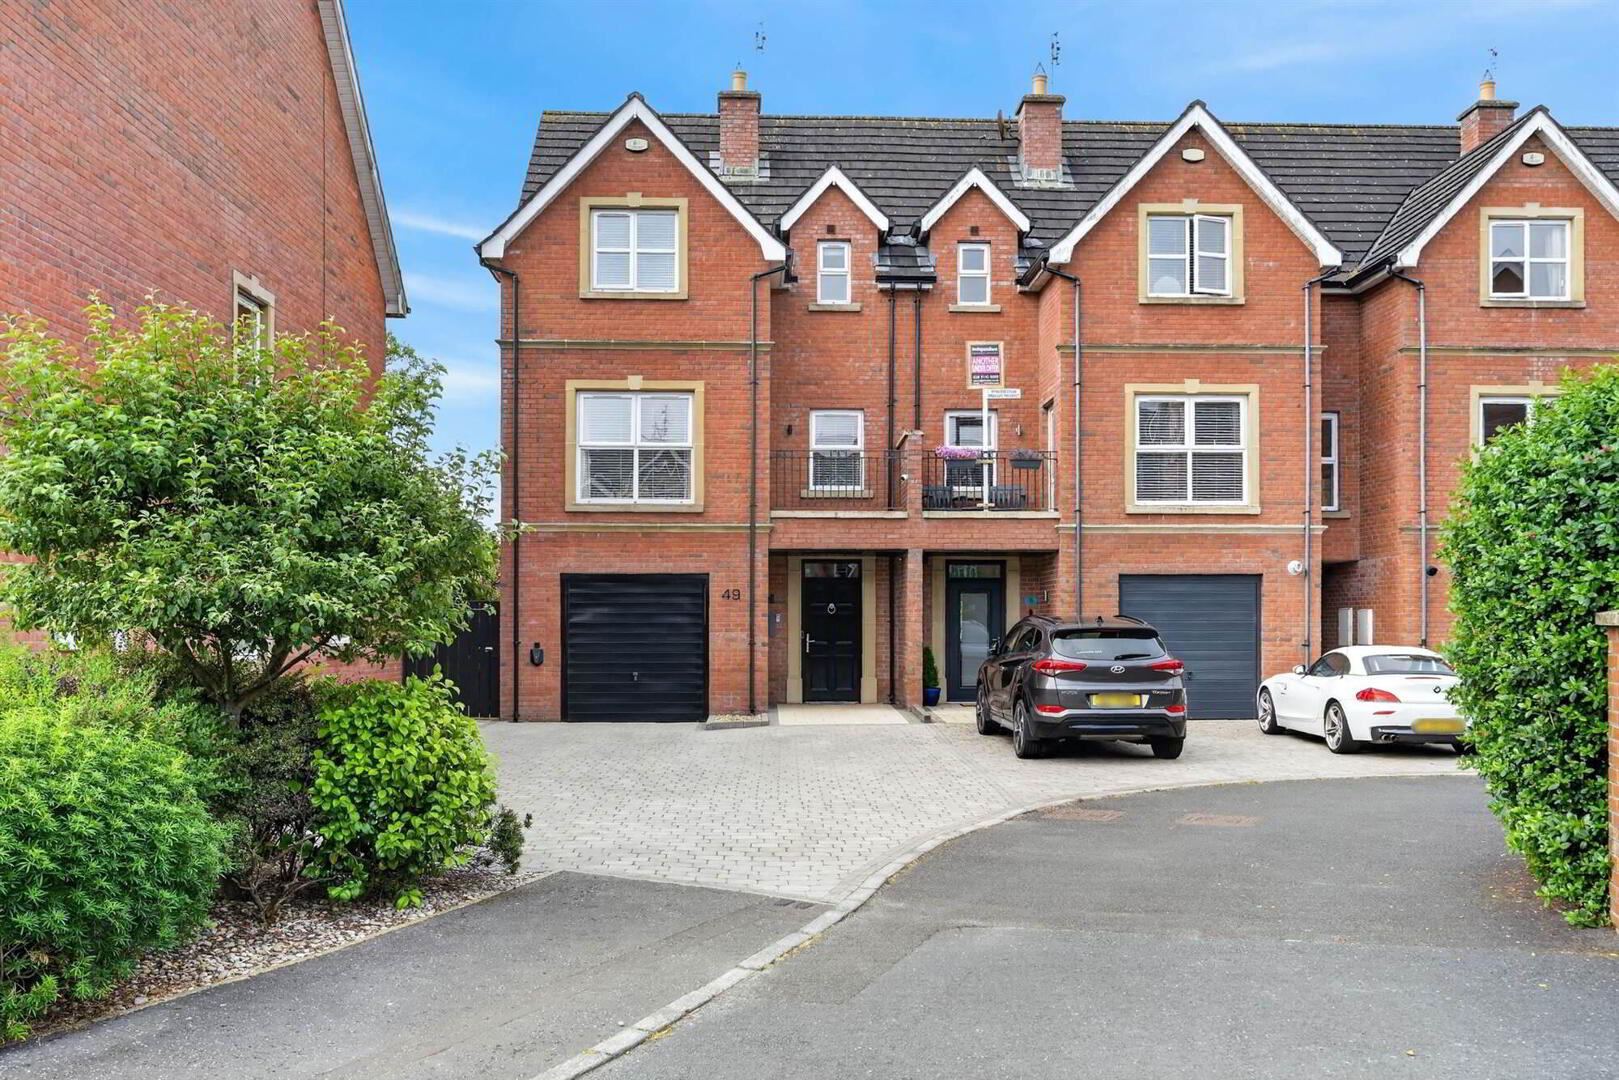
49 Rock Hill, Donaghadee, BT21 0FB
4 Bed End Townhouse
Offers Around £375,000
Property Overview
Status
For Sale
Style
End Townhouse
Bedrooms
4
Receptions
2
Property Features
Tenure
Not Provided
Energy Rating
Heating
Gas
Broadband Speed Checker
*³
In partnership with
Property Financials
Stamp Duty
Rates
£1,698.98 pa*¹
Typical Mortgage


Marketed by Templeton Robinson (North Down)
+44 28 9042 4747

Propertynews Currency Partner - helping you transfer money for property purchases in Ireland & Northern Ireland. Speak to an expert
Additional Information
- Beautifully presented contemporary townhouse in an exclusive development
- Prime Location Just off Warren Road in the Heart of Rock Hill
- Bright Open Plan White High Gloss Kitchen with Dining Area and Sun room
- Separate Utility Room
- Ground Floor Cloaks with Low Flush Suite
- First Floor Sitting Room with Door to Balcony
- 4 Well Proportioned Bedrooms - Principal with En Suite Shower Room
- Family Bathroom
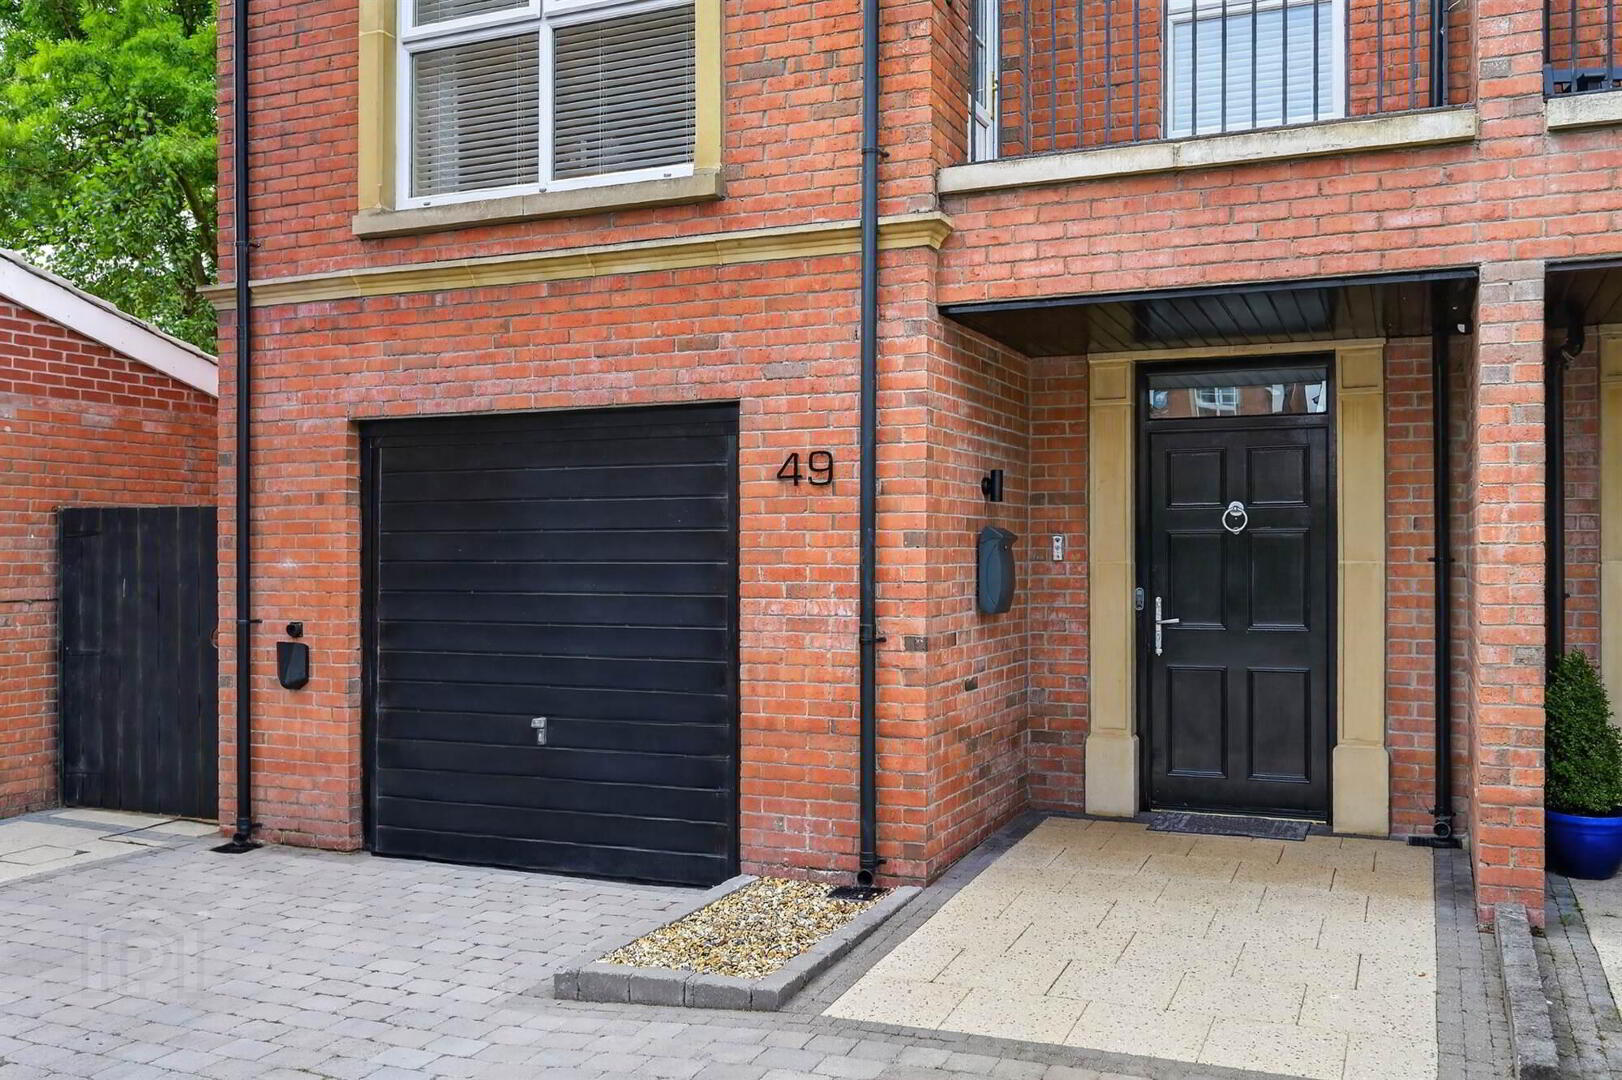
- Integral Garage / Additional Driveway Parking for Several Cars
- uPVC Double Glazed Windows / Gas Heating - Underfloor Heating to Ground Floor & First Floor
- Honeywell Home Smart Thermostat/ Full Fibre Broadband/ Electric Car Charger
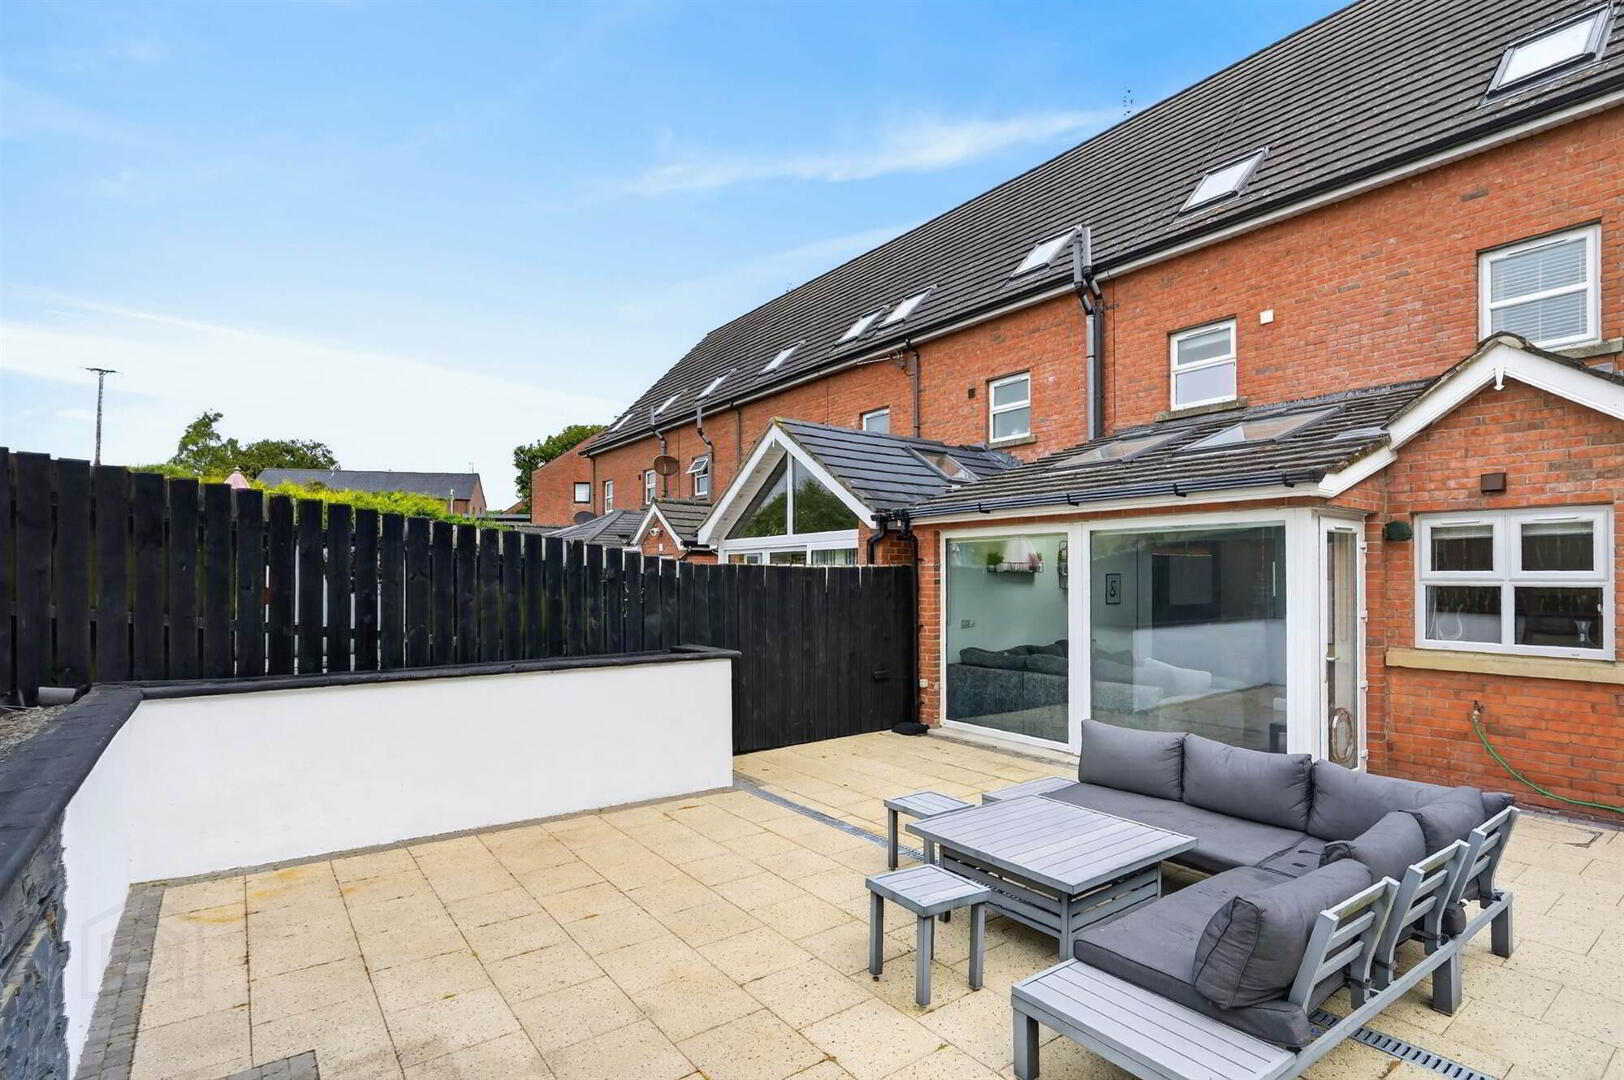
- Enclosed and Private Landscaped Garden to Rear
- Popular and Sought after Location
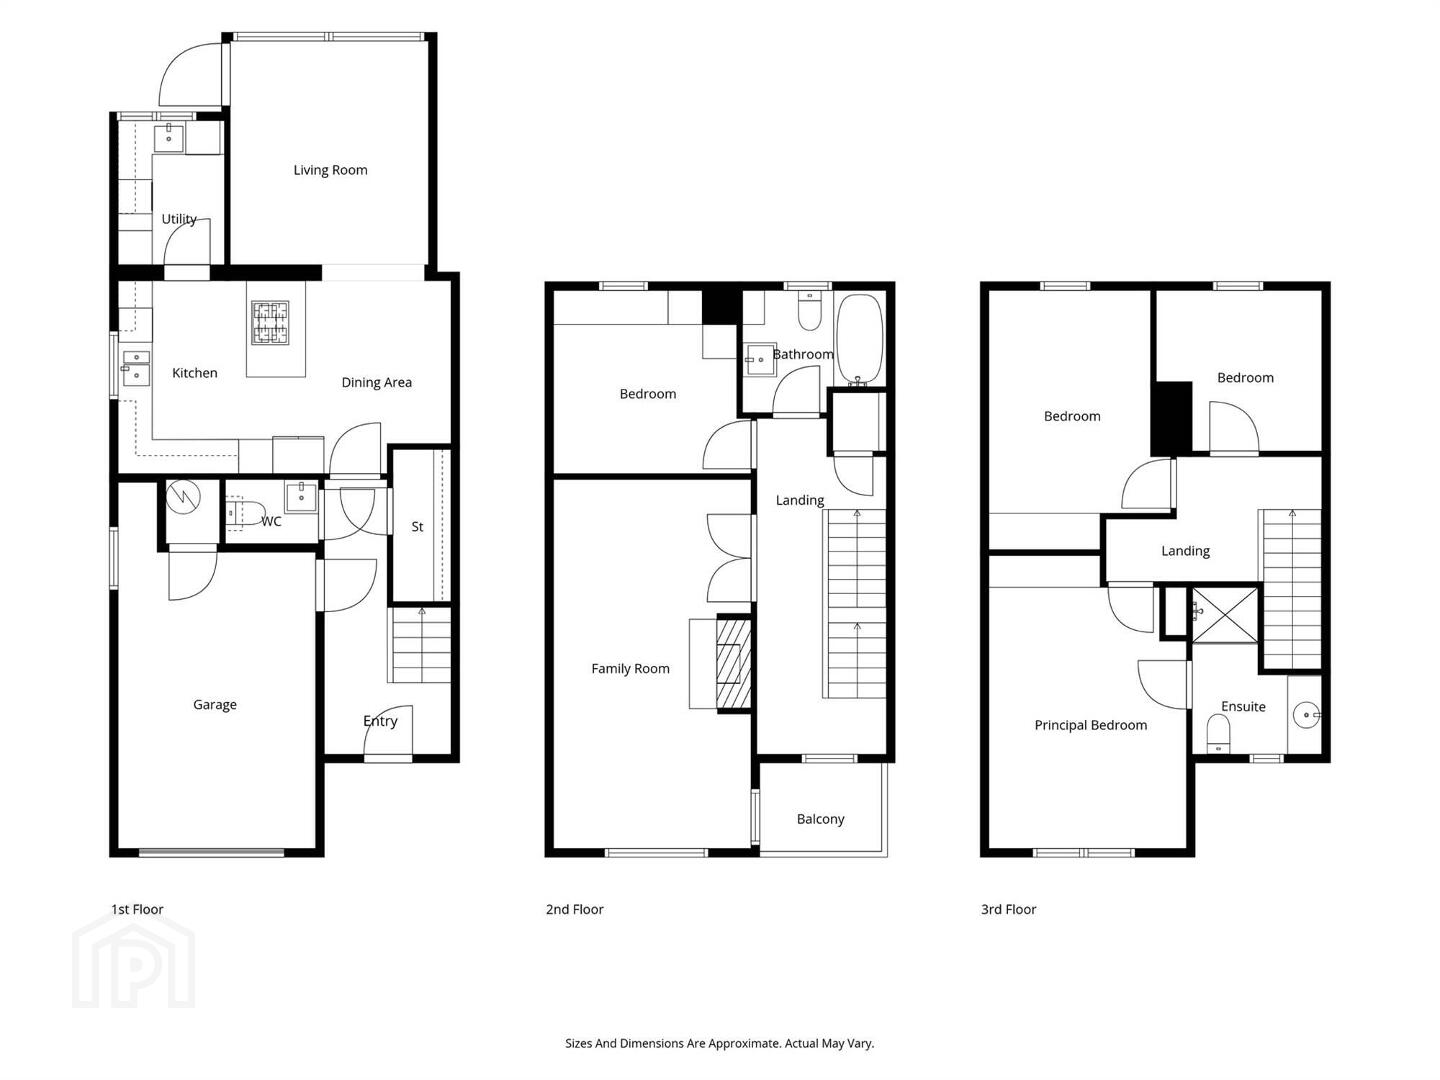
Designed with modern family living in mind, the property boasts stylish, well planned accommodation throughout. A particular highlight is the stunning white high gloss kitchen with dining area, seamlessly open plan to the bright sun room, which enjoys direct access to the private, landscaped rear garden. The impressive first floor drawing room opens onto a balcony, creating the perfect space to relax, while the four generously proportioned bedrooms provide excellent family accommodation, with the principal bedroom benefiting from delightful views towards Lough.
Homes of this calibre in such a desirable location rarely remain on the market for long, and early viewing is highly recommended.
Ground Floor
- Hardwood front door.
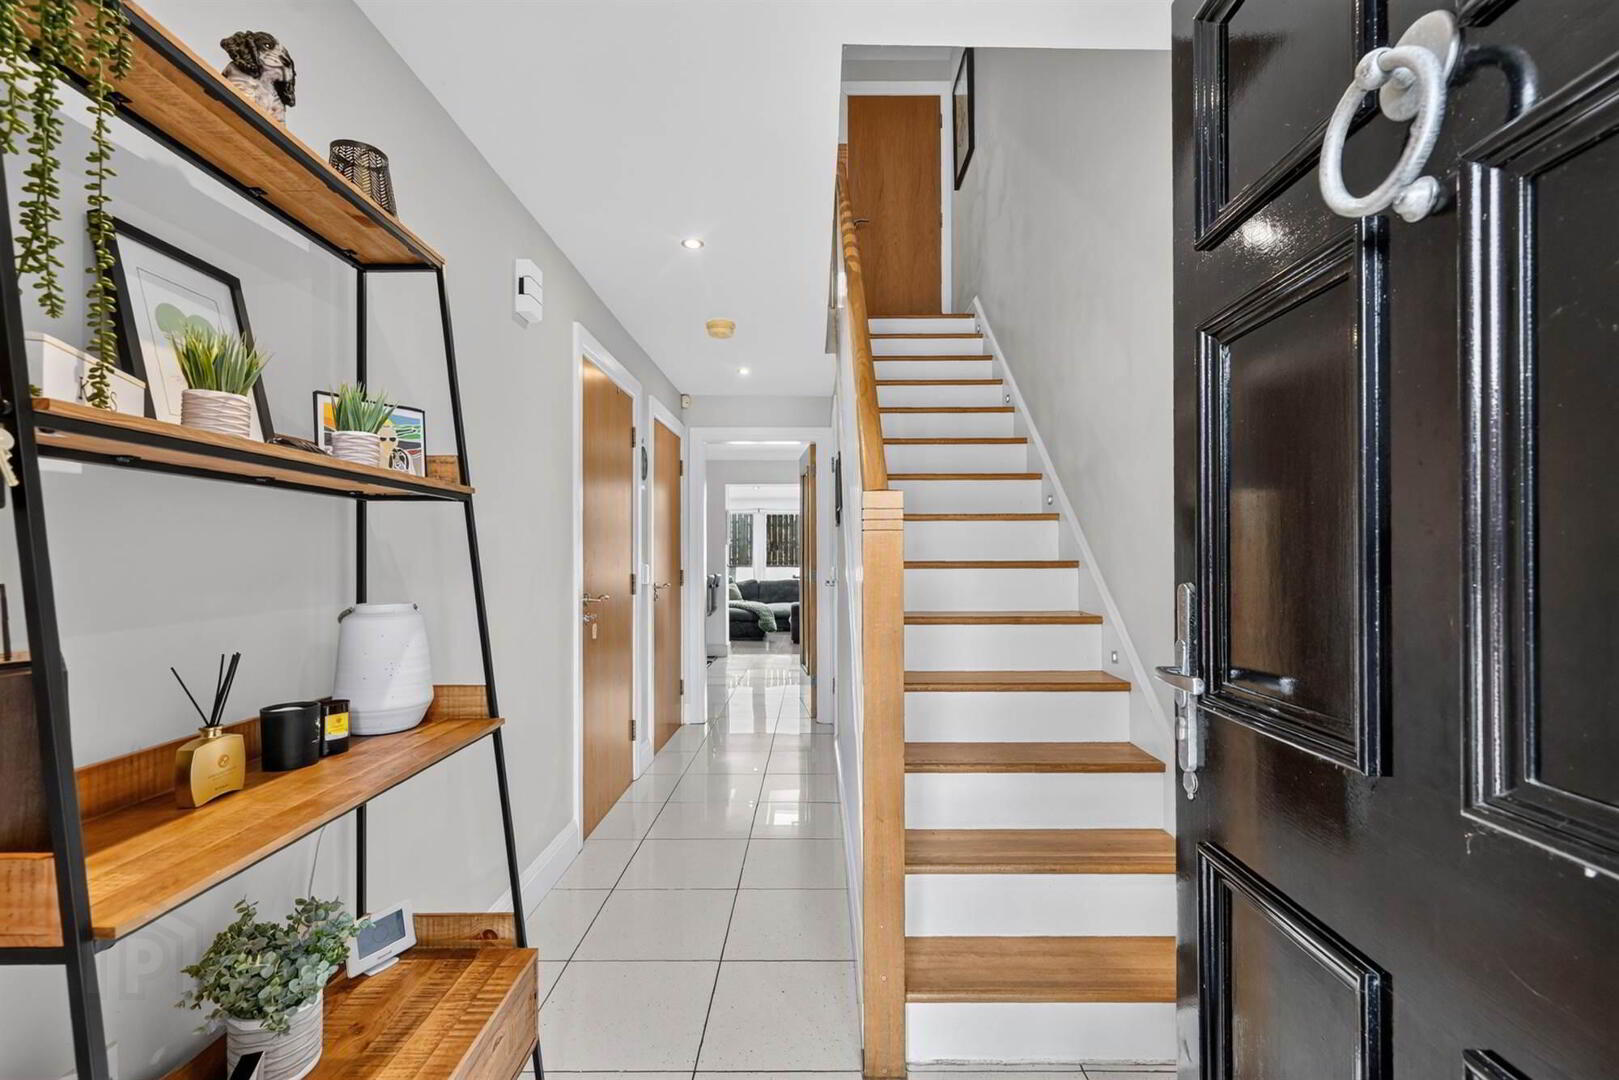
- ENTRANCE HALL:
- Ceramic tiled floor.
- CLOAKROOM:
- Low flush WC, wash hand basin, ceramic tiled floor. Automatic light, extractor fan, cloaks cupboard under stairs.
- KITCHEN/DINING:
- 5.79m x 2.74m (19' 0" x 9' 0")
Modern white high gloss kitchen with excellent range of high and low level units, granite work surfaces, 1.5 bowl stainless steel sink unit with mixer taps, rain hose tap. Integrated dishwasher, Neff double oven, microwave, plate warmer, integrated fridge/freezer, ceramic tiled floor. Island with Neff 5-ring gas hob, LED spotlighting, Franke stainless steel extractor fan. - UTILITY ROOM:
- 2.13m x 1.78m (7' 0" x 5' 10")
Further range of units, plumbed for washing machine and vented for tumble dryer, ceramic tiled floor. Broom cupboard, extractor fan. From kitchen, open plan to: - GARDEN ROOM:
- 3.66m x 3.35m (12' 0" x 11' 0")
Ceramic tiled floor, LED lighting, Velux window. Door to outside. - Wooden staircase with feature lighting to . . .
First Floor
- LANDING:
- Ceramic tiled floor. Linen cupboard.
- From landing glazed double doors to . . .
- SITTING ROOM:
- 6.4m x 3.35m (21' 0" x 11' 0")
Solid oak flooring, polished stone fireplace with gas coal effect fire, door to BALCONY. - BEDROOM (3):
- 3.35m x 3.35m (11' 0" x 11' 0")
- BATHROOM:
- White bathroom suite comprising shower/bath with mixer tap, thermostatic shower unit, shower screen, low flush wc, wall hung wash stand, built-in cupboards, heated towel rail, ceramic tiled floor.
- Wooden staircase to:
Second Floor
- LANDING:
- Ceramic tiled floor, access via Slingsby type ladder to roofspace, fully floored with light and power.
- PRINCIPAL BEDROOM:
- 4.57m x 3.35m (15' 0" x 11' 0")
Excellent range of built-in robes, dressing table and bedside cabinets. Low voltage spotlights. - ENSUITE SHOWER ROOM:
- Fully tiled shower cubicle with thermostatic shower unit with rain head shower, vanity unit, low flush WC, built-in cupboards, heated towel rail, ceramic tiled floor, extractor fan.
- BEDROOM (2):
- 3.35m x 3.05m (11' 0" x 10' 0")
Excellent range of built-in robes, dressing table, drawers, Velux window. - BEDROOM (4):
- 3.m x 2.44m (9' 10" x 8' 0")
Built-in wardrobe.
Outside
- Brick pavior driveway, EV charger. Ample parking for several cars leading to . . .
- INTEGRAL GARAGE:
- 5.18m x 3.35m (17' 0" x 11' 0")
Electric up & over door, light and power, pressurised water system. Gas fired boiler. - Landscaped rear garden in feature paving, outside tap.
Directions
Travelling on the Warren Road from Bangor towards Donaghadee, Rock Hill is on the right hand side just after Stockbridge Road.
--------------------------------------------------------MONEY LAUNDERING REGULATIONS:
Intending purchasers will be asked to produce identification documentation and we would ask for your co-operation in order that there will be no delay in agreeing the sale.
Travel Time From This Property

Important PlacesAdd your own important places to see how far they are from this property.
Agent Accreditations


Marketed by Templeton Robinson (North Down)
+44 28 9042 4747




