49 Old Mill Park, Dundonald, Belfast, BT16 1WF
4 Bed Semi-Detached House
Asking Price £255,000
Property Overview
Status
For Sale
Style
Semi-Detached House
Bedrooms
4
Receptions
3
Property Features
Tenure
Not Provided
Energy Rating
Broadband Speed Checker
*³
In partnership with
Property Financials
Stamp Duty
Rates
£1,619.25 pa*¹
Typical Mortgage


Marketed by Simon Brien (East Belfast)
+44 28 9059 5555

Propertynews Currency Partner - helping you transfer money for property purchases in Ireland & Northern Ireland. Speak to an expert
Additional Information
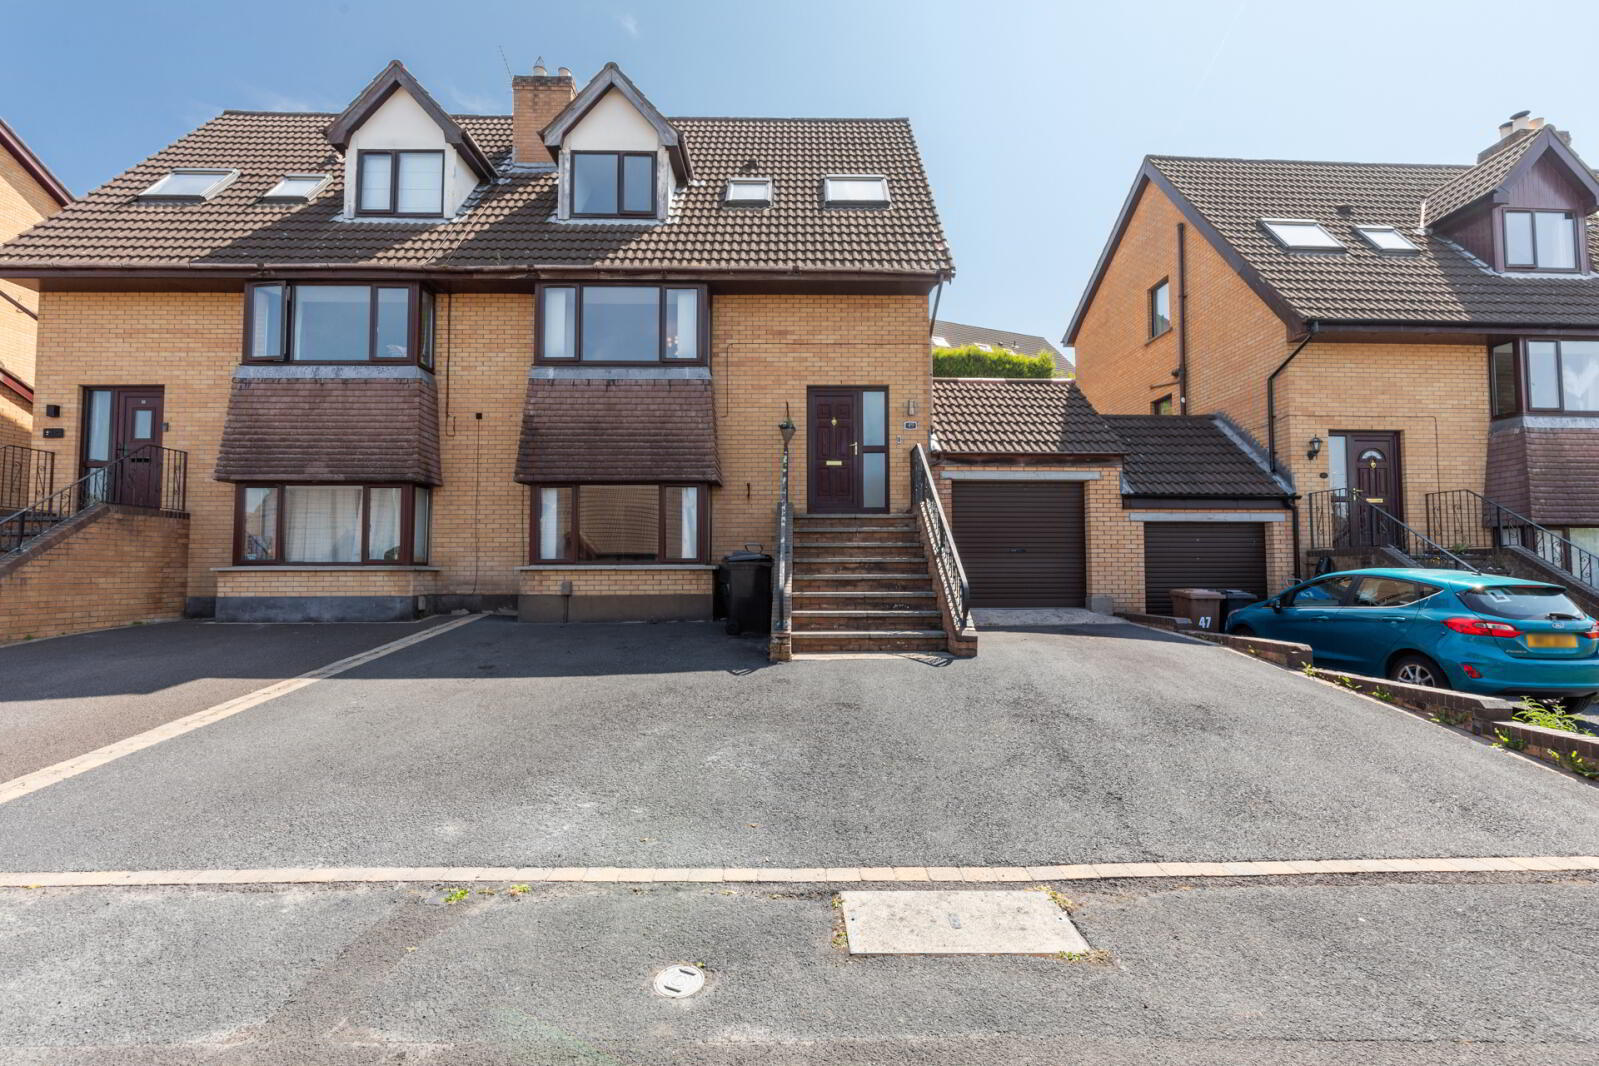
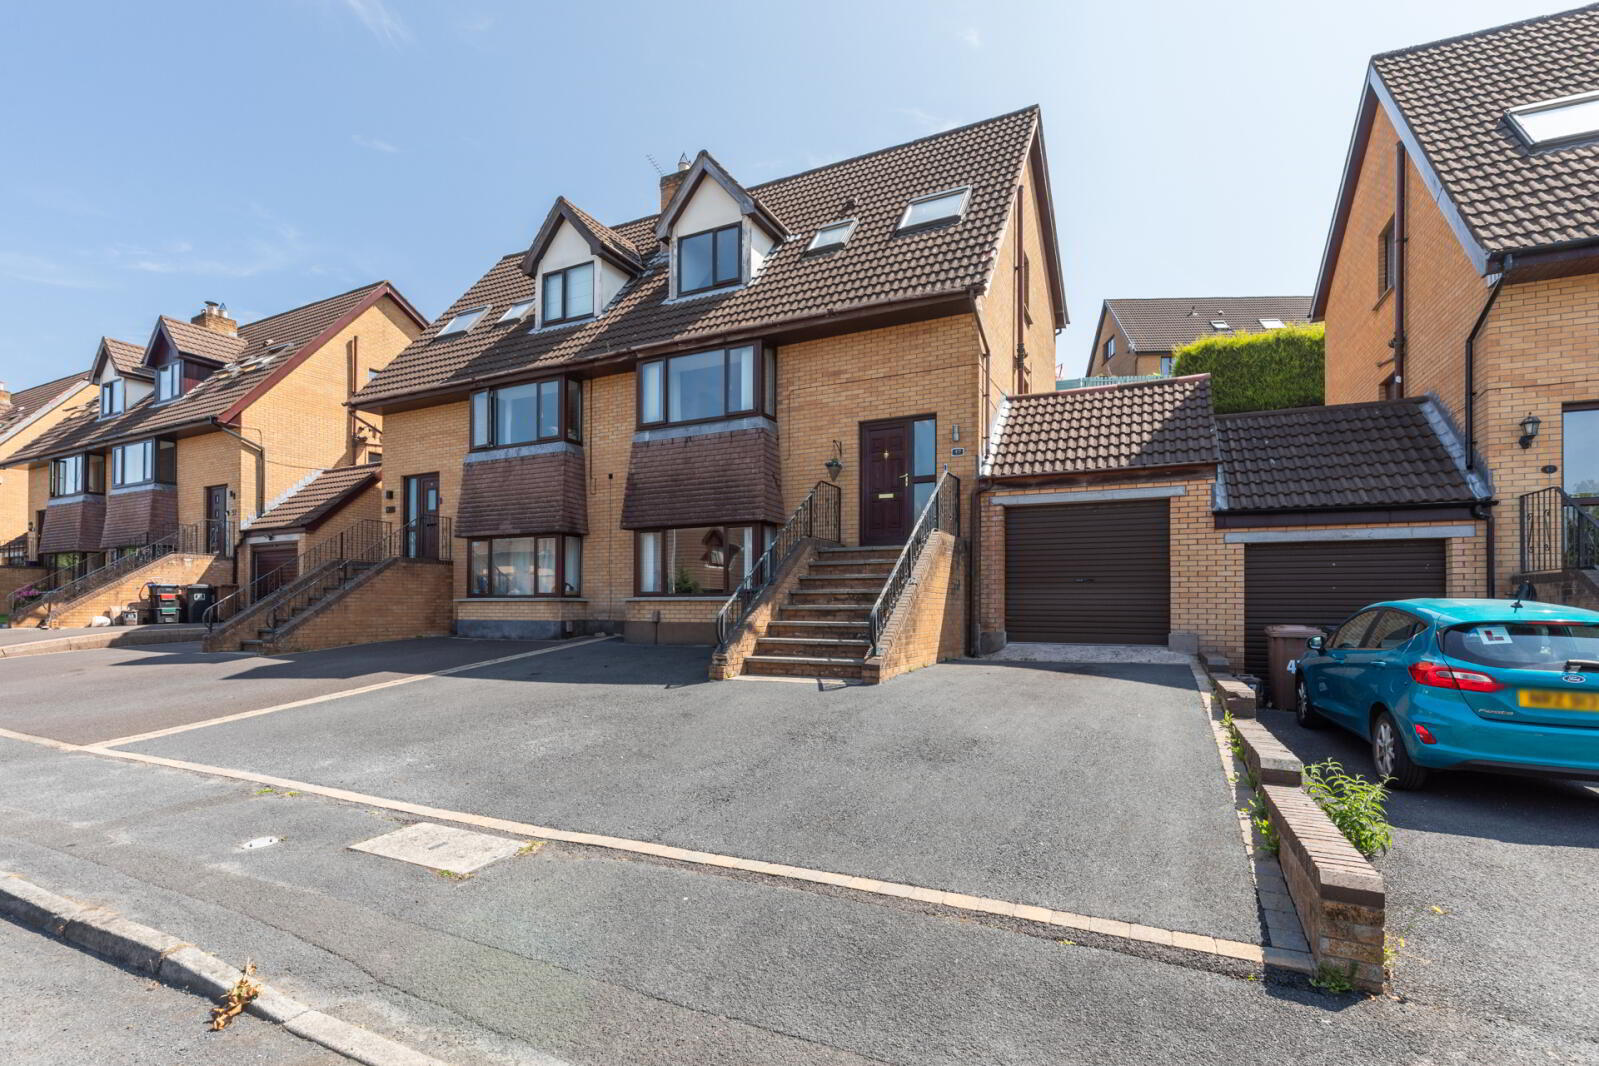
- Spacious Three Storey Semi-Detached Family Home In A Highly Desirable Residential Location
- Two Bright And Well-Proportioned Reception Rooms
- Modern Fitted Kitchen With Excellent Storage
- Three Generous Bedrooms, Including Principal Bedroom With Ensuite Shower Room
- Optional Bedroom/Reception Room on Ground Floor.
- Family Bathroom With Contemporary White Suite
- Oil Fired Central Heating
- Double Glazed Windows And External Doors
- Generous Driveway Providing Ample Off-Street Parking
- Gardens To Front And Side With Enclosed Rear Garden Ideal For Outdoor Entertaining
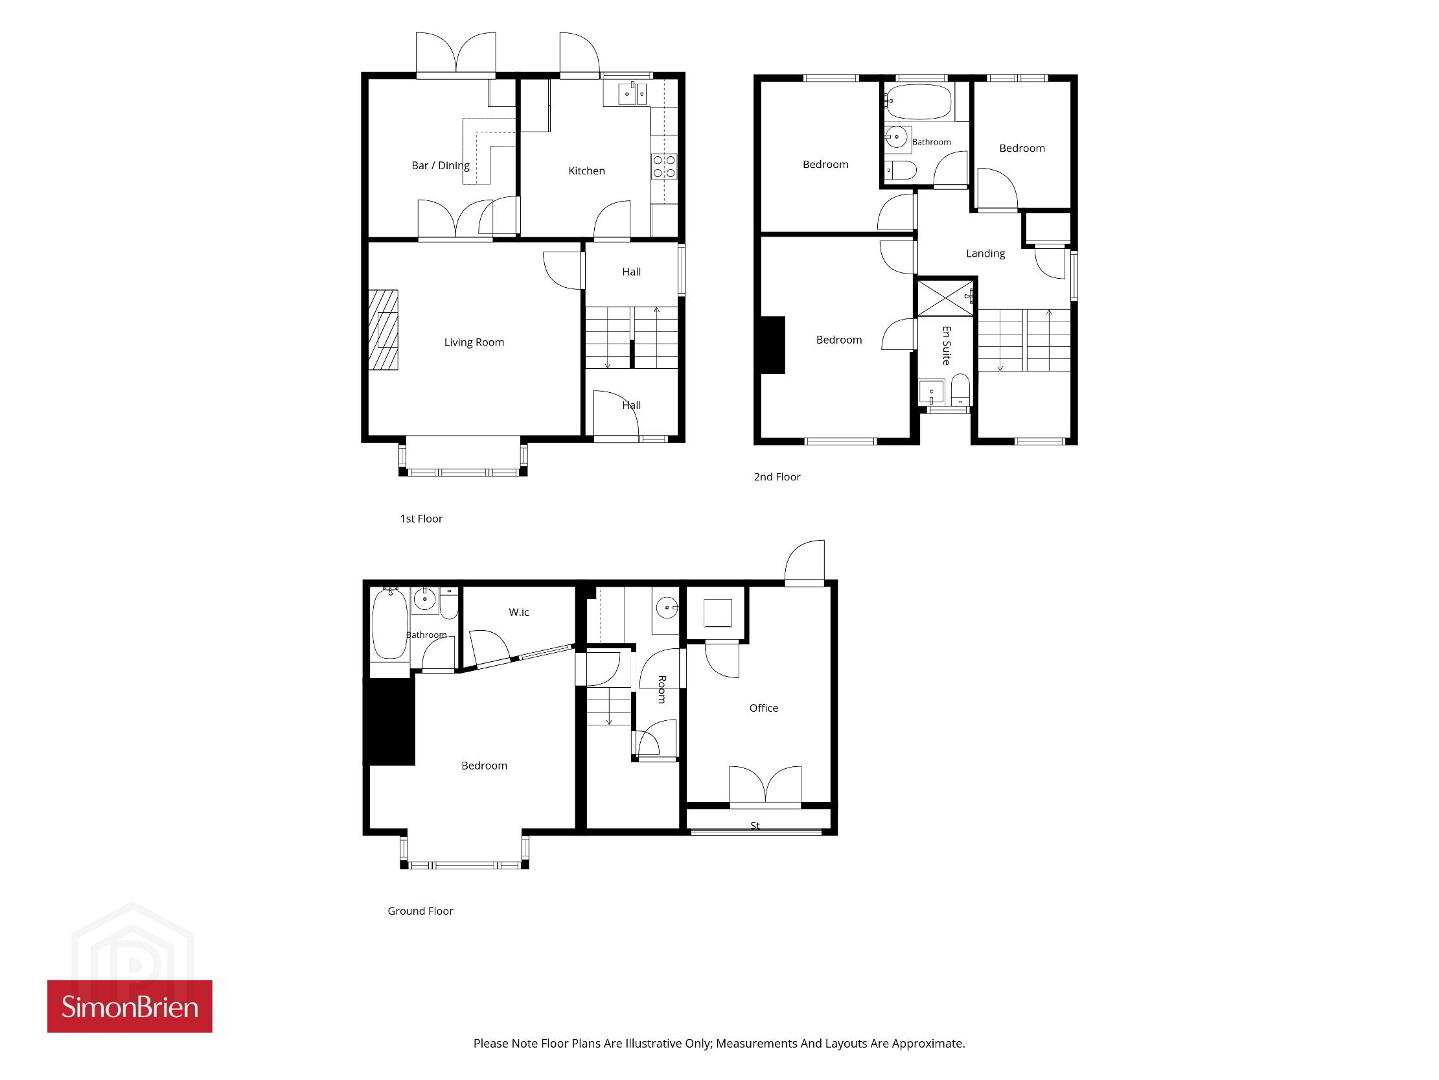
Internally, the property boasts bright and well-proportioned accommodation comprising three generous bedrooms, including a principal bedroom with ensuite shower room, two reception rooms, a modern kitchen with integrated appliances, a family bathroom with a white suite.
A converted garage currently provides additional flexible living space/study or further bedroom. A separate utility room further enhances the practicality of the home.
Additional benefits include oil-fired central heating, double-glazed windows and doors, and excellent storage throughout.
Externally, the property features a generous driveway providing ample off-street parking, a converted garage/studio ideal as a home office, music room or hobby space, and an enclosed rear garden perfect for entertaining and family enjoyment.
Conveniently located within walking distance of public transport links, the property offers easy access for commuters travelling to Belfast and surrounding areas. Dundonald Village, the Ulster Hospital, local shops, leisure facilities and a range of highly regarded schools are all close at hand. Properties of this style and calibre rarely become available in such a desirable location. Early viewing is highly recommended to fully appreciate all that this excellent family home has to offer.
- Entrance
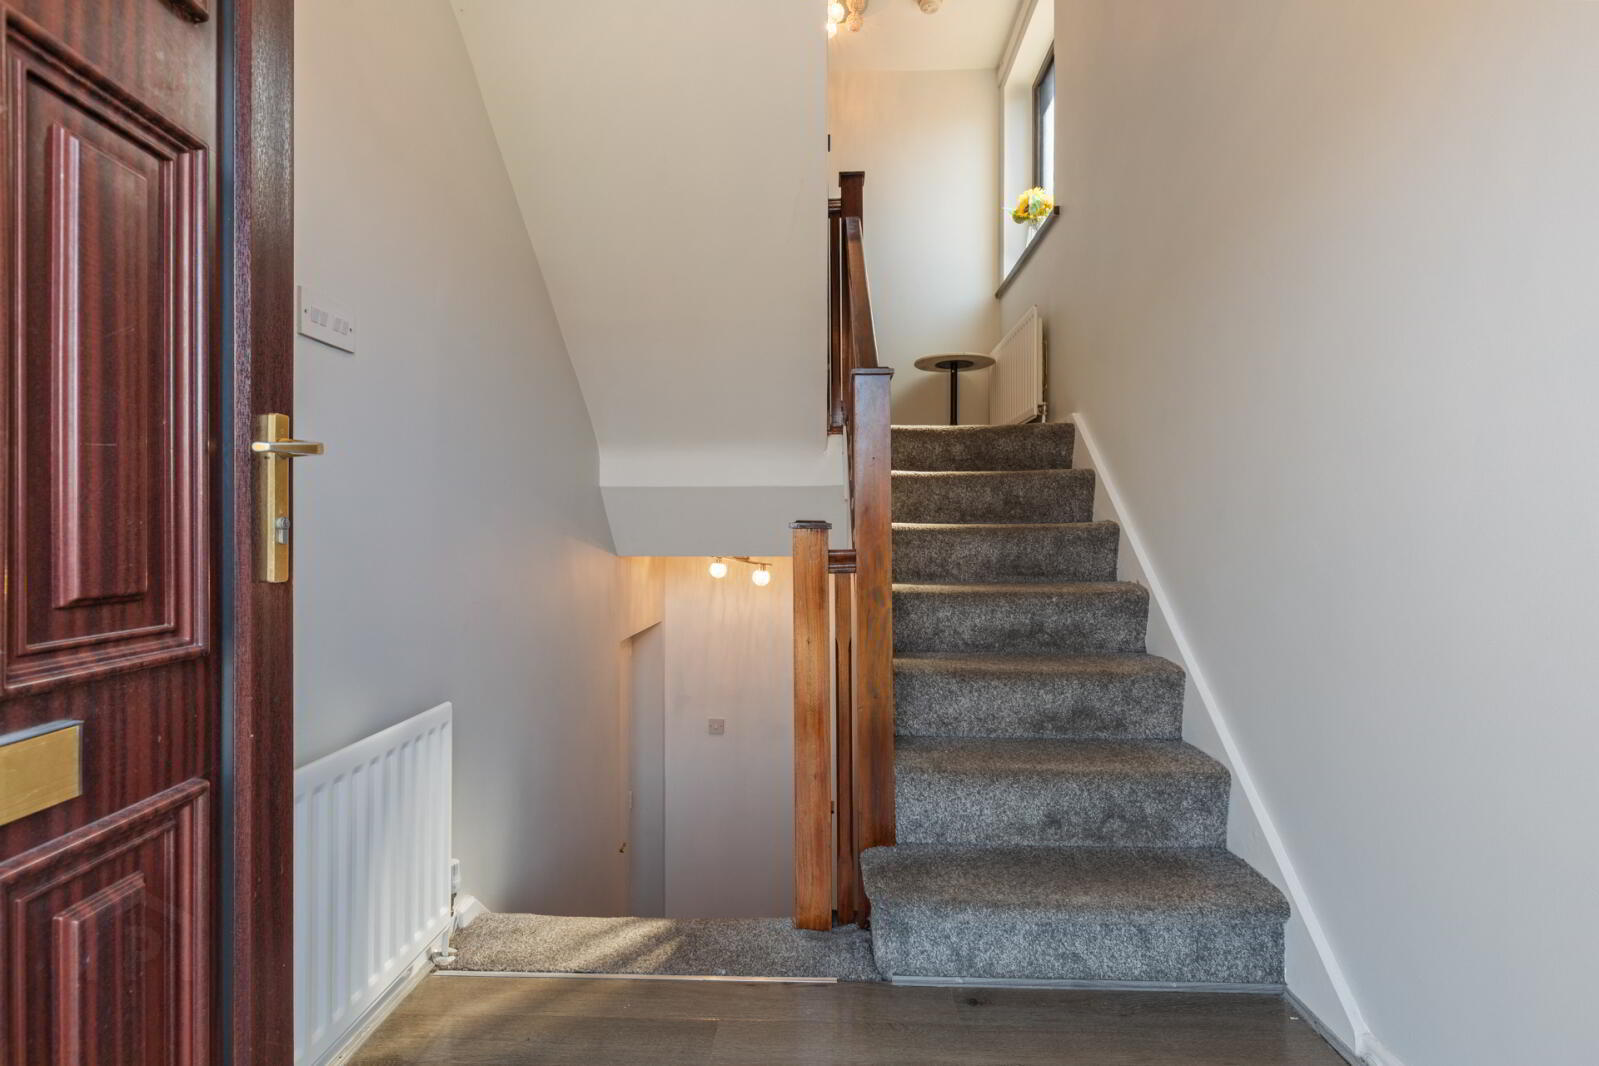
- uPVC front door with matching sidelight, leading through to entrance hall.
- Entrance Hall
- Laminate wood effect flooring.
- Stairs to Ground Floor
- Laminate wood effect flooring, access to kitchen and living room.
- Living Room
- 4.95m x 4.67m (16'3" x 15'4")
Feature gas fireplace, laminate wood effect flooring, feature square bay window, outlook to front, glazed doors though to dining room. - Dining Room
- 3.43m x 3.18m (11'3" x 10'5")
Laminate wood effect flooring, double doors leading through to rear garden, access to kitchen. - Kitchen Dining
- 3.48m x 3.45m (11'5" x 11'4")
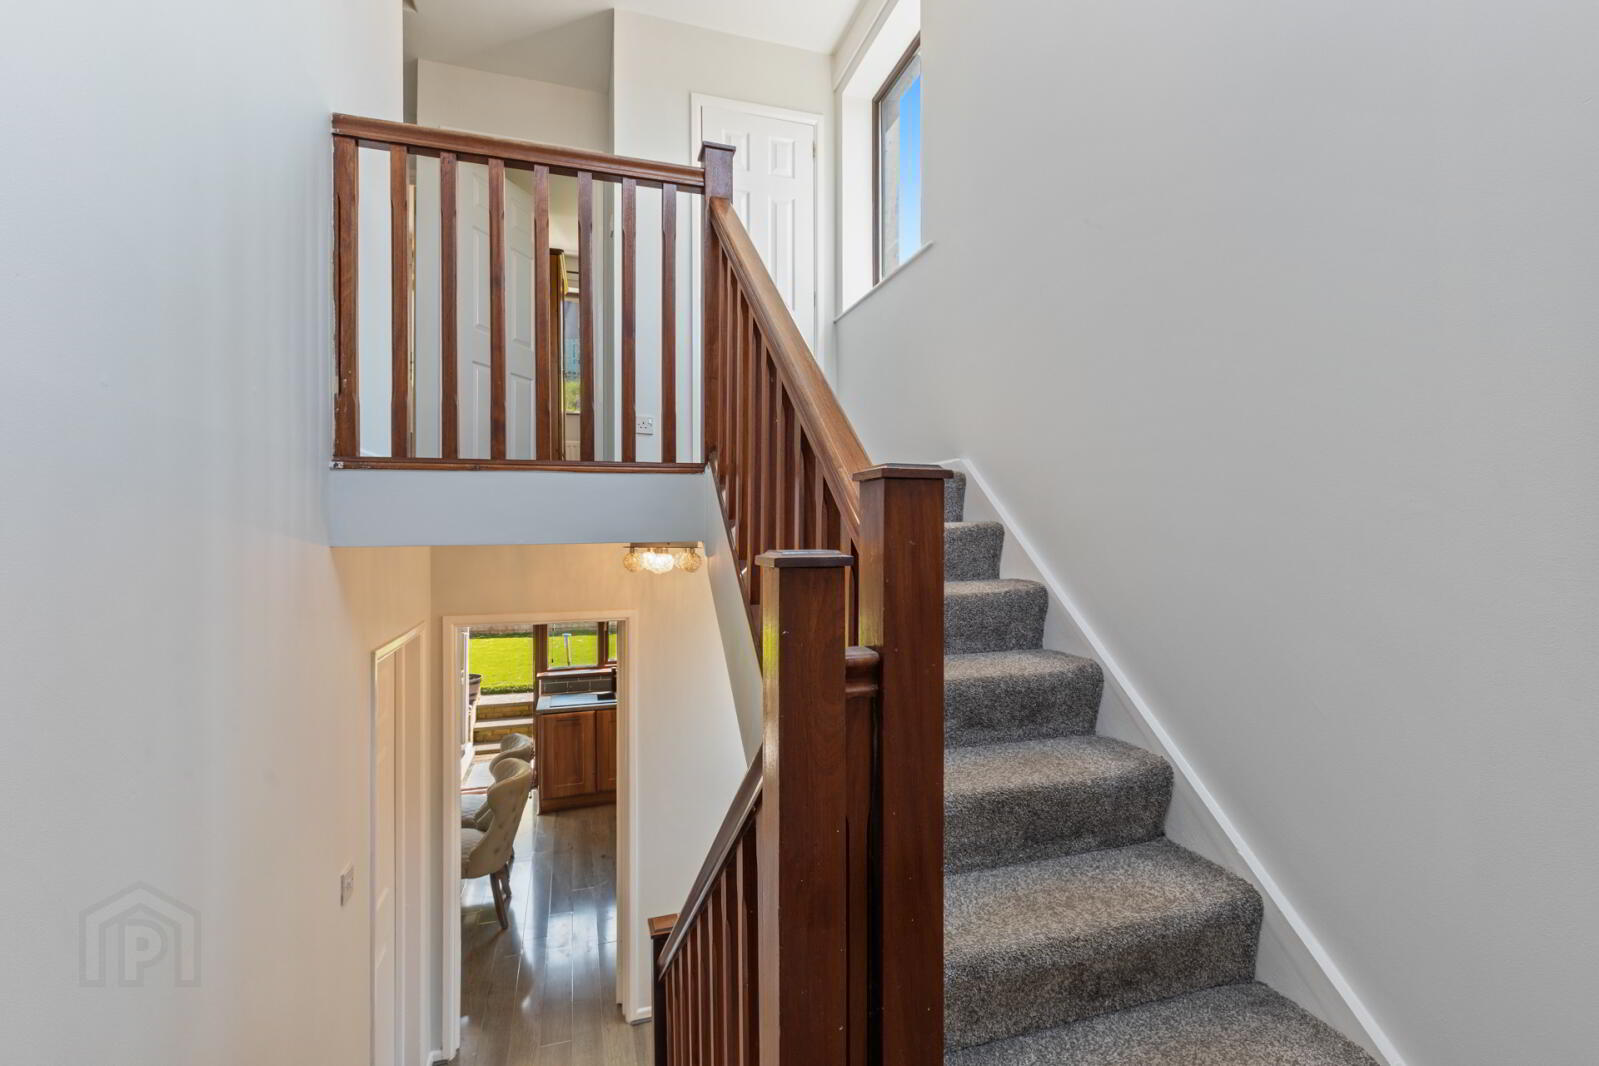
Formica work surface with sink unit and drainer 1.5 tub with mixer tap, space for fridge freezer, integrated oven, four ring electric hob, stainless steel extractor fan, laminate wood effect flooring, access to rear garden. - Stairs & Landing to First floor
- Storage cupboard.
- Principal Bedroom
- 4.3m x 3.38m (14'1" x 11'1")
Outlook to front. - Ensuite Shower Room
- White suite comprising of low flush WC, wash hand basin with mixer tap, walk-in Triton electric shower unit with rainfall shower head and handset, partly tiled walls, tiled flooring, recessed spotlighting, extractor fan.
- Bedroom 2
- 3.38m x 3.1m (11'1" x 10'2")
Outlook to rear. - Bedroom 3
- 2.8m x 2.06m (9'2" x 6'9")
Outlook to rear. - Bathroom
- Suite comprising of low flush WC, pedestal wash hand basin with hot and cold tap, paneled bath with hot and cold tap, laminate wood effect flooring, extractor fan, partly tiled walls.
- Stairs Leading to Lower Ground Floor
- Bedroom 4 / Study
- 5.08m x 4.37m (16'8" x 14'4")
Outlook to front, recessed spotlighting, access to storage cupboard / walk-in wardrobe. - En Suite
- White suite comprising of low flush WC, pedestal wash hand basin with hot and cold tap, panelled with thermostatically controlled tap and handset, fully tiled walls, tiled flooring, extractor fan.
- Utility Room
- Partly tiled walls, circular sink unit, plumbed for washing machine, space for tumble dryer, access to integral garage.
- Converted Garage
- 4.42m x 3m (14'6" x 9'10")
Laminate wood effect flooring, access to rear garden, access roller up and over door. - Outside
- Outside to front. Ample driveway for off street car parking. Rear garden laid in artificial grass, timber decking, ideal for outdoor entertaining, oil fired central heating boiler house, access to front, outdoor sockets.
Travel Time From This Property

Important PlacesAdd your own important places to see how far they are from this property.
Agent Accreditations




Marketed by Simon Brien (East Belfast)
+44 28 9059 5555




