SALE AGREED
SALE AGREED
SALE AGREED
SALE AGREED
SALE AGREED
SALE AGREED
SALE AGREED
SALE AGREED
SALE AGREED
SALE AGREED
SALE AGREED
SALE AGREED
SALE AGREED
SALE AGREED
SALE AGREED
SALE AGREED

SALE AGREED
SALE AGREED
SALE AGREED
SALE AGREED
SALE AGREED
SALE AGREED
SALE AGREED
SALE AGREED
SALE AGREED
SALE AGREED
SALE AGREED
SALE AGREED
SALE AGREED
SALE AGREED
SALE AGREED
SALE AGREED
SALE AGREED
SALE AGREED
SALE AGREED
SALE AGREED
SALE AGREED
SALE AGREED
SALE AGREED
SALE AGREED
SALE AGREED
SALE AGREED
SALE AGREED
SALE AGREED
SALE AGREED
SALE AGREED
SALE AGREED
SALE AGREED
SALE AGREED
SALE AGREED
SALE AGREED
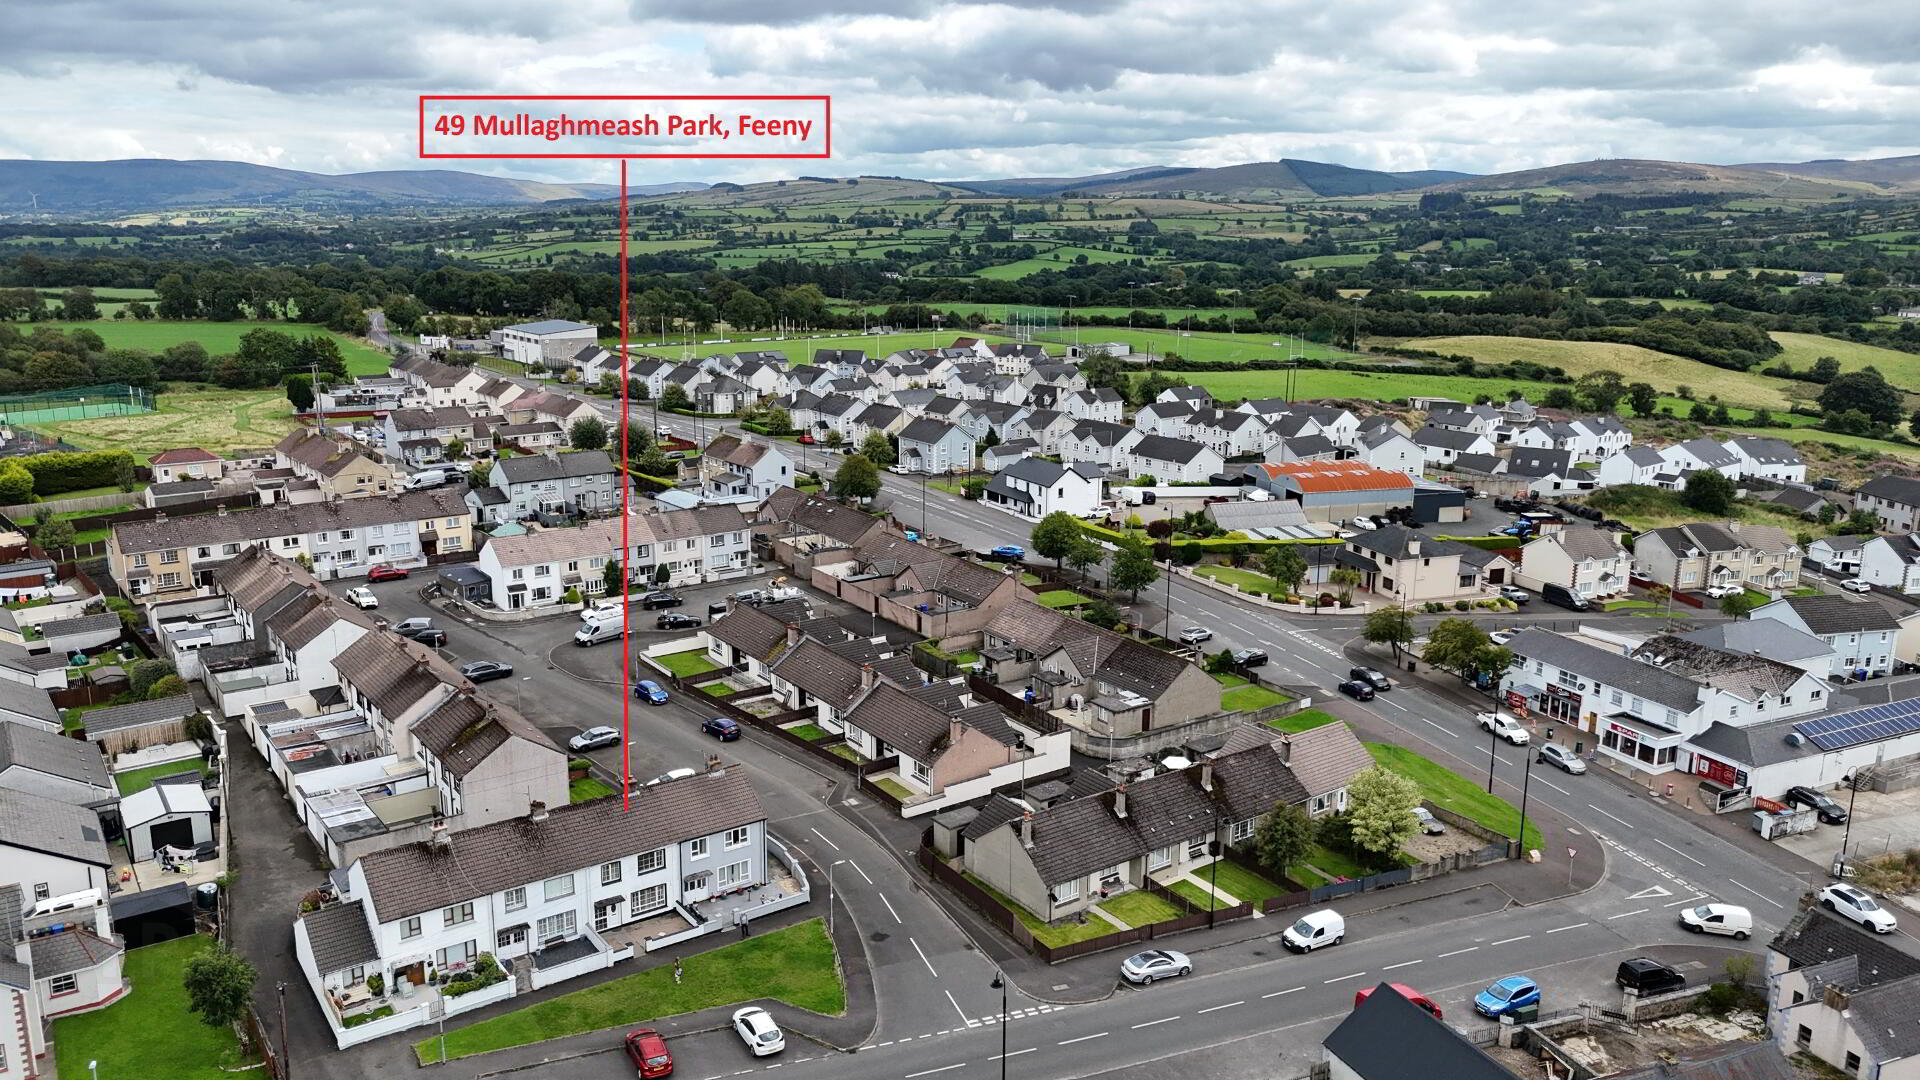
49 Mullaghmeash Park, Feeny, BT47 4TY
3 Bed Mid Townhouse
Sale agreed
Property Overview
Status
Sale Agreed
Style
Mid Townhouse
Bedrooms
3
Bathrooms
1
Receptions
1
Property Features
Tenure
Not Provided
Heating
Oil
Broadband Speed Checker
*³
Property Financials
Price
Last listed at Offers Around £119,950
Rates
£639.60 pa*¹

Marketed by P. McDermott Property & Mortgages
+44 28 7774 0100

Propertynews Currency Partner - helping you transfer money for property purchases in Ireland & Northern Ireland. Speak to an expert
Additional Information
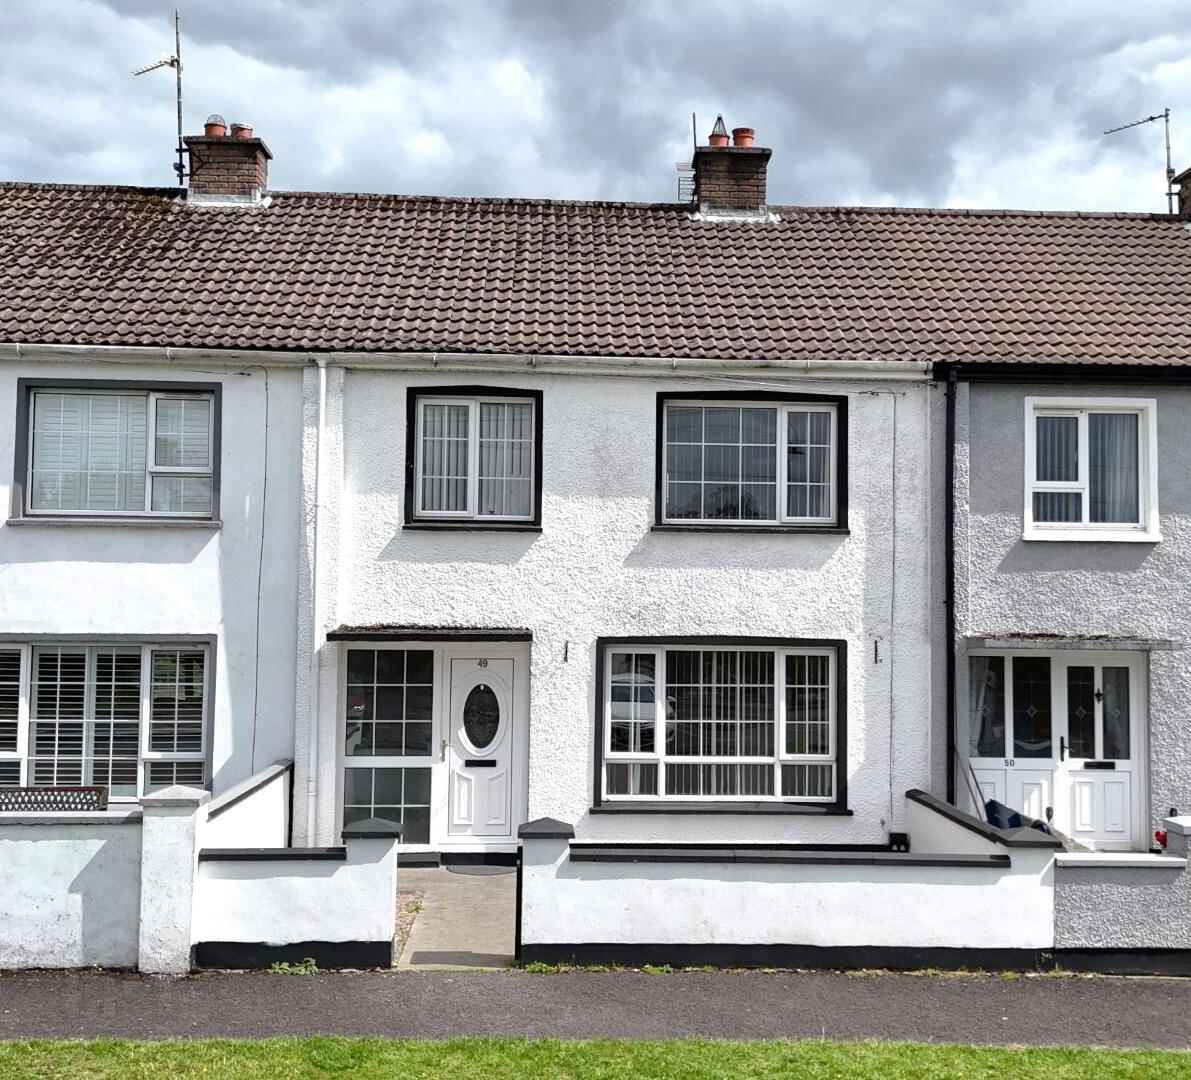
This well-presented three-bedroom mid-terrace townhouse offers an excellent opportunity for first-time buyers, young families or investors. The property provides spacious accommodation including a bright living room with feature open fire and a generous kitchen/dining area, together with three bedrooms and a family bathroom. Externally, the property benefits from a hard-landscaped front garden and private rear yard with two useful outhouses. Ideally located in Feeny, the property is convenient to local amenities and benefits from oil-fired heating and uPVC double glazing.
Features
- 3 bedroom, mid-terrace townhouse
- Oil fired heating
- uPVC double glazed windows
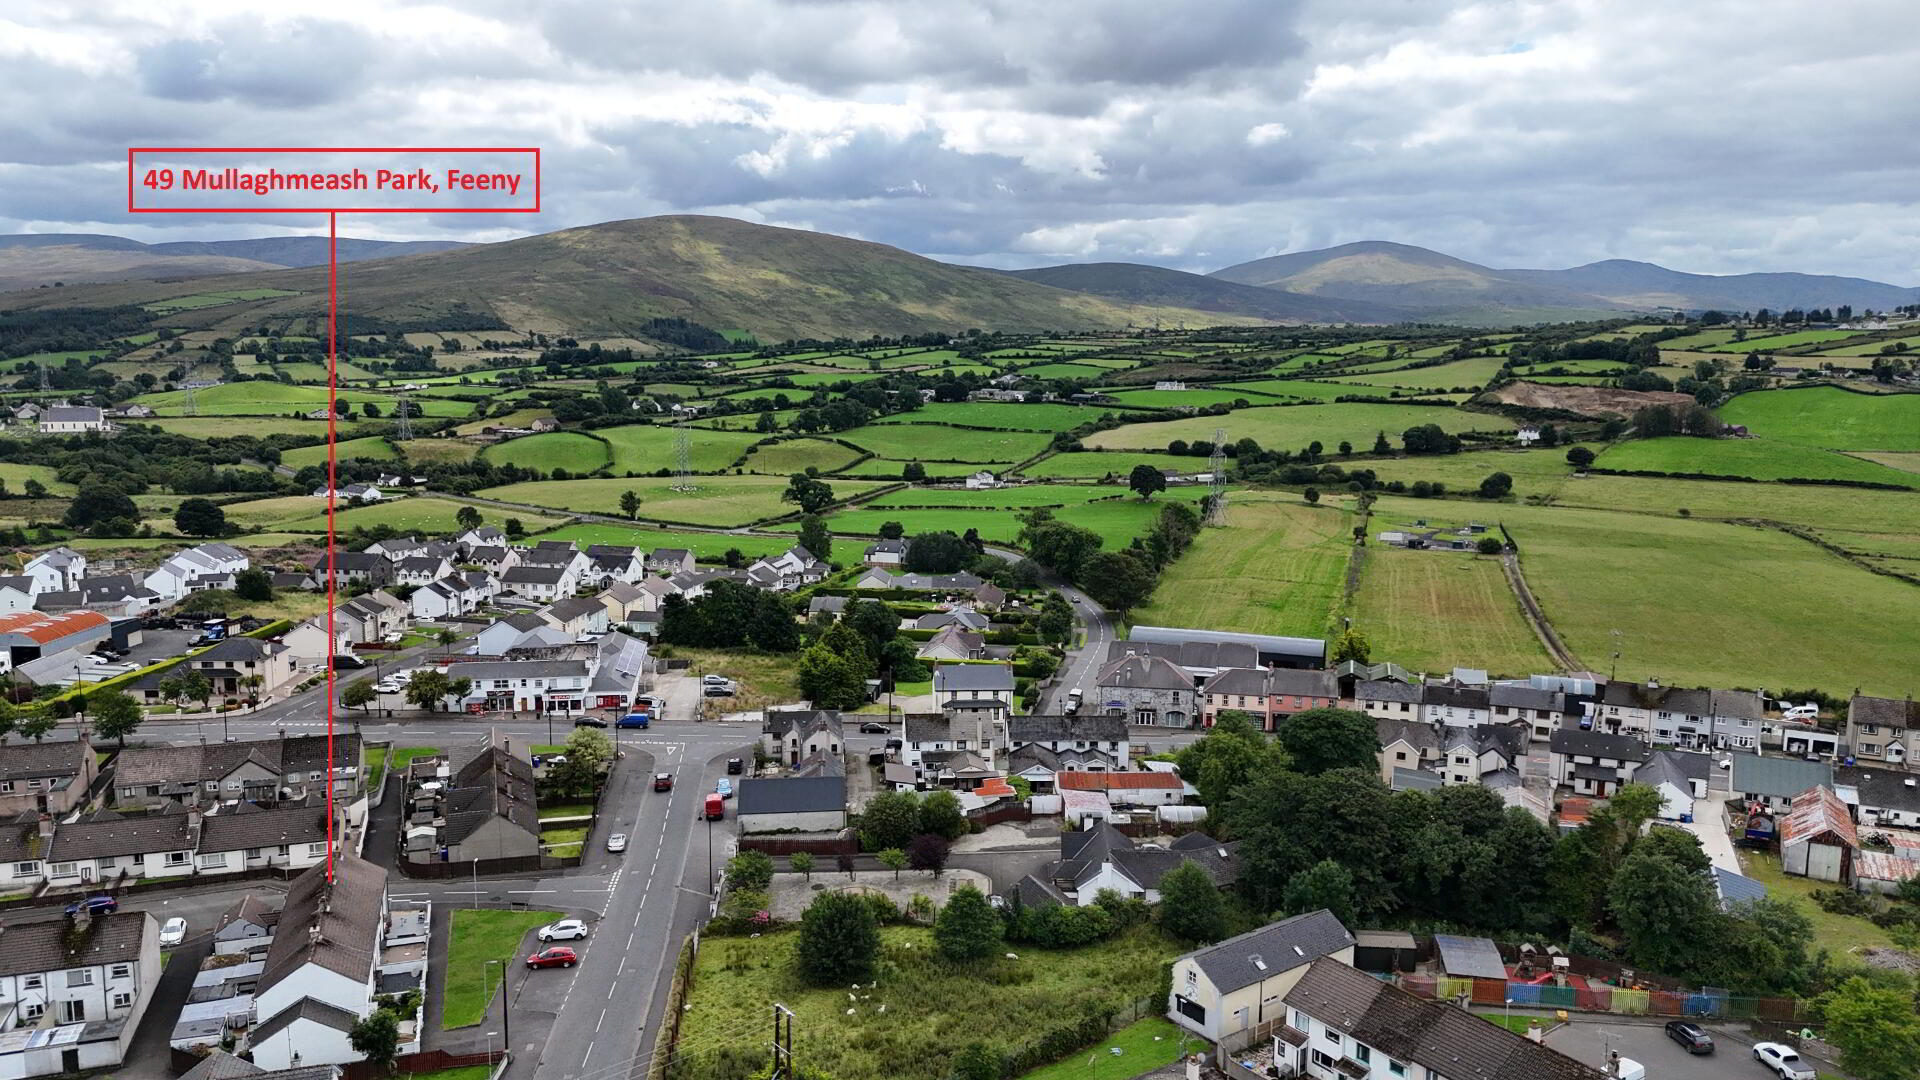
- Excellent location, convenient to all local amenities
Accommodation
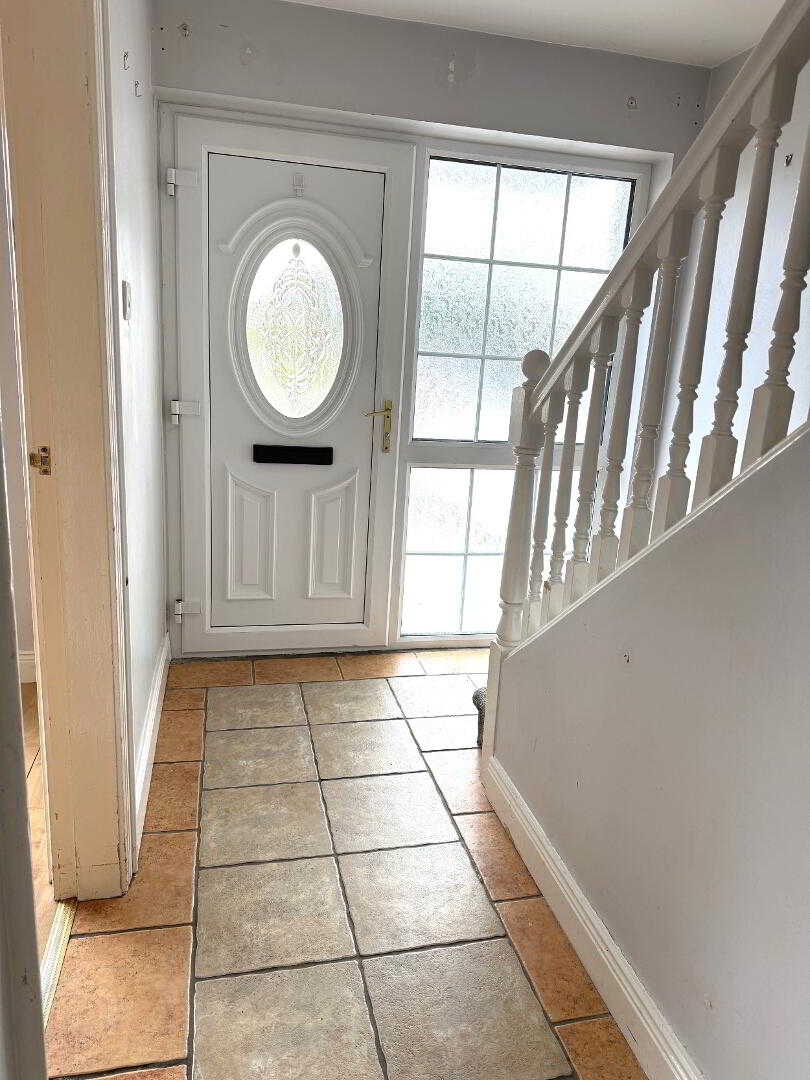
Entrance Hall
uPVC front door and sidelight, tiled floor, storage under stairs.
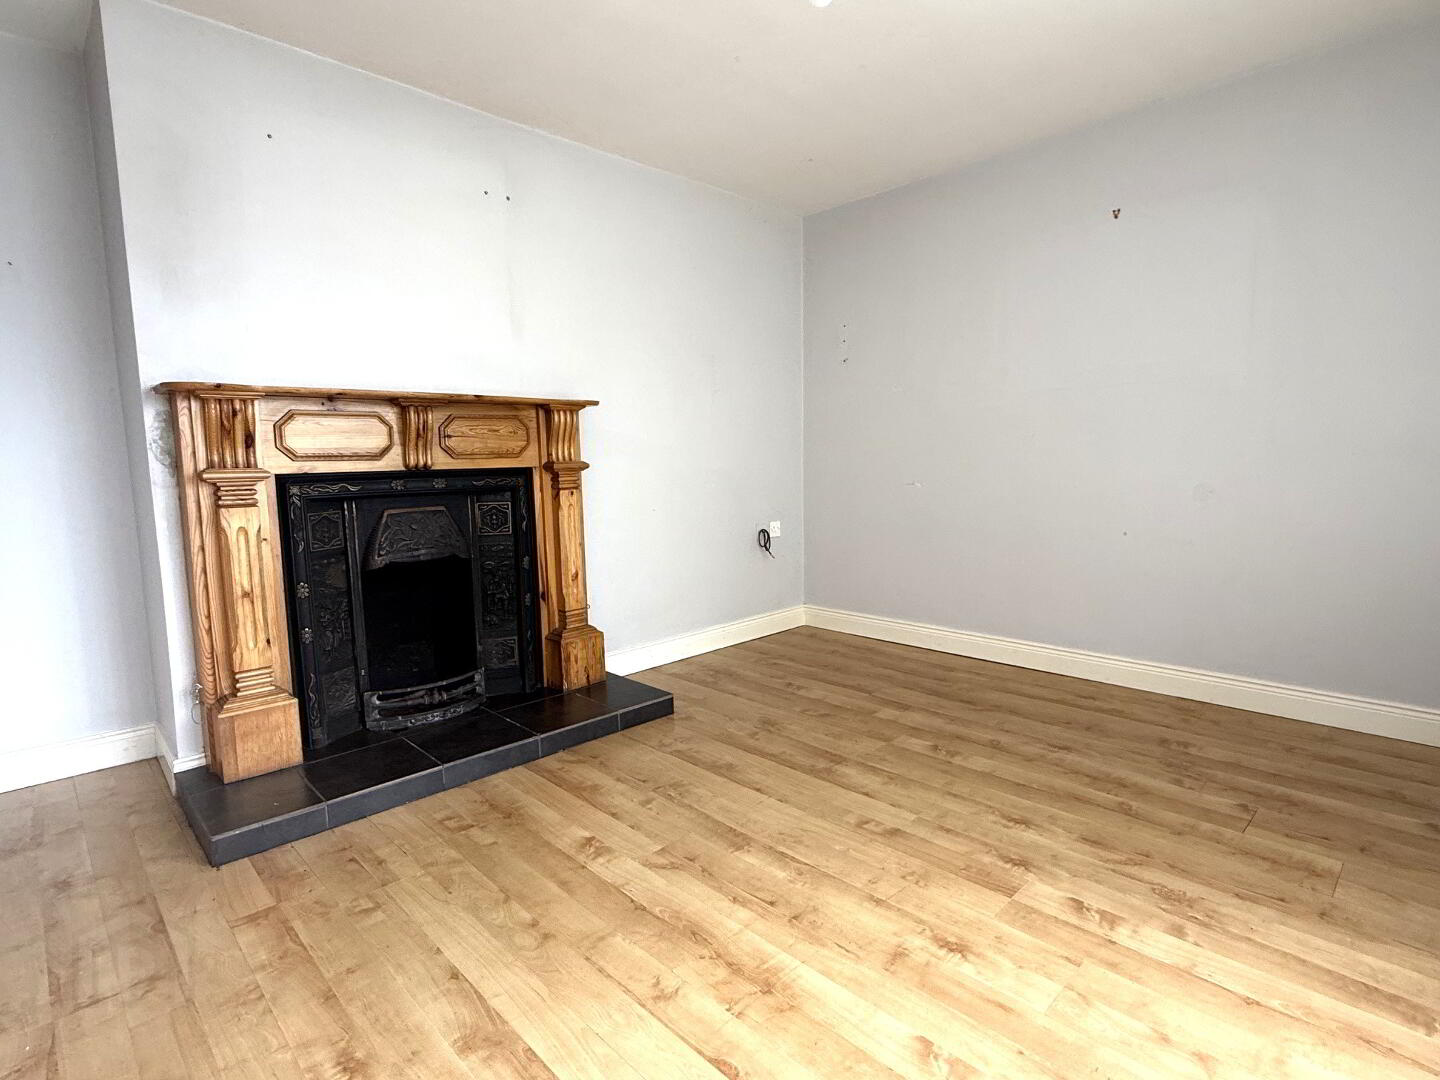
Living Room 12’6 x 10’8
Feature open fire with black cast iron surround and tiled hearth. TV points, laminate wooden floor, vertical blinds.
Kitchen/Dining Area 19’7 x 10’5
Range of eye and low level fitted kitchen units in a contemporary style finish, incorporating ‘Beko’ 4 ring electric hob and ‘Logik’ electric oven, stainless steel sink with mixer taps, integrated fridge freezer, walls tiled between kitchen units, floor tiled, vertical blinds, uPVC back door.
1st Floor
Carpet to stairs and landing. Shelved hot press.
Bedroom 1 11’3 x 9’1
Built-in wardrobe, laminate wooden floor, vertical blinds.
Bedroom 2 12’3 x 9’9
Built-in wardrobe, laminate wooden floor, vertical blinds.
Bedroom 3 10’2 x 7’7 (at widest points)
Built-in wardrobe, laminate wooden floor, vertical blinds.
Main Bathroom 6’10 x 5’5
Suite includes low flush wc, wash hand basin, bath with electric shower above, walls fully tiled, cushion flooring.
Exterior
Front garden area has been hard landscaped and graveled with garden wall forming boundary. Private rear yard with 2 general purpose outhouses with high garden walls forming the boundaries.
Travel Time From This Property

Important PlacesAdd your own important places to see how far they are from this property.
Agent Accreditations



Marketed by P. McDermott Property & Mortgages
+44 28 7774 0100




