For sale
Updated 2 days ago
49 Greenmount Road, Coleraine, BT51 3QF
Fantastic 4-Bedroom Chalet Bungalow with Garage
Offers Over £205,000
Property Overview
Status
For Sale
Style
Semi-detached Bungalow
Bedrooms
4
Bathrooms
1
Receptions
1
Property Features
Size
128 sq m (1,378 sq ft)
Tenure
Freehold
Energy Rating
Broadband Speed
*³
Property Financials
Stamp Duty
Rates
£1,066.00 pa*¹
Typical Mortgage


Contact AMG (Ballymoney Office)
+44 28 2744 8444

Propertynews Currency Partner - helping you transfer money for property purchases in Ireland & Northern Ireland. Speak to an expert
Additional Information
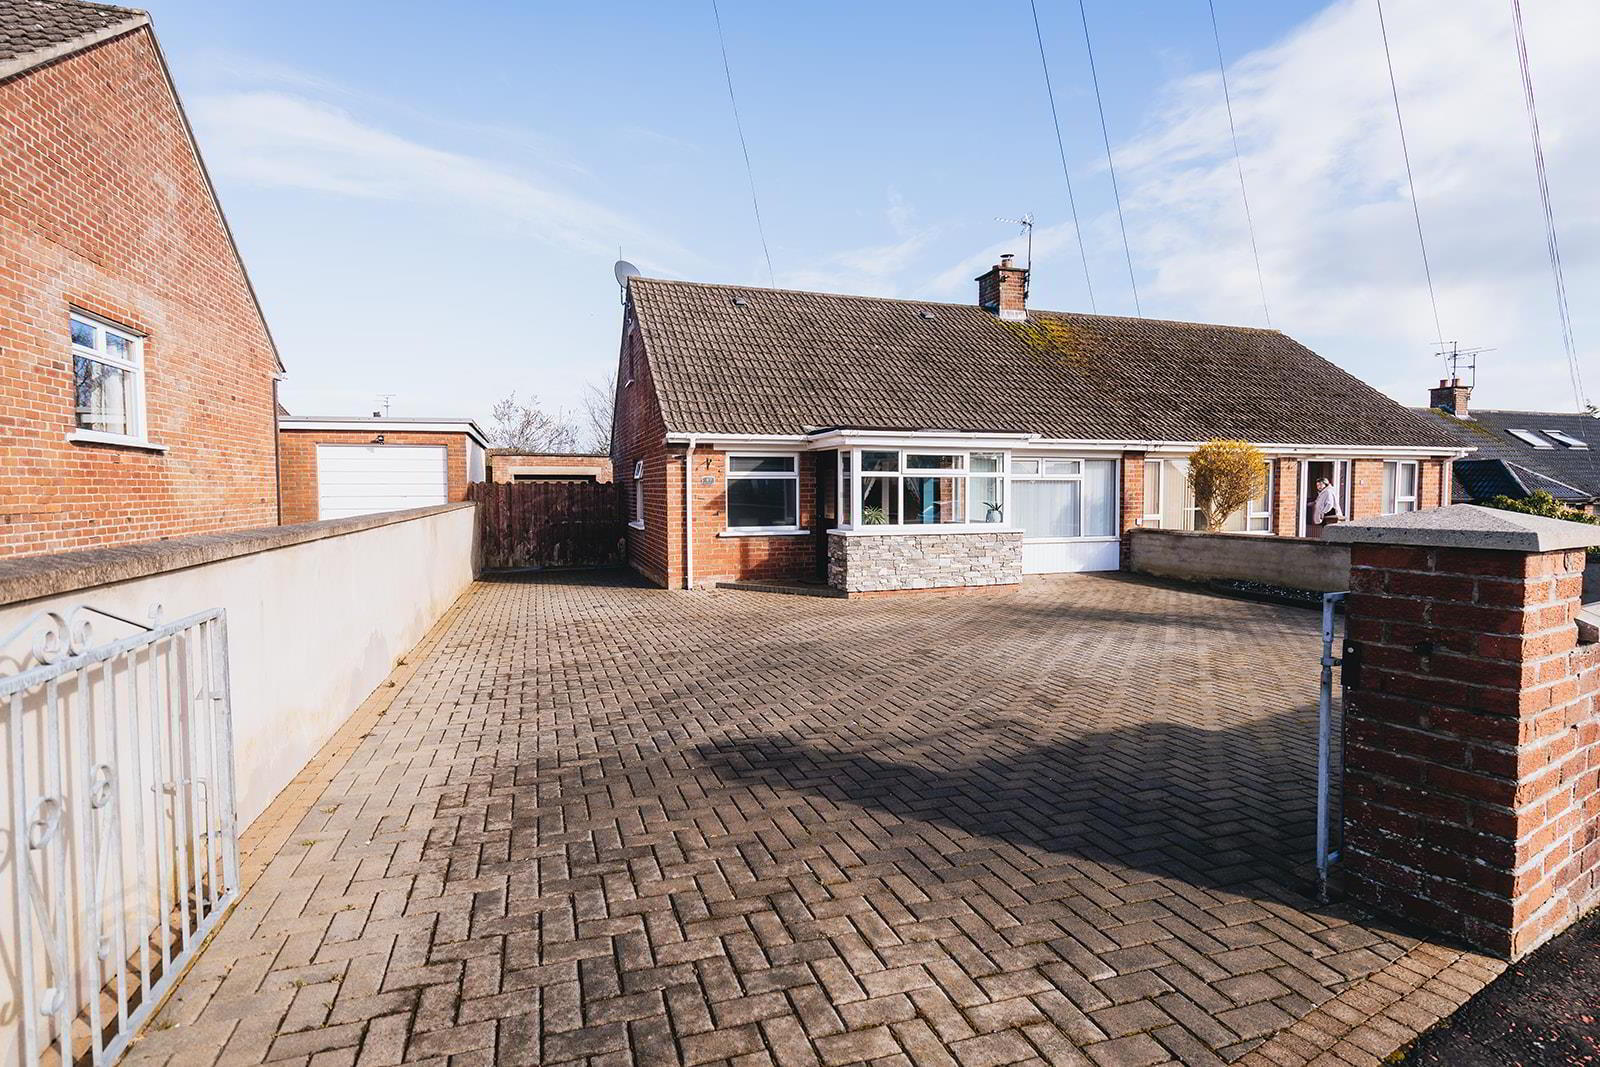
- Semi-Detached Chalet Bunglaow
- Detached Garage
- 4 x Bedrooms
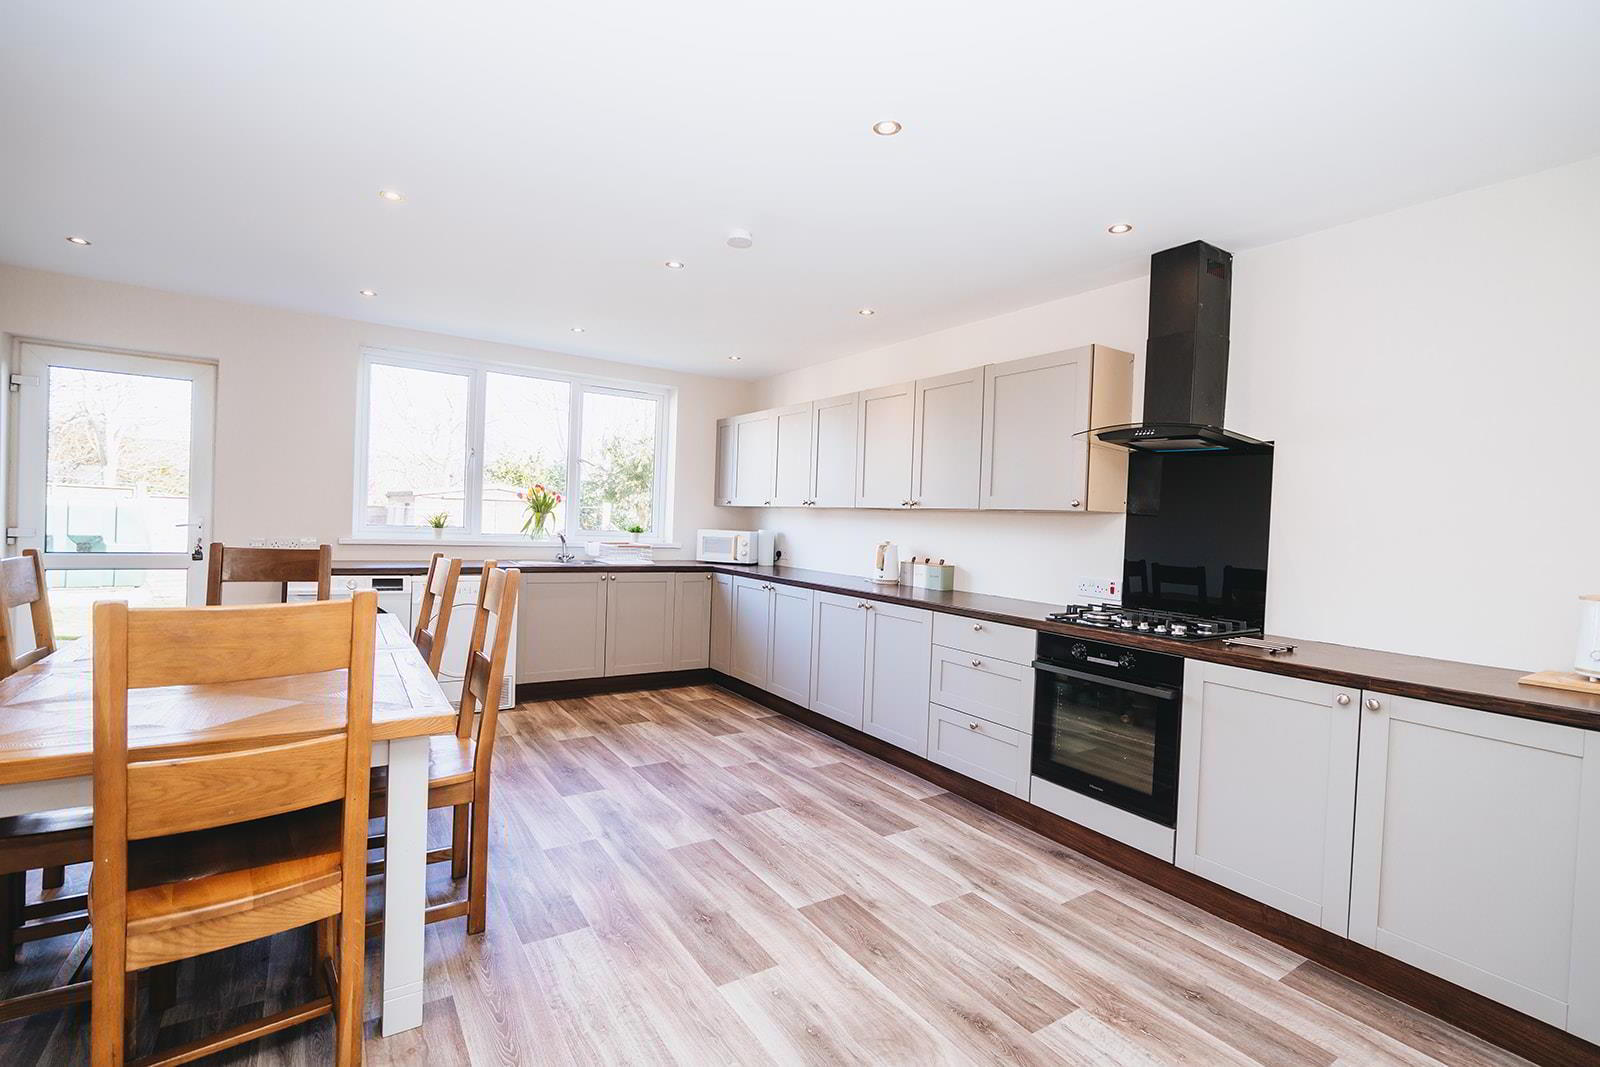
- Extended Kitchen Just Refurbished
- Recently Fitted Oil Fired Burner
- uPVC Double Glazed Windows
- uPVC Fascia & Soffits
- Parking For Multiple Cars
- Close To Riverside Retail Park & Jet Centre
- Excellent Condition Throughout
Originally built in 1968, the bungalow has been thoughtfully updated to meet contemporary standards. The kitchen has been extended and recently refurbished, providing a bright and inviting space for culinary enthusiasts. With a new oil burner installed, you can enjoy warmth and efficiency throughout the colder months.
The property features a welcoming reception room, perfect for entertaining guests or enjoying quiet evenings with family. The excellent location on Greenmount Road ensures that you are well-connected to local amenities, schools, and transport links, making daily life convenient and enjoyable.
This semi-detached chalet bungalow is not just a house; it is a home filled with potential and charm. Whether you are looking to settle down or invest in a property with great appeal, this residence is certainly worth considering. Don't miss the opportunity to make this lovely bungalow your own.
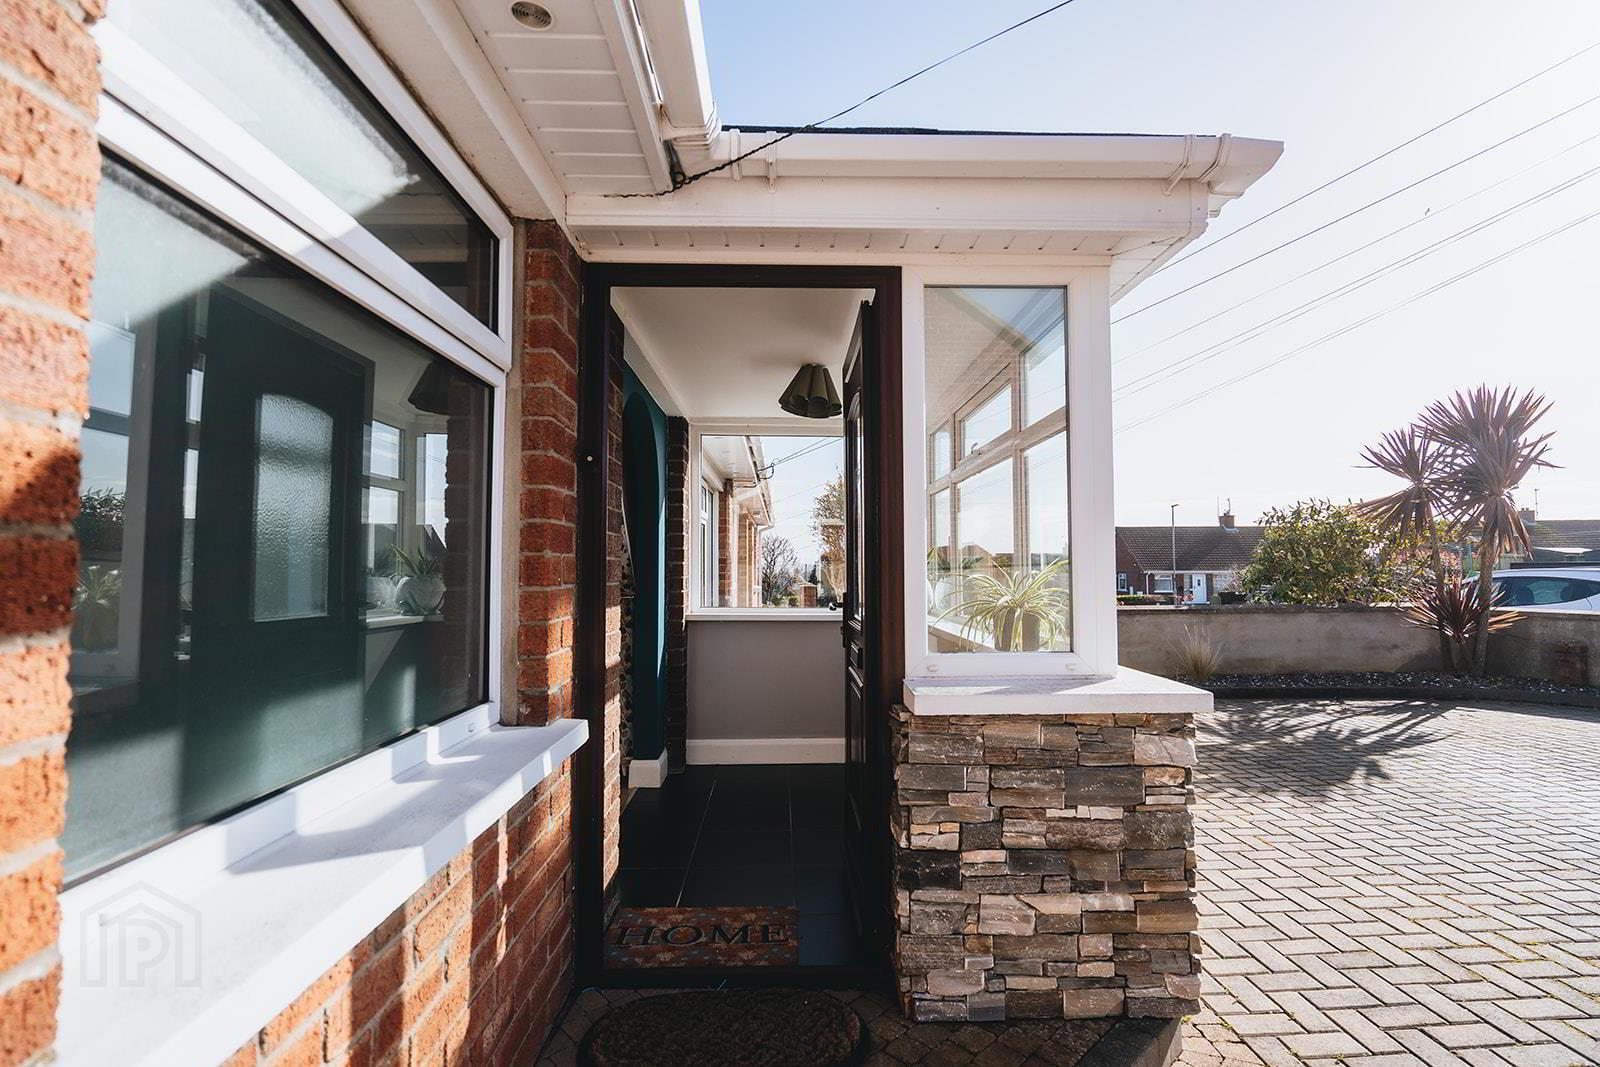
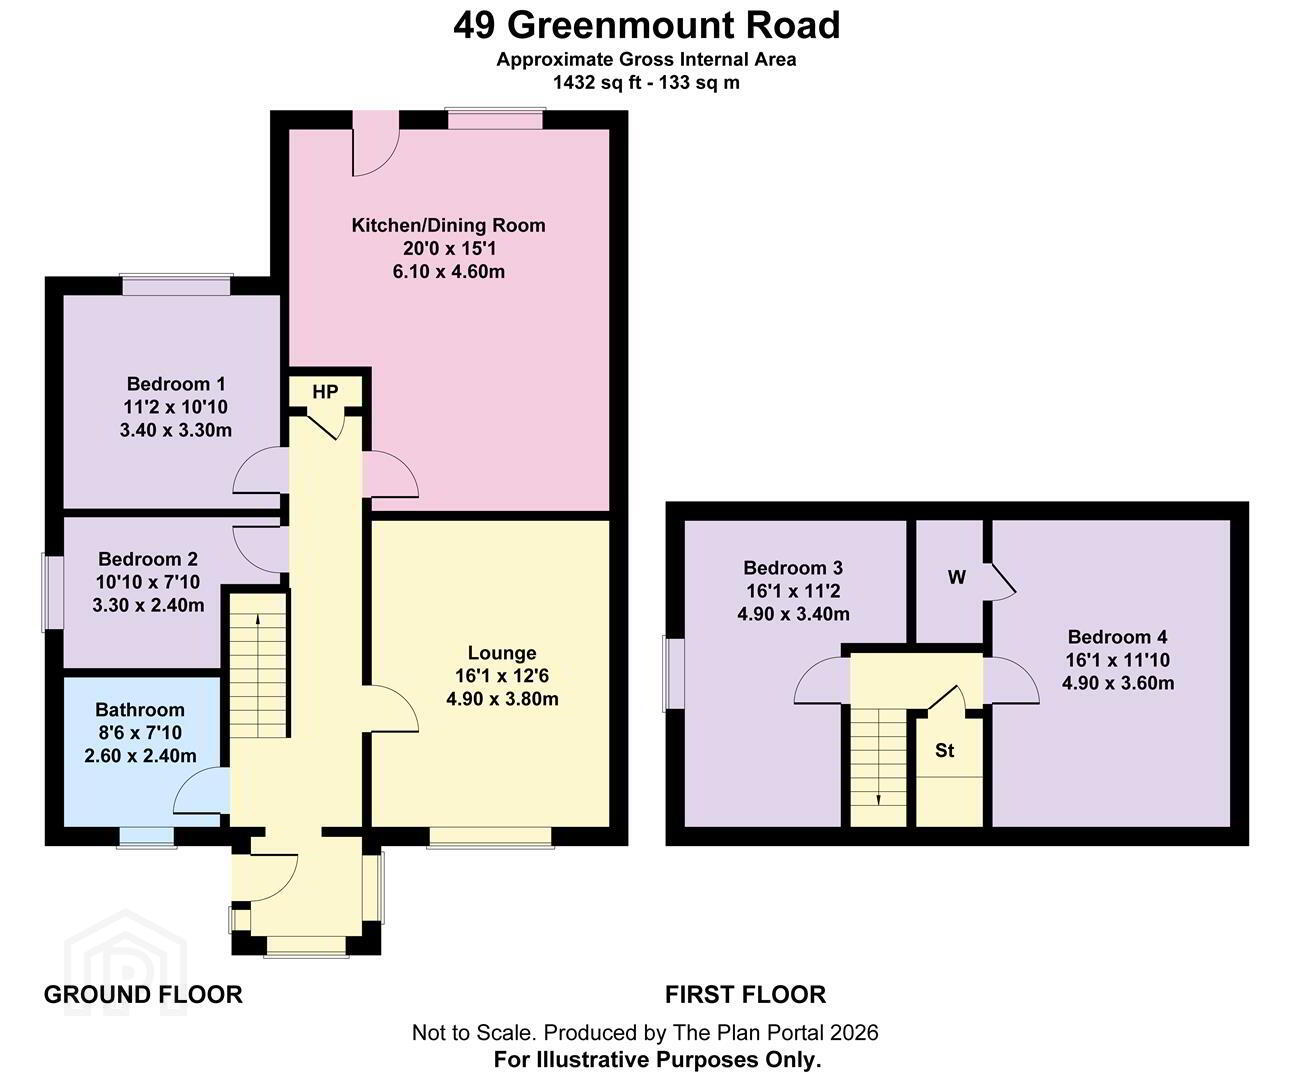
- Entrance Porch
- A uPVC double glazed entrance door leads to the entrance porch with tiled floor and archway which leads to the reception hall with wood laminate flooring, telephone point and built in hotpress. Open tread staircase to the first floor.
- Lounge 4.9m x 3.8m (16'0" x 12'5")
- Feature wood surround fireplace wit granite inset and marble hearth, wood laminate flooring, feature wall panelling with wall lights, tv point and low voltage spotlighting.
- Kitchen/Dinette 6.1m x 4.6m l-shape (20'0" x 15'1" l-shape)
- A fantastic space comprising a range of eye and low level units, gas bob with electric under oven, extractor canopy, laminated worksurface incorporating 1 1/2 bowl stainless steel sink inset with mixer tap, plumbed for washing machine, space for tumble dryer, space for fridge freezer, low voltage spotlighting and dining space.
- Bedroom 1 3.4m x 3.3m (11'1" x 10'9")
- A double room with an aspect to the rear garden with dimmer switch and wood laminate flooring.
- Bedroom 2 3.3m x 2.4m (10'9" x 7'10")
- This room enjoys an aspect to the side and has wood laminate flooring.
- Bathroom 2.6m x 2.4m (8'6" x 7'10")
- Family bathroom comprising Jacuzzi bath with mixer tap, pedestal wash hand basin with mixer tap, wc, tiled walk-in shower with Triton Enrich electric shower, low voltage spotlighting, part tiled walls and tiled floor.
- First Floor Landing
- Separate storage cupboard.
- Bedroom 3 3.4m x 4.9m l-shaped (11'1" x 16'0" l-shaped)
- A double room.
- Bedroom 4 4.9m x 3.6m (16'0" x 11'9")
- Another double room with Velux window and walk-in wardrobe.
- Garden & Exterior
- Garage 6.0m x 3.0m (19'8" x 9'10" )
- Detached garage with roller door, pedestrian door, light and power.
- Front Garden
- Wall enclosed with vehicular gates leads to a brick pavior driveway with extensive parking to front and side.
- Rear Garden
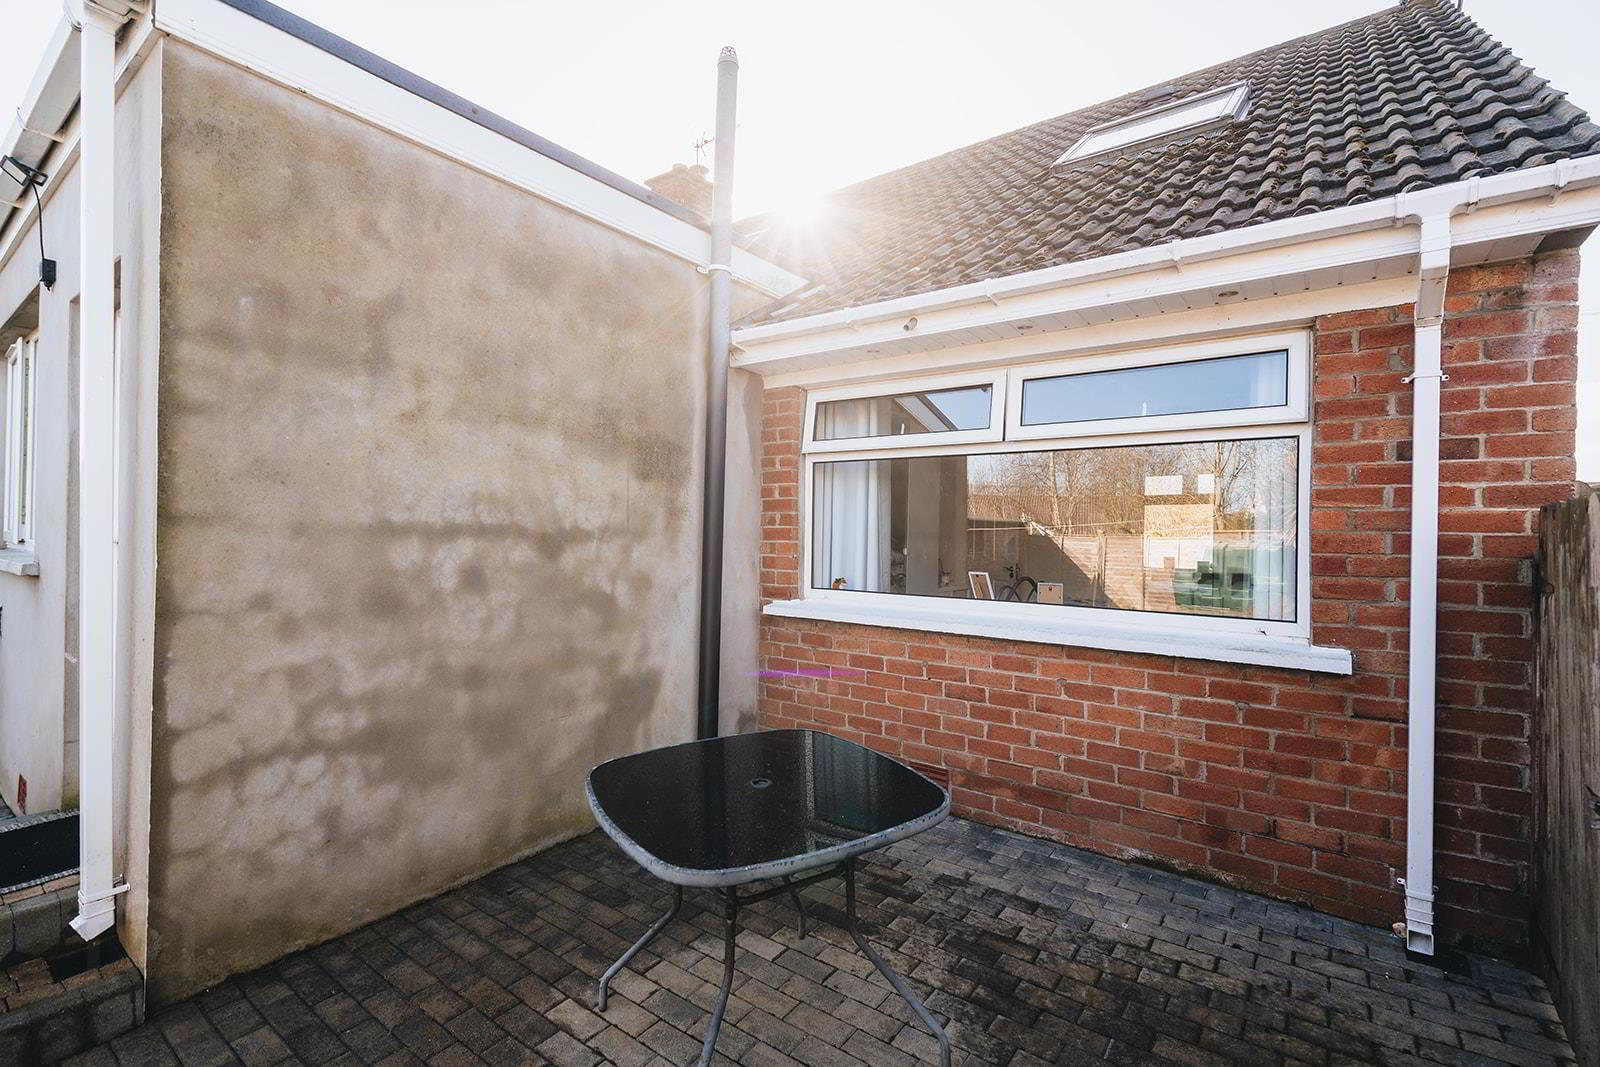
- Fully enclosed garden which is mainly laid in lawn with patio area.
- Other
- Oil storage tank, oil fired burner in store, outside tap, outside lights.
Travel Time From This Property

Important PlacesAdd your own important places to see how far they are from this property.
Agent Accreditations



Contact AMG (Ballymoney Office)
+44 28 2744 8444




