SALE AGREED
SALE AGREED
SALE AGREED
SALE AGREED
SALE AGREED
SALE AGREED
SALE AGREED
SALE AGREED
SALE AGREED
SALE AGREED
SALE AGREED
SALE AGREED
SALE AGREED
SALE AGREED
SALE AGREED
SALE AGREED
SALE AGREED
SALE AGREED
SALE AGREED
SALE AGREED
SALE AGREED
SALE AGREED
SALE AGREED
SALE AGREED
SALE AGREED
SALE AGREED
SALE AGREED
SALE AGREED
SALE AGREED
SALE AGREED
SALE AGREED
SALE AGREED
SALE AGREED
SALE AGREED
SALE AGREED
SALE AGREED
SALE AGREED
SALE AGREED
SALE AGREED
SALE AGREED
SALE AGREED
SALE AGREED
SALE AGREED
SALE AGREED
SALE AGREED
SALE AGREED
SALE AGREED
SALE AGREED
SALE AGREED
SALE AGREED
SALE AGREED
SALE AGREED
SALE AGREED
SALE AGREED
SALE AGREED
SALE AGREED
SALE AGREED
SALE AGREED
SALE AGREED
SALE AGREED
SALE AGREED
SALE AGREED
SALE AGREED
SALE AGREED
SALE AGREED
SALE AGREED
SALE AGREED
SALE AGREED
SALE AGREED
SALE AGREED
SALE AGREED
SALE AGREED
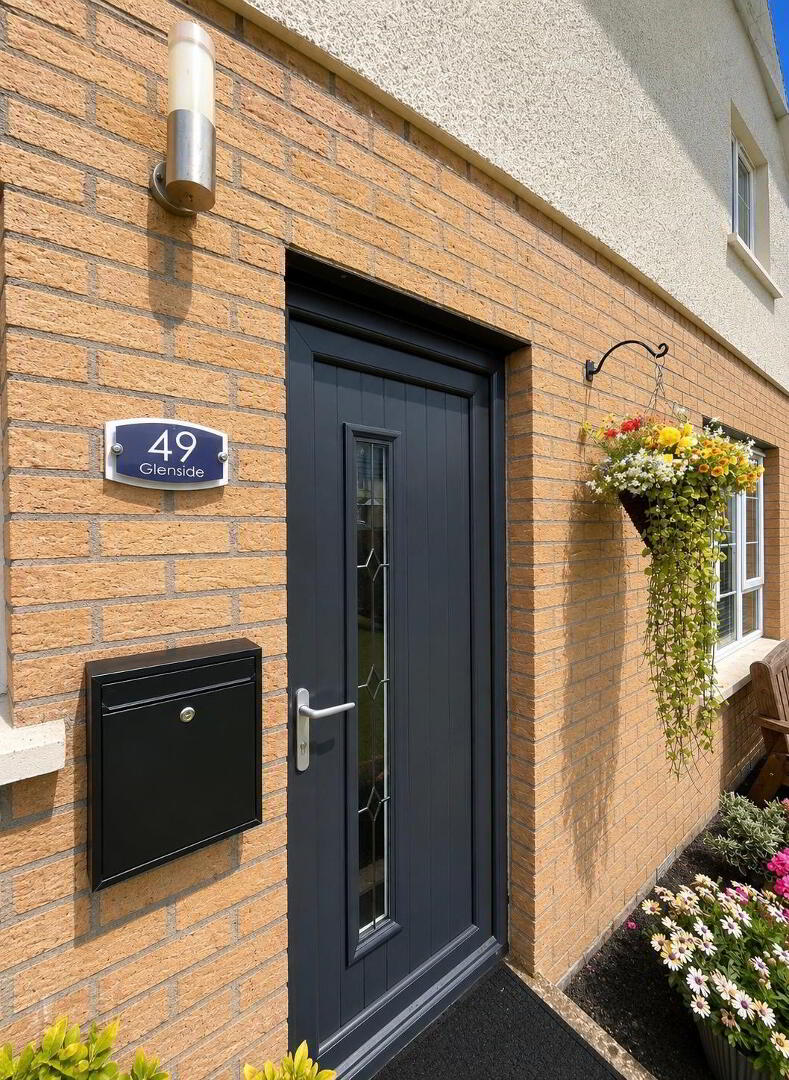
49 Glenside, Omagh, BT79 7GL
4 Bed Semi-Detached House
Sale agreed
Property Overview
Status
Sale Agreed
Style
Semi-Detached House
Bedrooms
4
Bathrooms
2
Receptions
1
Property Features
Tenure
Freehold
Energy Rating
Heating
Oil
Broadband Speed Checker
*³
Property Financials
Price
Last listed at Offers Over £189,950
Rates
£1,002.70 pa*¹

Marketed by Pollock RICS
+44 28 8224 5440

Propertynews Currency Partner - helping you transfer money for property purchases in Ireland & Northern Ireland. Speak to an expert
Additional Information
SUPERB SEMI-DETACHED HOUSE & GARDEN
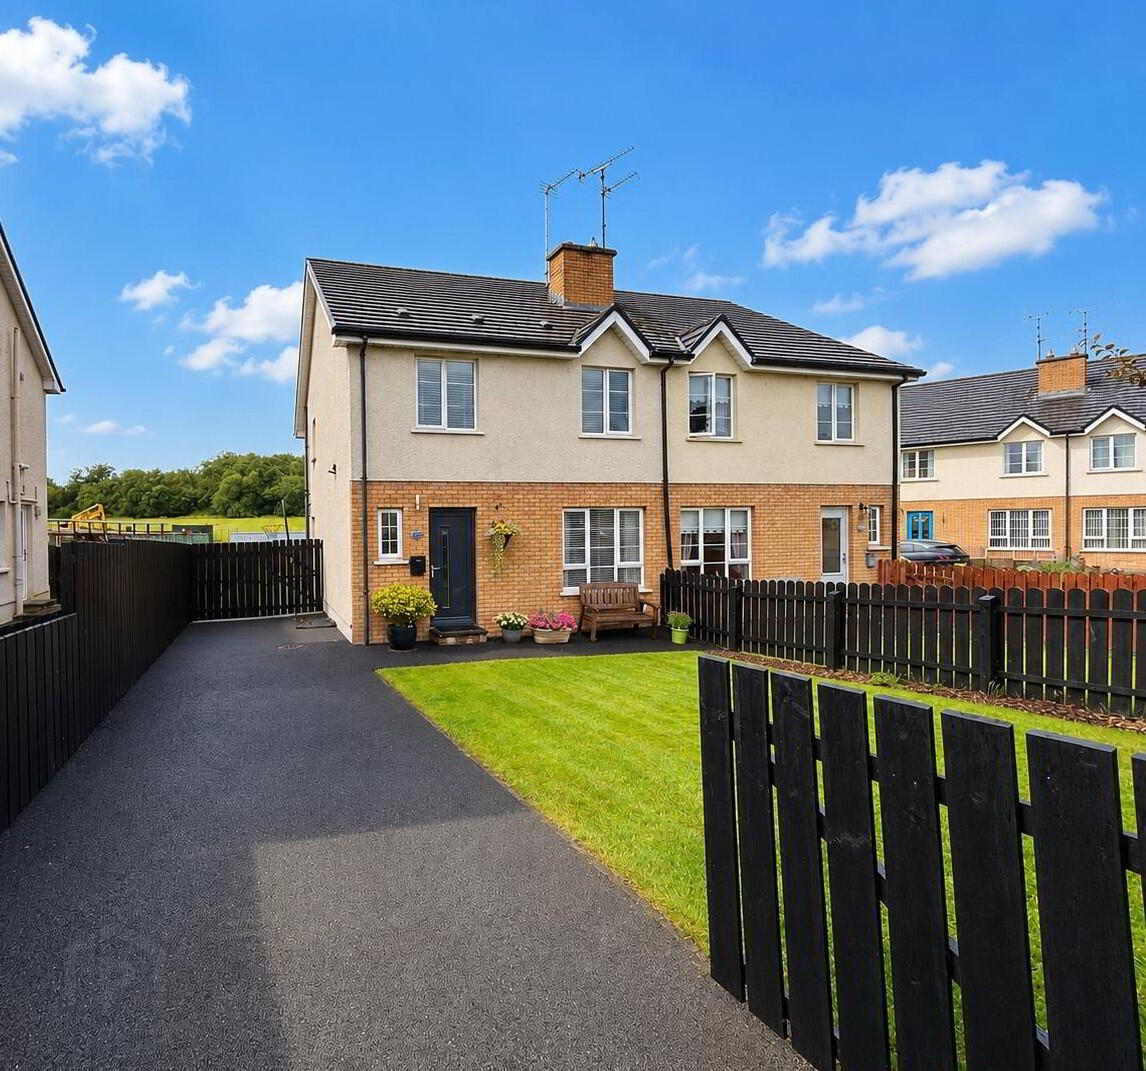
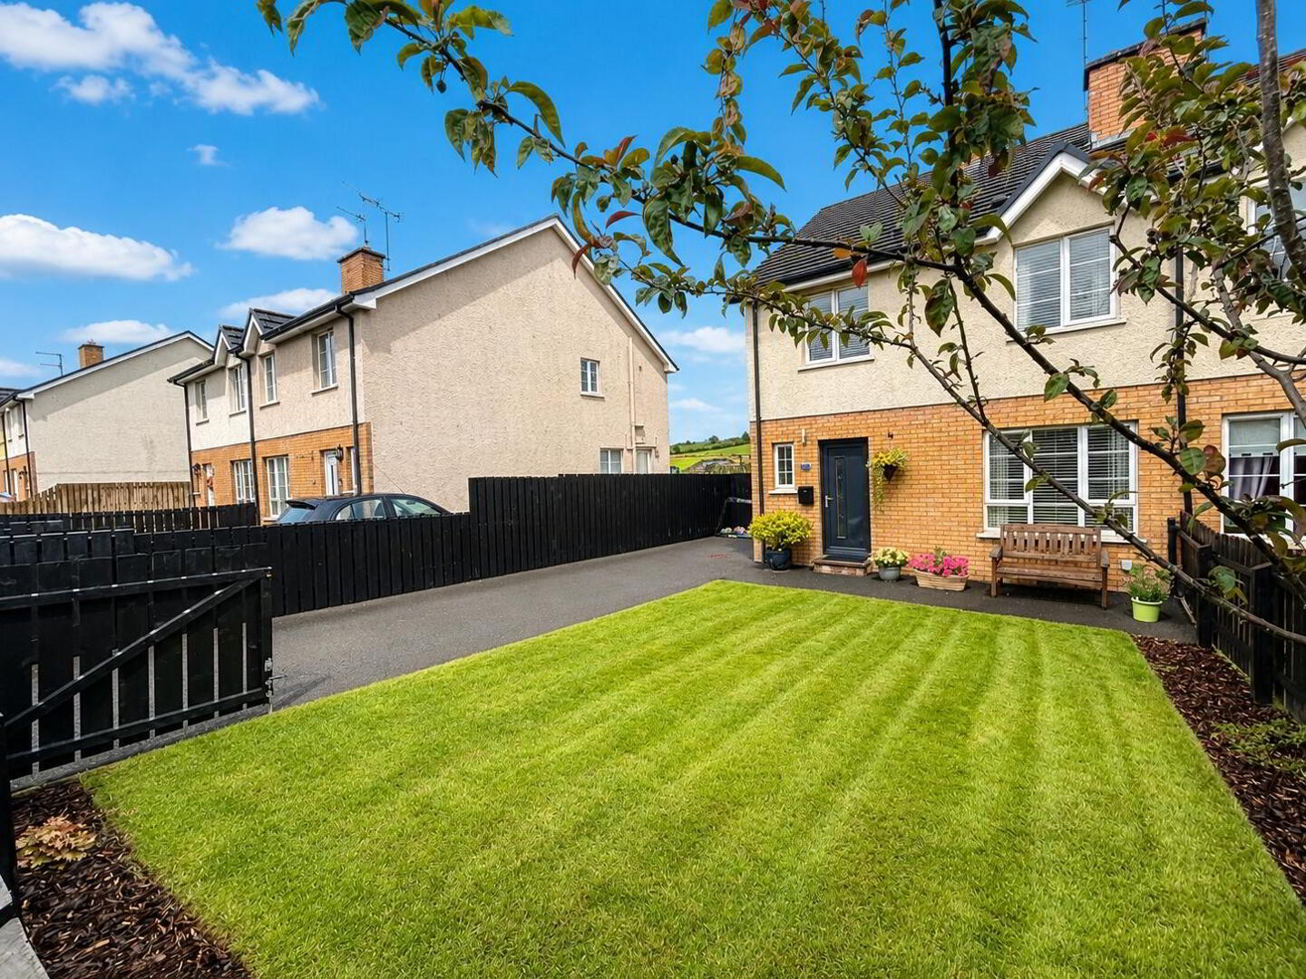
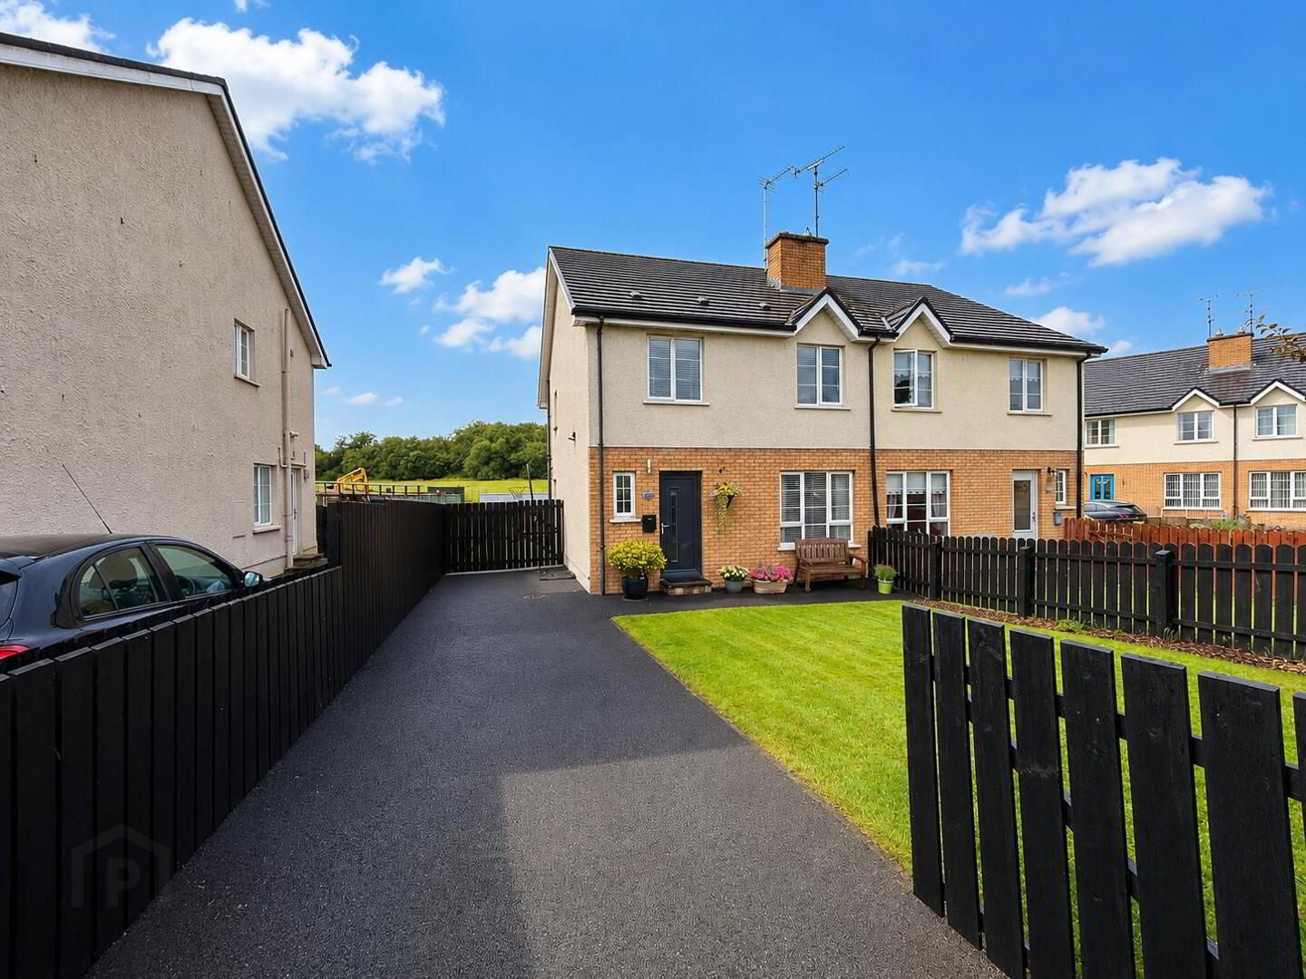
This superb semi-detached home occupies a generous site within a popular residential development, conveniently located close to Omagh, the Strule Shared Education Campus and excellent onward road links. Beautifully presented throughout, the property has been thoughtfully enhanced by the current owners and offers spacious, modern accommodation finished to a high standard, making it an ideal home for first-time buyers, growing families and those seeking a property ready for immediate occupation.
•1 Reception Room
•4 Bedrooms (Principal Ensuite)
•Oil Fired Central Heating with Updated Boiler
•uPVC Double Glazed Windows
•High Standard of Finish Throughout
•Spacious, Well-Proportioned Accommodation
•Generous Site
•Convenient Location Close to Local Amenities
•Early Viewing Highly Recommended
ACCOMMODATION
GROUND FLOOR
Entrance Hallway – 5.0m (l.p.) x 3.5m (w.p.)
Wooden laminate flooring
WC – 1.95m x 1.00m
White suite comprising WC and vanity wash hand basin with part tiled walls and tiled flooring.
Living Room – 6.0m x 4.2m
Open fire with attractive painted surround, TV point and wooden laminate flooring.
Bedroom 4 / Home Office / Snug / Playroom – 3.1m x 2.0m
Wooden laminate flooring.
Kitchen / Dining Area – 4.85m (l.p.) x 3.55m (w.p.)
Excellent range of high and low level shaker-style fitted units with laminate worktops and tiled splashbacks, stainless steel sink unit, integrated electric hob and oven, integrated fridge/freezer, integrated dishwasher, extractor hood and wooden laminate flooring.
Utility Room – 2.1m (l.p.) x 1.7m (w.p.)
High and low level fitted units, plumbed for washing machine with space for tumble dryer, wooden laminate flooring and rear access door.
FIRST FLOOR
Landing
Carpet flooring.
Bedroom 1 – 5.0m (l.p.) x 3.3m (w.p.)
Built-in wardrobe with sliding robes, TV point and wooden laminate flooring.
Ensuite – 2.60m (l.p.) x 1.65m (w.p.)
White suite comprising shower enclosure with electric shower, WC, vanity wash hand basin, heated towel rail, partially tiled walls and vinyl flooring.
Bedroom 2 – 3.8m x 3.6m
TV point and carpet flooring.
Bedroom 3 – 3.5m x 2.3m
Built-in wardrobe, TV point and carpet flooring.
Bathroom – 2.65m (l.p.) x 2.20m (w.p.)
White suite comprising bath, separate mains pressure shower, WC and wash hand basin, partial wall tiling and vinyl flooring.
Linen Cupboard
Shelved storage.
Attic
The property has been exceptionally well maintained and thoughtfully enhanced by the current owners, benefiting from a range of improvements beyond the original specification. Offering spacious, well-proportioned accommodation finished to a high standard throughout, this home is ideally suited to first-time buyers, growing families and those seeking a modern, low-maintenance property.
The sale includes all fitted Roman & Venetian blinds.
OUTSIDE
•Garden shed
•Paved patio area
•Gravel area
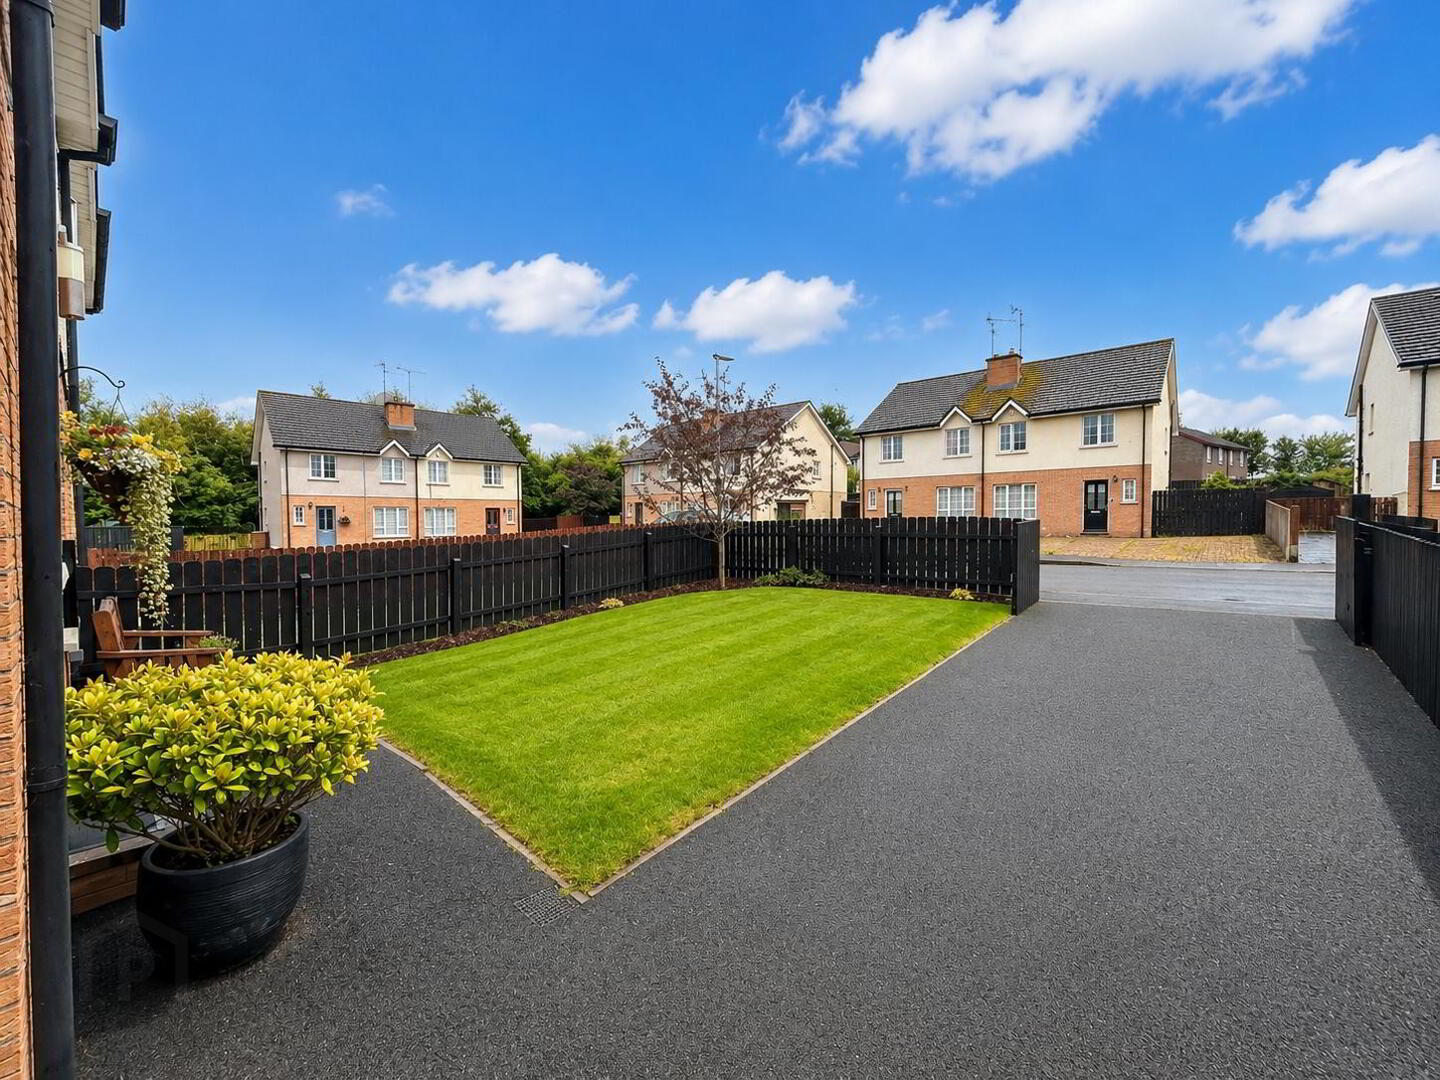
•Enclosed front lawn
•Tarmac driveway with entrance gates
•Outside water tap
ADDITIONAL INFORMATION
Constructed to a high standard and further enhanced by the current owners, the property benefits from a quality fitted kitchen, upgraded internal doors, skirting and architraves, a beautifully appointed ensuite and tasteful décor throughout. Occupying a generous site within this sought-after residential development, this attractive home is presented in excellent condition and is ready for immediate occupation.
Travel Time From This Property

Important PlacesAdd your own important places to see how far they are from this property.
Agent Accreditations




Marketed by Pollock RICS
+44 28 8224 5440




