For sale
Added 4 hours ago
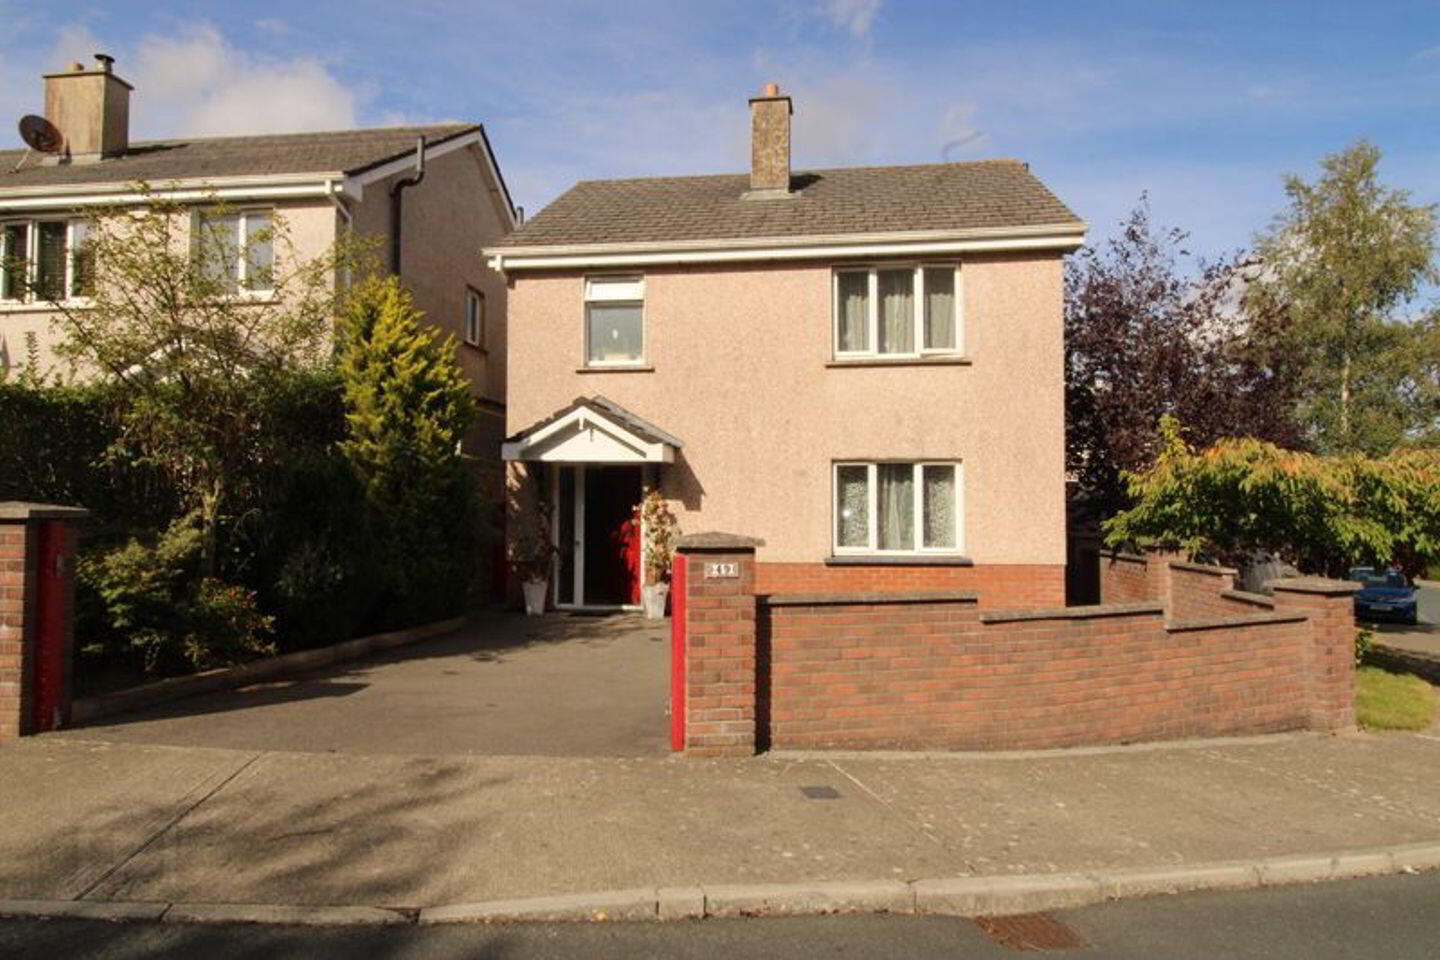
49 Creagh Woods, Gorey, Y25K6E5
3 Bed Detached House
Asking Price €350,000
Property Overview
Status
For Sale
Style
Detached House
Bedrooms
3
Bathrooms
3
Property Features
Size
110 sq m (1,184 sq ft)
Tenure
Not Provided
Energy Rating
Property Financials
Stamp Duty
€3,500*²

Marketed by CD Auctioneers
PSR Licence: 001423
+353 404 67314

Propertynews Currency Partner - helping you transfer money for property purchases in Ireland & Northern Ireland. Speak to an expert
Additional Information
- LOCATED IN QUIET CUL-DE-SAC FACING CREAGH WOOD
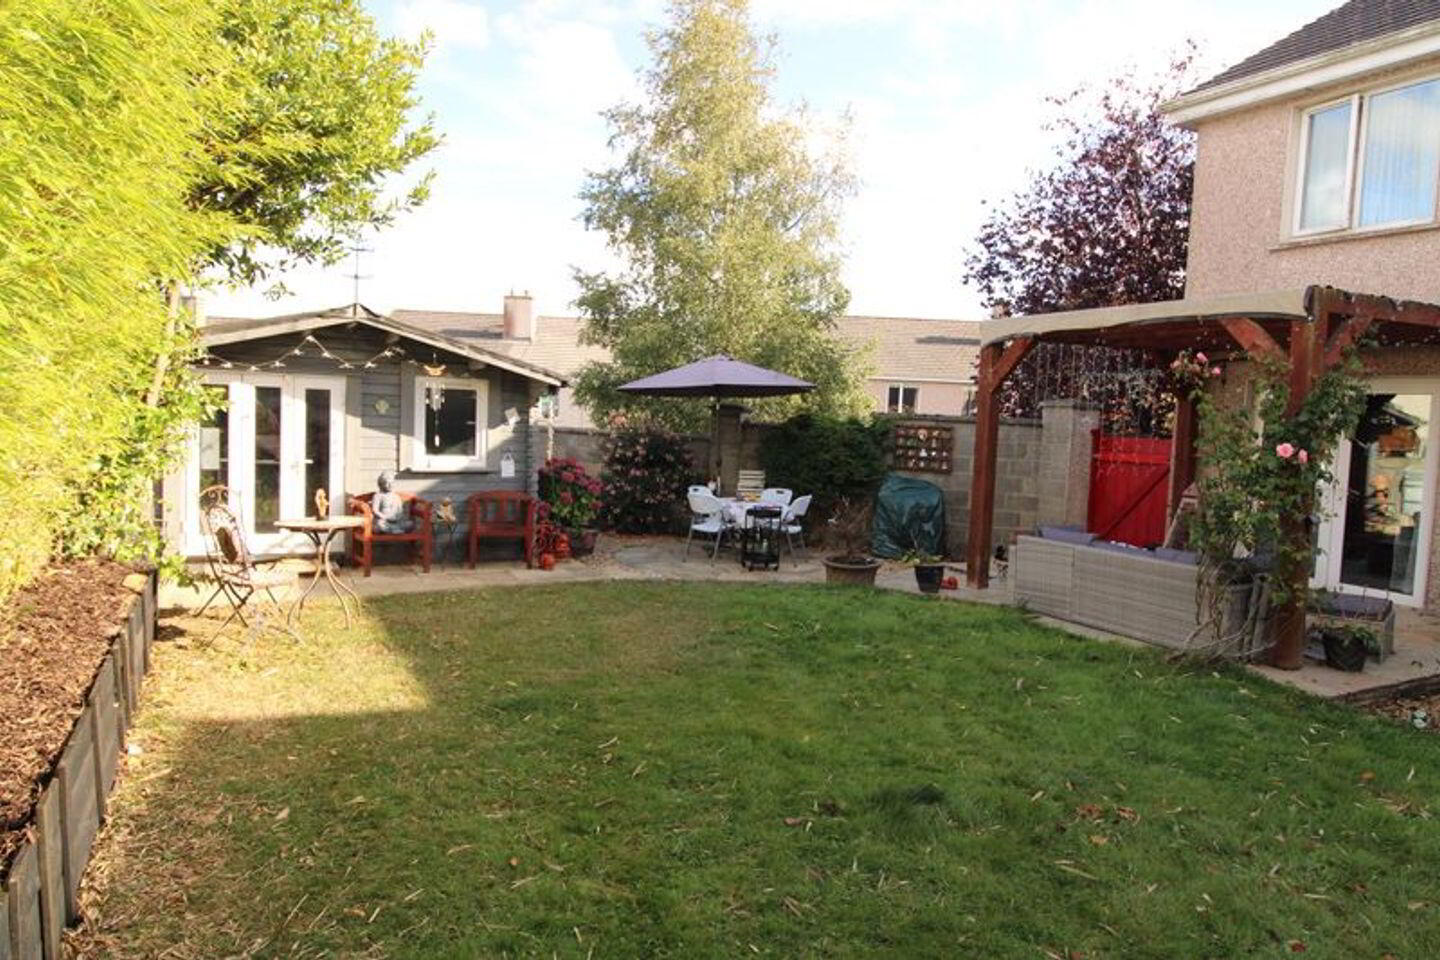
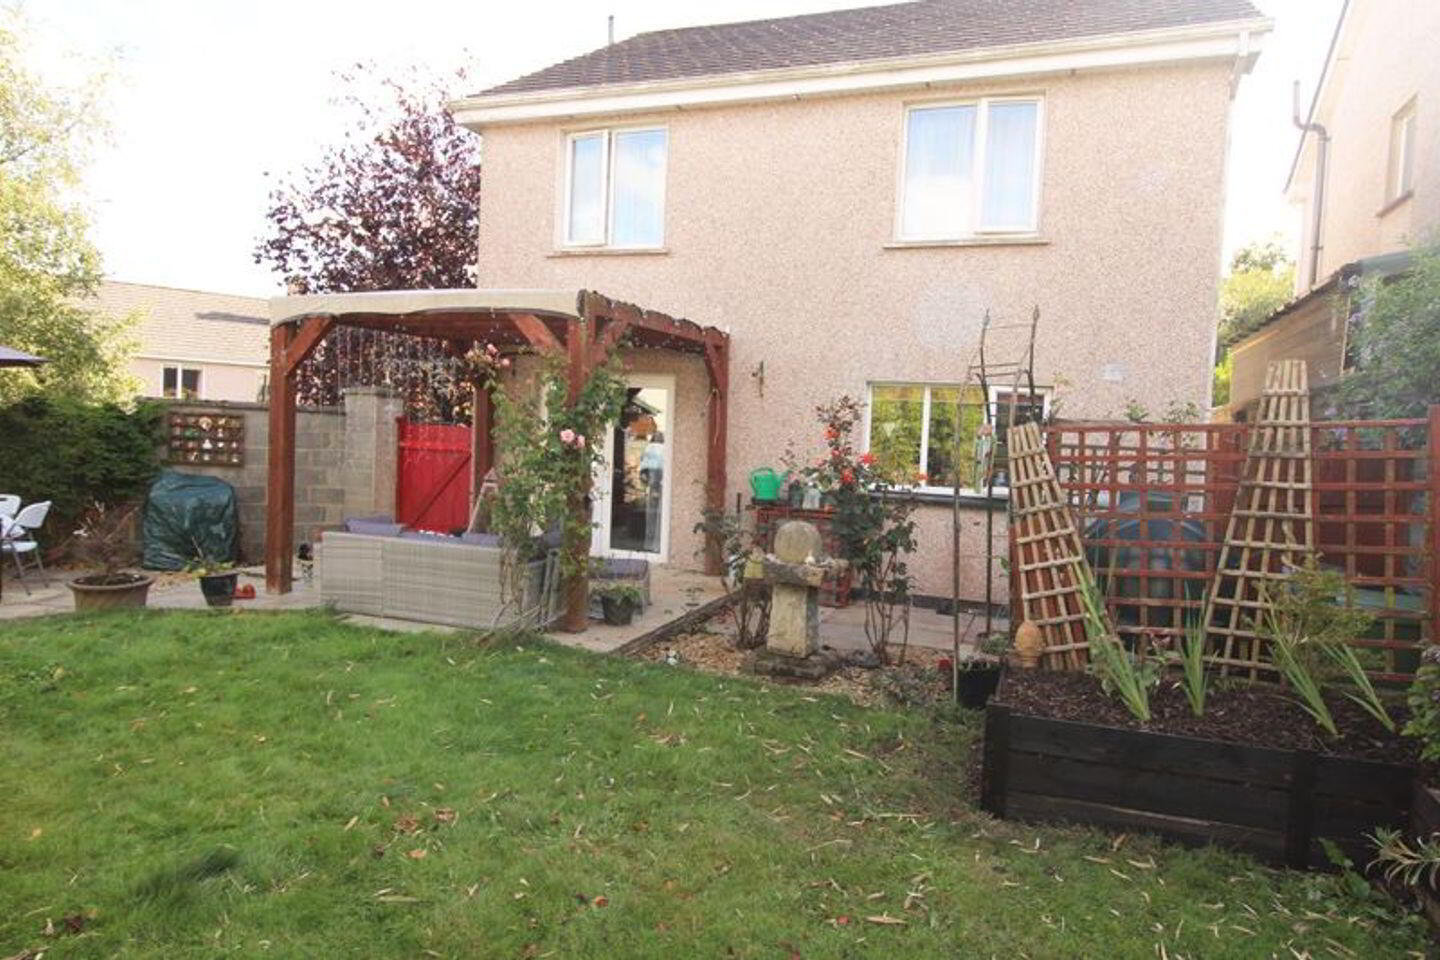
- LARGE CORNER SITE WITH SUNNY REAR GARDEN DESIGNED FOR OUTDOOR LIVING
- AMPLE SPACE TO EXTEND
- BUILT 2008
- IN EXCELLENT CONDITION THROUGHOUT
- FLOOR AREA: C. 110 SQ.M.
DETATCHED RESIDENCE ON LARGE CORNER SITE
Creagh Woods is a mature Residential Estate in convenient location close to all services, St. Josephs Primary School, Creagh College, and Gorey Educate Together. Schools are all within walking distance. Gorey offers a choice of Supermarkets, Discount Stores, Restaurants, Coffee Shops etc and is renowned for its range of Boutiques. Number 49 occupies a generous corner Site with extra large rear garden and faces the protected Creagh Wood.
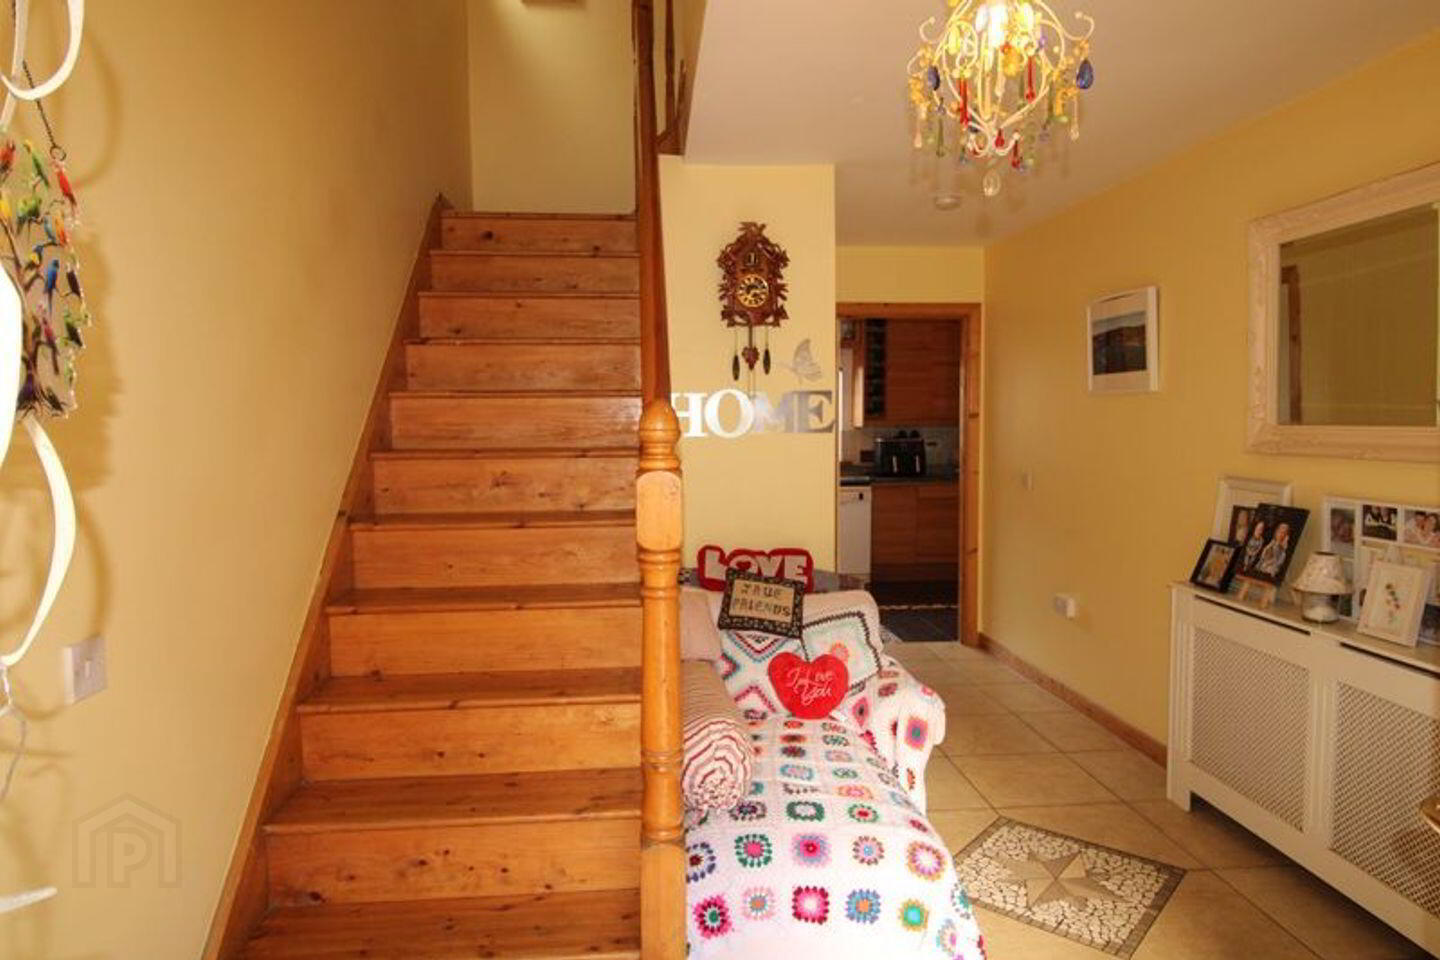
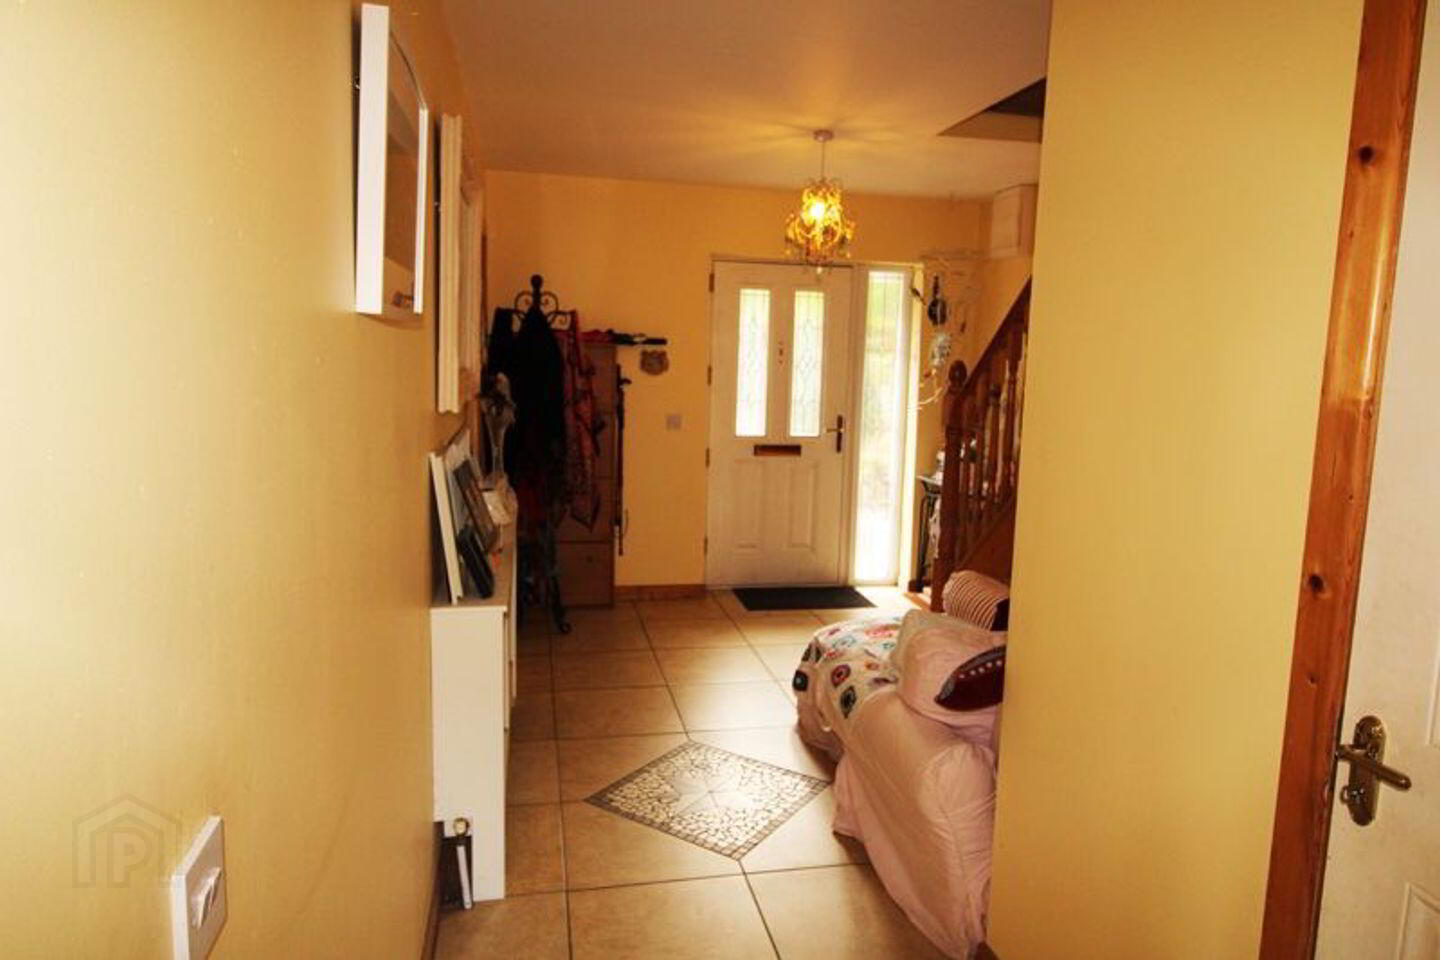
Entrance Hallway 5.4m x 3m
tiled floor. Under stairs plumbed for washing machine.
Guest Toilet.
W.H.B. and W.C. Tiled
Lounge 4.7m x 3.8m
timber floor. Fireplace with stove, cast iron and tiled surround. Fitted display
units. DOUBLE DOORS TO
Kitchen/
Dining Room 7.1m x 3.4m
tiled floor. Extensive range of wall and floor level fitted units. Plumbed for
dishwasher. Fitted oven and hob. Worktop with tiled splashback.
FRENCH DOORS
STAIRS TO
Landing 4m x 1.4m
Hotpress
Bedroom 1 3.2m x 3.2m
laminate timber flooring
Bedroom 2 3m x 3.7m
laminate timber flooring
Bedroom 3 4m x 3.4m
fitted wardrobe ENSUITE: 1.8m x 1.7m W.C. and W.H.B.. Shower with
Triton fitting. Fully tiled
Bathroom 3m x 2.9m
W.C. and W.H.B. Bath with Triton electric shower. Fully tiled.
Outside:
Generous Tarmacadam Parking Area to Front
Two Side entrances to back garden
Attractive paved Patio with Pergola
Timber Cabin: 4m x 4m
Storage Shed
Walled boundaries with hedged screening ensuring privacy
Services:
Mains Water
Mains Electricity
Mains Sewerage
Oil Fired Central Heating
Travel Time From This Property

Important PlacesAdd your own important places to see how far they are from this property.
Agent Accreditations
Not Provided

Marketed by CD Auctioneers
PSR Licence: 001423
+353 404 67314


