
For sale
Added 4 hours ago
49 Caledon Road, Aughnacloy, BT69 6HX
3 Bed Bungalow
Price Not Provided
Property Overview
Status
For Sale
Style
Bungalow
Bedrooms
3
Bathrooms
1
Receptions
2
Property Features
Tenure
Not Provided
Heating
Oil
Broadband Speed Checker
*³
Property Financials
Rates
£1,068.01 pa*¹


Marketed by Trevor Law Properties
+44 28 8772 9586
Additional Information
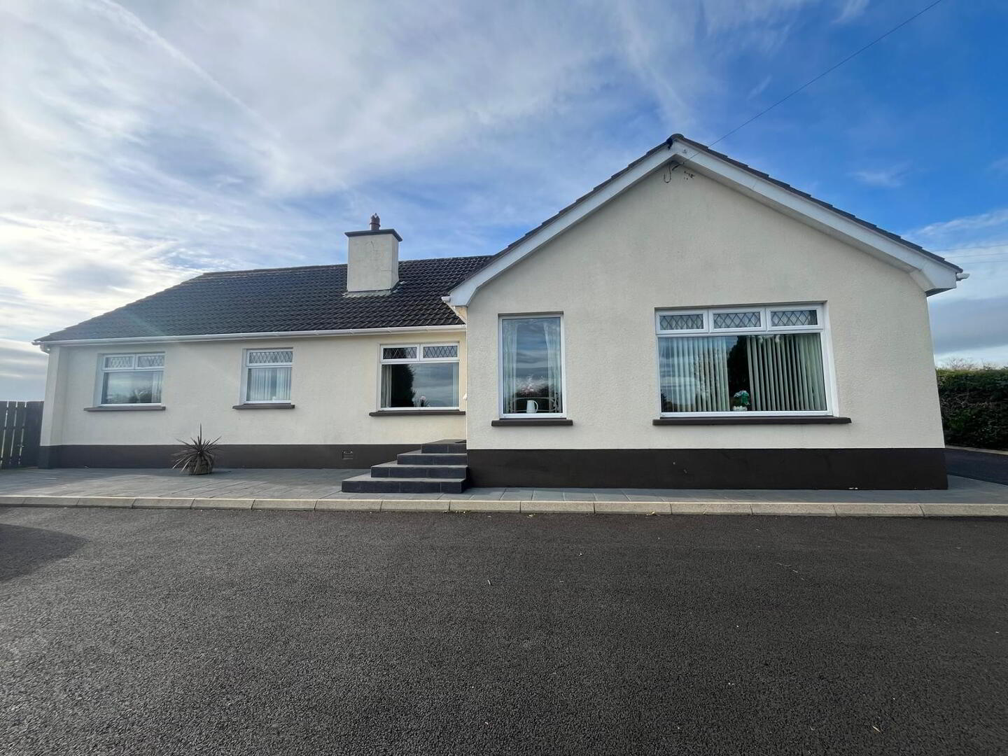
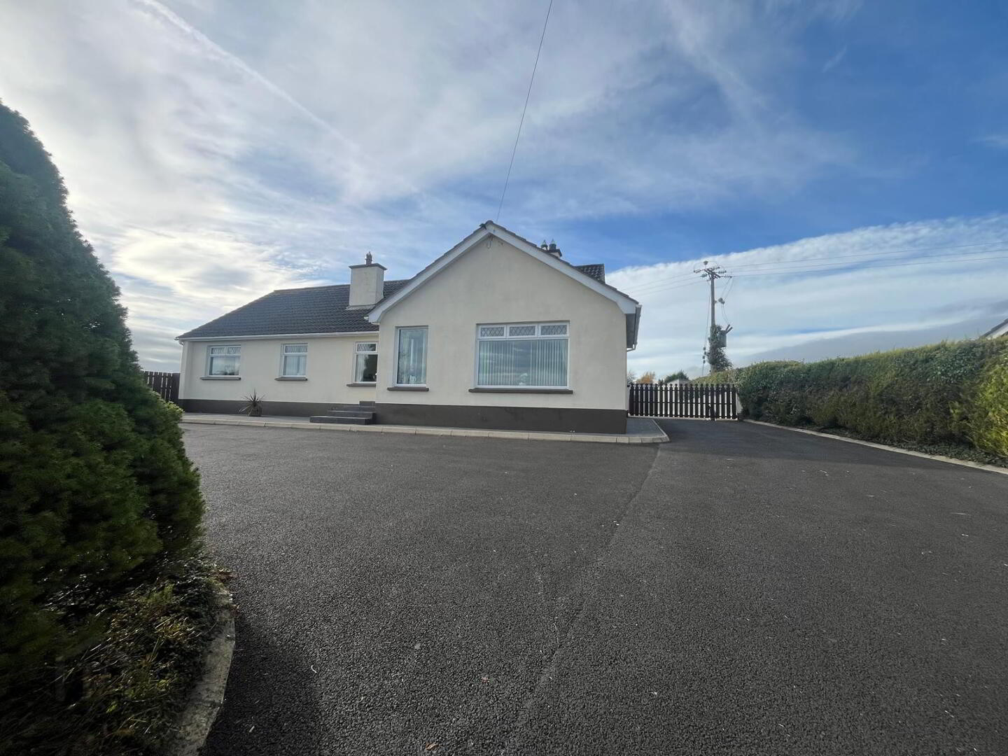
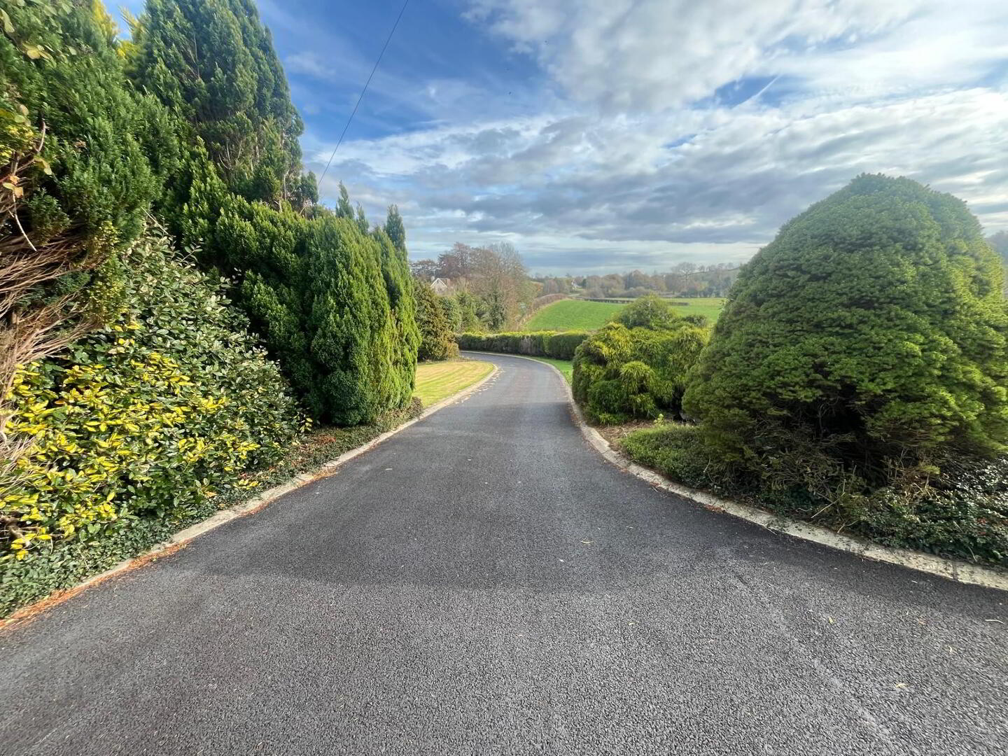
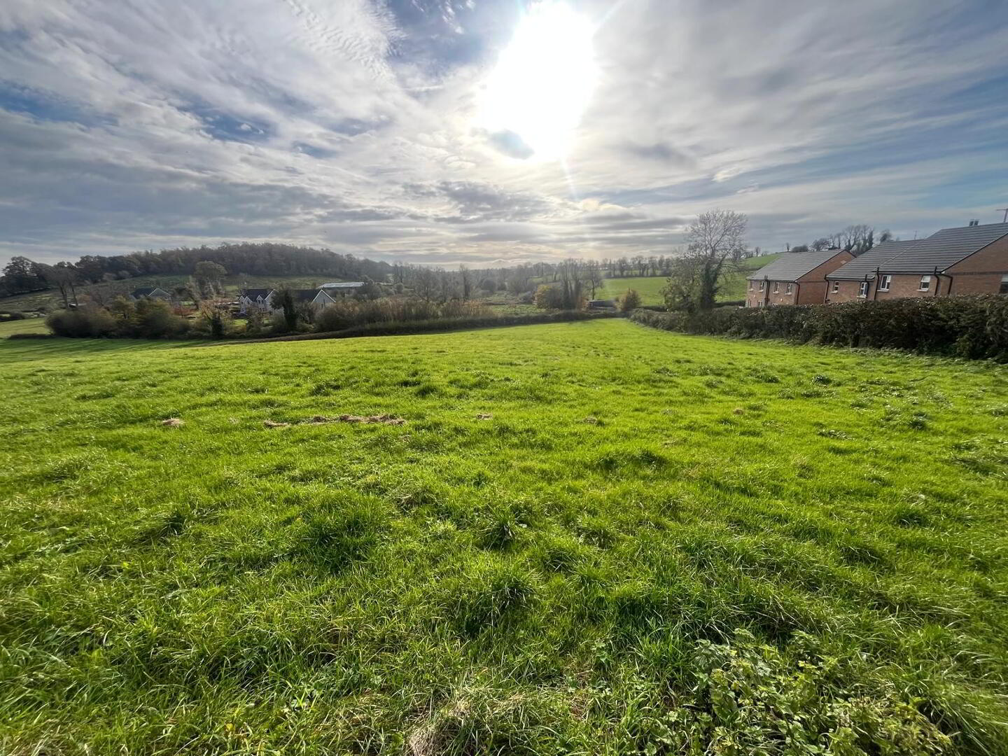
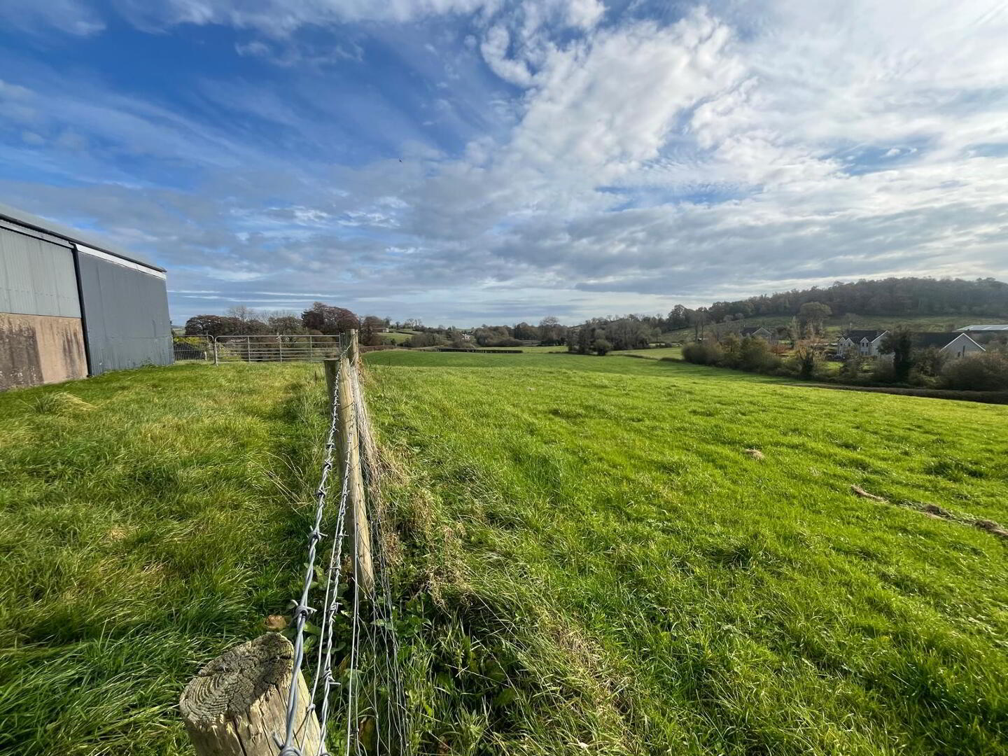
This is an exceptional detached bungalow situated on the Caledon Road in Aughnacloy. It boasts three double bedrooms, two reception rooms, a sweeping tarmac driveway and beautifully kept gardens with mature shrubs. It also comes with a range of outbuildings, and has the option to purchase the adjoining land totalling to approx. 2.2 acres. This sits just outside the Aughnacloy development limit and would most certainly have future development potential. Alternatively, this would also be suitable for equestrian, smallholding, or home business potential. Perfectly balancing privacy and convenience with excellent links to Dungannon, Monaghan and beyond — a rare lifestyle opportunity in South Tyrone.
FEATURES:
Set on an elevated, mature site
Range of outbuildings
Beautiful sweeping tarmac driveway
Large mature gardens to the front of the property
Three double bedrooms
Two Reception Rooms
Option to purchase the adjoining land totalling to approx. 2.2 acres
Sits just outside the Aughnacloy development limit
Conveniently situated on the Caledon Road, within easy reach of all local amenities
Peaceful semi-rural setting with beautiful open countryside views
Excellent road links to the A4/N2 corridor for commuting North or South
GROUND FLOOR
ENTRANCE HALL
1.50m x 4.30m
Laminate Flooring, single radiator
LIVING ROOM
4.20m x 4.20m
Open fireplace, carpet flooring, double radiator, TV point
KITCHEN
4.70m x 4.70m
Range of high and low level units, Stanley stove, laminate flooring, single drainer stainless steel sink
ULITILY ROOM
2.70m x 1.50m
Range of high and low level units, single drainer stainless steel sink, tiled flooring
SITTING ROOM
3.00m x 3.00m
Open fireplace, TV point, wooden flooring, double radiator
BEDROOM 1
3.00m x 3.00m
Carpet flooring, built in wardrobe, single radiator
BEDROOM 2
4.10m x 3.30m
Carpet flooring, built in wardrobe, double radiator, single radiator
BEDROOM 3
4.10m x 3.00m
Carpet flooring, double radiator
BATHROOM
3.30m x 2.00m
Panel bath, low flush WC, shower, pedestal wash hand basin, tiled flooring, single radiator, fully tiled walls
EXTERIOR
WAGAN ROOF SHED
19.50m x 7.60m
WORKSHOP
19.30m x 7.30m
SHED
4.00m x 4.60m
SHED
4.00m X 4.50m
SHED
14.20m x 4.70m
N.B. – Any photographs displayed or attached to brochures may have been taken with a wide angled lens. Trevor Law Ltd have not tested any equipment, apparatus, fittings or services and cannot verify that these are in working order.
Valuations – Should you be considering the sale of your own property we would be pleased to arrange through our office a Free Valuation and advice on selling without obligation.
Travel Time From This Property

Important PlacesAdd your own important places to see how far they are from this property.
Agent Accreditations


Not Provided


Marketed by Trevor Law Properties
+44 28 8772 9586


