
Click here to view the 3D tour
Click here to view the 3D tour
Click here to view the 3D tour
For sale
Added 23 hours ago
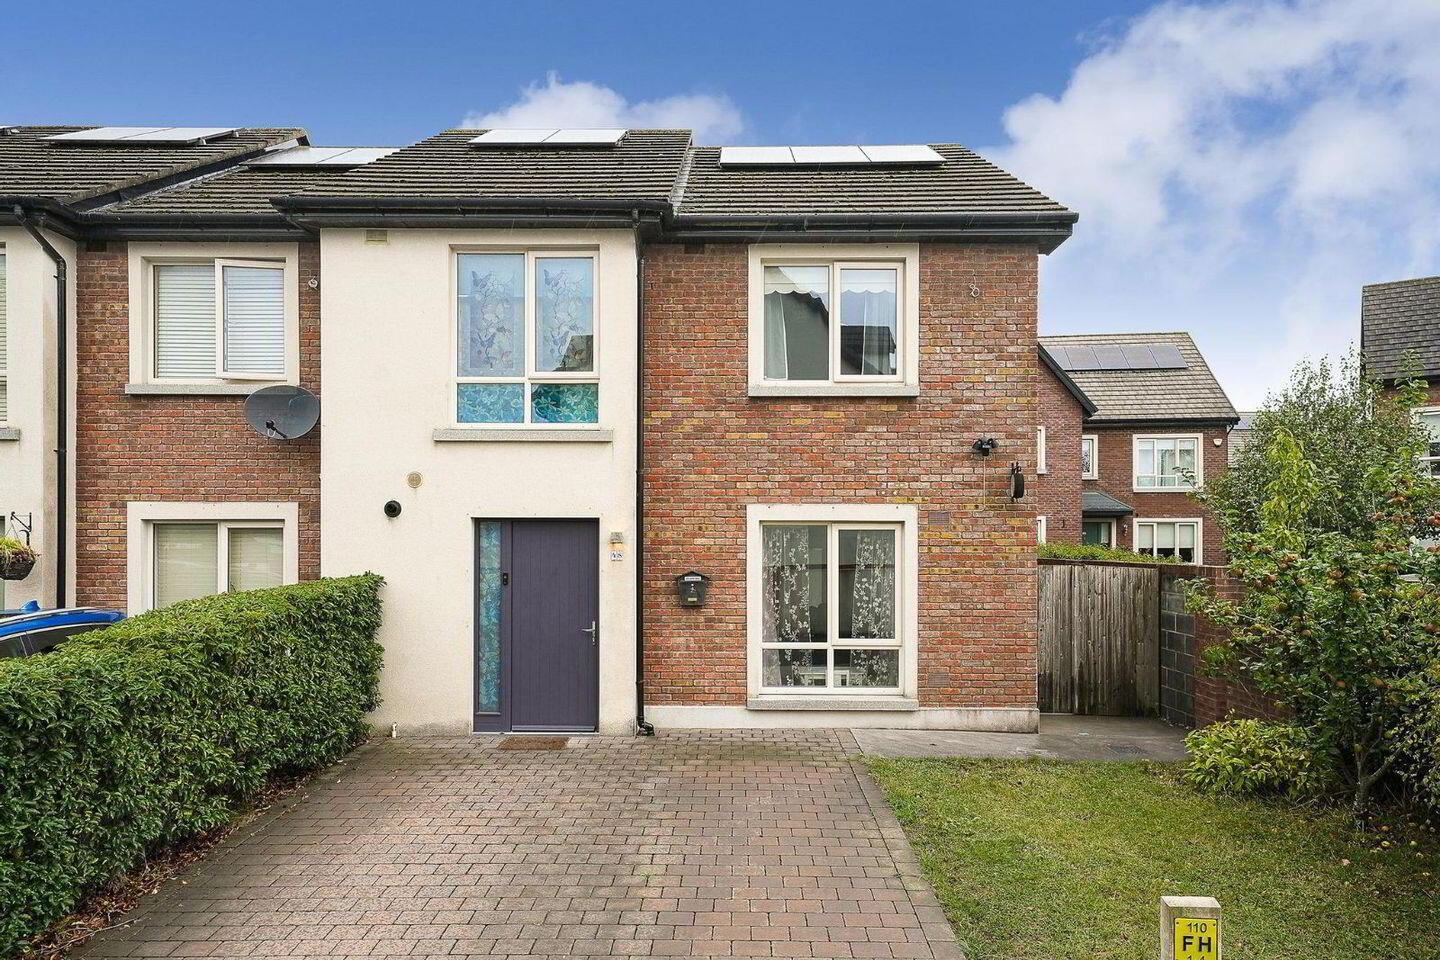
48 Willow Close, Dunshaughlin, A85PA46
3 Bed End-Terrace House
Asking Price €480,000
Property Overview
Status
For Sale
Style
End-Terrace House
Bedrooms
3
Bathrooms
3
Property Features
Size
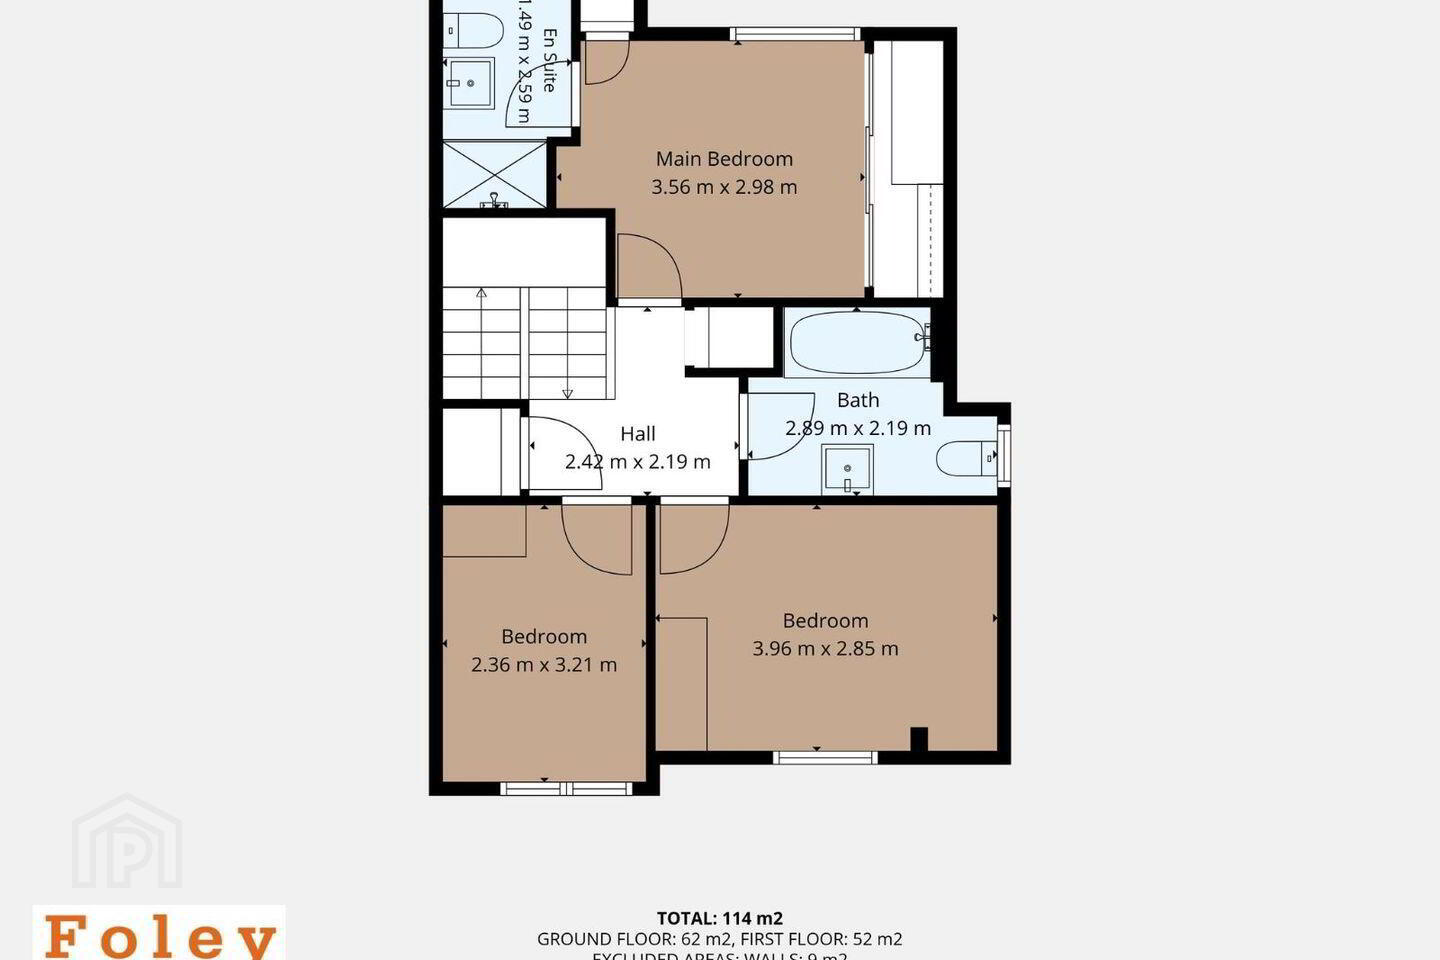
114 sq m (1,227.1 sq ft)
Tenure
Not Provided
Energy Rating
Property Financials
Stamp Duty
€4,800*²

Marketed by Foley Auctioneers
PSR Licence: 002709
+353 1 825 9622

Propertynews Currency Partner - helping you transfer money for property purchases in Ireland & Northern Ireland. Speak to an expert
Additional Information
- A-Rated BER
- 10 minutes walk from Dunshaughlin's Main Street
- End of Terrace
- Cul de Sac Location
- Rear Garden with Shed
- Paved Driveway with Parking for 2 cars
Situated in the popular residential development of The Willows, Dunshaughlin, this attractive three-bedroom end-of-terrace property offers an excellent opportunity for first-time buyers, growing families and those looking to enjoy comfortable living in a convenient and well-established location.
One of the standout features of this home is its A-rated energy efficiency, offering excellent comfort and the potential for lower running costs. The property also benefits from its desirable end-of-terrace position, providing additional privacy and a greater sense of space.
Externally, the property continues to impress. To the rear is a private garden, providing an excellent outdoor space for relaxing, entertaining or enjoying the warmer summer months. The garden offers a degree of privacy and is an ideal setting for families with children or anyone who enjoys outdoor living. To the front, there is the added convenience of off-street parking for two cars, a particularly valuable feature for modern households.
The location is another key attraction. Set within a quiet cul-de-sac in The Willows, the property enjoys a peaceful residential setting with minimal passing traffic, while remaining within easy reach of all that Dunshaughlin has to offer. The village's main street is a 10-minute walk away, where a wide range of shops, cafés, restaurants and everyday amenities can be found.
Accommodation:
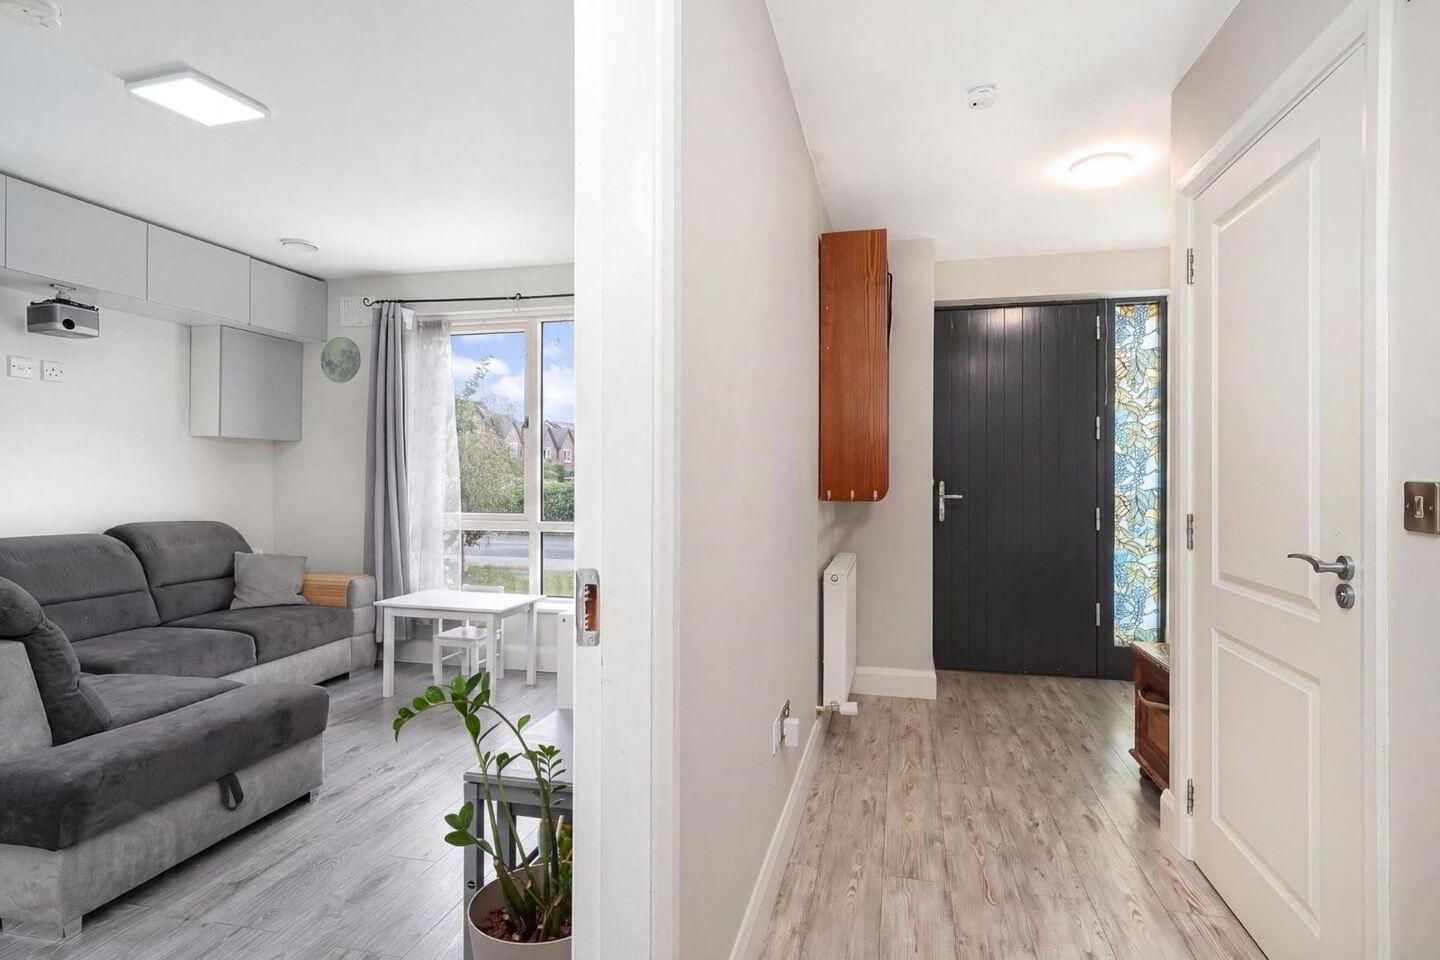
Entrance Hallway| 1.8m x 2.2m Wood flooring, storage/cloakroom, under-stairs storage/utility area
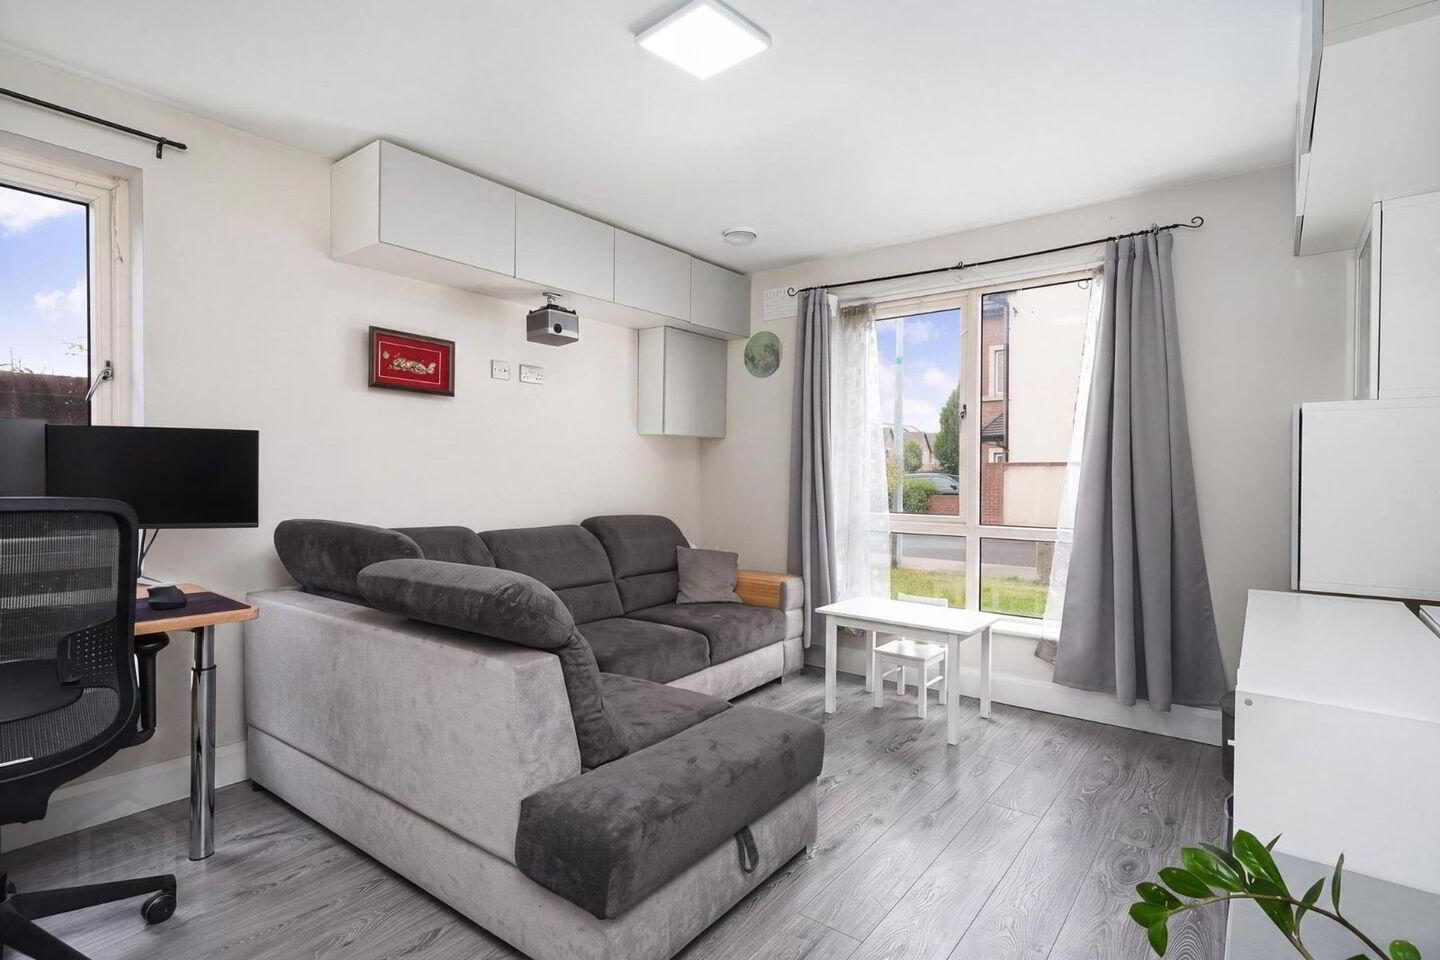
Living Room| 3.4m x 4.6m Wood flooring, built in wall units, double doors to kitchen/dining
Kitchen| 2.9m x 4.2m Tiled floor, integrated oven, microwave, hob, extractor hood & dishwasher, tiled backsplas, open plan to dining area
Dining Area| 2.9m x 3.5m Wood flooring, double doors to Living Room
Office/ Bedroom 4| 2.2m x 4.2m Wood flooring
WC| 1.6m x 1.5m Tiled floor
Landing| 2.4m x 2.2m Wood flooring, hotpress, attic with stira access
Bedroom 1| 3.6m x 3.0m Wood flooring, built in sliding wardrobes
En Suite| 1.5m x 2.6m Tiled floor, tiled shower unit
Bedroom 2| 4.0m x 2.8m Wood flooring, built in wardrobes
Bedroom 3| 2.4m x 3.2m Wood flooring, built in wardrobe
Bathroom| 2.9m x 2.2m Tiled floor, tiled bath area
Services:
Natural Gas Central Heating
Mains Water
Mains Sewage
Travel Time From This Property

Important PlacesAdd your own important places to see how far they are from this property.
Agent Accreditations

Marketed by Foley Auctioneers
PSR Licence: 002709
+353 1 825 9622


