
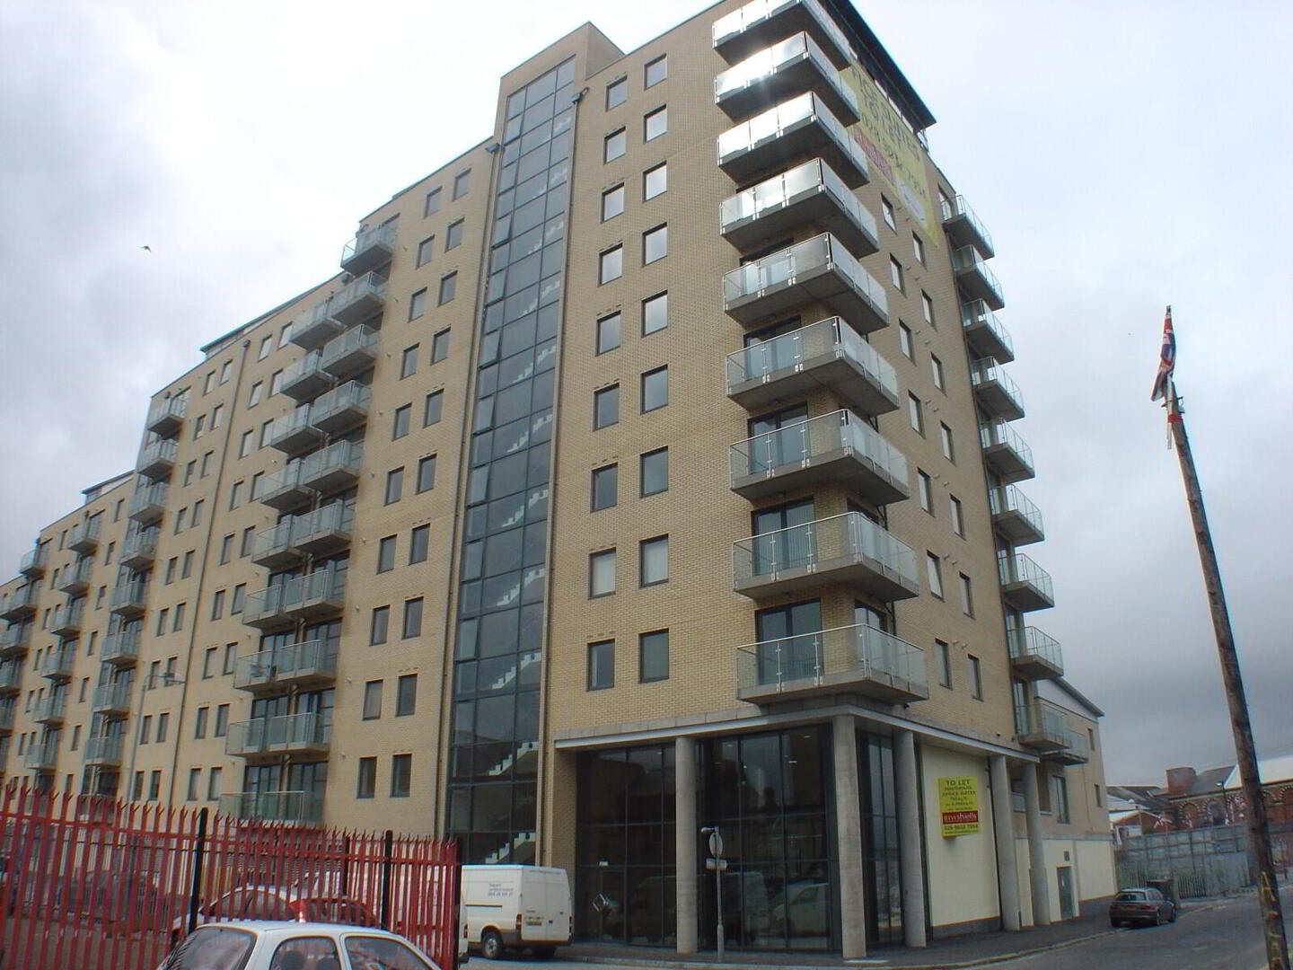
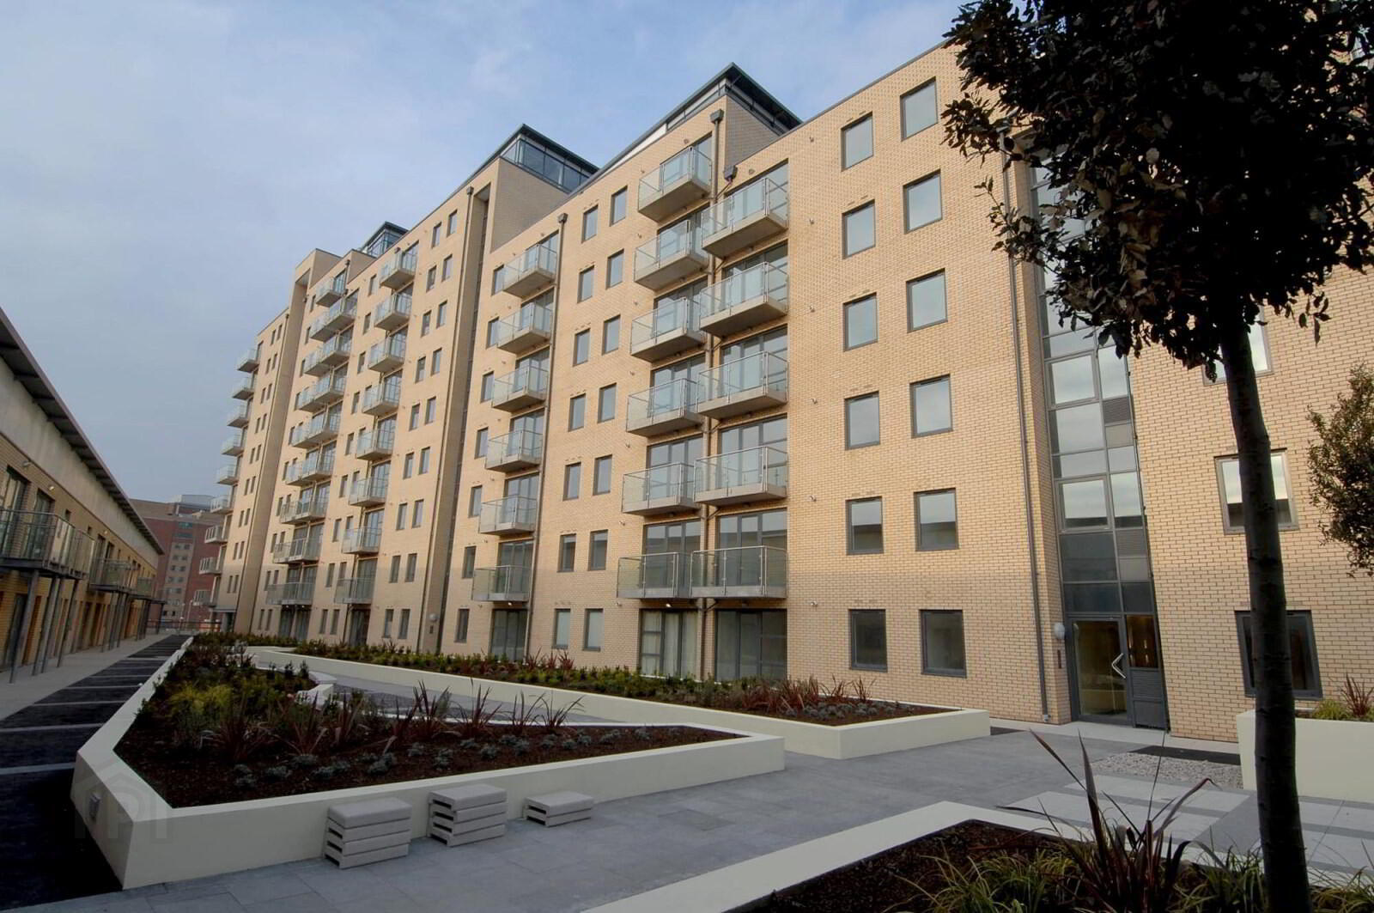
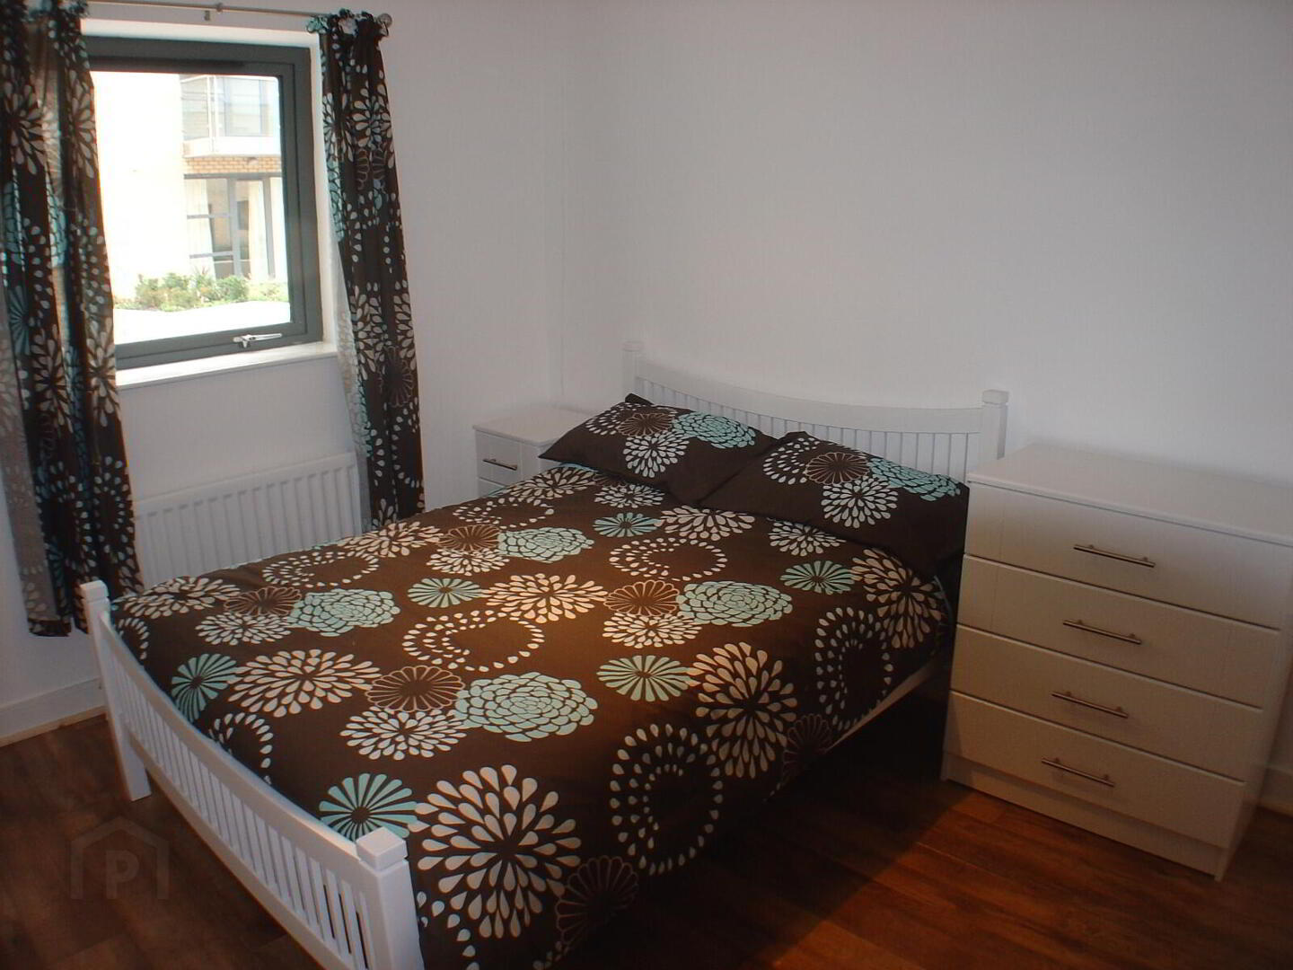
48 Victoria Place, 20 Wellwood Street 1 of 8
48 Victoria Place, 20 Wellwood Street 2 of 8
48 Victoria Place, 20 Wellwood Street 3 of 8
48 Victoria Place, 20 Wellwood Street 7 of 8
48 Victoria Place, 20 Wellwood Street 8 of 8
48 Victoria Place, 20 Wellwood Street 1 of 8
48 Victoria Place, 20 Wellwood Street 2 of 8
48 Victoria Place, 20 Wellwood Street 3 of 8
48 Victoria Place, 20 Wellwood Street 7 of 8
48 Victoria Place, 20 Wellwood Street 8 of 8
48 Victoria Place, 20 Wellwood Street 1 of 8
48 Victoria Place, 20 Wellwood Street 2 of 8
48 Victoria Place, 20 Wellwood Street 3 of 8
48 Victoria Place, 20 Wellwood Street 7 of 8
48 Victoria Place, 20 Wellwood Street 8 of 8
Printer Friendly

48 Victoria Place, 20 Wellwood Street, Belfast, BT12 5GE

2 Bed Apartment

£1,150 per month

(some fees may apply)

Property Overview

Status

To Let

Style

Apartment

Bedrooms

2

Bathrooms

1

Receptions

1

Available From

7 Sep 2026

Property Features

Energy Rating

Heating

Gas

Broadband Speed Checker

In partnership with

Property Financials

Deposit

£1,150

Agent Logo

Marketed by McGeown Estate Agents

+44 28 9066 8555

advertisement

Additional Information

  • Modern 7th Floor Apartment
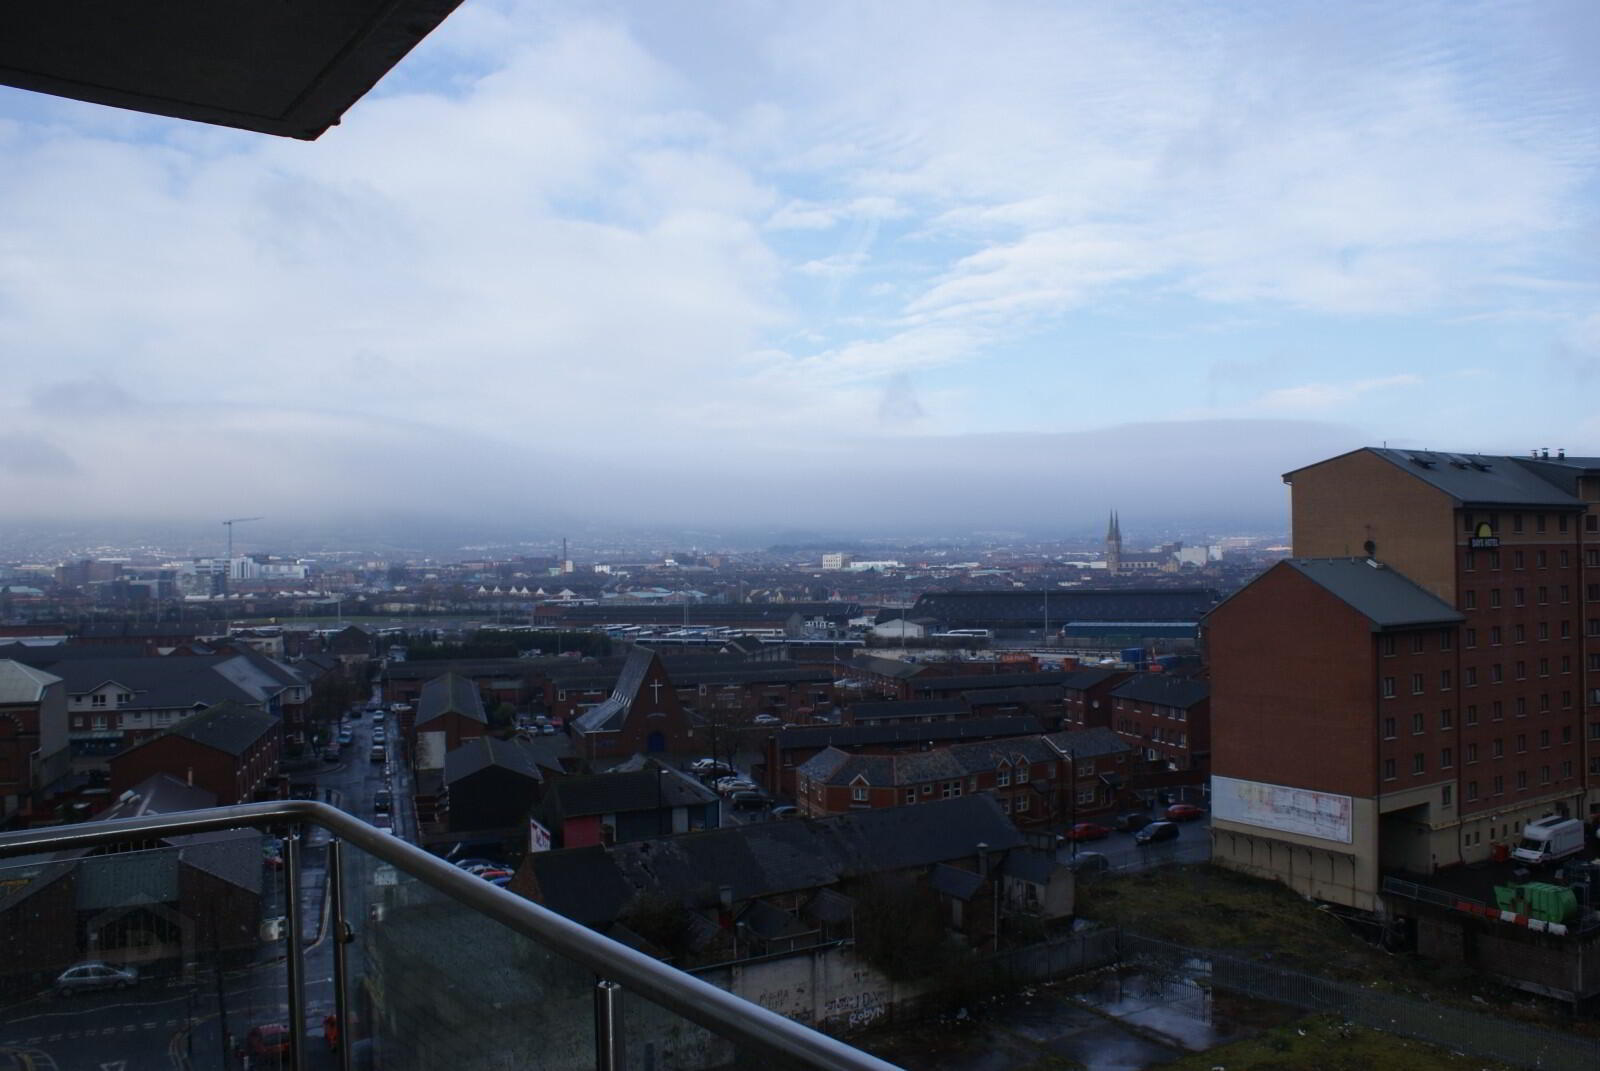
  • Spacious Lounge/Dining Area with access to Corner Balcony
  • Two Double Bedrooms Master with Ensuite
  • Modern Fitted Kitchen with Range of Built in Appliances
  • Luxury Bathroom
  • Gas Fired Central Heating
  • Basement Car Parking
  • Fitness Suite Available on Site
7th floor fully furnished apartment situated in this popular city centre apartment development within walking distance to a range of social and recreational amenities in Belfast City Centre. The apartment offers bright and spacious accommodation that briefly comprises, open plan living/dining room with access to balcony , modern fitted kitchen with a range of appliances, two double bedrooms, master bedroom with en suite shower room, and a modern main bathroom with white three piece suite .The apartment benefits from gas fired central heating, uPVC double glazing and a secure car parking space.

Open Plan Living/Dining/Kitchen 7.82m (25'8) at widest point x 5.21m (17'1)

Kitchen
Modern white fitted kitchen with range of high and low level units, includes electric oven and gas hob, washer dryer, dishwasher and integrated fridge freezer.
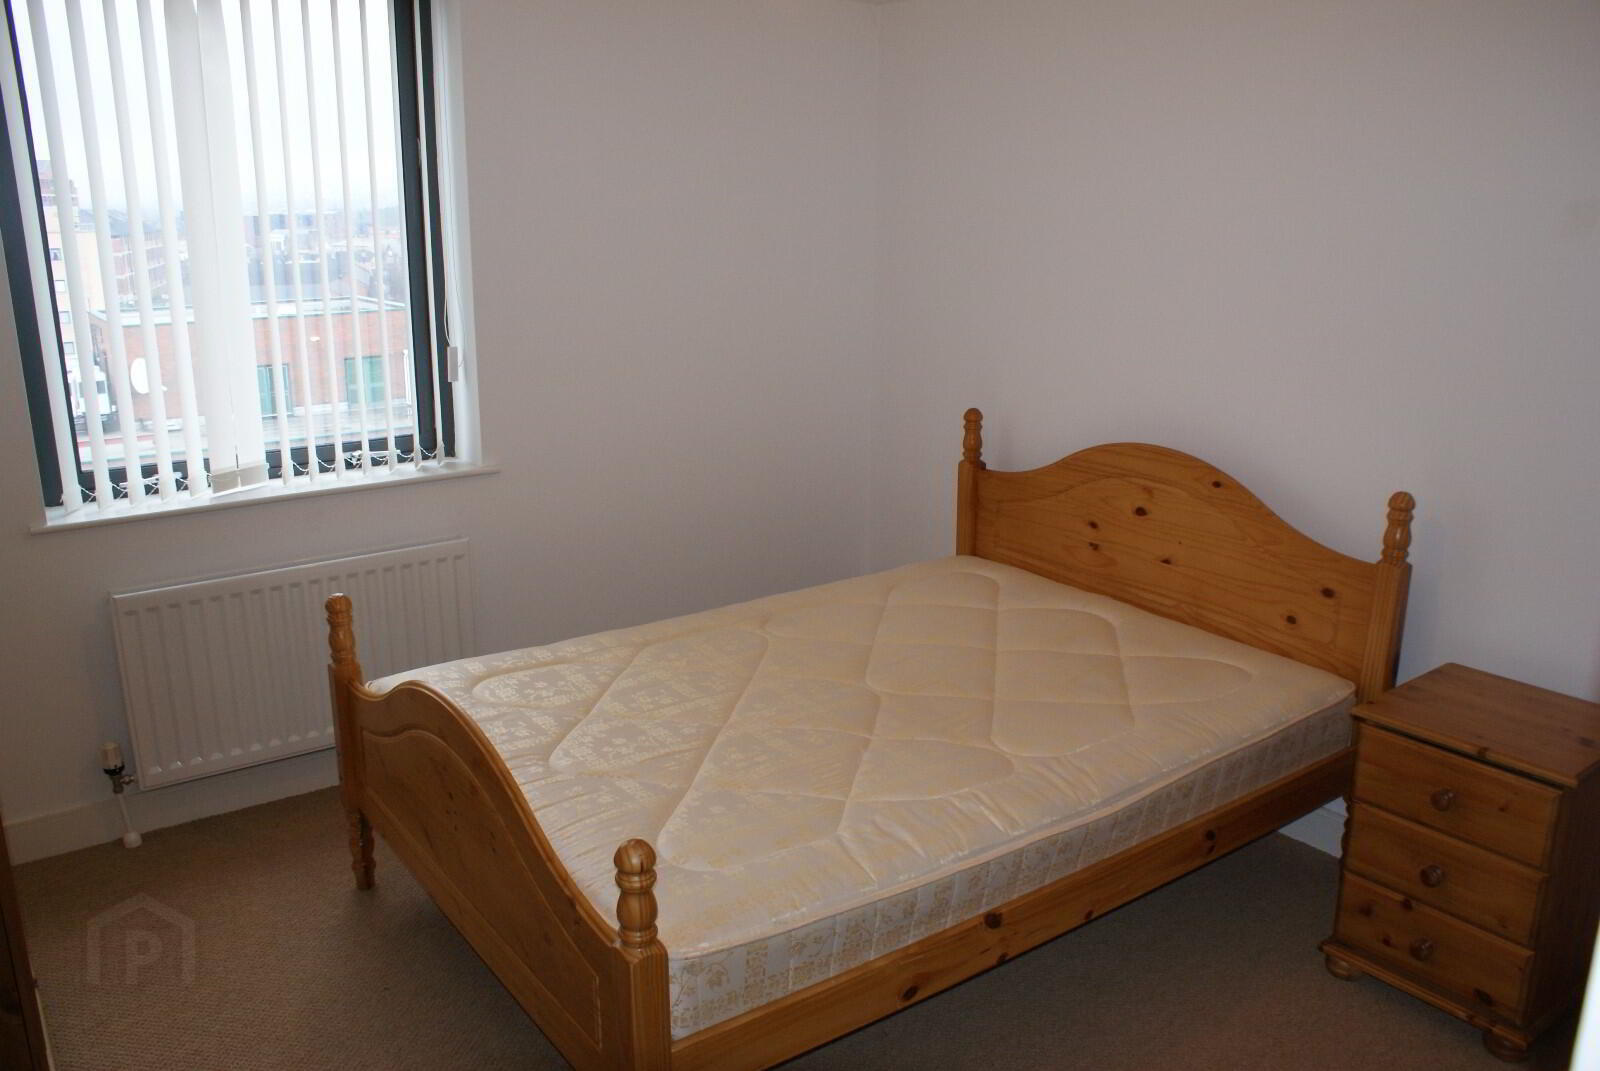
Bedroom One 3.28m (10'9) x 3.2m (10'6)
Double bedroom with access to ensuite shower room.
Ensuite Shower Room
Pedestal wash hand basin, dual flush w.c and enclosed shower cubicle with thermostatic controlled shower.
Bedroom Two 3.1m (10'2) x 2.84m (9'4)
Double bedroom with built in wardrobe.
Bathroom
White three piece suite and shower over. Panelled bath, pedestal wash hand basin and dual flush w.c, tiled floor, part tiled walls.

Location

Travel Time From This Property

No important places graphic

Important PlacesAdd your own important places to see how far they are from this property.

Agent Accreditations

Logo for TPOS
Logo for Information Commissioner's Office
Logo for Tenancy Deposit Scheme

Broadband Speed Checker

We don't currently have broadband availability information for this property. Check the postcode with our partner Fibrus Broadband for their availability in the area and register your interest to receive updates on future connectivity.

Check Your Postcode

In partnership with

Agent Logo

Marketed by McGeown Estate Agents

+44 28 9066 8555

Similar Properties

  • advertisement





