For sale
Added 9 hours ago
48 The Woods, Glounthaune, T45E029
4 Bed Semi-Detached House
Asking Price €485,000
Property Overview
Status
For Sale
Style
Semi-Detached House
Bedrooms
4
Bathrooms
3
Property Features
Size
121.6 sq m (1,309 sq ft)
Tenure
Not Provided
Energy Rating
Property Financials
Stamp Duty
€4,850*²

Marketed by Sherry FitzGerald Glanmire
PSR Licence: 002183
+353 21 493 7400

Propertynews Currency Partner - helping you transfer money for property purchases in Ireland & Northern Ireland. Speak to an expert
Additional Information
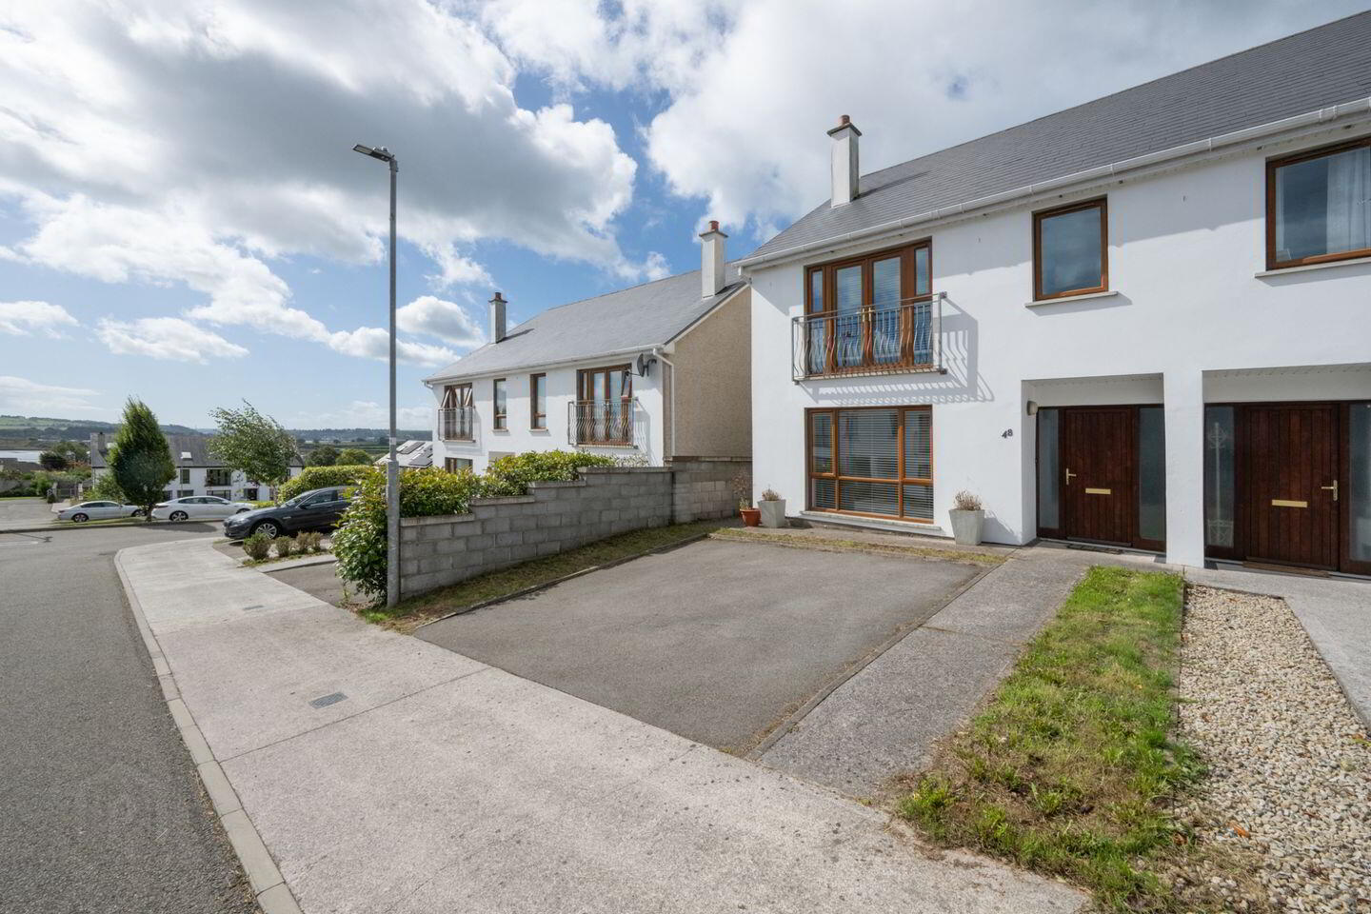
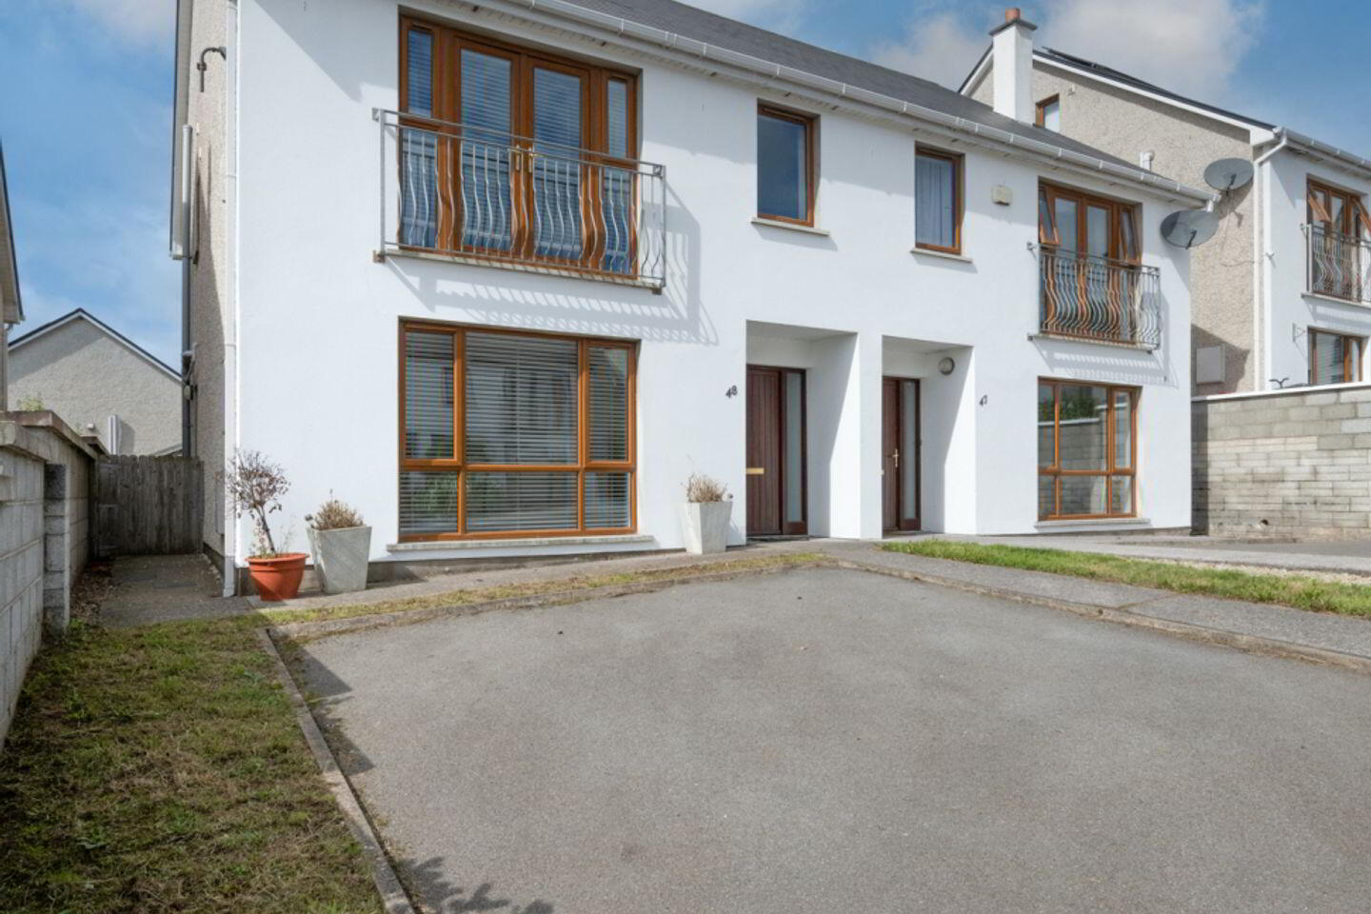
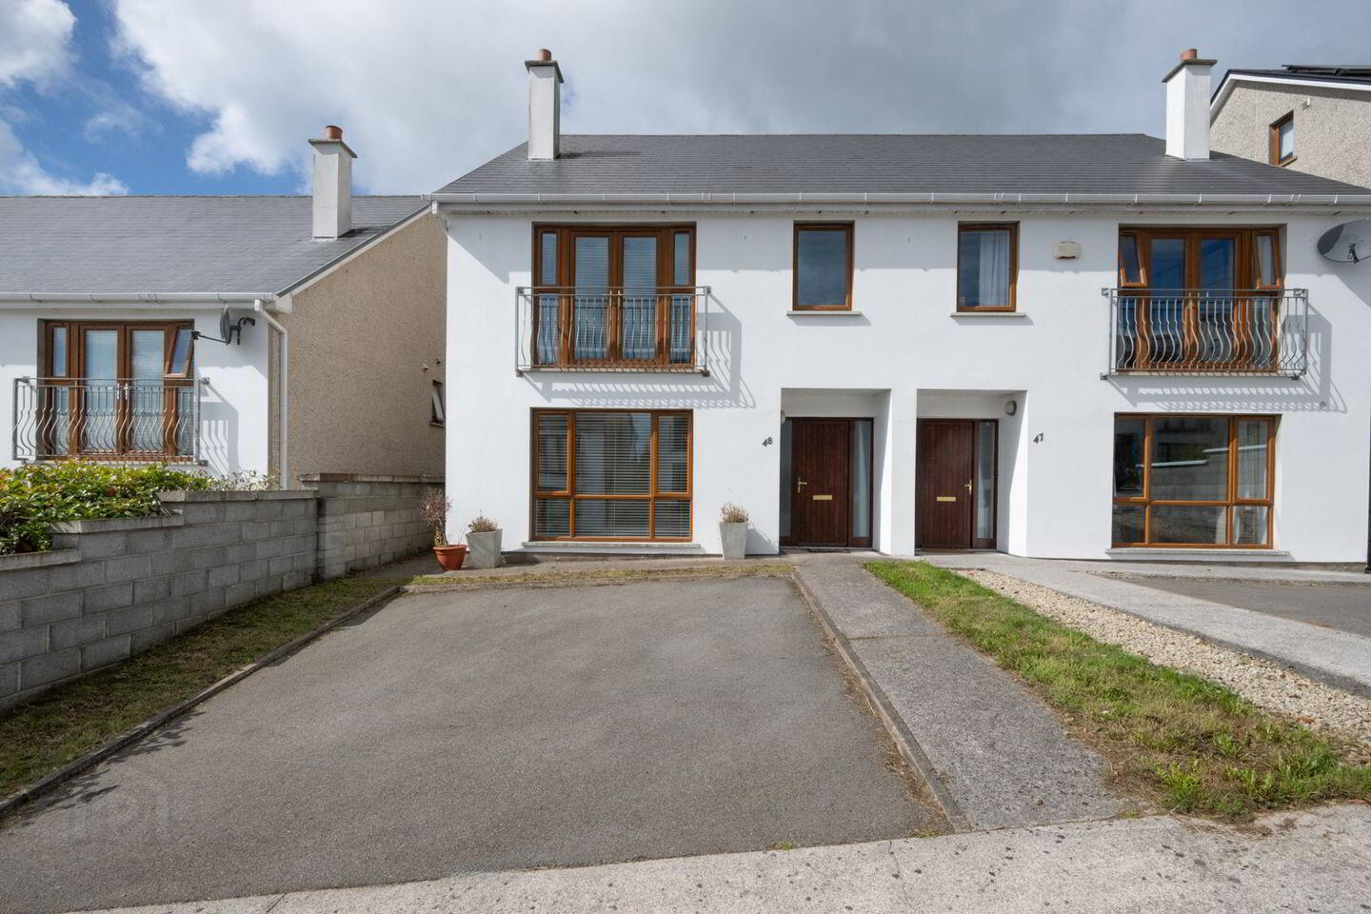
Sherry FitzGerald are delighted to introduce to the market No. 48 The Woods, a well presented four-bedroomed semi-detached home, ideally situated within the popular The Woods development. This home offers a lovely balance of living and bedroom accommodation that has been beautifully finished and maintained.
The ground floor comprises an entrance hall, living room, guest w.c., utility room, and a spacious open-plan kitchen/dining area with a sliding glass door opening onto the rear garden. The first floor accommodates three well-proportioned double bedrooms, a single bedroom, family bathroom and hot press storage.
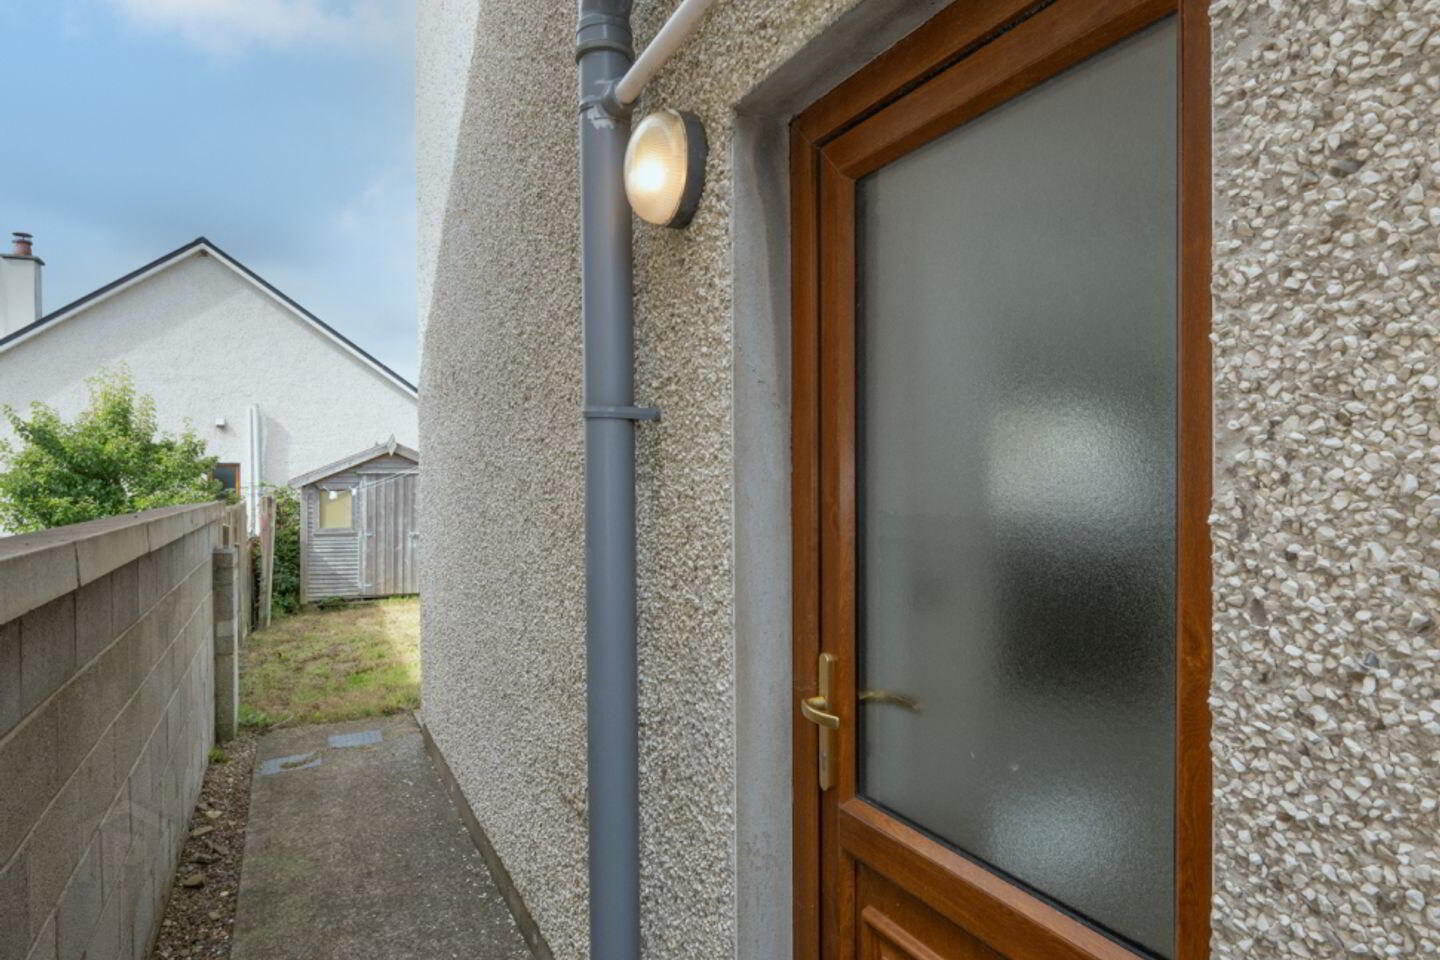
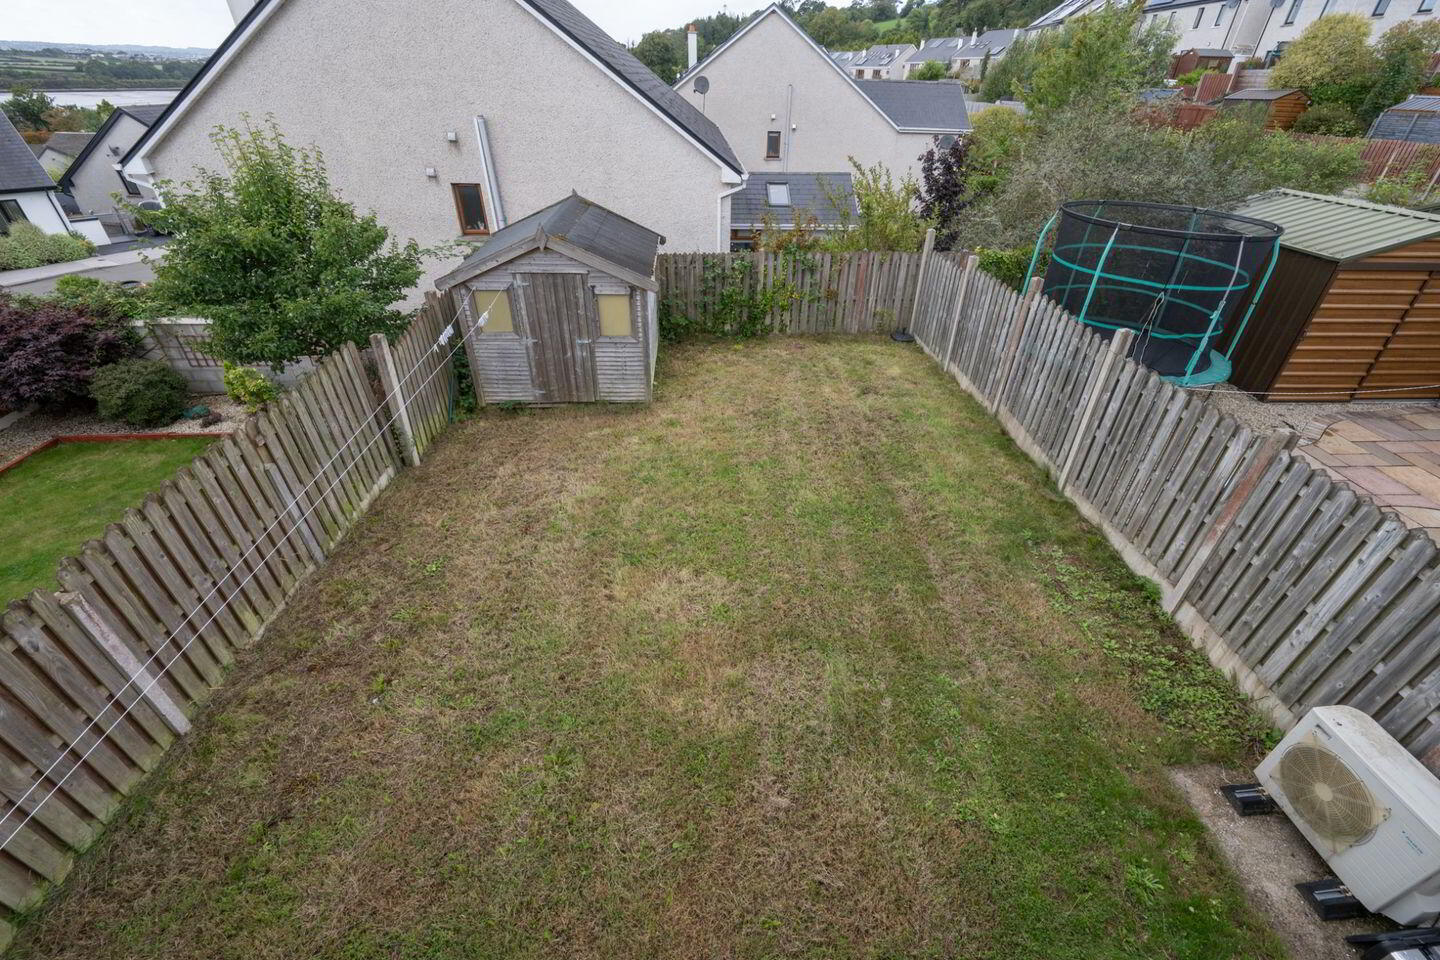
Externally, the property benefits from allocated parking to the front. To the rear, a south-westerly facing garden enjoys a sunny aspect and is accessed directly from the kitchen/dining area. Designed for low maintenance, the garden features a level lawn, a Barna shed, and is fully enclosed by timber fencing, providing a good degree of privacy.
Glounthaune is an extremely convenient location offering residents the calmness of country living while being a 15-minute drive to Cork city centre. Glounthaune railway station is only a short walk and a regional bus service links the village to Cork city, Cobh and Midleton is right on your doorstep. Close by is the Jack Lynch Tunnel with easy access to the main routes to Dublin and Waterford.
The property is also convenient to schools, shopping centres and Little Island, offering a wide variety of coffee shops and retail outlets to include Eastgate Retail Park and The Radisson Blu Hotel & Leisure Centre.
To fully appreciate this home, arrange a viewing today!
Entrance Hall 5.65m x 1.89m. This bright and welcoming entrance hall features tiled flooring and provides access to all ground floor accommodation.
Living Room 4.76m x 4.07m. A spacious living room overlooking the front drive, featuring venetian blinds and finished with laminate wood flooring.
W.C. 1.44m x 1.48m. Guest W.C. comprising a two-piece suite with tiled flooring.
Kitchen Dining Room 3.57m x 6.05m. Located to the rear of the property, this bright open-plan kitchen and dining area is well fitted with a range of floor and eye-level units complemented by white marble countertops, a breakfast bar, and a selection of premium kitchen appliances.
The dining area overlooks the rear garden through sliding glass doors and features tiled flooring throughout.
Utility Room 1.57m x 2.68. Located just off the kitchen, the utility room features tiled flooring and is plumbed for both a washing machine and dryer. It also provides convenient direct access to the side of the home.
Landing The carpeted landing provides access to the four bedrooms and main bathroom on the first floor, with a Stira staircase offering access to the attic.
Bedroom 1 4.28m x 3.87m. Positioned to the front of the property, this spacious double bedroom features a Juliet balcony overlooking the front driveway, built-in wardrobes, and the added benefit of a private en-suite.
En-Suite 1.96m x 1.78m. En-suite comprising a three-piece suite with tiled flooring, part-tiled walls, and a shower fitting.
Bedroom 2 3.69m x 3.89m. This double bedroom is located to the rear of the property and features carpet flooring and a window overlooking the rear garden.
Bedroom 3 3.06m x 2.4m. This double bedroom is positioned to the front of the property and features laminate wood flooring.
Bedroom 4 2.51m x 3.00m. Single bedroom positioned to the rear of the home with wood flooring.
Bathroom 1.95m x 1.97m. Fully tiled main bathroom featuring a three-piece bath suite. Benefits from quality bathroom fittings including a heated towel rail and fitted storage units.
BER Details
BER Rating: A
BER No.: 119812139
Energy Performance Indicator: 46.75 kWh/m²/yr
Travel Time From This Property

Important PlacesAdd your own important places to see how far they are from this property.
Agent Accreditations
Not Provided

Marketed by Sherry FitzGerald Glanmire
PSR Licence: 002183
+353 21 493 7400




