For sale
Added 2 hours ago
48 Sweetman House, Baldoyle, Baldoyle, D13PP70
2 Bed Apartment
Asking Price €330,000
Property Overview
Status
For Sale
Style
Apartment
Bedrooms
2
Bathrooms
2
Property Features
Size
68 sq m (731.9 sq ft)
Tenure
Not Provided
Energy Rating
Heating
Gas
Property Financials
Stamp Duty
€3,300*²

Marketed by Sherry FitzGerald Sutton
PSR Licence: 002183
+353 1 839 4022

Propertynews Currency Partner - helping you transfer money for property purchases in Ireland & Northern Ireland. Speak to an expert
Additional Information
- 2nd Floor Apartment
- Lift
- 2 Bed, 2 Bath
- Gas Fired Central Heating.
- Double glazed windows.
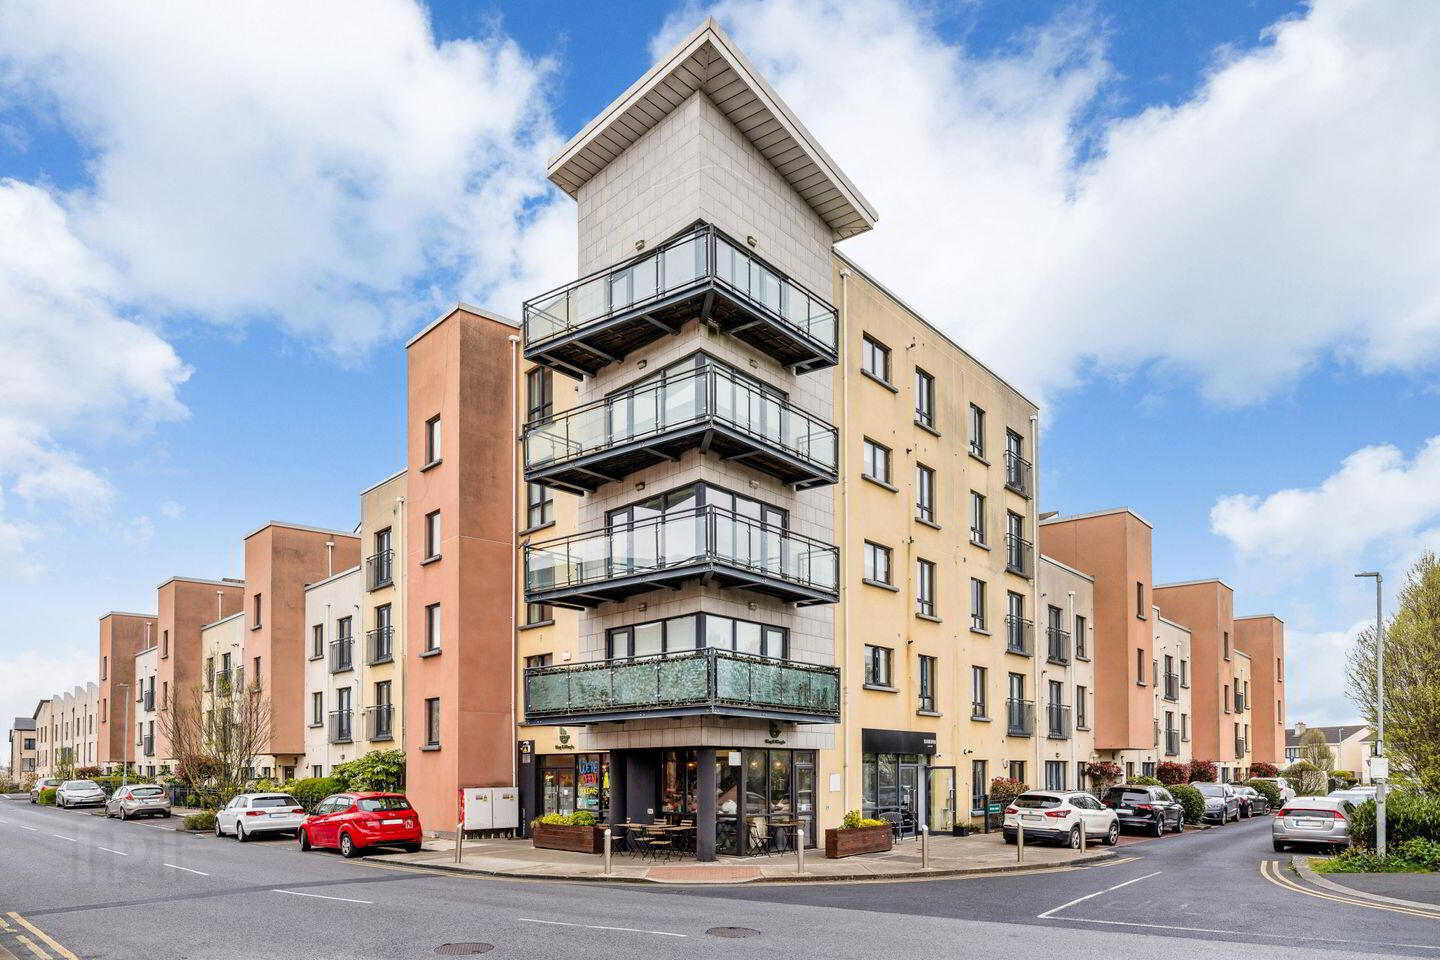
- Wrap around private balcony.
- Designated underground parking space.
- Communal roof terrace.
- Communal gardens.
- 2 minute walk to Clongriffin DART Station.
48 Sweetman House is a lovely 2 bedroom, 2 bathroom apartment situated on the 2nd floor in this ever popular development in Baldoyle. This property will appeal to First time buyers, downsizers and investors alike.
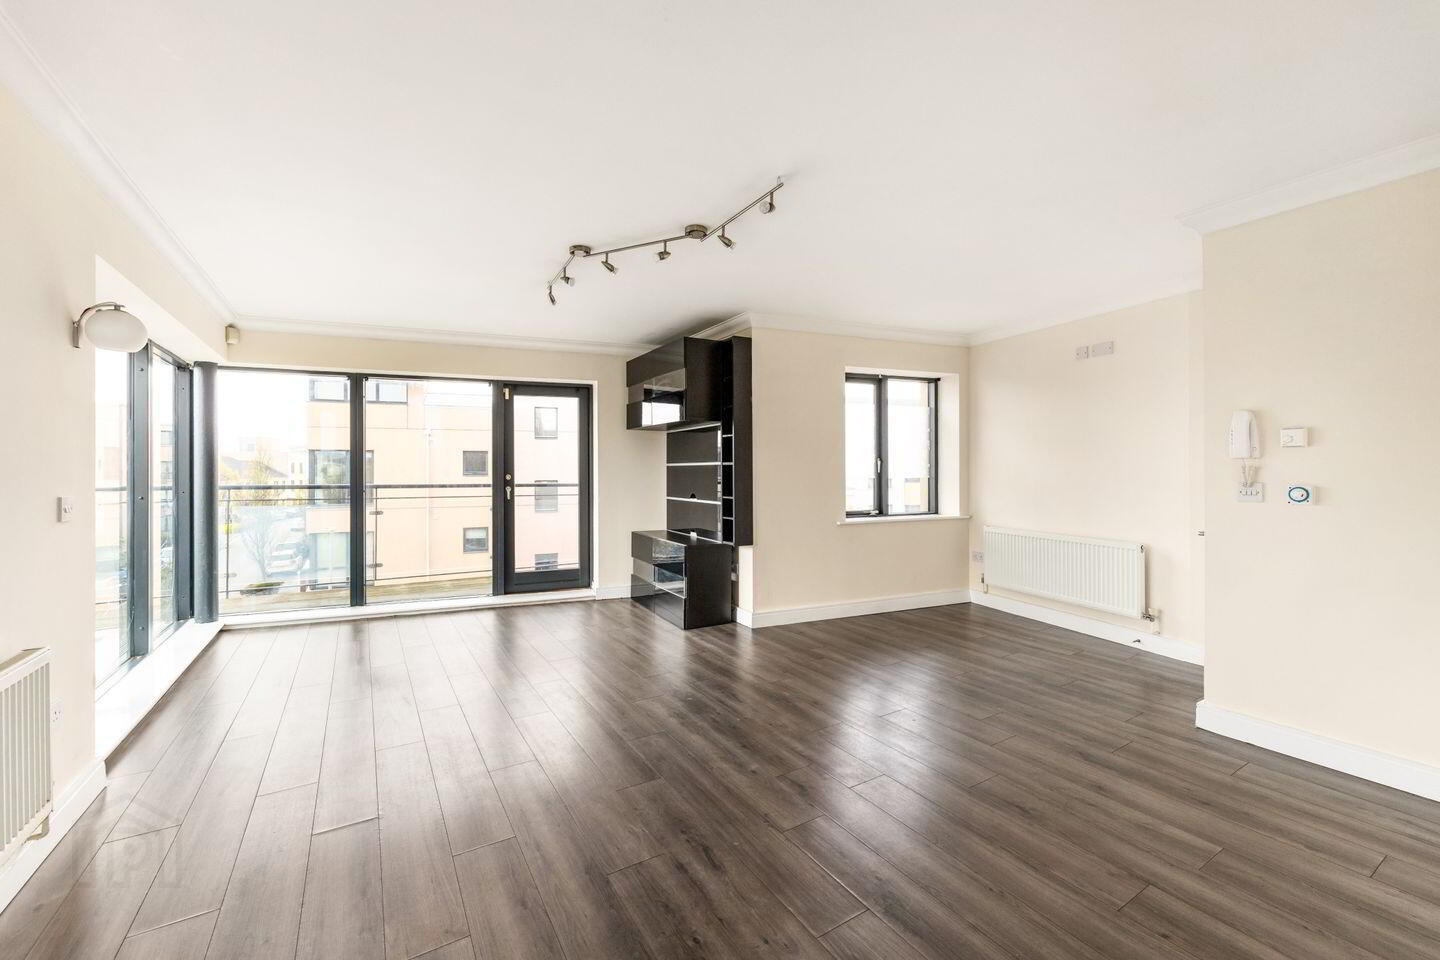
The living accommodation comprises of an entrance hall, 2 bedrooms (main with en suite), bathroom and an open plan kitchen/ living/ dining room with direct access to a fantastic wrap around balcony. The accommodation also benefits from gated underground designated parking space and communal garden to the rear with benches, mature shrubberies and trees plus communal roof terrace in this block.
Location is superb being set within a 4 minute walk of the DART station with train commute time to Dublin City Centre at only 20 minutes. There is also a host of local amenities on your door step inc. schools, shops, church, parks, coastal walk & cycle ways, bus stops as well as sports & leisure facilities.
Viewing is highly recommended!
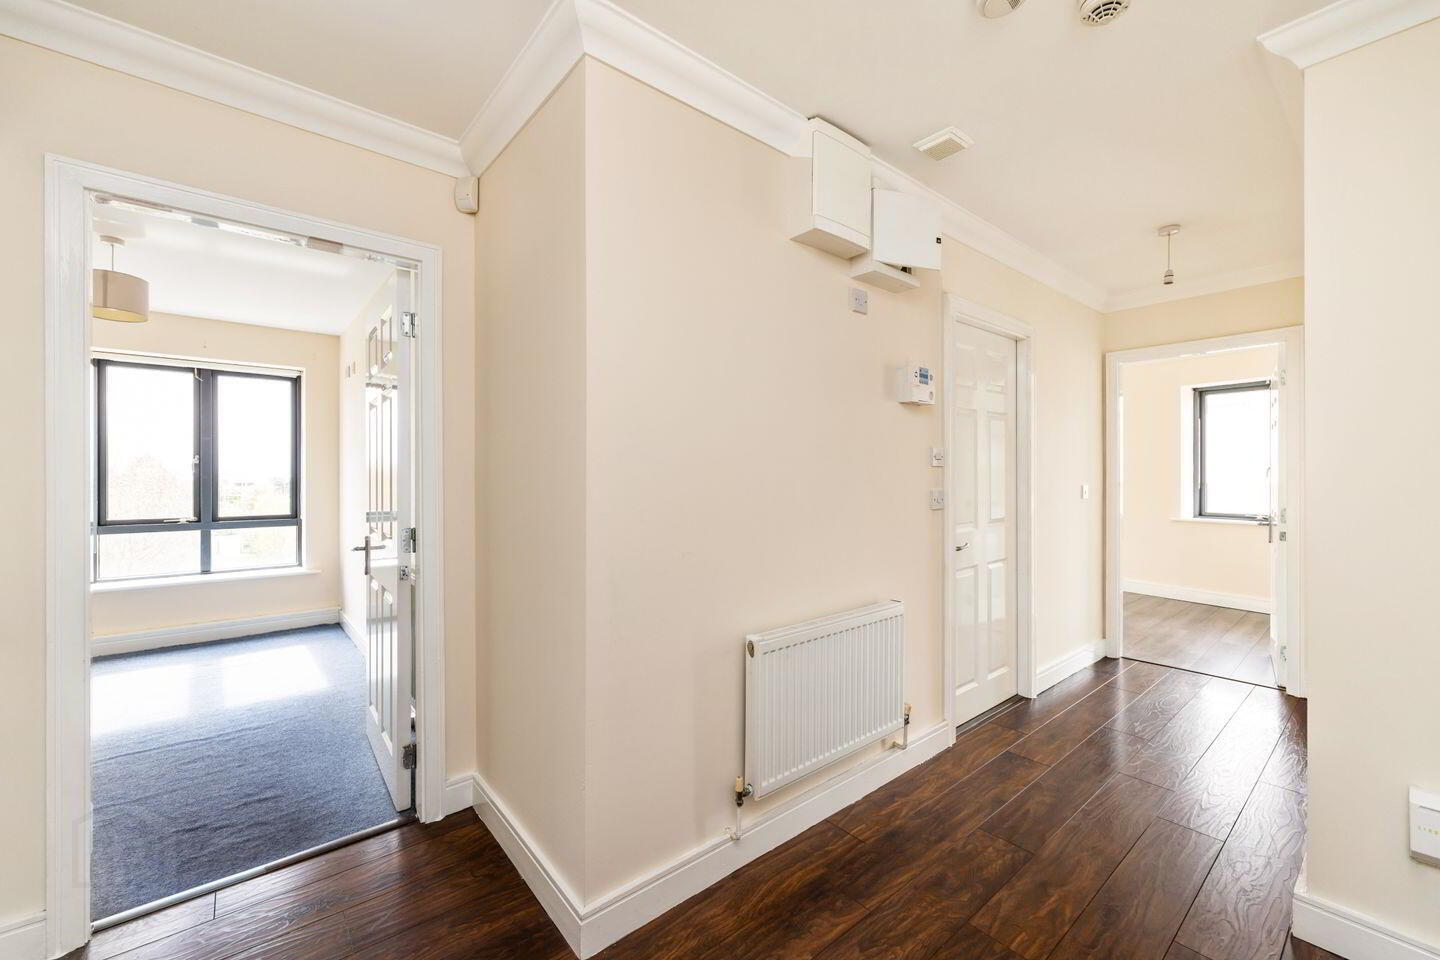
Hall 5.0m x 2.5m. Hard wood effect flooring and recess lighting
Living Room 2.6m x 4.8m. A spacious living room featuring a large picture window and direct access to the balcony. The room includes a TV point and is finished with hardwood flooring and recessed lighting.
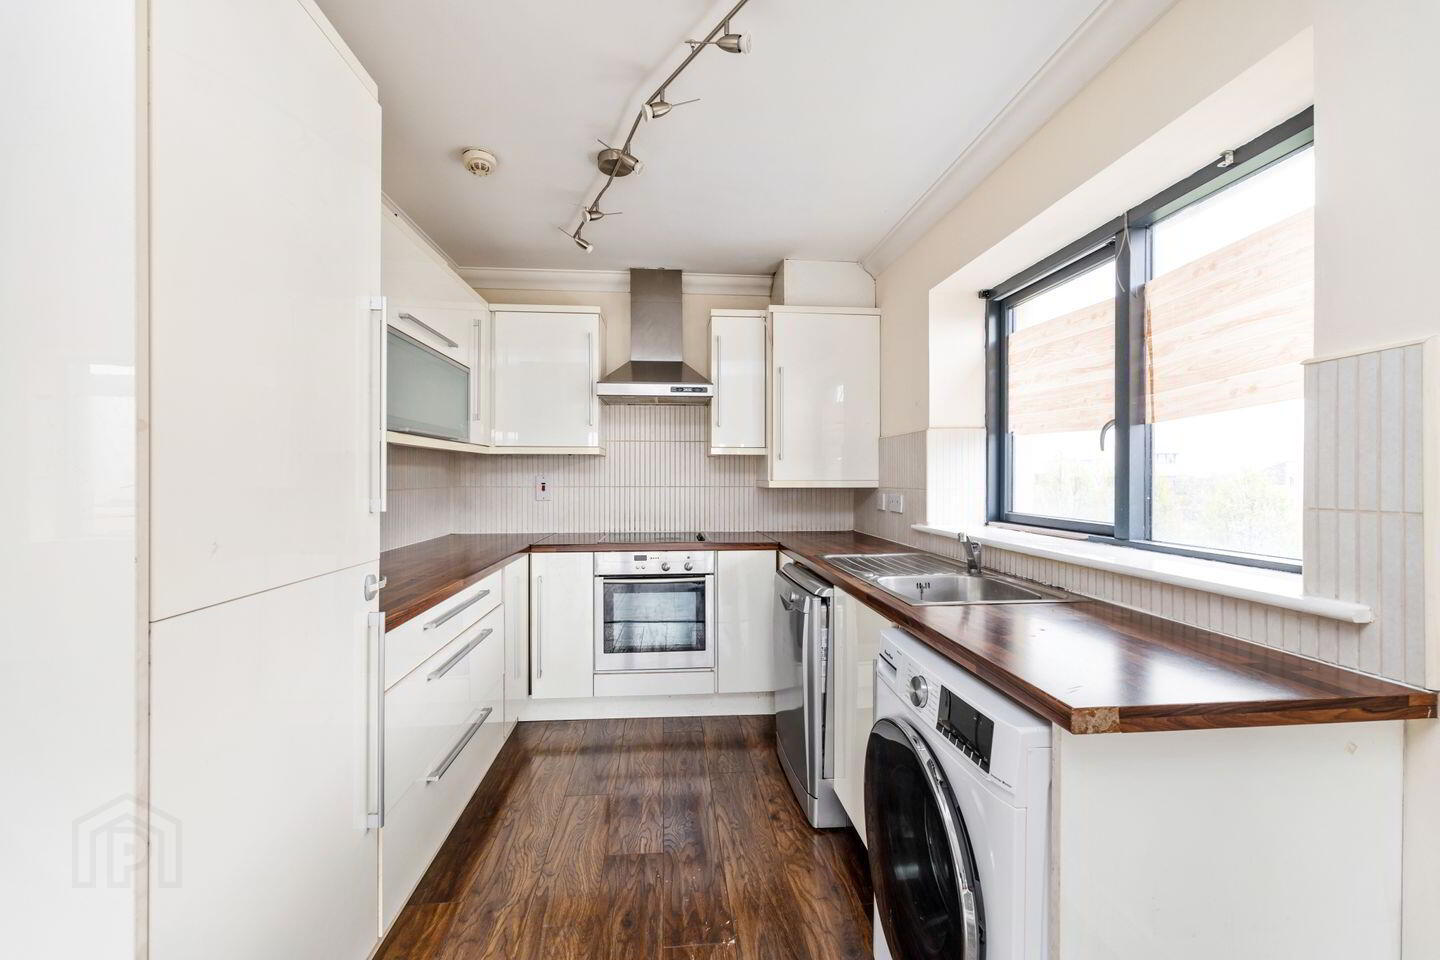
Kitchen 2.7m x 2.45m. A well-appointed kitchen featuring integrated appliances, including a built-in oven, hob, and extractor fan, along with space for a washing machine. The kitchen is finished with a wood-effect countertop, tiled splashback, and hardwood-effect flooring and opens into the living room.
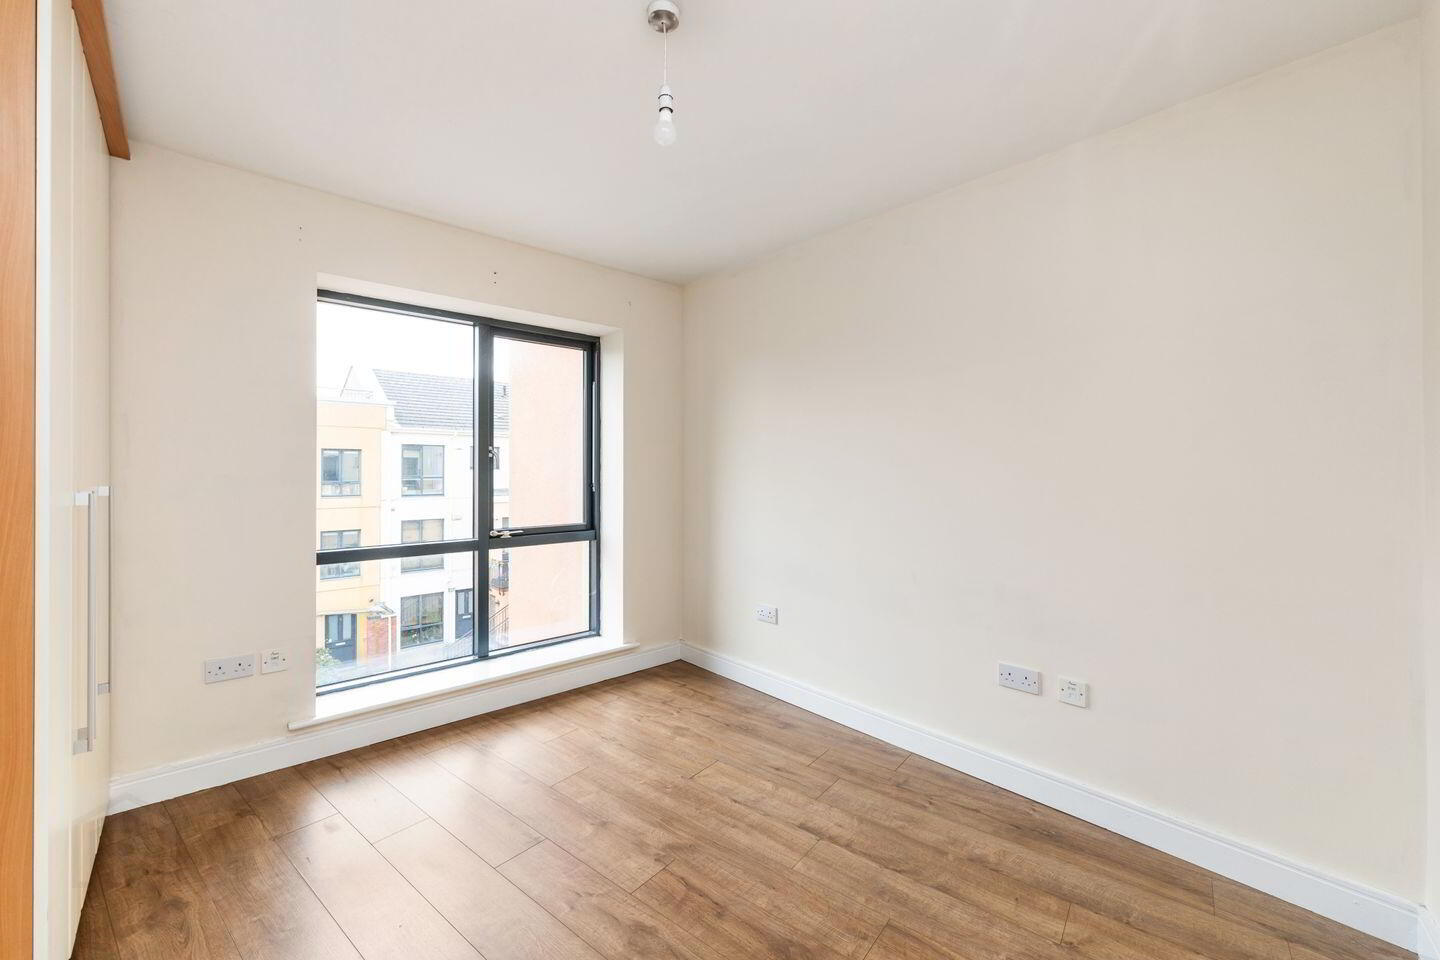
Bedroom 1 3.0m x 2.8m. Bright and spacious double bedroom with a built-in wardrobe and hardwood flooring.
Ensuite 0.91m x 2.5m. WC, washhand basin, walk-in shower and finished with tiled flooring.
Bedroom 2 2.7m x 3.35m. Double bedroom with a built-in wardrobe and carpet flooring.
Bathroom 2.7m x 1.8m. A bathroom featuring a WC, wash hand basin and a large bath. Finished with tiled flooring
Outside Private wrap around balcony off living space. Communal roof terrace for this block. Communal, secure landscaped courtyard to rear. Secure, gated underground carpark with designated parking space.
BER Details
BER Rating: C1
BER No.: 119348472
Energy Performance Indicator: 169.51 kWh/m²/yr
Travel Time From This Property

Important PlacesAdd your own important places to see how far they are from this property.
Agent Accreditations
Not Provided

Marketed by Sherry FitzGerald Sutton
PSR Licence: 002183
+353 1 839 4022




