SALE AGREED
SALE AGREED
SALE AGREED
SALE AGREED
SALE AGREED
SALE AGREED
SALE AGREED
SALE AGREED
SALE AGREED
SALE AGREED
SALE AGREED
SALE AGREED
SALE AGREED
SALE AGREED
SALE AGREED
SALE AGREED
SALE AGREED
SALE AGREED
SALE AGREED
SALE AGREED
SALE AGREED
SALE AGREED
SALE AGREED
SALE AGREED
SALE AGREED
SALE AGREED
SALE AGREED
SALE AGREED
SALE AGREED
SALE AGREED
SALE AGREED
SALE AGREED
SALE AGREED
SALE AGREED
SALE AGREED
SALE AGREED
SALE AGREED
SALE AGREED
SALE AGREED
SALE AGREED
SALE AGREED
SALE AGREED
SALE AGREED
SALE AGREED
SALE AGREED
SALE AGREED
SALE AGREED
SALE AGREED
SALE AGREED
SALE AGREED
SALE AGREED
SALE AGREED
SALE AGREED
SALE AGREED
SALE AGREED
SALE AGREED
SALE AGREED
SALE AGREED
SALE AGREED
SALE AGREED
SALE AGREED
SALE AGREED
SALE AGREED
SALE AGREED
SALE AGREED
SALE AGREED
SALE AGREED
SALE AGREED
SALE AGREED
SALE AGREED
SALE AGREED
SALE AGREED
48 Orangefield Parade, Belfast, BT5 6DE
3 Bed Semi-Detached House
Sale agreed
Property Overview
Status
Sale Agreed
Style
Semi-Detached House
Bedrooms
3
Bathrooms
1
Receptions
2
Property Features
Tenure
Not Provided
Energy Rating
Broadband Speed Checker
*³
Property Financials
Price
Last listed at Offers Around £214,950
Rates
£1,256.38 pa*¹

Marketed by Ulster Property Sales (Ballyhackamore)
+44 28 9047 1515

Propertynews Currency Partner - helping you transfer money for property purchases in Ireland & Northern Ireland. Speak to an expert
Additional Information
- Well-Maintained Three Bedroom Semi-Detached Home In A Popular East Belfast Location
- Spacious Living Room Open Plan To Separate Dining Area
- Fitted Kitchen With Breakfast Bar And Direct Access To Rear Garden
- Three Well-Proportioned Bedrooms With Excellent Built-In Storage
- Versatile Third Bedroom Ideal As A Home Office, Study Or Nursery
- Useful Floored And Sheeted Roofspace With Velux Window
- Gated Driveway Providing Off-Street Parking And Access To Detached Garage
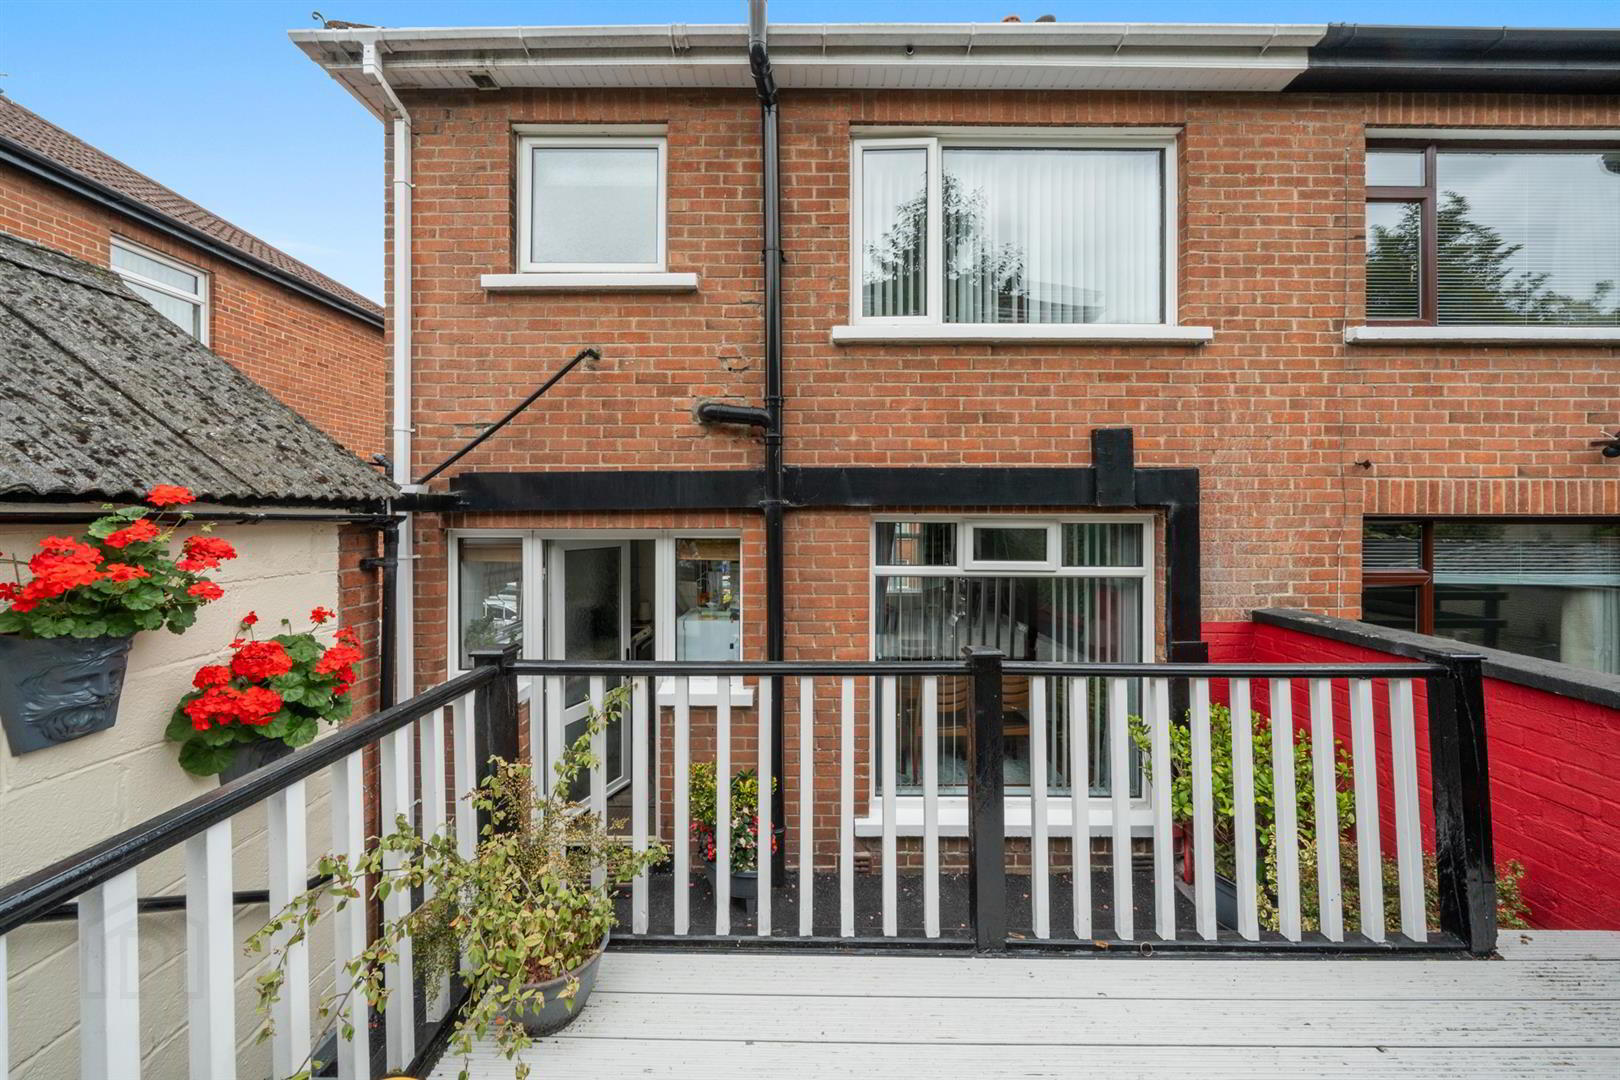
- Attractive Tiered Rear Garden With Raised Decking And Mature Planting
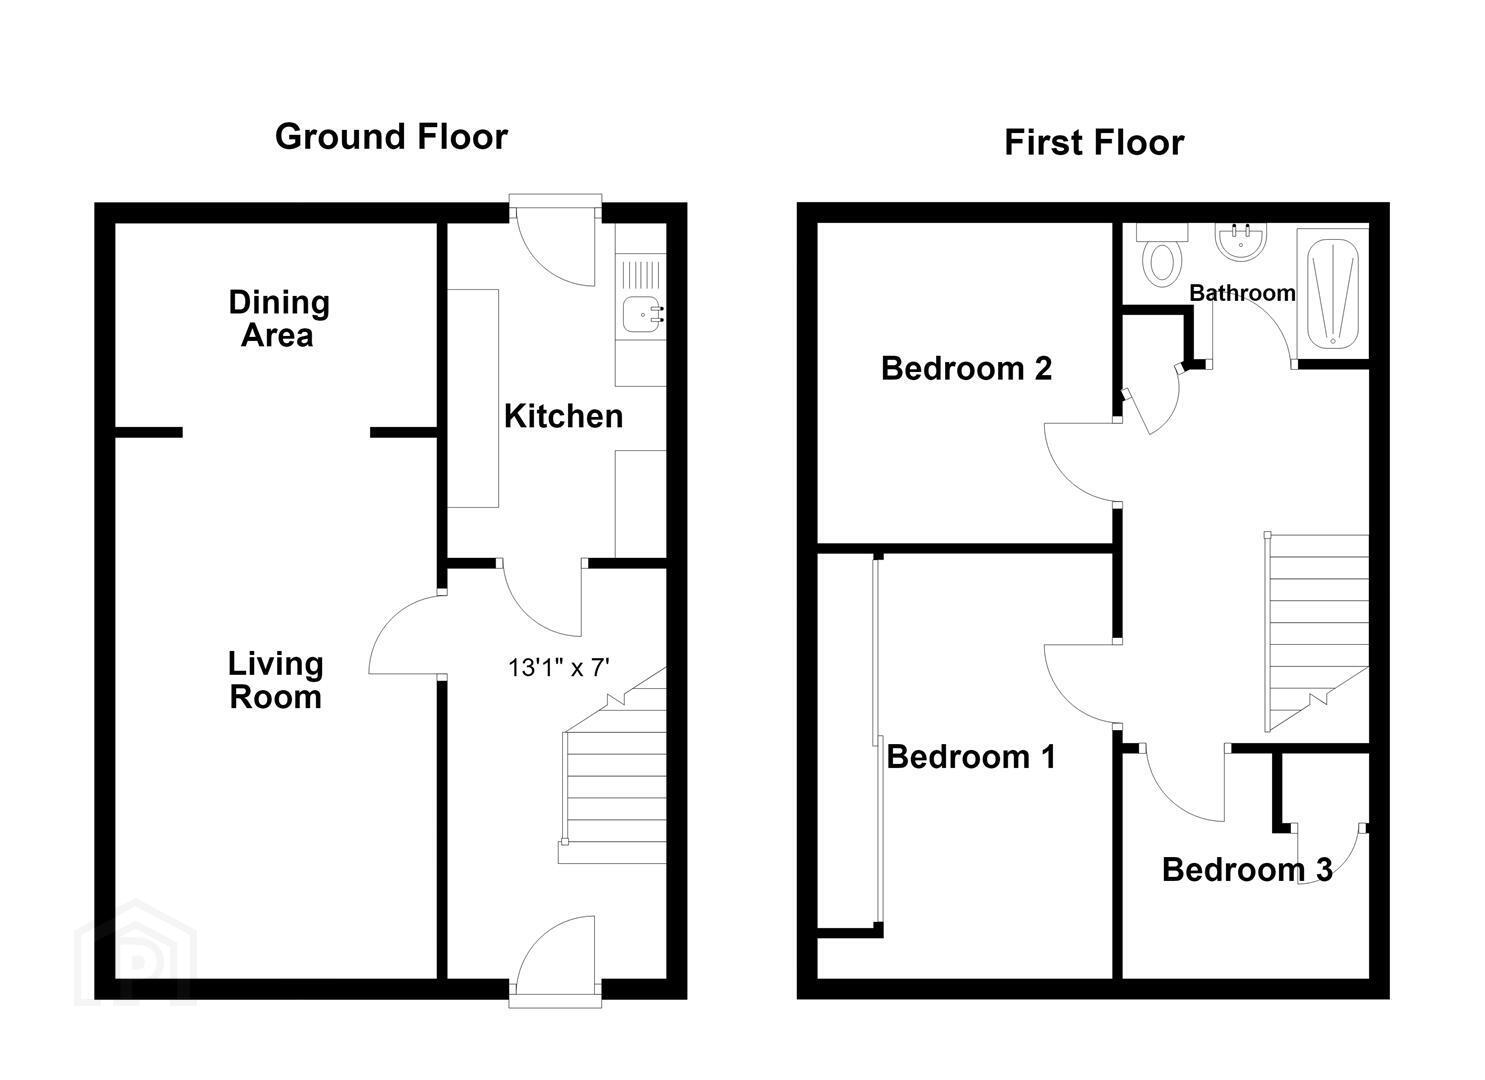
Internally, the accommodation comprises a welcoming entrance hall leading to a spacious living room which opens through to the dining area, creating a versatile space for everyday living and entertaining. To the rear is a fitted kitchen with breakfast bar and access to the garden.
Upstairs are three bedrooms, with the principal and second bedrooms benefiting from built-in storage. The third bedroom offers flexible accommodation and would work equally well as a nursery, home office or study. The second bedroom also provides access to a useful floored and sheeted roofspace with Velux window, while a modern shower room completes the first floor.
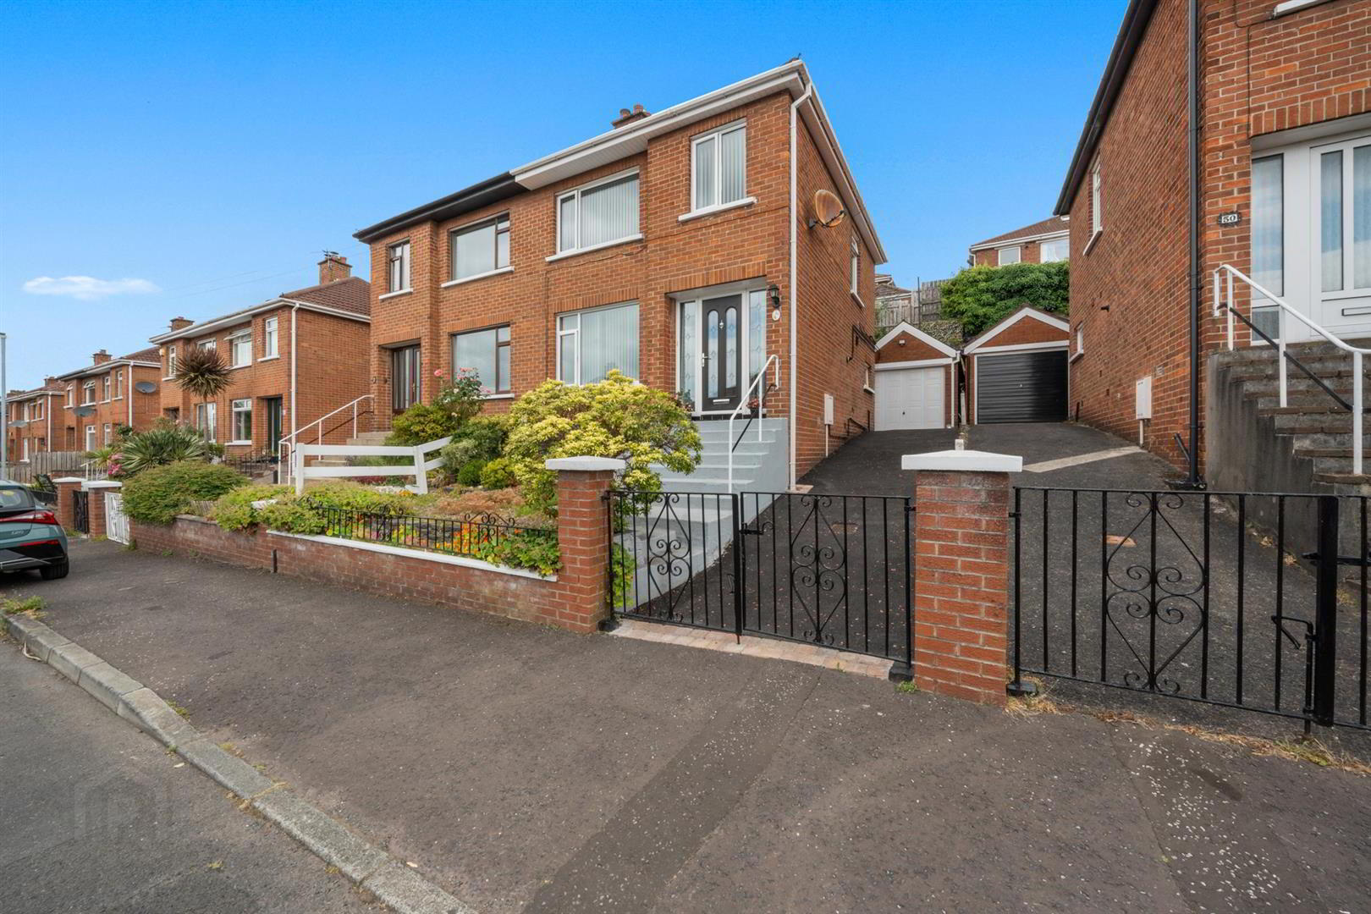
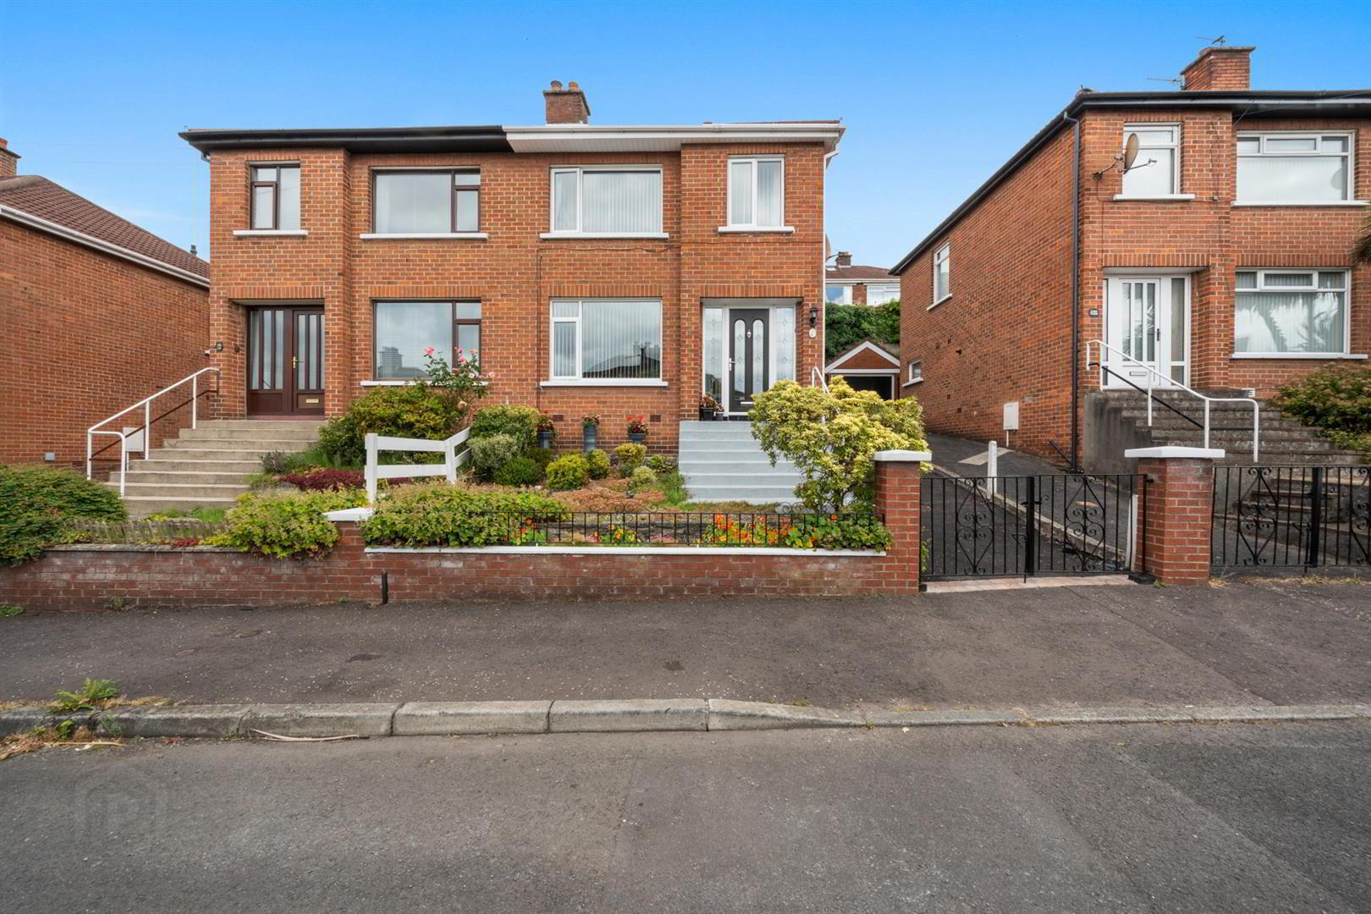
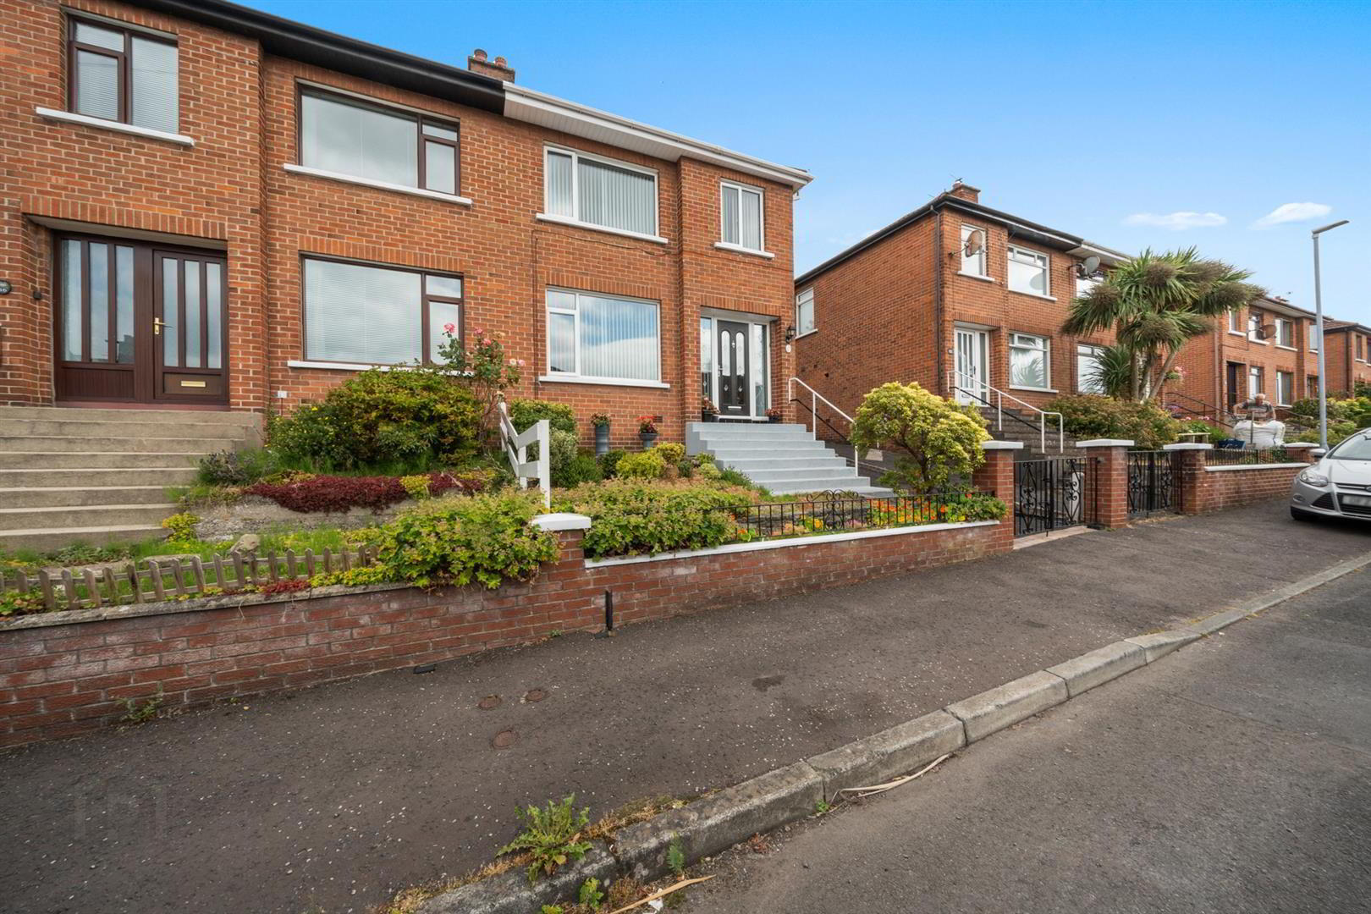
Outside, the property enjoys an attractive front garden and gated driveway providing off-street parking and access to the detached garage. The easily managed rear garden is arranged over different levels with a substantial raised decked area, mature planting and space for outdoor seating and entertaining.
Further benefits include gas fired central heating and double glazing throughout. With generous living space, excellent storage and appealing gardens, this is an attractive home in a well-established residential setting.
- Accomodation Comprises;
- Entrance Hall
- Laminate strip wood flooring, storage under stairs, gas boiler.
- Living Room 5.26m x 3.12m (17'3 x 10'3)
- Open to;
- Dining Room 3.05m x 1.93m (10 x 6'4 )
- Strip wood flooring.
- Kitchen 3.28m x 2.13m (10'9 x 7)
- Single drainer stainless steel sink unit, range of high and low level units, part tiled walls, breakfast bar, space for cooker, plumbed for washing machine, recessed spotlighting.
- First Floor
- Landing
- Bedroom 1 4.09m x 3.25m (13'5 x 10'8)
- Range of built in robes.
- Bedroom 2 3.35m x 3.05m (11 x 10)
- Range of built in robes, access to roofspace.
- Roofspace 3.45m x 2.87m (11'4 x 9'5)
- Floored, sheeted, Velux window.
- Bedroom 3 2.24m x 2.03m (7'4 x 6'8)
- Built in robes.
- Shower Room
- Shower cubicle, vanity unit, low flush WC, towel rail, recessed spotlighting, fully tiled walls, fully tiled flooring.
- Garage 4.78m x 2.49m (15'8 x 8'2)
- Up and over door.
- Outside
- Driveway to front of detatched garage, easily managed garden to rear with raised decking, trees and shrubs.
Travel Time From This Property

Important PlacesAdd your own important places to see how far they are from this property.
Agent Accreditations

Not Provided


Marketed by Ulster Property Sales (Ballyhackamore)
+44 28 9047 1515




