For sale
Added 1 hour ago
48 Mountdown Road, Manor Estate, Terenure, Terenure, D12TY80
3 Bed Semi-Detached House
Asking Price €595,000
Property Overview
Status
For Sale
Style
Semi-Detached House
Bedrooms
3
Bathrooms
2
Property Features
Size
123 sq m (1,324 sq ft)
Tenure
Not Provided
Energy Rating
Property Financials
Stamp Duty
€5,950*²

Marketed by DNG Terenure
PSR Licence: 004017
+353 1 490 9000

Propertynews Currency Partner - helping you transfer money for property purchases in Ireland & Northern Ireland. Speak to an expert
Additional Information
- Extended semi-detached dormer bungalow with excellent further potential
- Ideally positioned in a mature, highly sought-after family-friendly location
- Bright, spacious and well-proportioned accommodation throughout
- Sunny south-facing rear garden enjoying afternoon and evening sunshine
- Lovingly maintained by the same family for decades
- Gas-fired central heating with recently upgraded gas boiler
- Double-glazed windows and doors
- Wired garage providing excellent additional storage space
- Ample off-street parking
- Close to an excellent selection of schools, shopping facilities, parks and recreational amenities
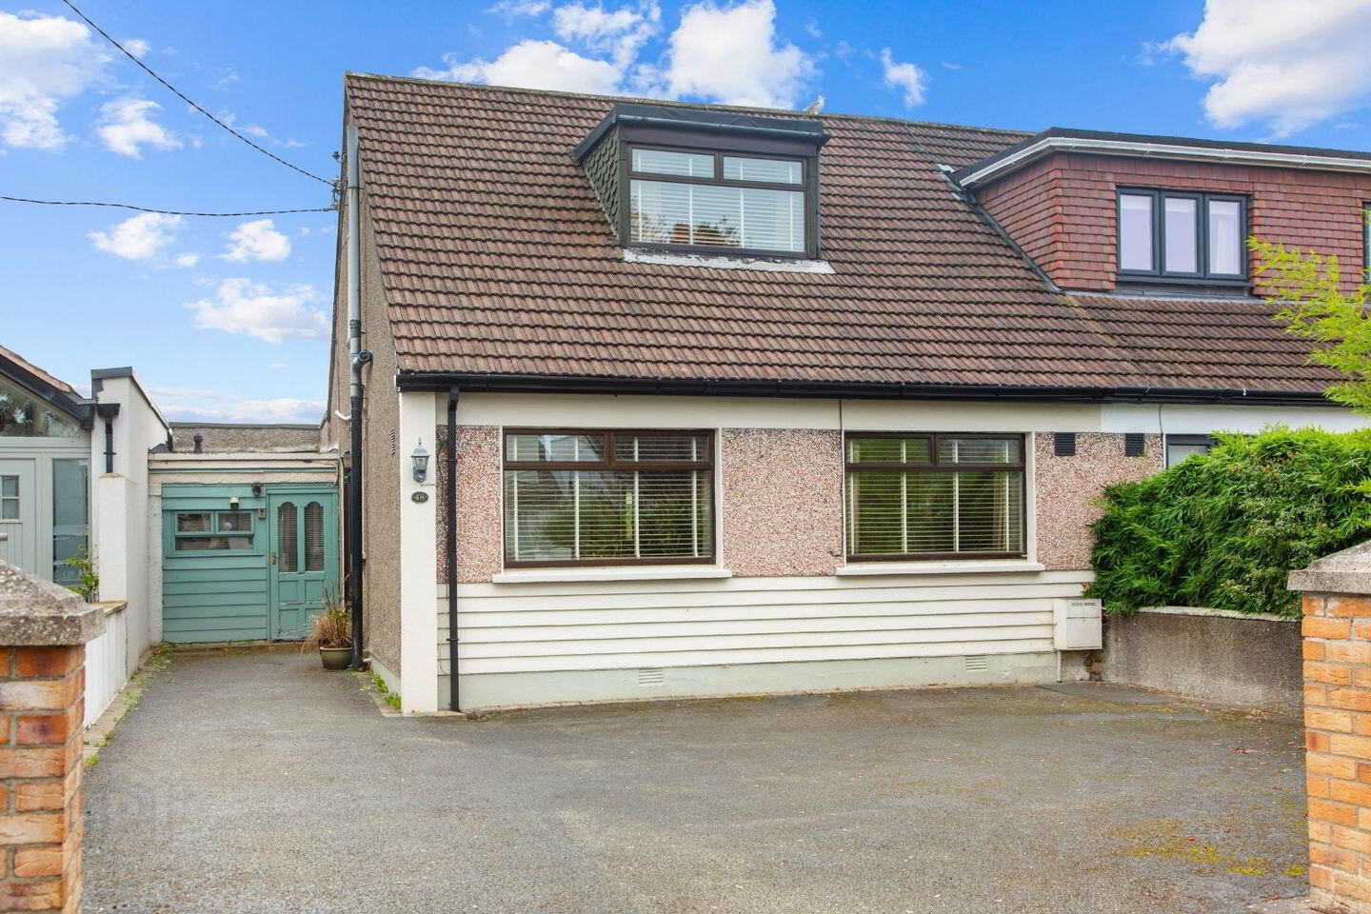
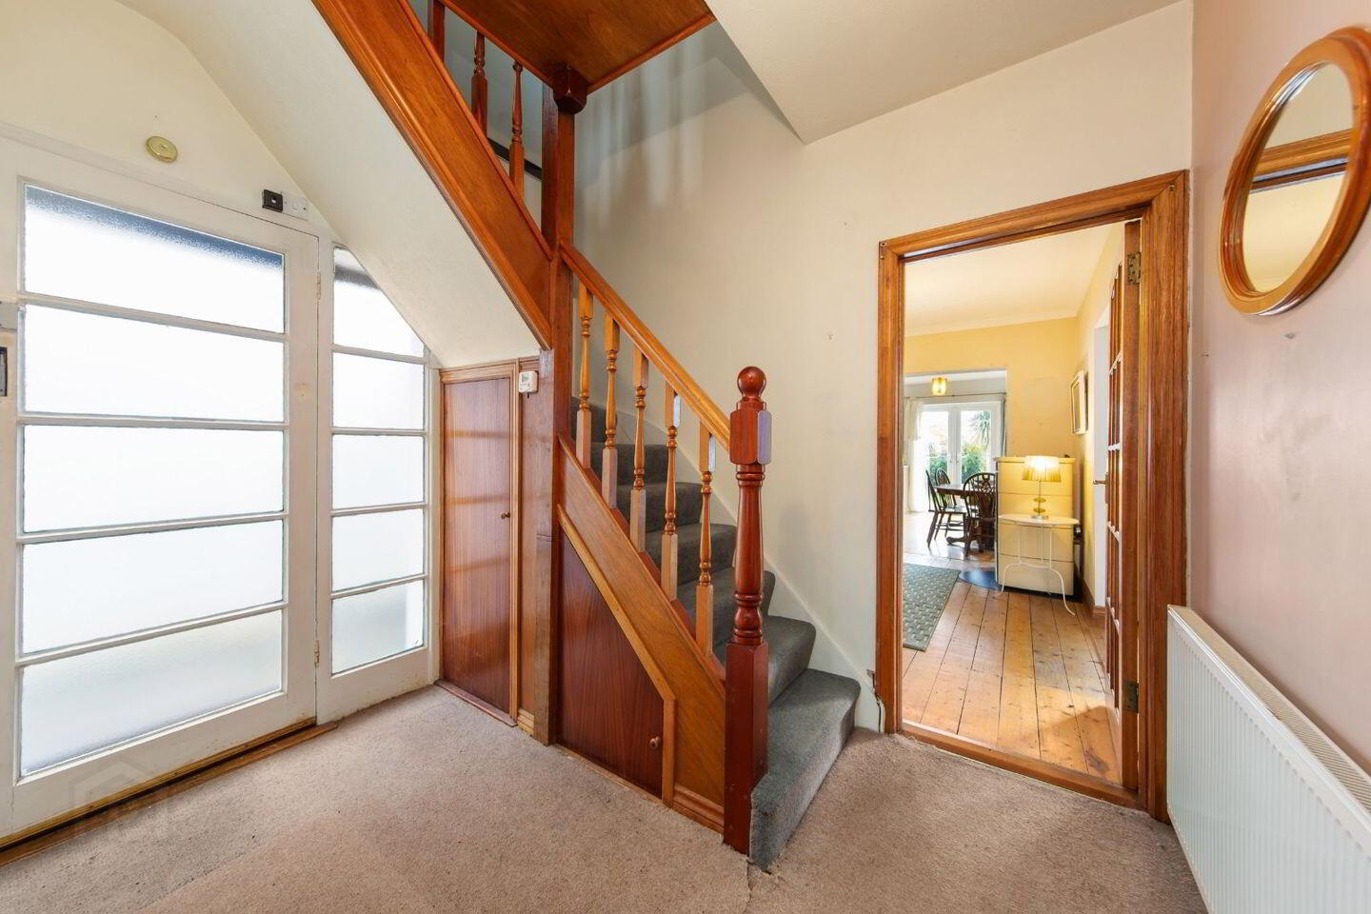
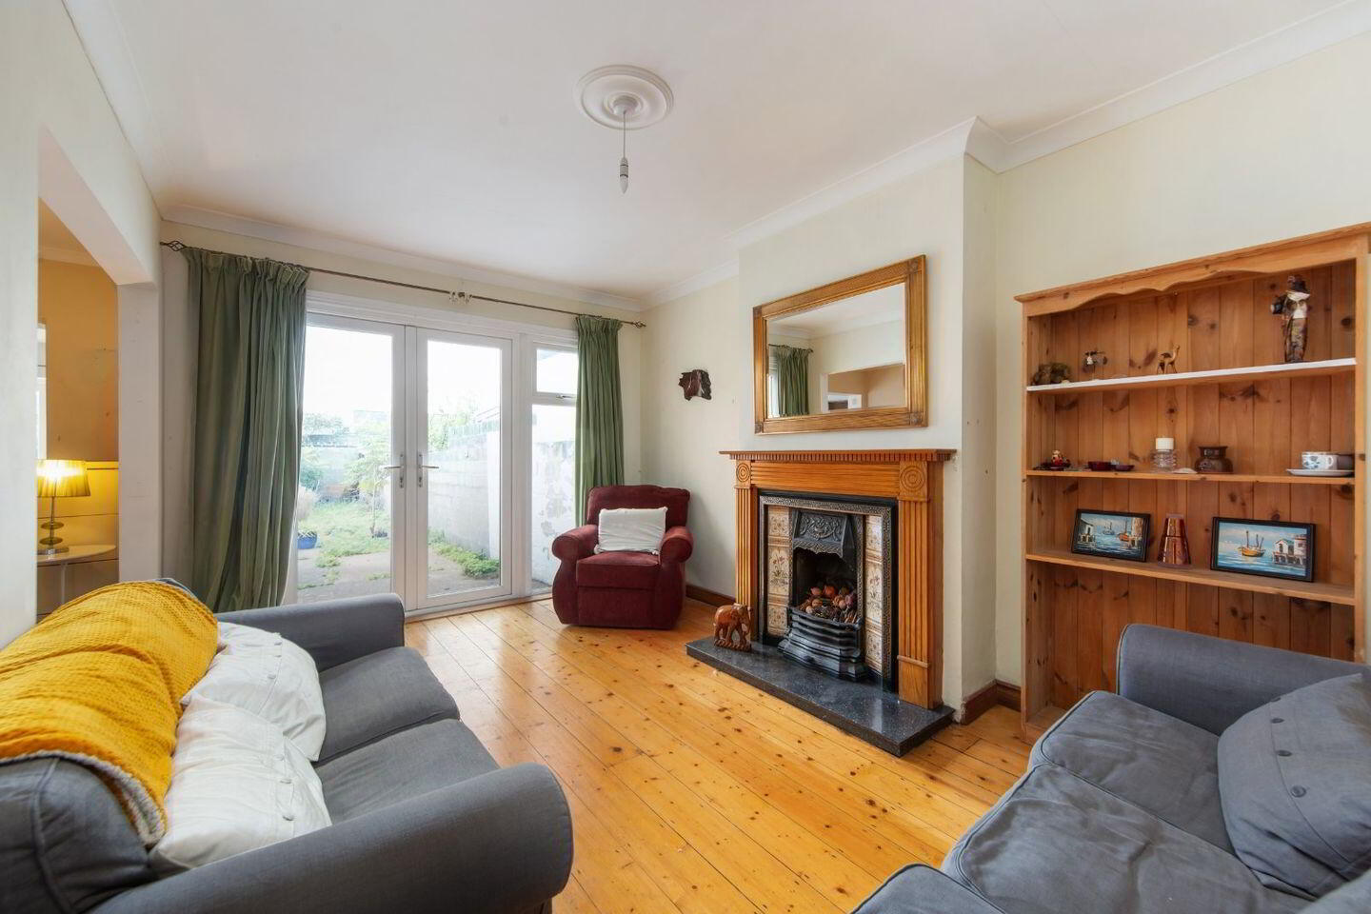
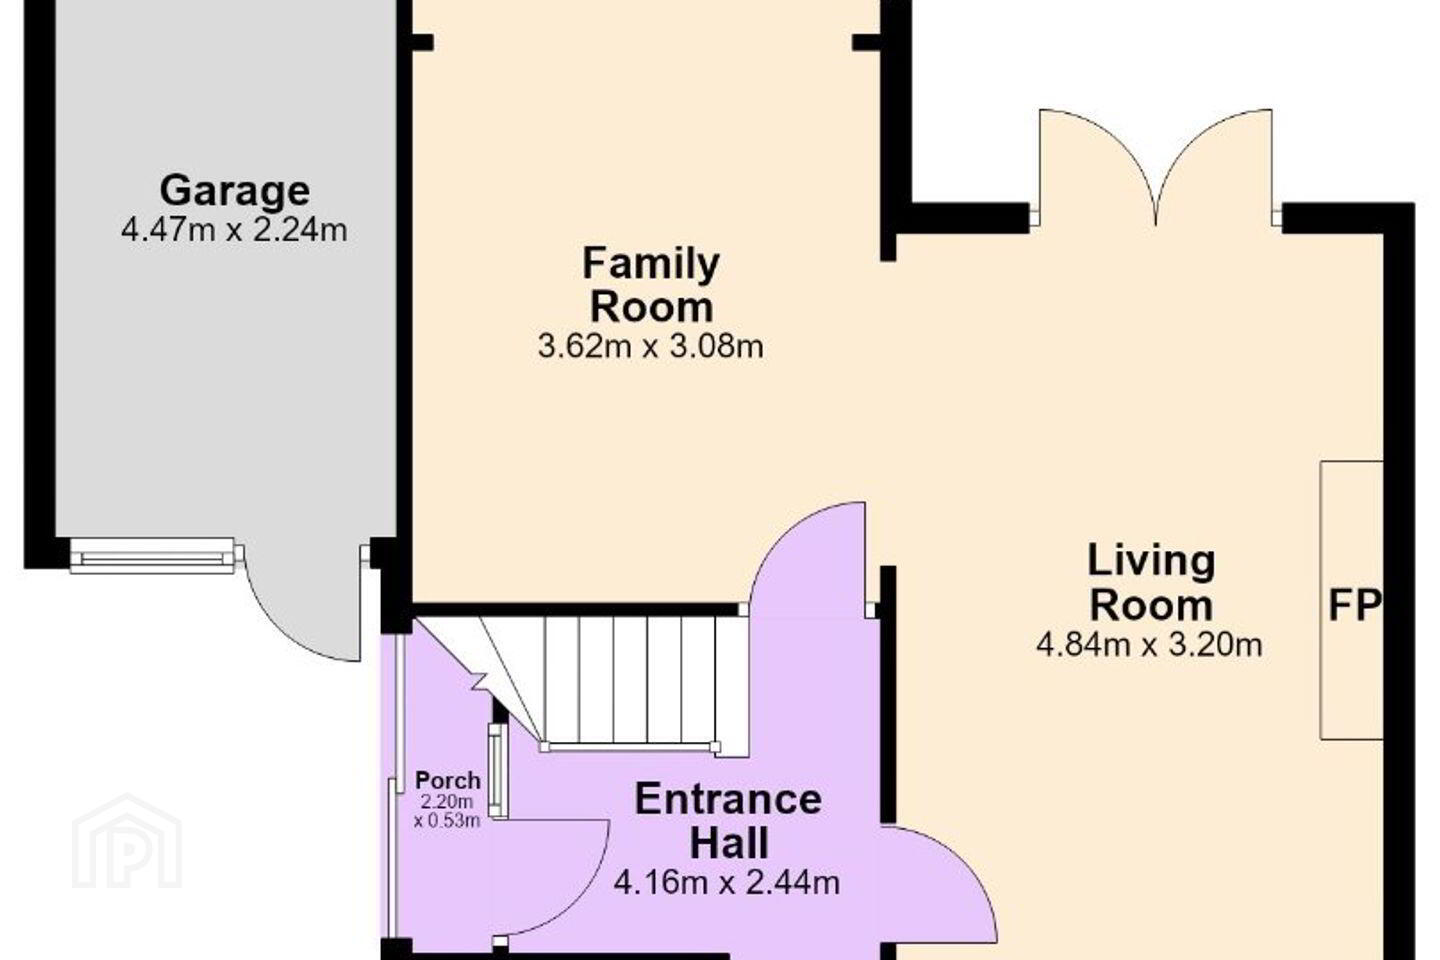
DNG are delighted to present 48 Mountdown Road, a truly wonderful semi-detached dormer bungalow, ideally positioned on a quiet, mature residential road and offering superb potential to further enhance or reconfigure, subject to the necessary planning permission. Lovingly maintained and cared for by the same family for decades, this fine home boasts well-proportioned accommodation with a wonderful sense of light and space throughout. The ground floor comprises a porch, entrance hall, living room, family room, kitchen/dining room, two generous bedrooms, shower room/WC and garage. Upstairs, there is a further spacious bedroom, additional walk-in attic space and a WC. Externally, the property benefits from ample off-street parking, a wired garage ideal for storage or conversion, and a sunny, private south-facing rear garden that enjoys afternoon and evening sunshine. Offering an excellent balance of comfortable living space and exciting future potential, this is a superb opportunity to acquire a quality home in a highly regarded residential area.
The location is second to none, with an extensive range of amenities nearby. Families are exceptionally well catered for, with a selection of highly regarded primary and secondary schools nearby, including Our Lady’s School, Terenure College, Templeogue College, St Mac Dara’s, St Pius X, Bishop Galvin, Bishop Shanahan, Holy Spirit Primary School and Riverview Educate Together. Shopping facilities are plentiful, with the Ashleaf, Orwell and Rathfarnham Shopping Centres all within easy reach. Sports and recreational enthusiasts are equally well served, with St Jude’s, Faughs and Robert Emmet’s GAA Clubs, Templeogue United Football Club, Templeogue Tennis Club and St Mary’s Rugby Club all nearby. Tymon Park is also just a short stroll away, providing an excellent outdoor amenity. Convenient public transport links offer easy access to the city centre, while the M50 is only minutes away, connecting to all major national routes. With its excellent amenities, convenient transport links and considerable potential, 48 Mountdown Road represents a wonderful opportunity in a consistently sought-after location. Early viewing is highly recommended.
Ground Floor
Porch 2.20m x 0.53m
Entrance Hall 4.16m x 2.44m
Kitchen/Dining Room 4.31m (max) x 5.42m
Living Room 4.84m x 3.20m
Family Room 3.62m x 3.08m
Bedroom 4.59m x 3.20m
Bedroom 2.75m x 3.08m
Bathroom 1.86m x 1.98m
Garage 4.47m x 2.24m
First Floor
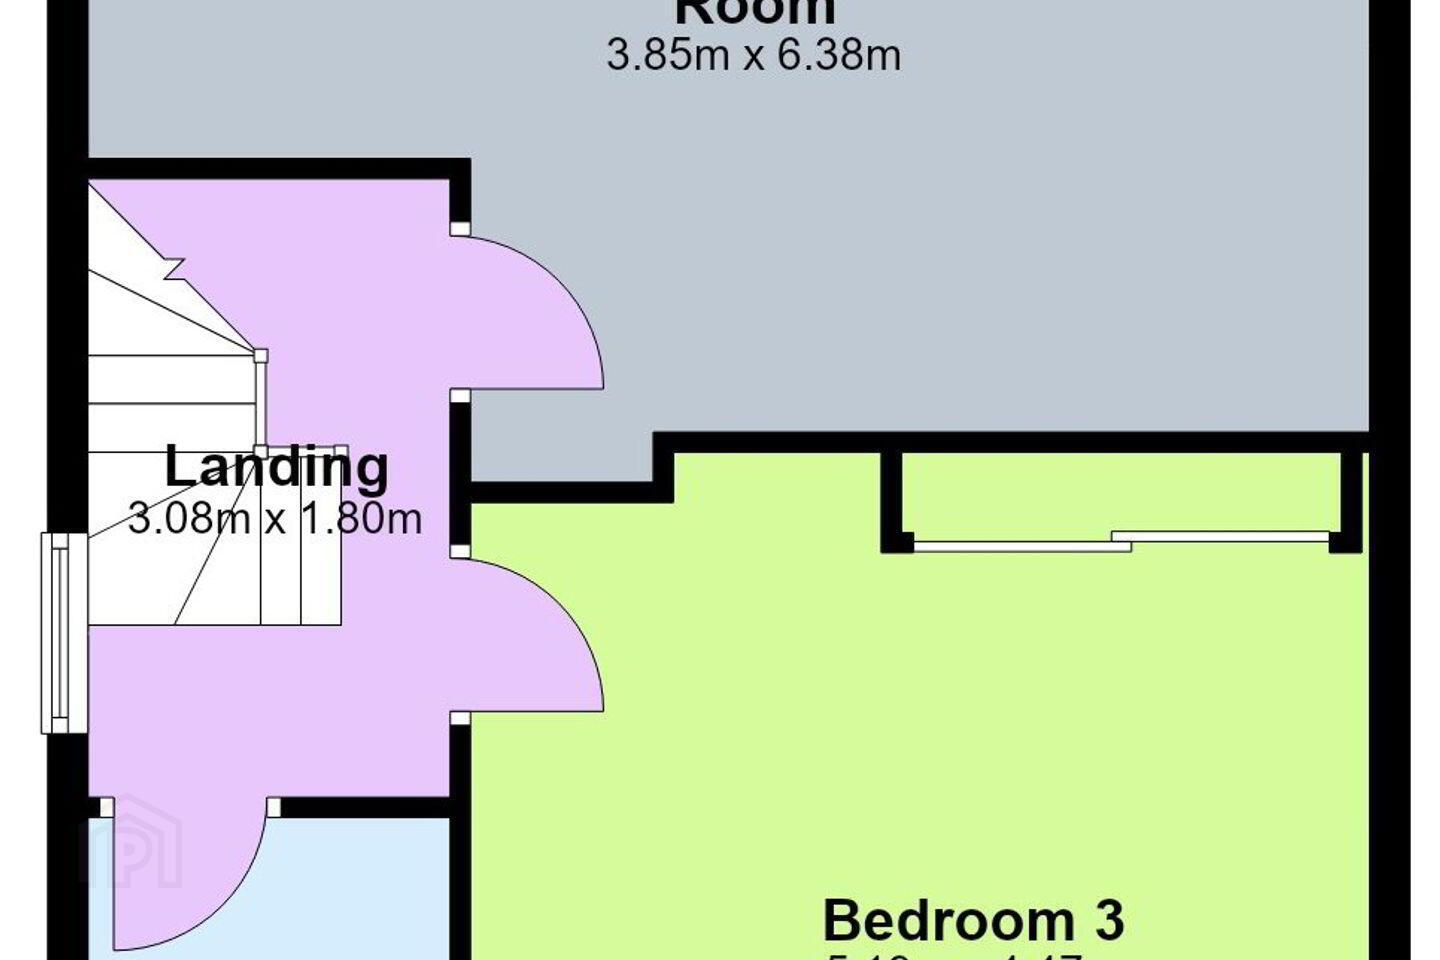
Landing 3.08m x 1.80m
Bedroom 5.19m x 4.47m
Attic Room 3.85m x 6.38m
WC 3.38m x 2.14m (max)
BER Details
BER Rating: D
BER No.: 108232067
Energy Performance Indicator: Not provided
Travel Time From This Property

Important PlacesAdd your own important places to see how far they are from this property.
Agent Accreditations
Not Provided

Marketed by DNG Terenure
PSR Licence: 004017
+353 1 490 9000




