
For sale
Updated 16 hours ago
48 Mayfields, Kirkwoods Park, Lisburn, BT28 3RP
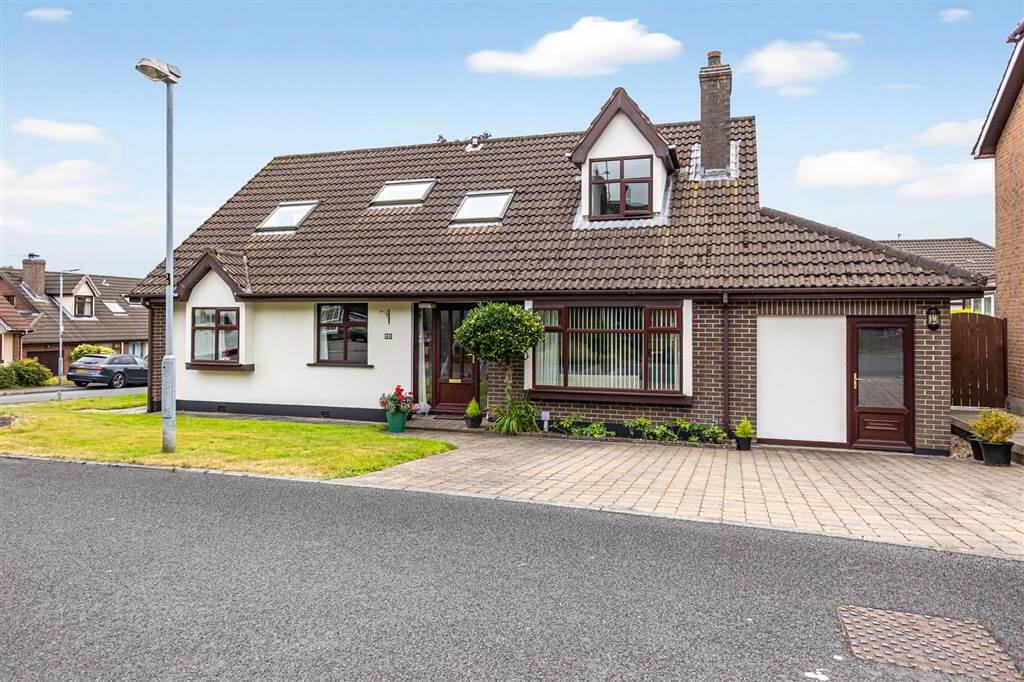
5 Bed Detached House
Offers Around £329,950
Property Overview
Status
For Sale
Style
Detached House
Bedrooms
5
Receptions
1
Property Features
Tenure
Leasehold
Energy Rating
Heating
Gas
Broadband Speed Checker
*³
In partnership with
Property Financials
Stamp Duty
Rates
£1,952.63 pa*¹
Typical Mortgage


Marketed by McClelland Salter
+44 28 9267 4121

Propertynews Currency Partner - helping you transfer money for property purchases in Ireland & Northern Ireland. Speak to an expert
Additional Information
- Spacious lounge
- Fitted kitchen open plan to dining and family area
- Family room/5th bedroom
- 2 further downstairs bedrooms
- Shower room
- 2 first floor bedrooms
- Bathroom
- UPVC double glazing
- UPVC eaves, soffits and guttering
- Gas heating
- Oak internal doors
- Attached garage (currently partioned off to incorporate utlity area and home office/games room)
- Front and side garden in lawn
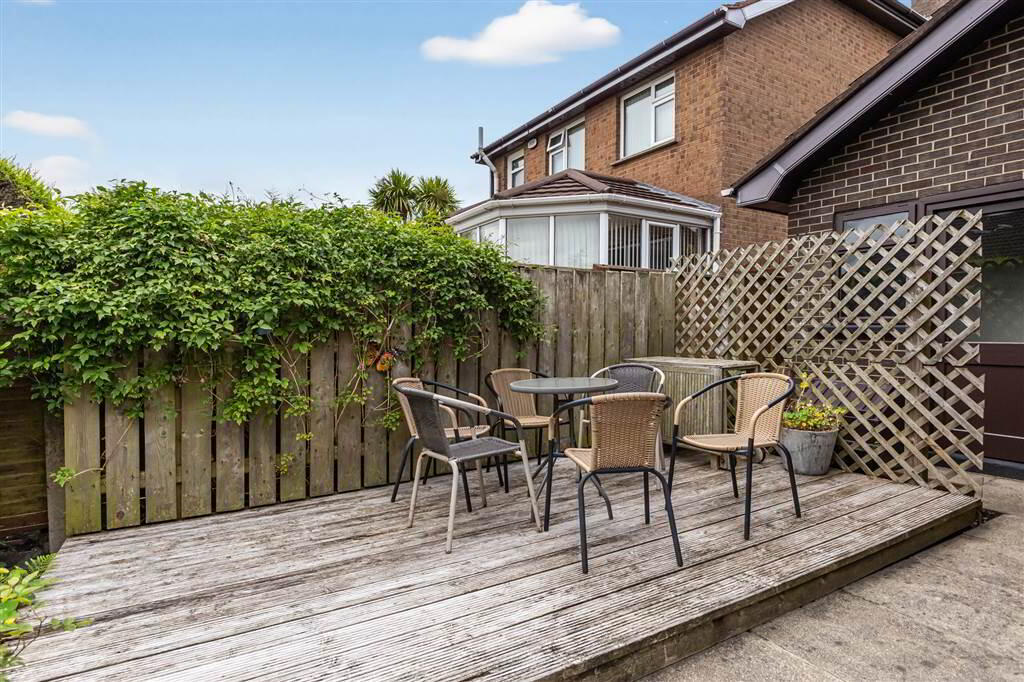
- Enclosed mature rear garden
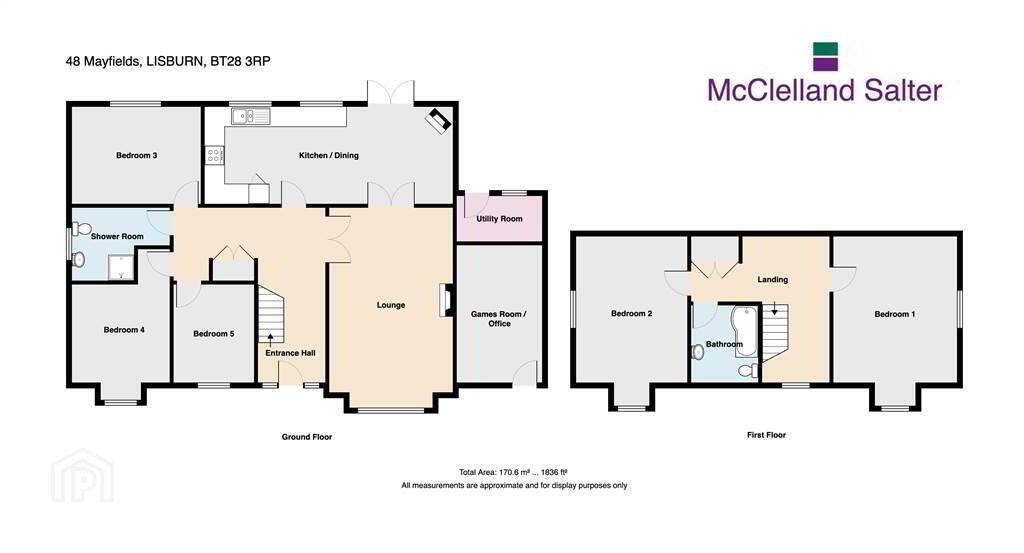
The accommodation offers superb flexibility and extends to over 1,800 sq ft.
On the ground floor there is a lovely lounge, fitted kitchen with dining and family area with multi fuel stove. There are three ground floor bedrooms and shower room with two first floor bedrooms and bathroom.
The garage has been transformed into a games room or home office and there is a utility space to the rear.
Mayfields is located just off the Belsize Road. Schools for all ages are within walking distance and there is a Co-op supermarket close by. Excellent road networks enable easy commuting to Belfast schools and businesses.
Early viewing recommended!!
Ground Floor
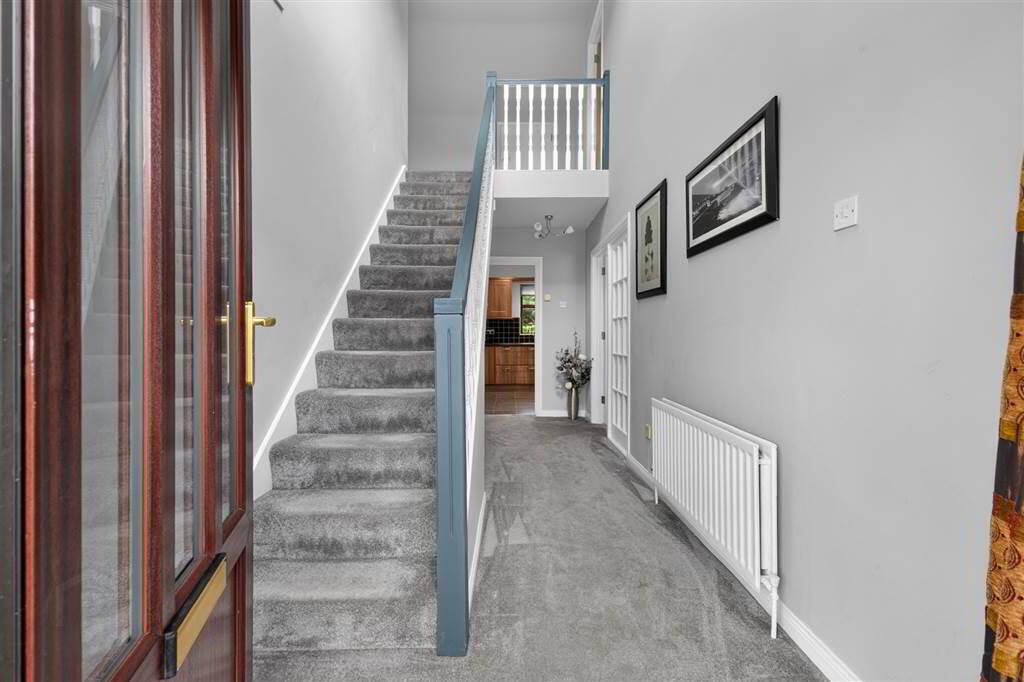
- ENTRANCE HALL:
- UPVC double glazed entrance door. Useful storage cupboard. Velux window. Glazed door to kitchen.
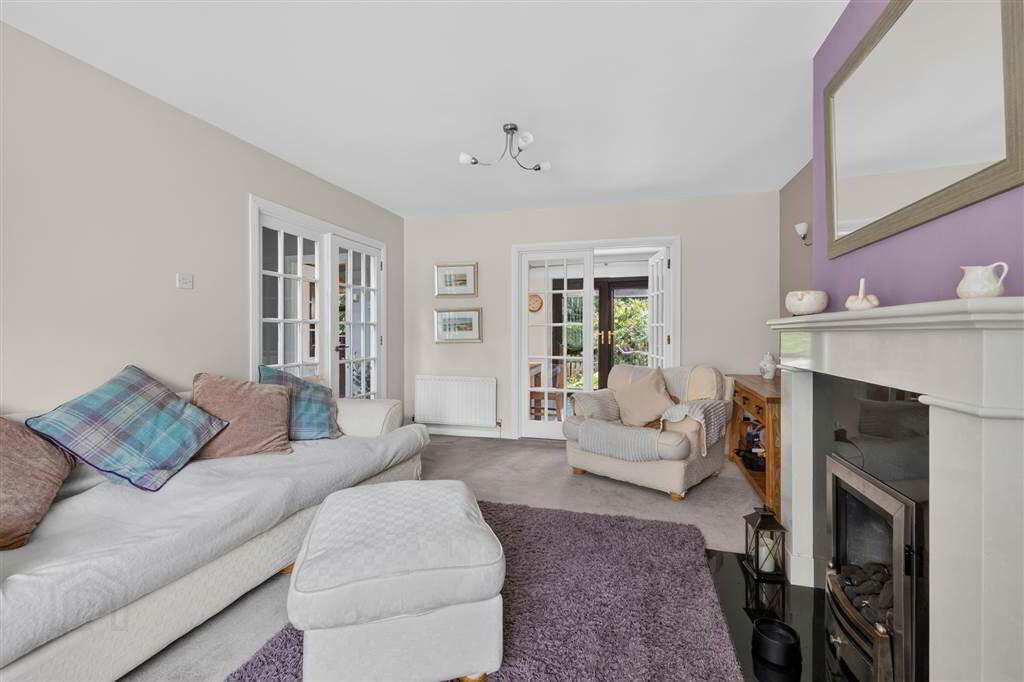
- LOUNGE:
- 5.64m x 3.78m (18' 6" x 12' 5")
Feature fireplace with granite inset, hearth and gas fire. Wall lights. Box window. French doors from entrance hall. - FITTED KITCHEN OPEN PLAN TO DINING AND LIVING AREA:
- 7.57m x 2.97m (24' 10" x 9' 9")
Excellent range of high and low level units. One and a half bowl stainless steel sink unit with mixer taps. Integrated fridge/freezer, dishwasher and washing machine. Cooker filter. Wine rack. Built in hob and double oven. Tiled floor. Recessed lights. Part tiled walls. Multi fuel stove with slate hearth. UPVC french doors to rear. - BEDROOM FIVE/FAMILY ROOM:
- 3.94m x 2.97m (12' 11" x 9' 9")
- BEDROOM THREE:
- 2.97m x 2.45m (9' 9" x 8' 0")
- BEDROOM FOUR:
- 2.98m x 2.97m (9' 9" x 9' 9")
- SHOWER ROOM:
- White suite. Shower cubicle with electric shower. Pedestal wash hand basin. Low flush WC. Part tiled walls. Tiled floor.
First Floor
- LANDING:
- Access to roofspace and eaves storage. Airing cupboard.
- BEDROOM ONE:
- 5.3m x 3.83m (17' 5" x 12' 7")
(at maximum points) - BEDROOM TWO:
- 5.19m x 3.41m (17' 0" x 11' 2")
(at maximum points) Velux window. - MODERN BATHROOM:
- White suite. Bath with shower screen and Aqualisa electric shower. Wash hand basin. Low flush WC. Heated chrome towel rail. Tiled walls and floor. Velux window. Recessed lights. Extractor fan.
Outside
- ATTACHED GARAGE:
- 5.59m x 2.61m (18' 4" x 8' 7")
Currently partioned off for use as home office and utility space. Light and power. - Front and side garden in lawn with mature shrubs and trees. Brick paved driveway with parking for several vehicles. Completely enclosed rear garden in lawn with mature shrubs and trees. Paved patio area. Decking. Outside light and tap.
Directions
Off Kirkwoods Road, Lisburn
Travel Time From This Property

Important PlacesAdd your own important places to see how far they are from this property.
Agent Accreditations



Marketed by McClelland Salter
+44 28 9267 4121




