
For sale
Added 2 days ago
48 Killycomain Road, Portadown, BT63 5JH
3 Bed Detached House
Offers Around £199,950
Property Overview
Status
For Sale
Style
Detached House
Bedrooms
3
Bathrooms
2
Receptions
2
Property Features
Tenure
Not Provided
Energy Rating
Heating
Gas
Broadband Speed Checker
*³
Property Financials
Stamp Duty
Rates
£1,481.09 pa*¹
Typical Mortgage


Marketed by Joyce Clarke Estate Agents
+44 28 3833 1111

Propertynews Currency Partner - helping you transfer money for property purchases in Ireland & Northern Ireland. Speak to an expert
Additional Information
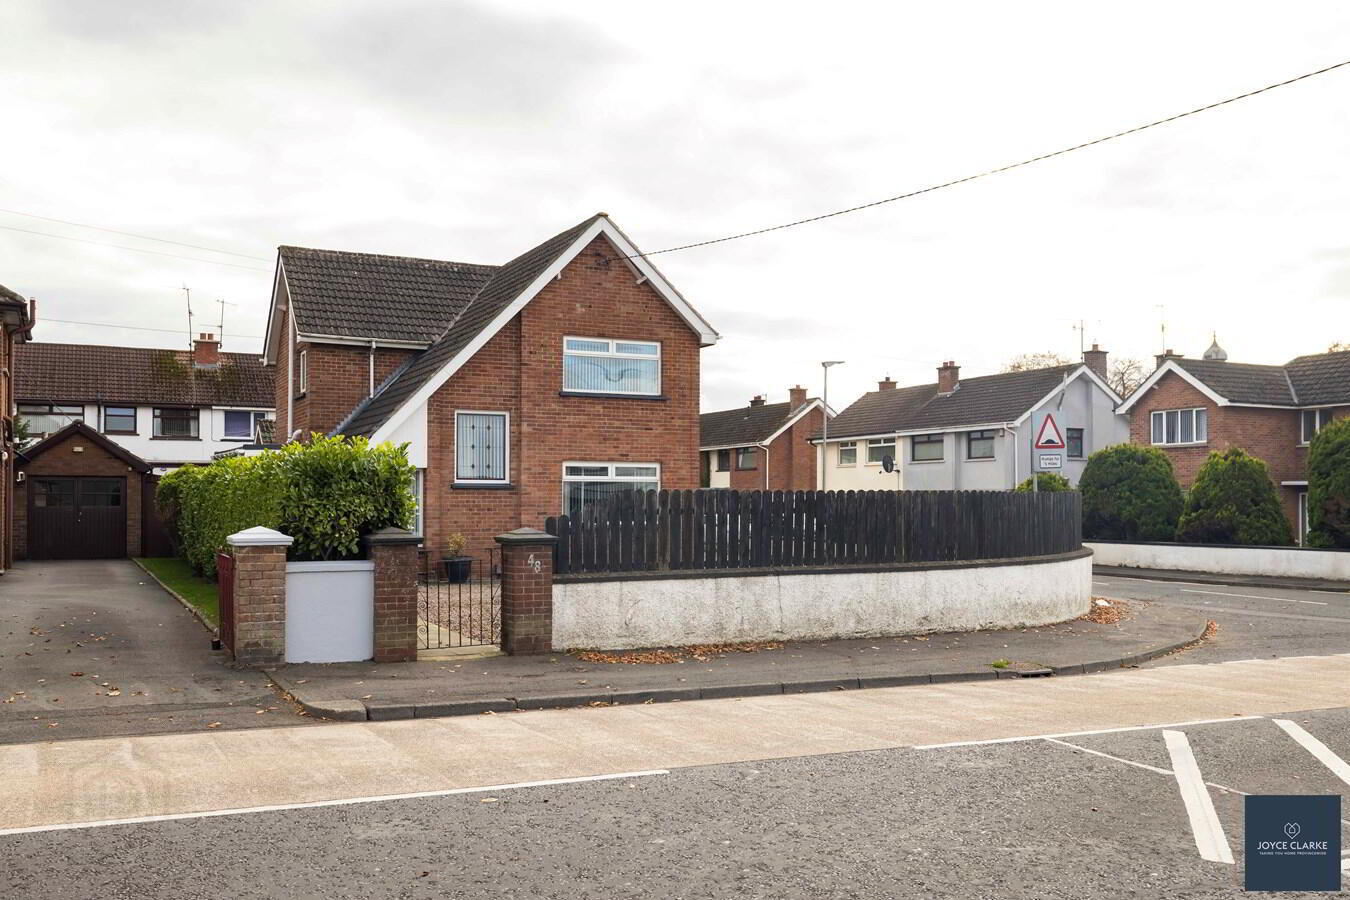
- Spacious three bedroom detached family home
- Generously proportioned bedrooms
- Modern kitchen with a range of high and low level units, integrated oven and hob and space for appliances
- Two reception rooms
- Downstairs WC
- Four piece family bathroom
- Gas fired central heating
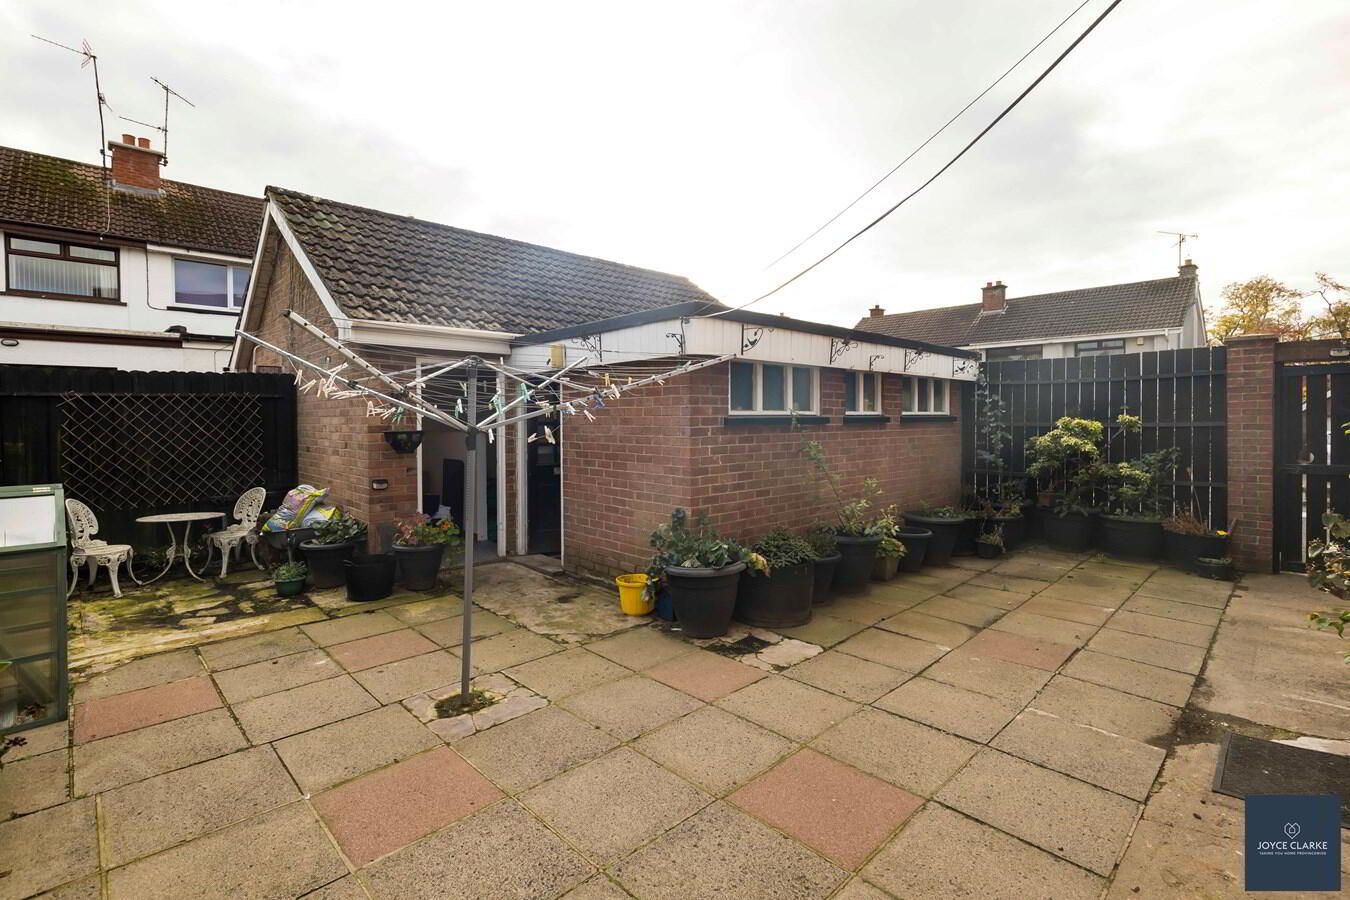
- Large double garage, rear garden in patio and fully enclosed
- Local Amenities Close By, Including Shops, Schools, the Hospital and the M1 Motorway
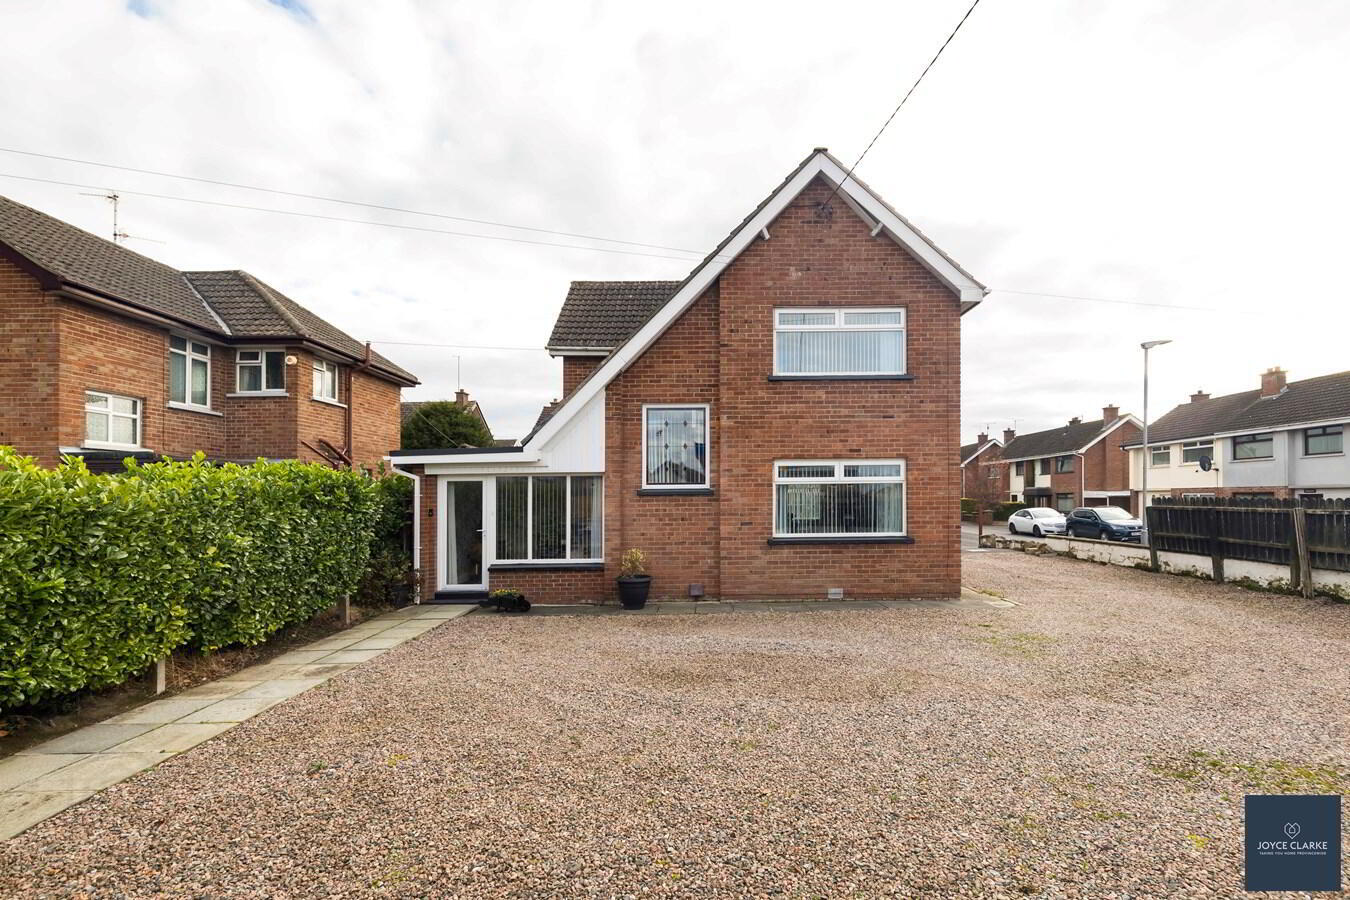
48 Killycomain Road, Portadown enjoys a prime corner site situated in this popular location. It hugely benefits from it's close proximity to shops and schools as well as being in easy reach of Portadown town centre, Craigavon Area Hospital and the M1 motorway. This three-bedroom family home offers spacious accommodation throughout. The ground floor includes two reception rooms, a modern kitchen and the ground floor WC. Upstairs there are three spacious bedrooms and a four piece family bathroom. Outside, there is a tarmac driveway offering excellent off-street parking, a fully enclosed rear in patio and a large double garage with power and light. 48 Killycomain Road is the ideal property for first time buyers and home movers alike. Contact the sales team to arrange your viewing.
ENTRANCE/FRONT LOUNGE3.50m x 3.05m (11' 6" x 10' 0")
PVC front door, vinyl wood effect flooring, double panel radiator
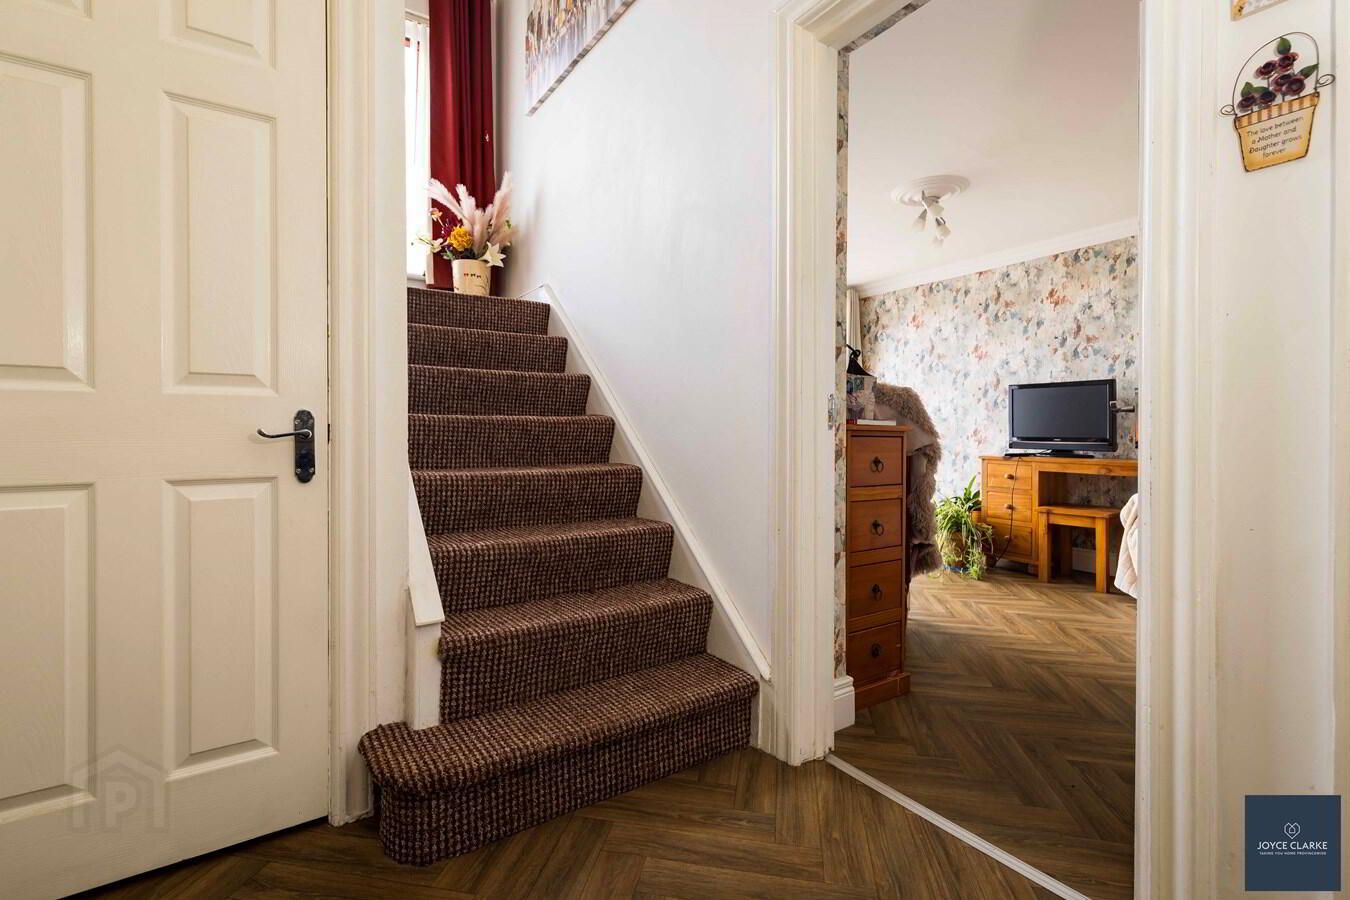
HALLWAY
2.53m x 1.91m (8' 4" x 6' 3")
Vinyl wood effect flooring, under stairs storage, single panel radiator
GROUND FLOOR WC
1.47m x 0.79m (4' 10" x 2' 7")
vinyl flooring, Washhand basin. WC
LIVING/DINER
7.68m x 3.16m (25' 2" x 10' 4")
vinyl wood effect flooring. Two double panel radiators. Ceiling cornice, spacious room.
KITCHEN
3.53m x 3.29m (11' 7" x 10' 10")
pvc back door to rear, vinyl wood effect flooring, range of units, electric oven and hob integrated,. Space for fridge freezer, dishwasher. W.all mounted radiator, gas boiler, small storage space
FIRST FLOOR LANDING
Carpeted, storage, large stained glass window for natural light, access to roof space. Single panel radiator.
MASTER BEDROOM
3.64m x 3.35m (11' 11" x 11' 0")
Vinyl wood effect flooring. Single panel radiator., spacious double, Two windows natural light
BEDROOM TWO
4.24m x 3.64m (13' 11" x 11' 11")
Carpeted. Single panel radiator. Built in siderobes. Two windows for natural light.
BEDROOM THREE
3.57m x 1.73m (11' 9" x 5' 8")
Single bedroom. Single panel radiator. Wood effect vinyl flooring.
FAMILY BATHROOM
2.53m x 2.49m (8' 4" x 8' 2")
Four piece suite comprising of shower cubicle, corner bath. Pedestal style sink. WC. Vinyl flooring. Heated towel rail. Extractor
OUTSIDE
REAR GARDEN
Fully enclosed. Patio. Fenced
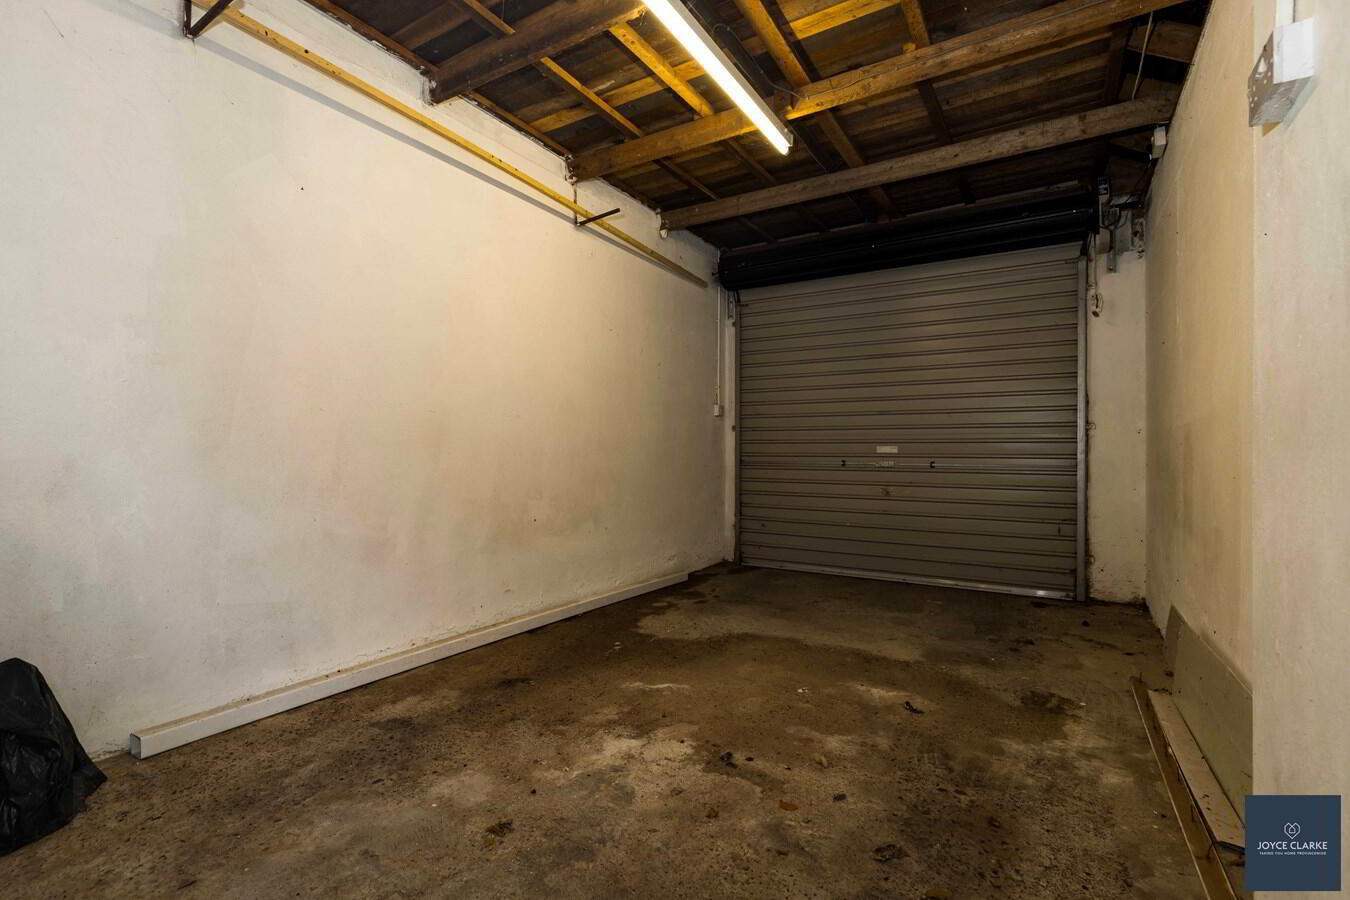
GARAGE (LARGE)
6.56m x 2.75m (21' 6" x 9' 0")
Roller door. Plumbed for washing machine. Space for tumble dryer. Electric.
GARAGE (SMALL)
5.03m x 2.51m (16' 6" x 8' 3")
Roller door. Electric
Travel Time From This Property

Important PlacesAdd your own important places to see how far they are from this property.
Agent Accreditations

Not Provided

Marketed by Joyce Clarke Estate Agents
+44 28 3833 1111


