

Click here to view the 3D tour
Click here to view the 3D tour
Click here to view the 3D tour
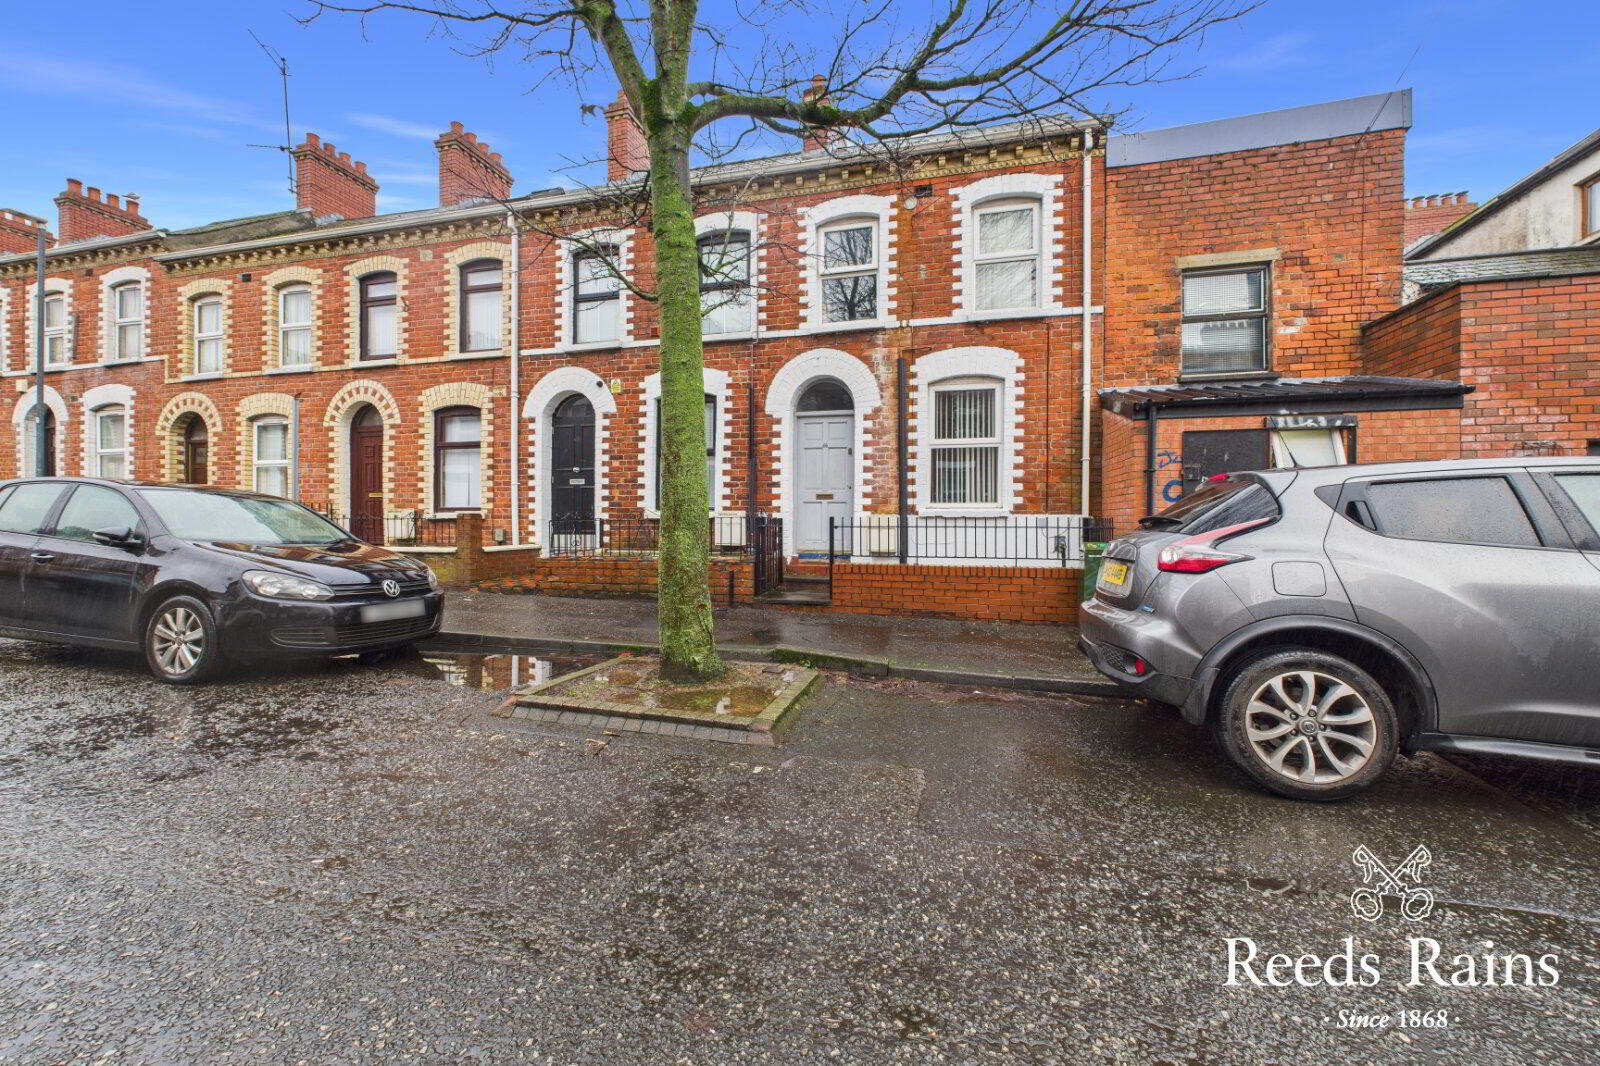
48 Jerusalem Street, Belfast, BT7 1QN
2 Bed Mid-Terrace House
Asking Price £135,000
Property Overview
Status
For Sale
Style
Mid-Terrace House
Bedrooms
2
Bathrooms
1
Receptions
1
Property Features
Tenure
Not Provided
Energy Rating
Broadband Speed Checker
*³
Property Financials
Stamp Duty
Rates
£1,356.89 pa*¹
Typical Mortgage


Marketed by Reeds Rains (Ormeau)
+44 28 9068 0420

Propertynews Currency Partner - helping you transfer money for property purchases in Ireland & Northern Ireland. Speak to an expert
Additional Information
- Superb Investment Or First Time Buy
- Red Brick Mid Terrace Home
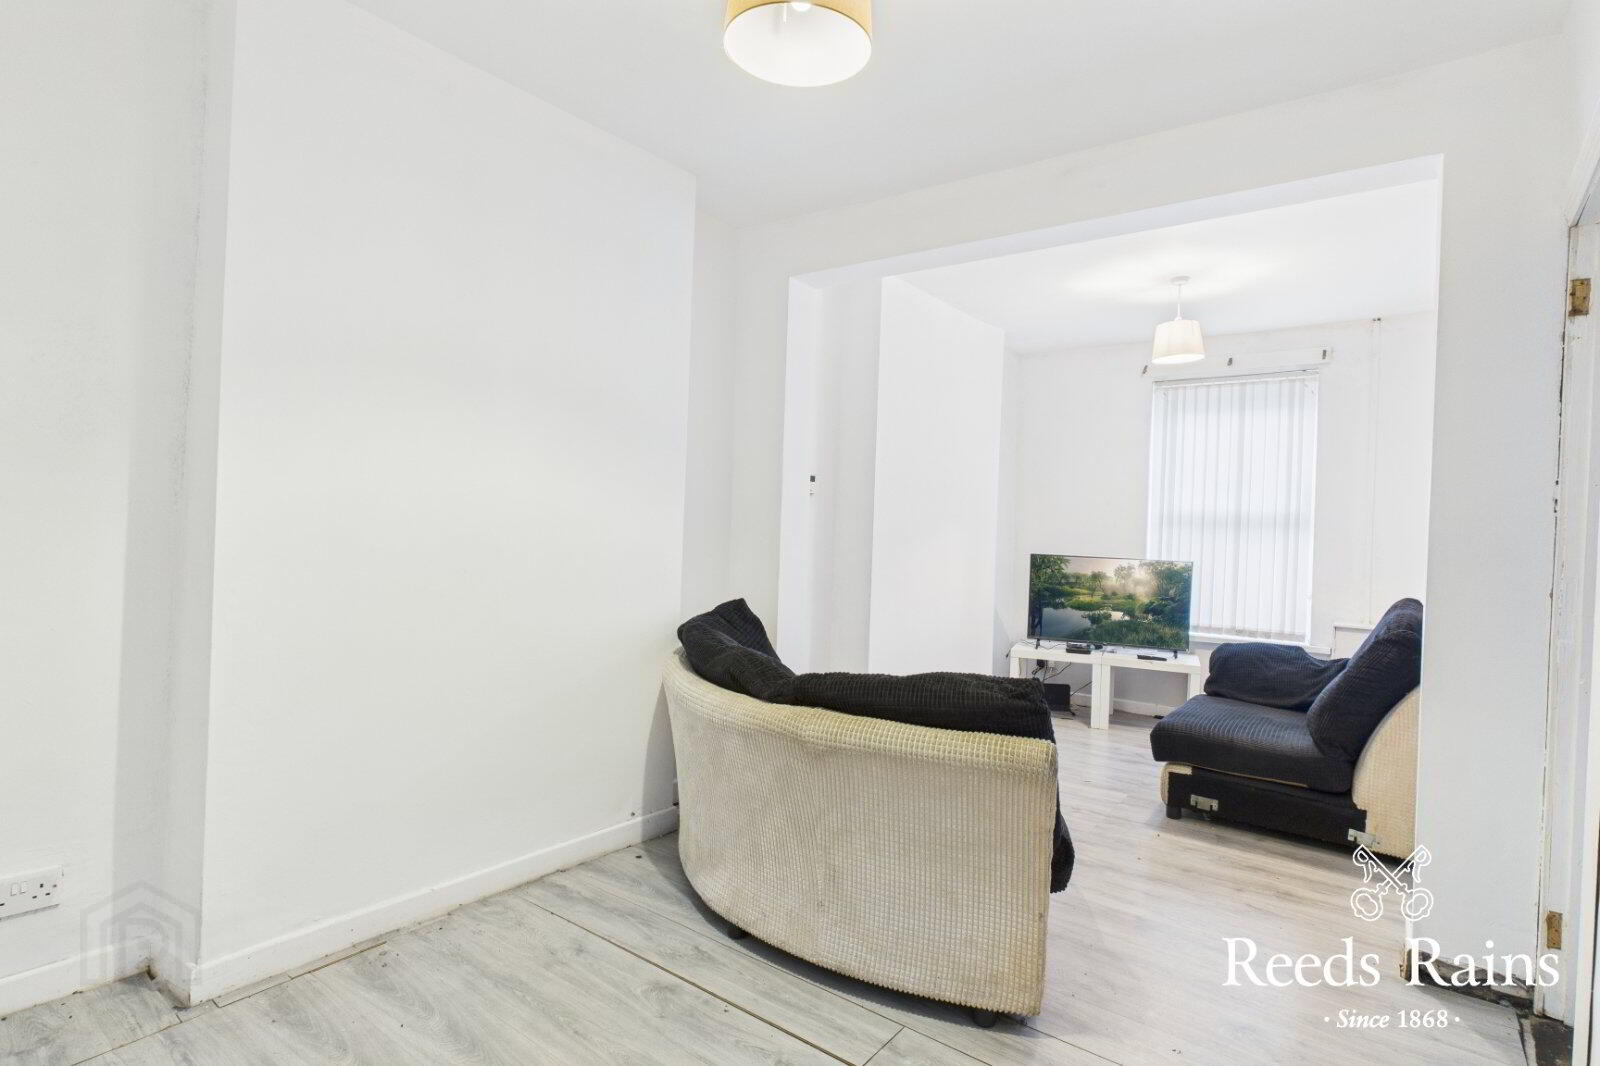
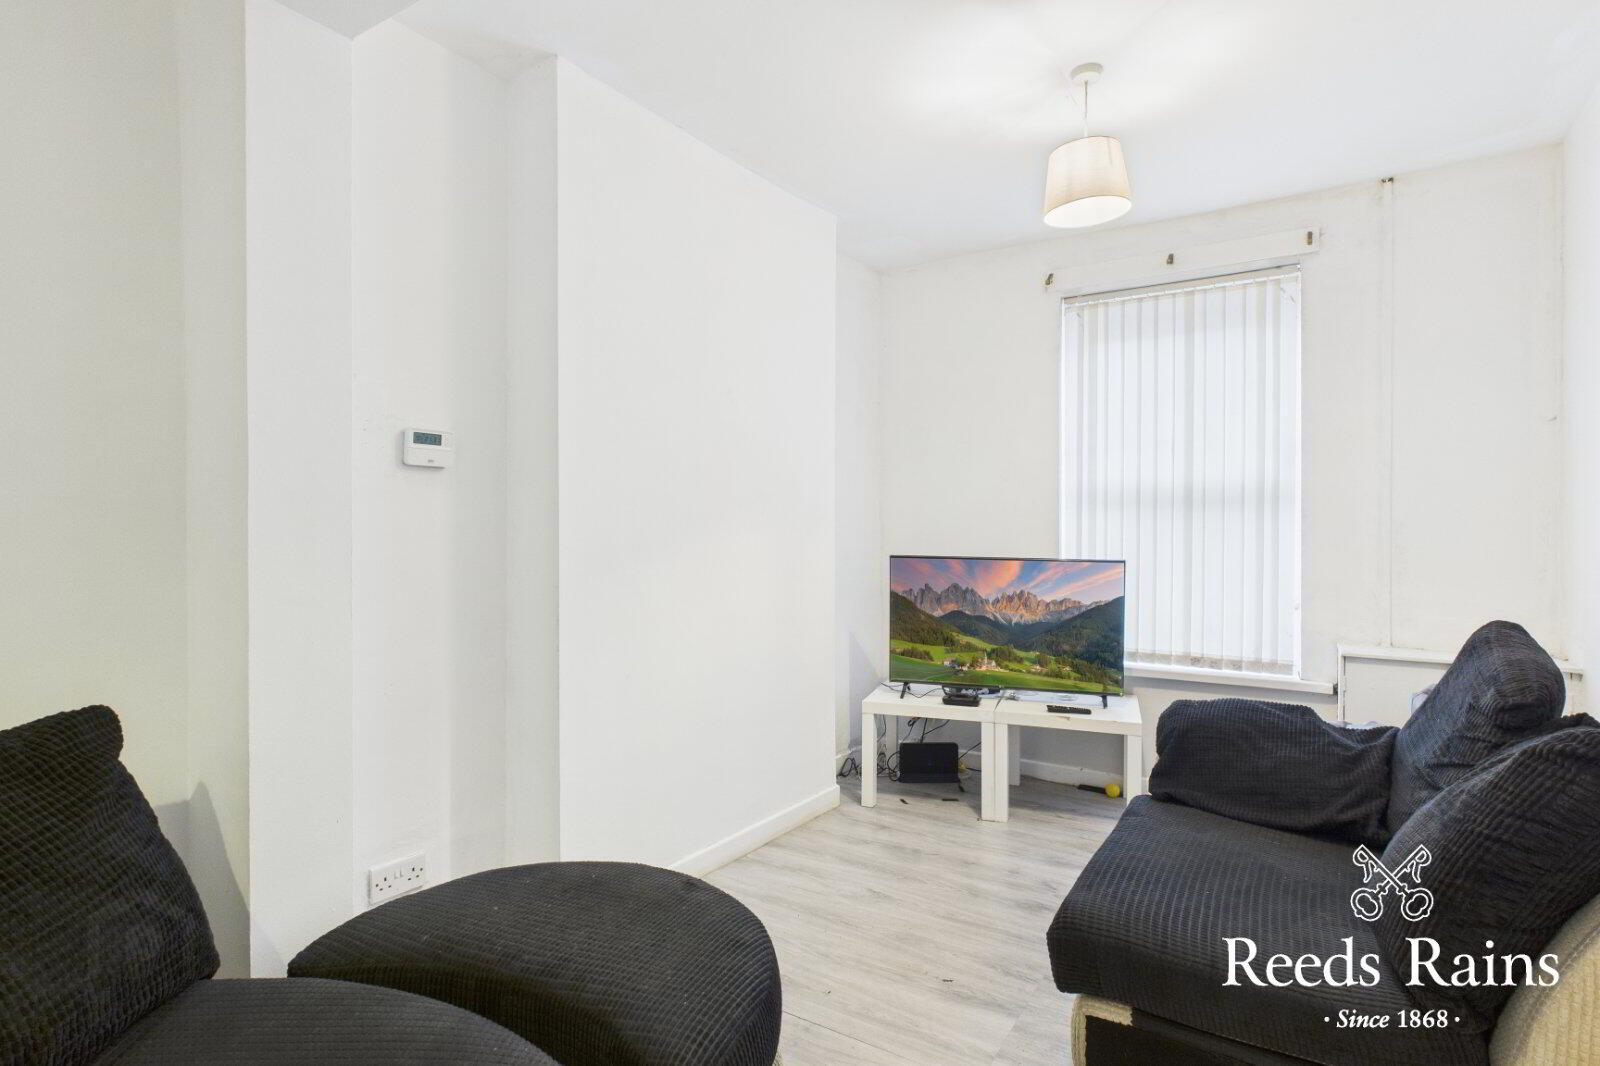
- Spacious Living & Dining Room
- Kitchen With A Good Range Of Units
- Two Double Bedrooms
- Bathroom With White Suite
- Walking Distance From Queens University, Ormeau Road & Belfast City Centre
Viewing by appointment.
Situated in the well established Holylands area of South Belfast, this two bedroom red brick terrace home offers a practical and conveniently located property, ideal for first time buyers or investors.
The property benefits from an excellent location within walking distance of Queen’s University Belfast, Belfast City Centre, and the bustling Ormeau Road, providing easy access to local amenities, shops, cafés, and public transport links.
Internally, the accommodation comprises a spacious open plan living and dining area, creating a flexible and functional living space. The kitchen is fitted with a good range of units, while upstairs there are two well proportioned bedrooms and a bathroom fitted with a white suite.
With strong rental appeal due to its proximity to Queen’s University and city centre amenities, the property represents a solid opportunity for those seeking a manageable home or an investment property in South Belfast.
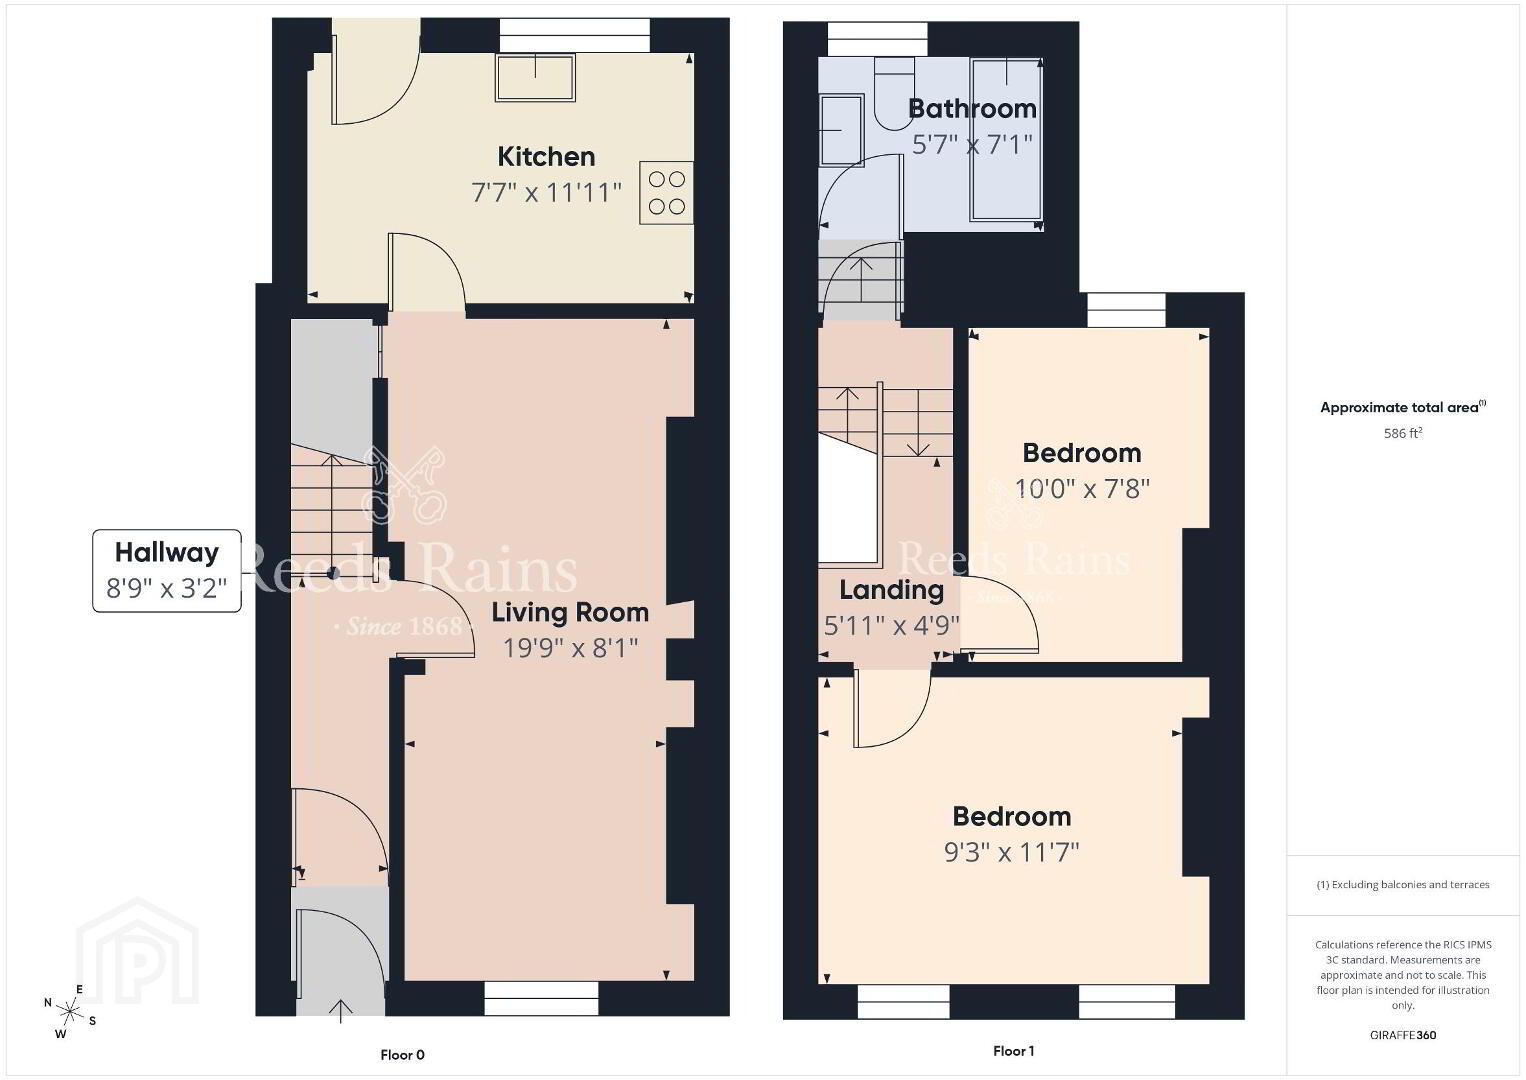
- GROUND FLOOR
- Living Room
- 6.02m x 2.46m (19'9" x 8'1")
A bright and spacious living and dining room with a laminate flooring. - Kitchen
- 3.35m x 2.3m (11'0" x 7'7")
The kitchen has a good range of units, a wash hand basin with mixer tap and extractor hood. The kitchen has been plumbed for a washing machine, and has a tiled floor and partially tiled walls. - FIRST FLOOR
- Bedroom One
- 3.53m x 2.82m (11'7" x 9'3")
A double bedroom with hardwood flooring. - Bedroom Two
- 3.05m x 2.34m (10'0" x 7'8")
A double bedroom with carpet. - Bathroom
- 2.16m x 1.7m (7'1" x 5'7")
The bathroom has a three piece white suite, to include a low flush wc, wash hand basin with mixer tap and a bath with overhead shower. - CUSTOMER DUE DILIGENCE
- As a business carrying out estate agency work, we are required to verify the identity of both the vendor and the purchaser as outlined in the following: The Money Laundering, Terrorist Financing and Transfer of Funds (Information on the Payer) Regulations 2017 - https://www.legislation.gov.uk/uksi/2017/692/contents. To be able to purchase a property in the United Kingdom all agents have a legal requirement to conduct Identity checks on all customers involved in the transaction to fulfil their obligations under Anti Money Laundering regulations. We outsource this check to a third party and a charge will apply of £30 + VAT for a single purchaser or £50 + VAT per couple.
Travel Time From This Property

Important PlacesAdd your own important places to see how far they are from this property.
Agent Accreditations





Marketed by Reeds Rains (Ormeau)
+44 28 9068 0420




