
SALE AGREED
SALE AGREED
SALE AGREED
SALE AGREED
SALE AGREED
SALE AGREED
SALE AGREED
SALE AGREED
SALE AGREED
SALE AGREED
SALE AGREED
SALE AGREED
SALE AGREED

Click here to view the 3D tour
SALE AGREED
SALE AGREED
SALE AGREED
SALE AGREED
SALE AGREED
SALE AGREED
SALE AGREED
SALE AGREED
SALE AGREED
SALE AGREED
SALE AGREED
SALE AGREED
SALE AGREED
Click here to view the 3D tour
SALE AGREED
SALE AGREED
SALE AGREED
SALE AGREED
SALE AGREED
SALE AGREED
SALE AGREED
SALE AGREED
SALE AGREED
SALE AGREED
SALE AGREED
SALE AGREED
SALE AGREED
Click here to view the 3D tour
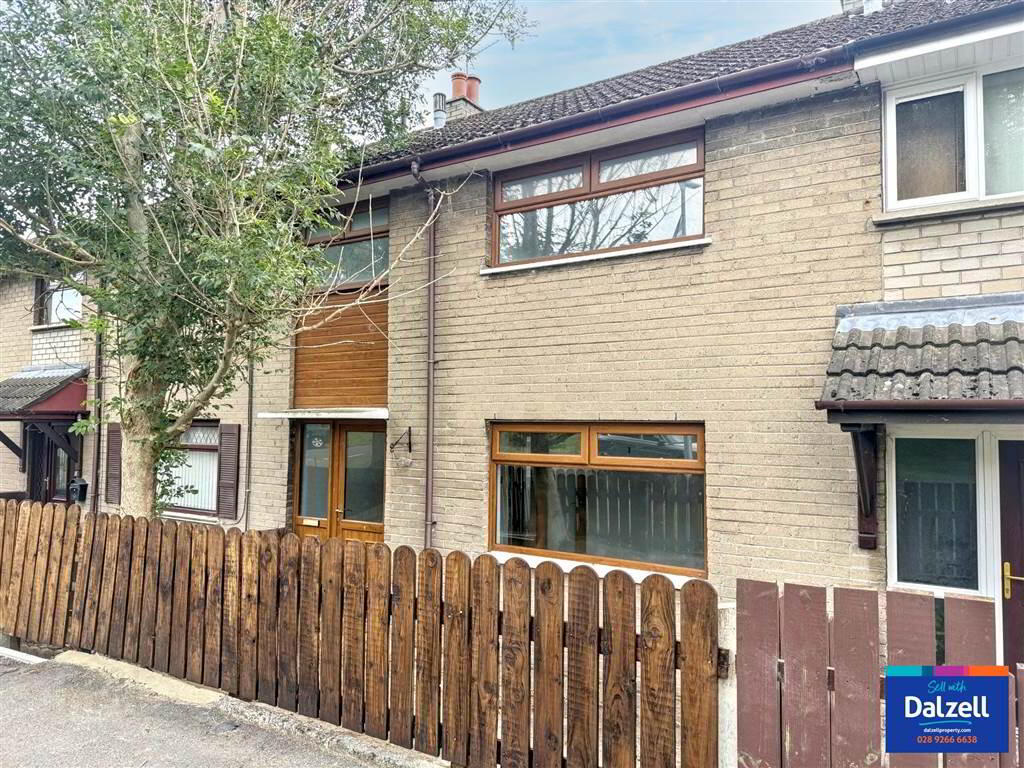
48 Ivan Street, Lisburn, BT28 1YN
3 Bed Mid-Terrace House
Sale agreed
Property Overview
Status
Sale Agreed
Style
Mid-Terrace House
Bedrooms
3
Receptions
2
Property Features
Tenure
Not Provided
Energy Rating
Heating
Oil
Broadband Speed Checker
*³
Property Financials
Price
Last listed at Offers Around £125,000
Rates
£619.13 pa*¹

Marketed by Dalzell Estate Agents
+44 28 9266 6638

Propertynews Currency Partner - helping you transfer money for property purchases in Ireland & Northern Ireland. Speak to an expert
Additional Information
Ideal for first time buyers, families and investors.
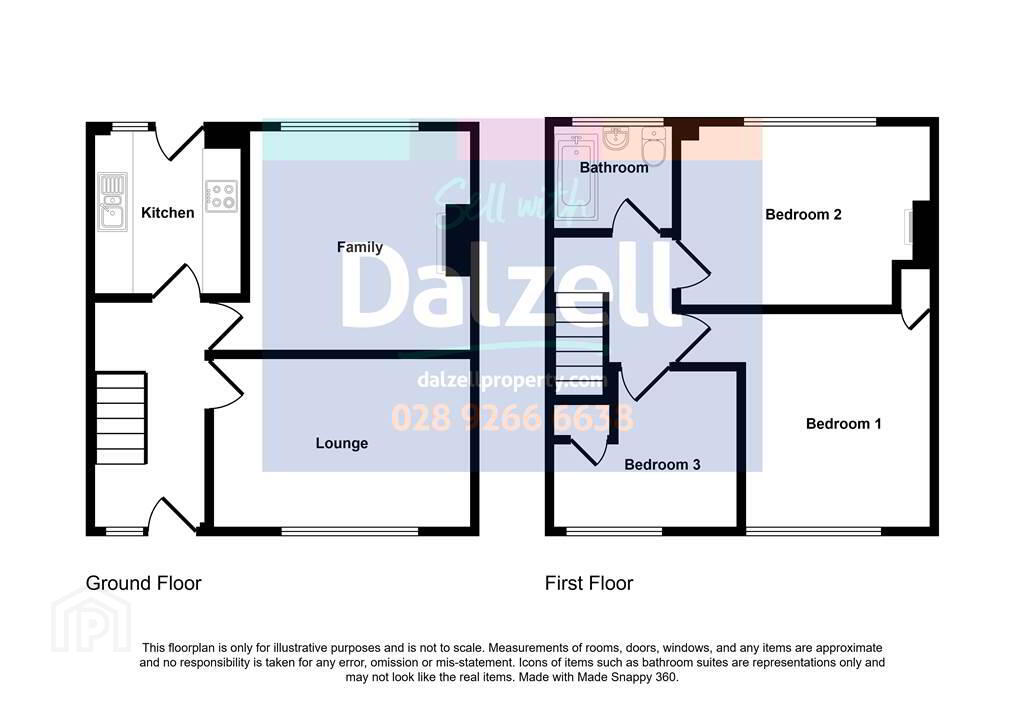
The accommodation in brief comprises reception hall, lounge, family room with fireplace and fitted kitchen. On the first floor are three good sized bedrooms and bathroom.
The property enjoys the benefit of oil-fired central heating, PVC double glazed windows and external doors, PVC oak panelling to part of the front of the house and oak trim with matching oak doors.
Outside
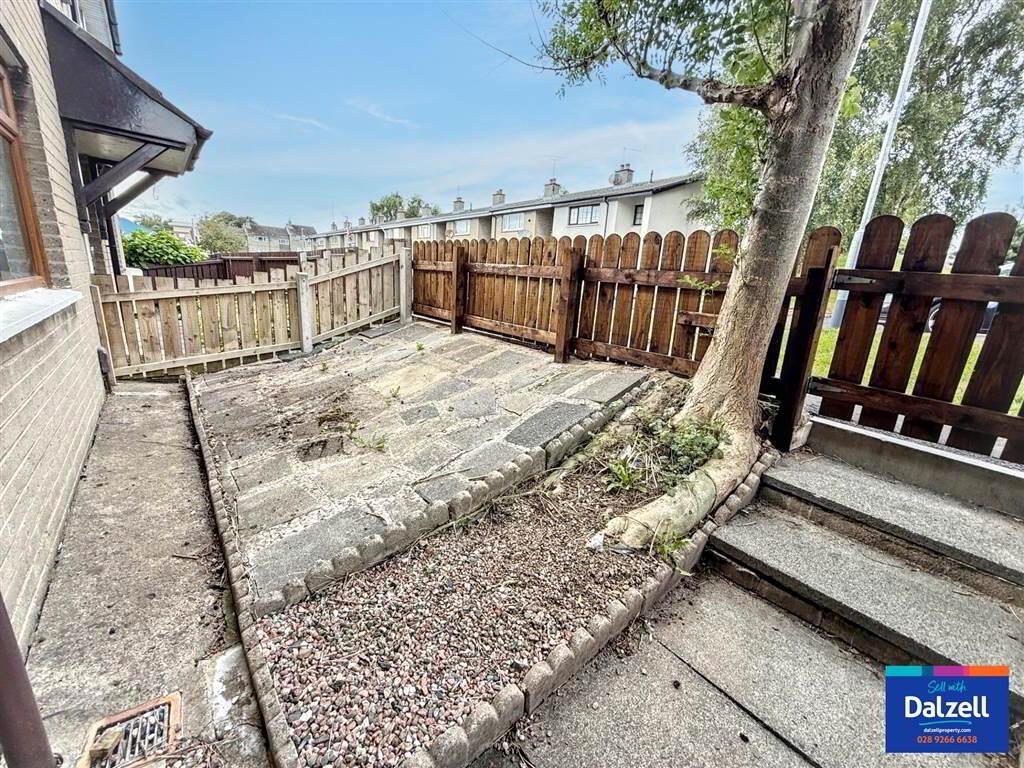
Enclosed paved area to front. Enclosed area to rear with paving and concrete area, two purpose-built stores - one containing oil fired central heating boiler and the second the oil tank.
Ground Floor
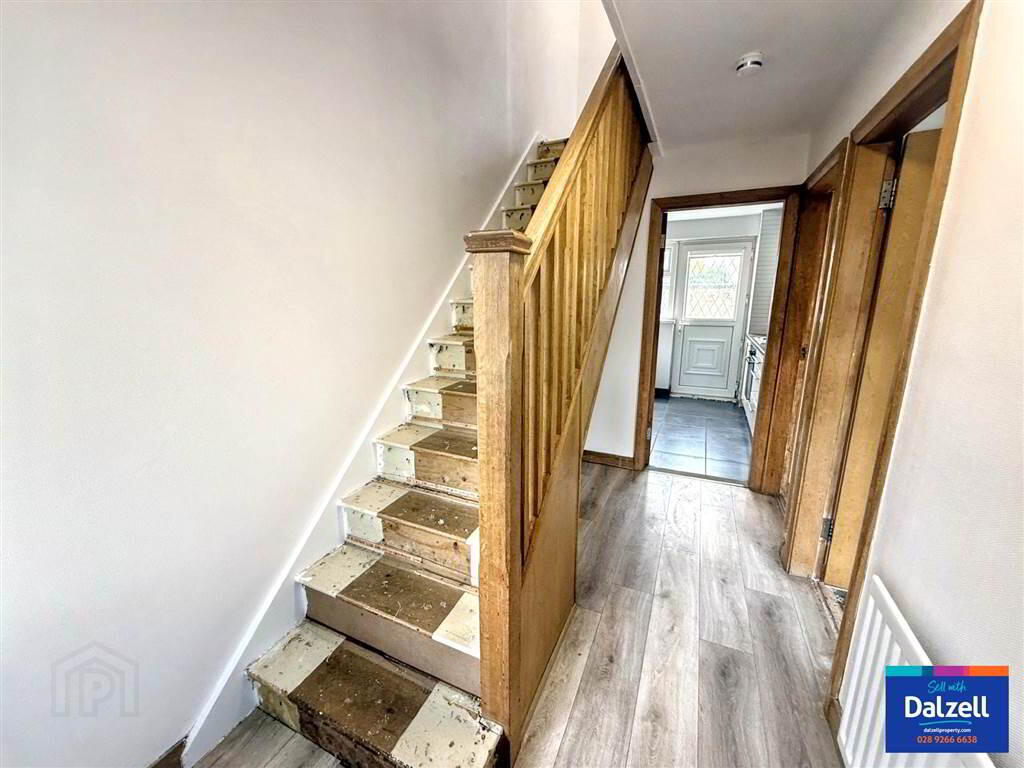
- HALL:
- PVC partly glazed door and side panel. Laminate floor.
- LOUNGE:
- 4.m x 2.76m (13' 1" x 9' 1")
- FAMILY ROOM:
- 3.5m x 3.58m (11' 6" x 11' 9")
Inset log affect electric fire. Coved ceiling. Laminate floor. - KITCHEN:
- 2.7m x 2.36m (8' 10" x 7' 9")
Range of high and low level units with white doors and contrasting trim. Wood effect worktop. Built-in hob and oven with stainless steel extractor fan over. Stainless steel sink unit with large and small bowls with mixer tap. Tiled walls and floor. Space for fridge and washing machine. PVC partly glazed rear door.
First Floor
- LANDING
- BEDROOM 1:
- 3.m x 3.46m (9' 10" x 11' 4")
Built-in hotpress. - BEDROOM 2:
- 4.13m x 2.9m (13' 7" x 9' 6")
Tiled painted fireplace. - BEDROOM 3:
- 2.92m x 2.57m (9' 7" x 8' 5")
Built-in wardrobe. - BATHROOM:
- Panelled bath with mixer tap and telephone shower attachment. Pedestal wash hand basin. WC. Tiled walls and floor. Wood panelled ceiling with downlighting.
Directions
From Laganbank Road turn into Hill Street and at the bottom of the hill turn right into Ivan Street. No.48 on left-hand side.
Travel Time From This Property

Important PlacesAdd your own important places to see how far they are from this property.
Agent Accreditations



Marketed by Dalzell Estate Agents
+44 28 9266 6638




