SALE AGREED
SALE AGREED
SALE AGREED
SALE AGREED
SALE AGREED
SALE AGREED
SALE AGREED
SALE AGREED
SALE AGREED
SALE AGREED
SALE AGREED
SALE AGREED
SALE AGREED
SALE AGREED
SALE AGREED
SALE AGREED
SALE AGREED
SALE AGREED
SALE AGREED
SALE AGREED
SALE AGREED
SALE AGREED
SALE AGREED
SALE AGREED
SALE AGREED
SALE AGREED
SALE AGREED
SALE AGREED
SALE AGREED
SALE AGREED
SALE AGREED
SALE AGREED
SALE AGREED
SALE AGREED
SALE AGREED
SALE AGREED
SALE AGREED
SALE AGREED
SALE AGREED
SALE AGREED
SALE AGREED
SALE AGREED
SALE AGREED
SALE AGREED
SALE AGREED
SALE AGREED
SALE AGREED
SALE AGREED
SALE AGREED
SALE AGREED
SALE AGREED
SALE AGREED
SALE AGREED
SALE AGREED
SALE AGREED
SALE AGREED
SALE AGREED
SALE AGREED
SALE AGREED
SALE AGREED
SALE AGREED
SALE AGREED
SALE AGREED
SALE AGREED
SALE AGREED
SALE AGREED
SALE AGREED
SALE AGREED
SALE AGREED
SALE AGREED
SALE AGREED
SALE AGREED
SALE AGREED
SALE AGREED
SALE AGREED
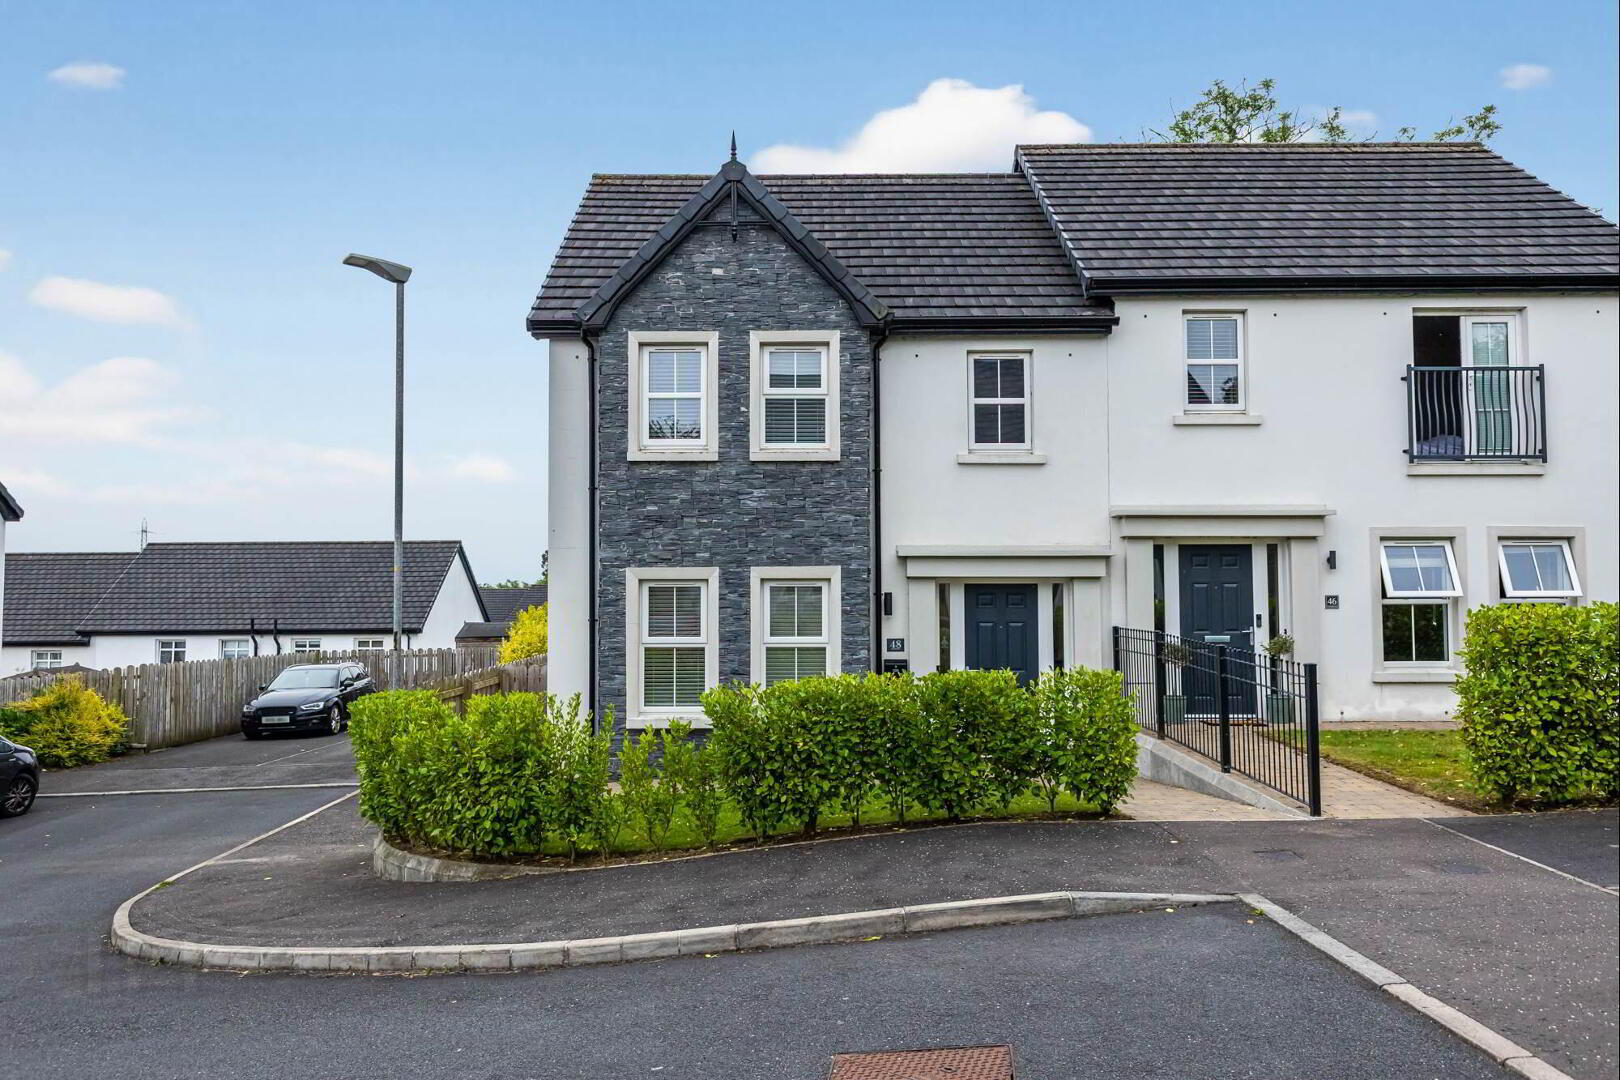
48 Huntingdon Hill, Lisburn, BT28 3GX
3 Bed Semi-Detached Villa
Sale agreed
Property Overview
Status
Sale Agreed
Style
Semi-Detached Villa
Bedrooms
3
Property Features
Tenure
Not Provided
Energy Rating
Heating
Gas
Broadband Speed Checker
*³
Property Financials
Price
Last listed at Offers Around £249,950
Rates
£1,524.00 pa*¹

Marketed by Templeton Robinson (Lisburn)
+44 28 9266 1700

Propertynews Currency Partner - helping you transfer money for property purchases in Ireland & Northern Ireland. Speak to an expert
Additional Information
- Beautifully Maintained And Exceptionally Well Presented Semi-Detached Family Home, Offering A Fantastic Opportunity For Prospective Buyers
- Three Bright And Spacious Bedrooms, Including A Superb Principal Bedroom With A Luxurious En-Suite Shower Room
- Generous And Welcoming Reception Room, Ideal For Relaxing And Entertaining
- Luxury Fitted Kitchen With An Open-Plan Dining Area And Feature Double Patio Doors Leading To The Rear Garden
- Contemporary White Family Bathroom Complete With A Separate Shower Cubicle
- Convenient Ground Floor Cloakroom With W.C
- Benefits From UPVC Double-Glazed Windows And Gas-Fired Central Heating For Year Round Comfort And Efficiency
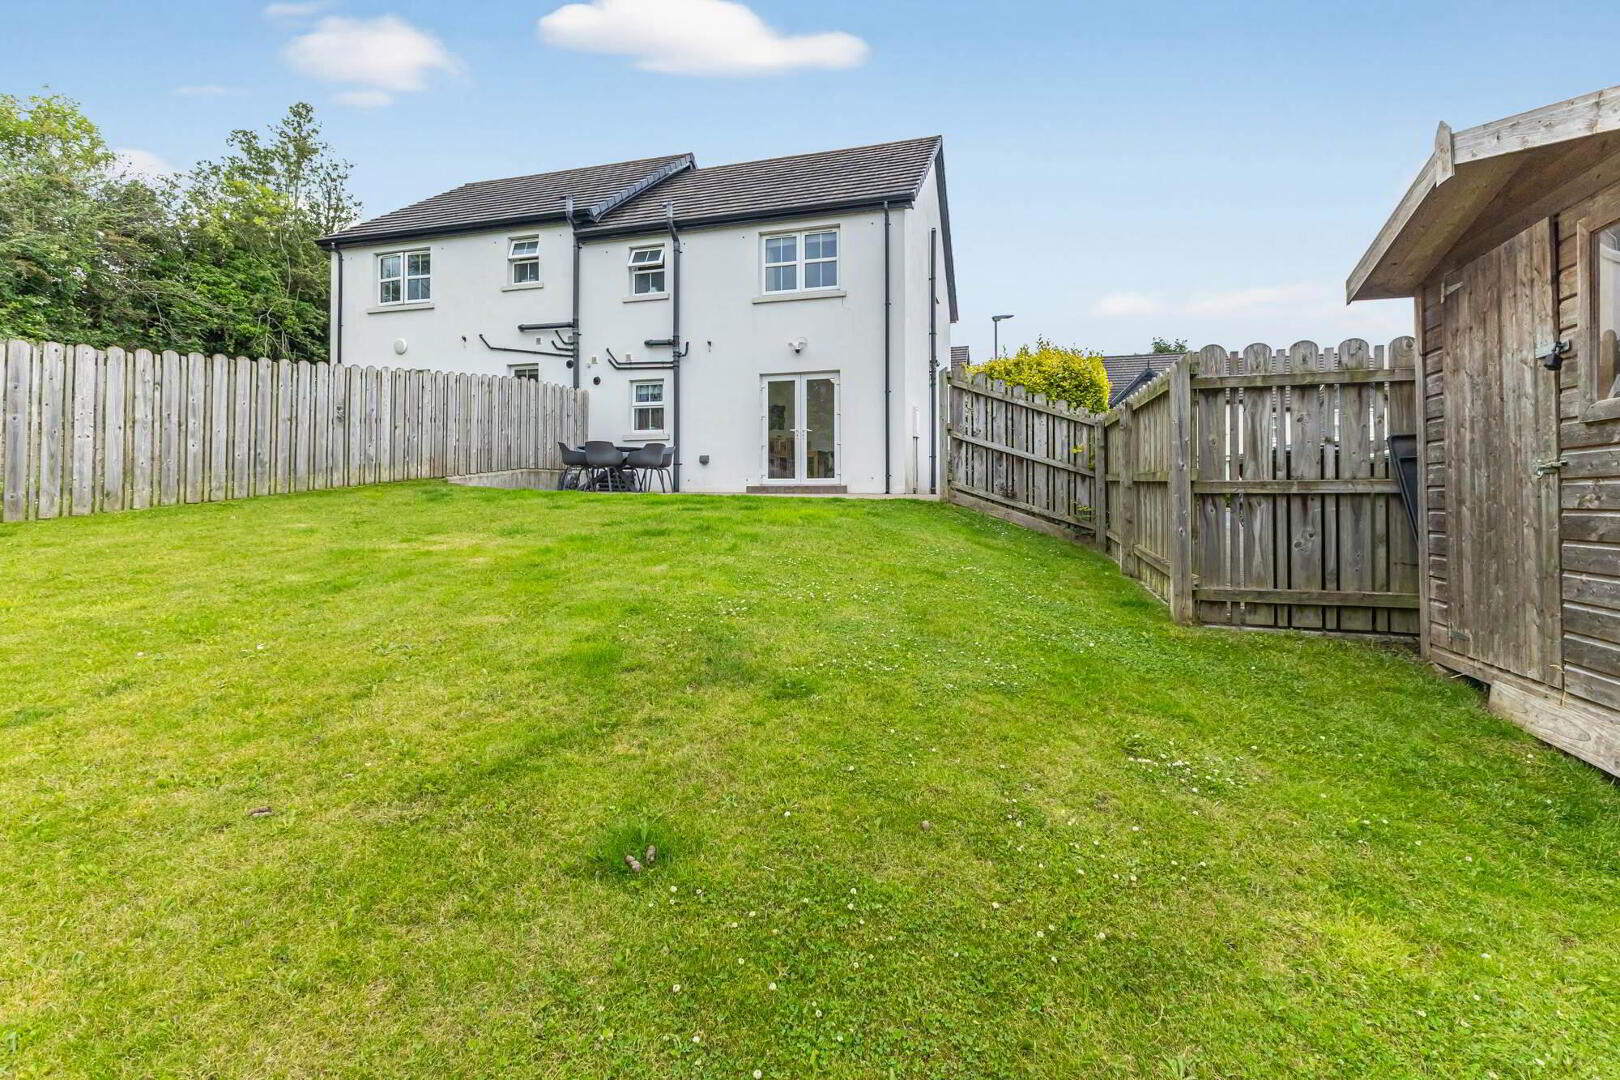
- Extensive Private, Landscaped, Rear Garden, Complemented By An Attractive Open Aspect To The Front
- Fresh, Stylish Presentation Throughout, With The Property Ready For Immediate Occupation
- Early Viewing Is Highly Recommended To Fully Appreciate Everything This Impressive Family Home Has To Offer
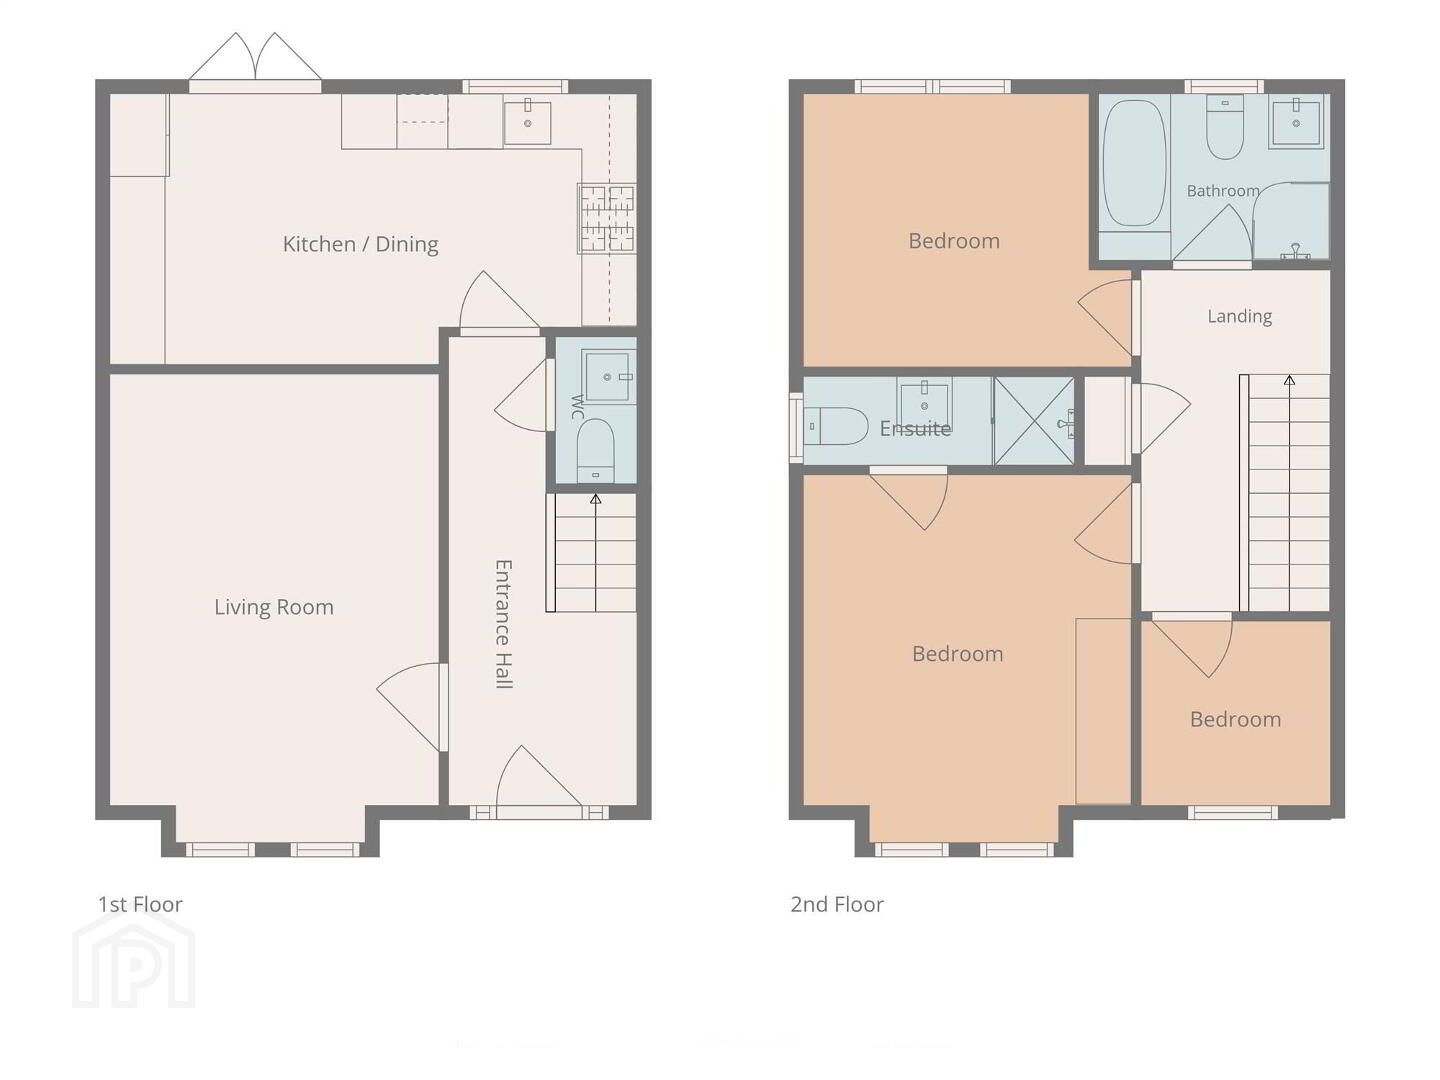
Ground Floor
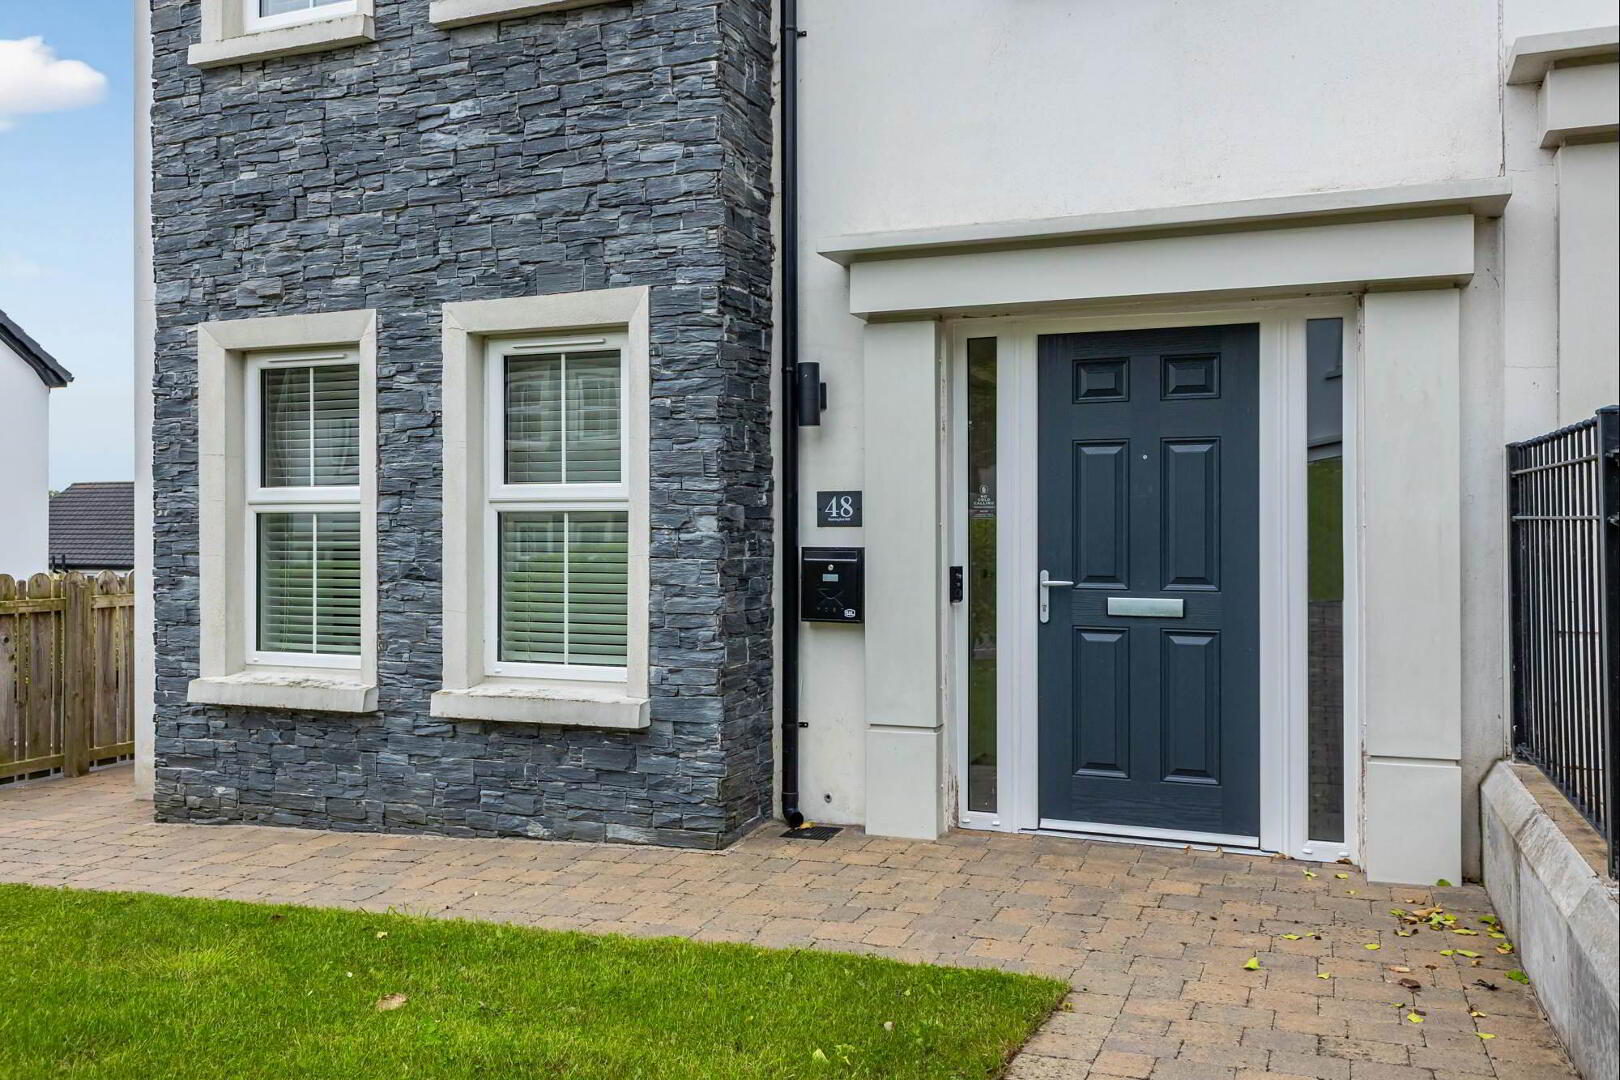
- Composite front door with glass side panels.
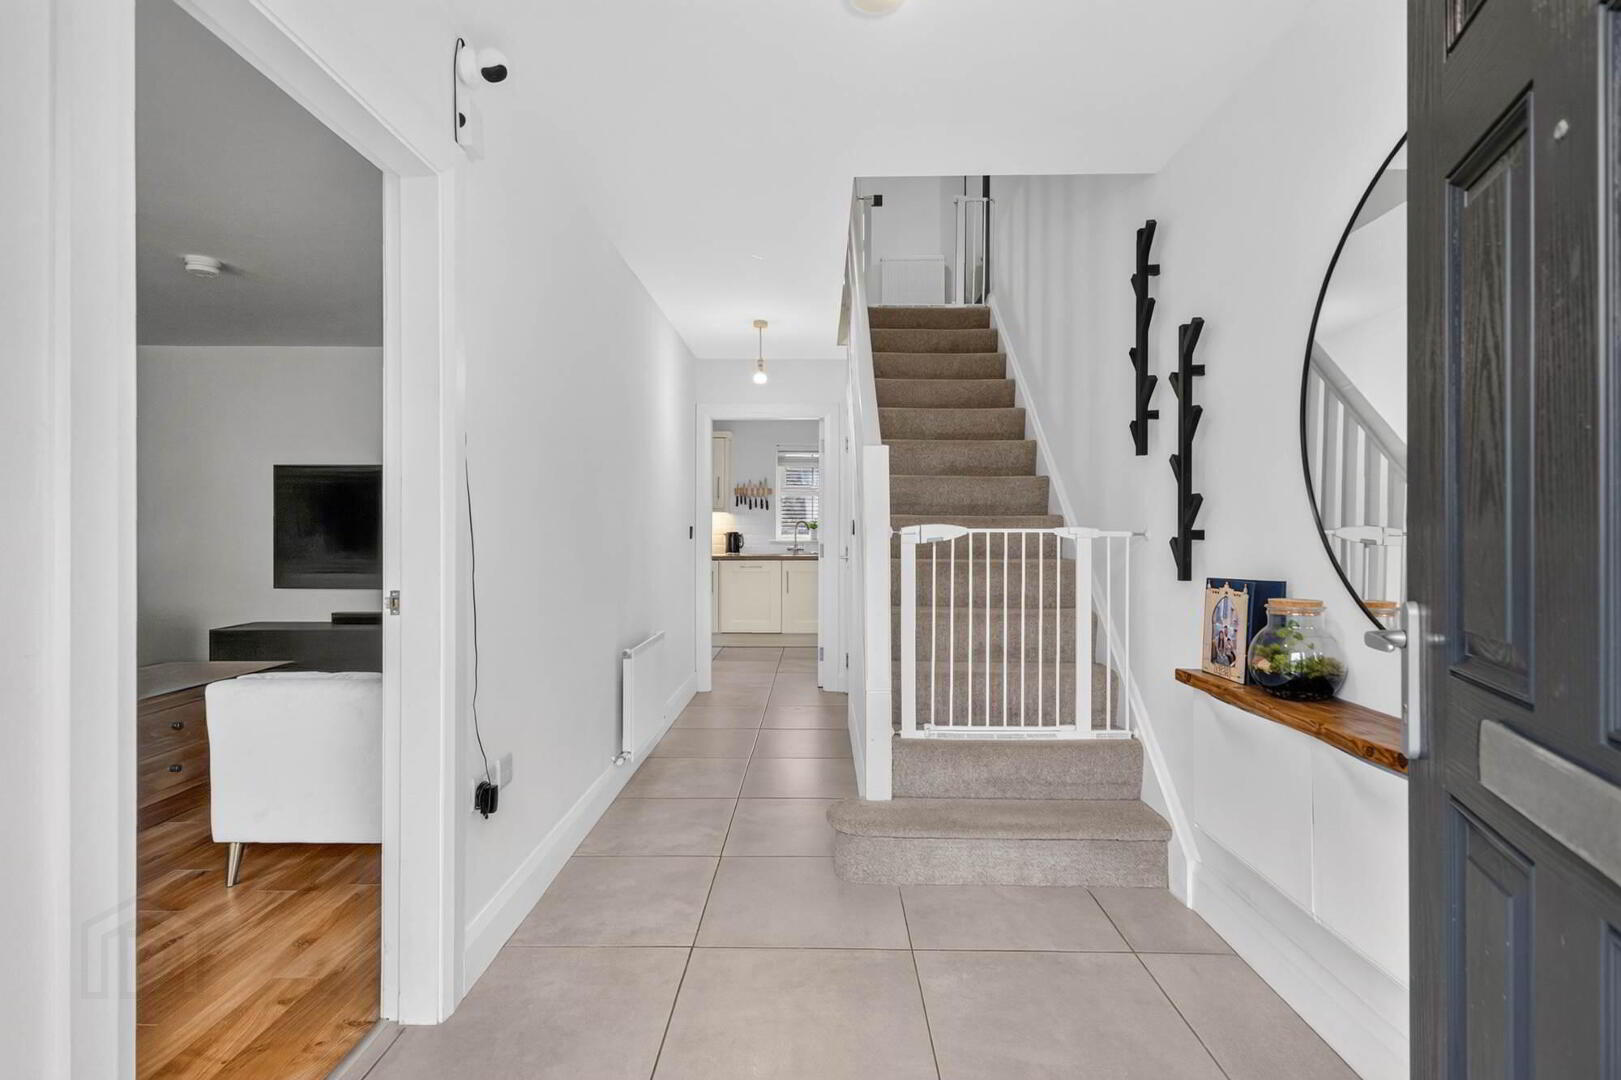
- ENTRANCE HALL:
- Ceramic tiled floor.
- DOWNSTAIRS W.C.:
- Low flush wc, pedestal wash hand basin with mixer tap.
- LOUNGE:
- 5.09m x 3.58m (16' 8" x 11' 9")
Laminate flooring. - DINING/KITCHEN:
- 5.73m x 2.94m (18' 10" x 9' 8")
Range of high and low level units, stainless steel single drainer sink unit with mixer tap, integrated dishwasher, washing machine, gas hob and electric oven, integrated microwave oven, extractor fan, tiled splashback, ceramic tiled floor. Gas boiler, spotlights.
First Floor
- LANDING:
- Hotpress with storage. Access to roofspace, floored for storage.
- BEDROOM (1):
- 4.m x 3.56m (13' 1" x 11' 8")
- ENSUITE SHOWER ROOM:
- Tiled shower cubicle, wash hand basin with mixer tap, tiled splashback, spotlights, low flush wc, tiled floor, extractor fan.
- BEDROOM (2):
- 3.57m x 2.97m (11' 9" x 9' 9")
Laminate flooring. - BEDROOM (3):
- 2.05m x 2.01m (6' 9" x 6' 7")
(Currently used as office). - BATHROOM:
- Bath with mixer tap, shower unit, low flush wc, part tiled walls, spotlights, extractor fan.
Outside
- Gardens in lawn and patio area to the rear. Water tap and electric socket. Garden in lawn to front. Off street parking in driveway
Directions
From Barnfield Road turn left onto Huntingdon Hill and number 48 is at the top of the development on the left hand side.
--------------------------------------------------------MONEY LAUNDERING REGULATIONS:
Intending purchasers will be asked to produce identification documentation and we would ask for your co-operation in order that there will be no delay in agreeing the sale.
Travel Time From This Property

Important PlacesAdd your own important places to see how far they are from this property.
Agent Accreditations



Marketed by Templeton Robinson (Lisburn)
+44 28 9266 1700




