For sale
Added 9 hours ago
48 Griffin Rath Manor, Maynooth, W23D5F2
5 Bed Detached House
Asking Price €795,000
Property Overview
Status
For Sale
Style
Detached House
Bedrooms
5
Bathrooms
4
Property Features
Size
176 sq m (1,894.4 sq ft)
Tenure
Not Provided
Energy Rating
Property Financials
Stamp Duty
€7,950*²

Marketed by Brid Feely
PSR Licence: 003355
+353 1 628 6643

Propertynews Currency Partner - helping you transfer money for property purchases in Ireland & Northern Ireland. Speak to an expert
Additional Information
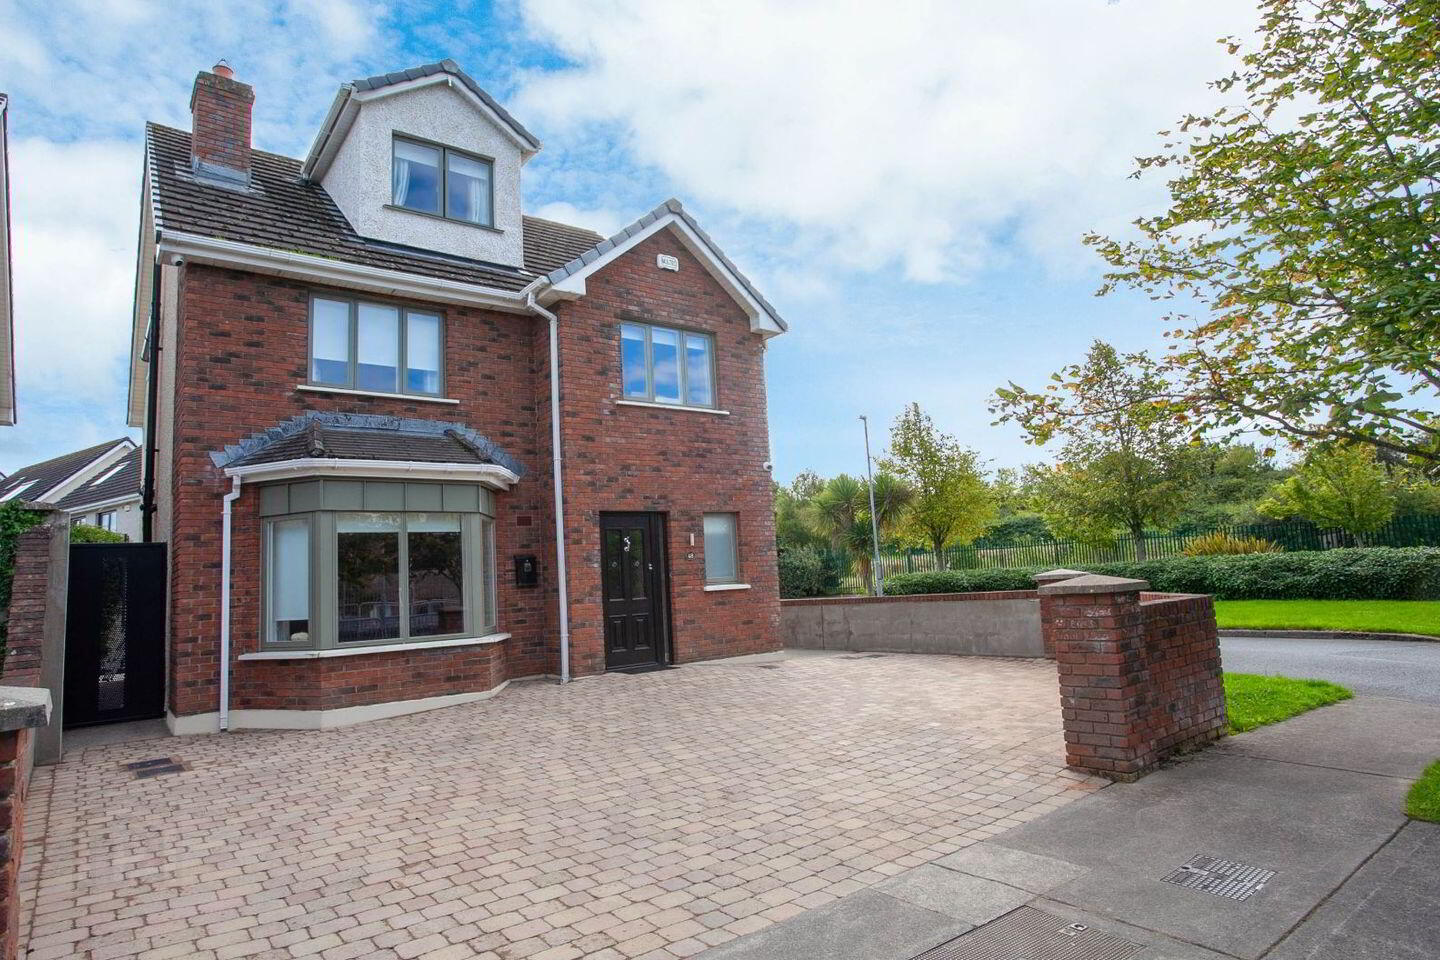
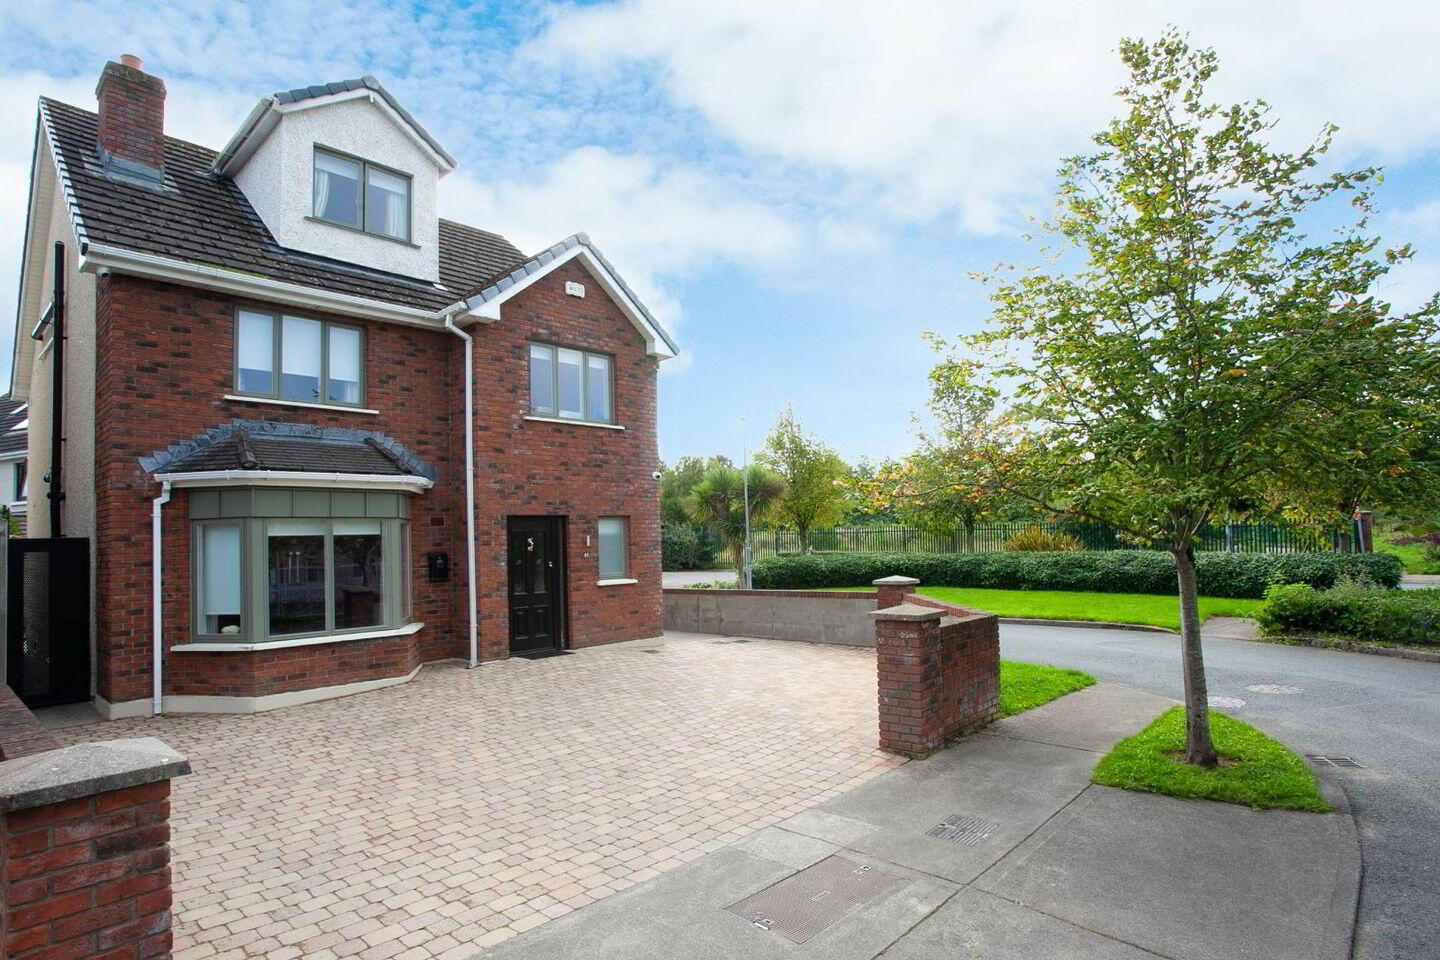
This Stunning Property represents the pinnacle of Modern luxury, perfectly combining sophisticated architerctural design with functional family living. The property makes an immediate impression with its striking red brick facade complemented by its large cobblelocked driveway to front providing parking for up to 3 cars. The vendors have been the owners of this stunning home since its construction and the care and attention to detail with which they have decorated and maintained and indeed extended the property is obvious for all to see. Comprising Entrance Hall, WC, Sittingroom, Large Open plan Kitchen/Dining/Living, Utility, 4 Double Bedrooms with 1 Ensuite and Bathroom on First Floor and stunning Master Bedroom with Walk-in Wardrobe and beautiful Ensuite on the 2nd floor, the property spans c 176 sq meters having been extended and is simply outstanding, providing all the possible attributes and benefits that any growing family may need over an extended period of time. Boasting an excellent B2 Ber Energy Rating with its Boiler replaced only 3 years ago, the windows are Rationel Double Glazed AluClad and the front and side Bay windows have been powder coated standing seam aluminium fitted above to match the colour of the window frames. The Attic Conversion has Full Planning Permission for use as a Master with Ensuite and Walk-in Wardrobe fully certified by an Architect for Compliance with Planning and Building Regulations. While there is a full list below under ' Additional Features ' of the many extras and benefits with this property, we must also emphasise its fantastic central location within a short 3 minute stroll of 2 National Primary Schools, a 6 minute walk to Greenfield Shopping Centre and the recently extended Lidl supermarket, there is a Bus stop at the entrance to the Griffin Rath Development and the fantastic Train commuter service is also within a 12 minute walk of the property. Located within a 15 minute walk of the centre of the University town of Maynooth and all the many amenities on offer and present such as Shops, Restaurants, Cafes, Sporting and Recreational amenities and indeed beautiful walks such as the Greenway along the Canal and the renowned Carton Avenue walk, the Property is ideally placed for quick access to the nearby M4 Motorway, which connects Dublin to the West and Northwest of Ireland and is only 20 kilometres from the M50.
It is rare to find a Property which provides excellent size and scale, the superb standard of its build and fittings and the amazing central location this Property offers alongside the excellent B Energy Rating which ensures discounted Green Mortgage interest rates for any buyer and therefore viewing by appointment with the Agent Brid Feely MIPAV is very highly recommended.
Ber ; B2 Price Region ; 795,000.00 Euro
--------------------------------------------------------------------------------------------
--------------------------------------------------------------------------------------------
Entrance Hall Wooden floor. Alarm pad. Spotlights. Storage Press off. Utility Room off. Staircase
WC 5'4'' x 5'0'' Wooden floor. WC, WHB. Extractor fan.
Utility room Wooden floor. Plumbed for washing machine and dryer.
Sittingroom 18'3'' x 12'2'' Wooden floor. Feature Media Wall with Electric Fire inset. Built in Shelving . Spotlights. Bay Window.
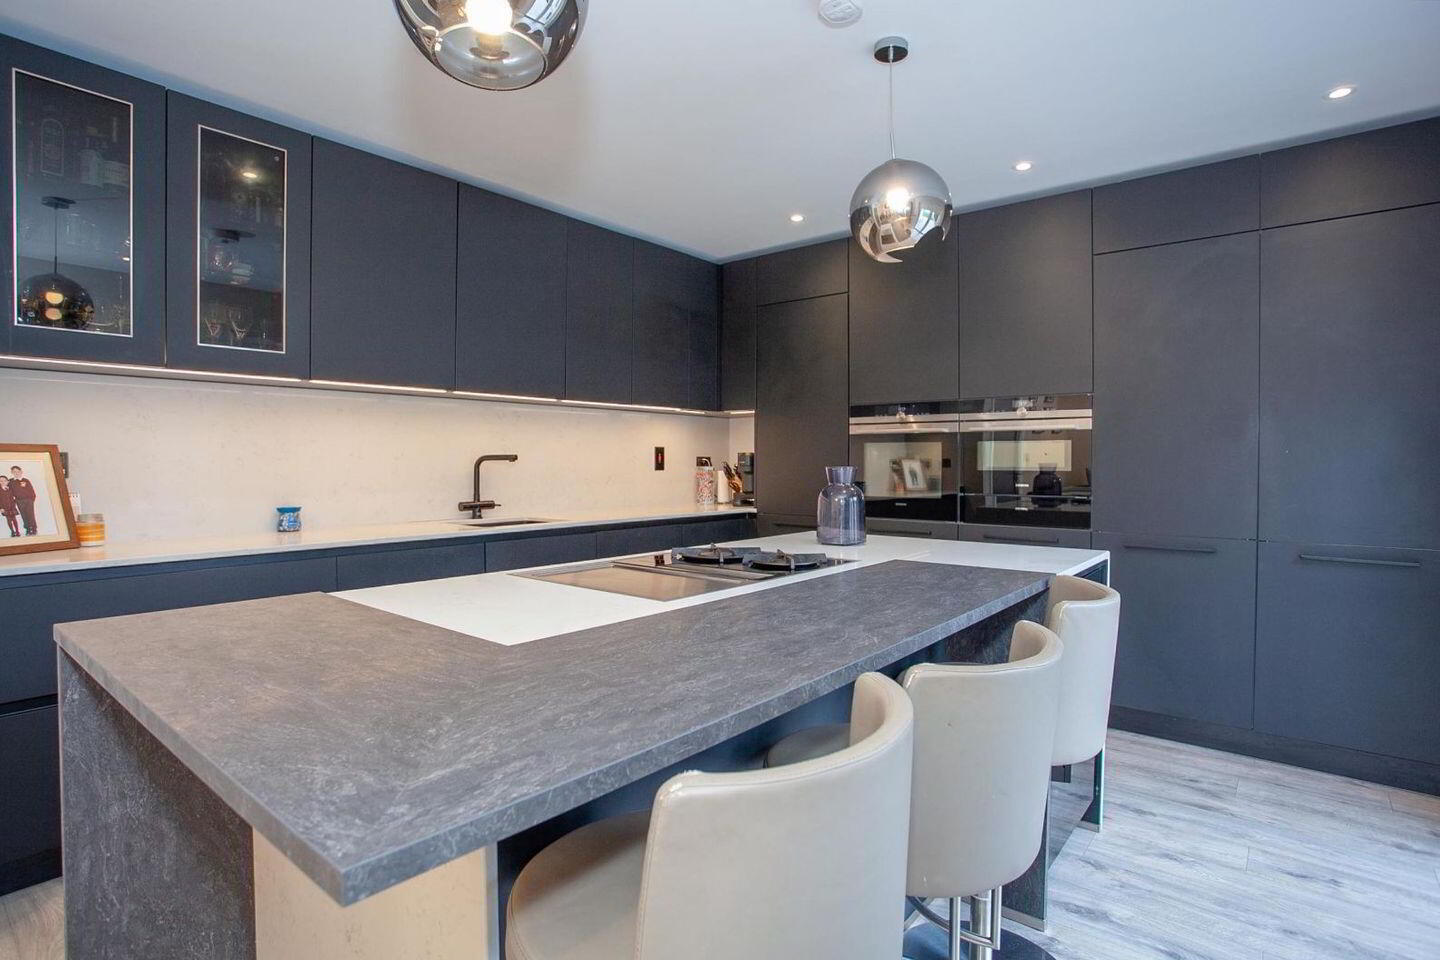
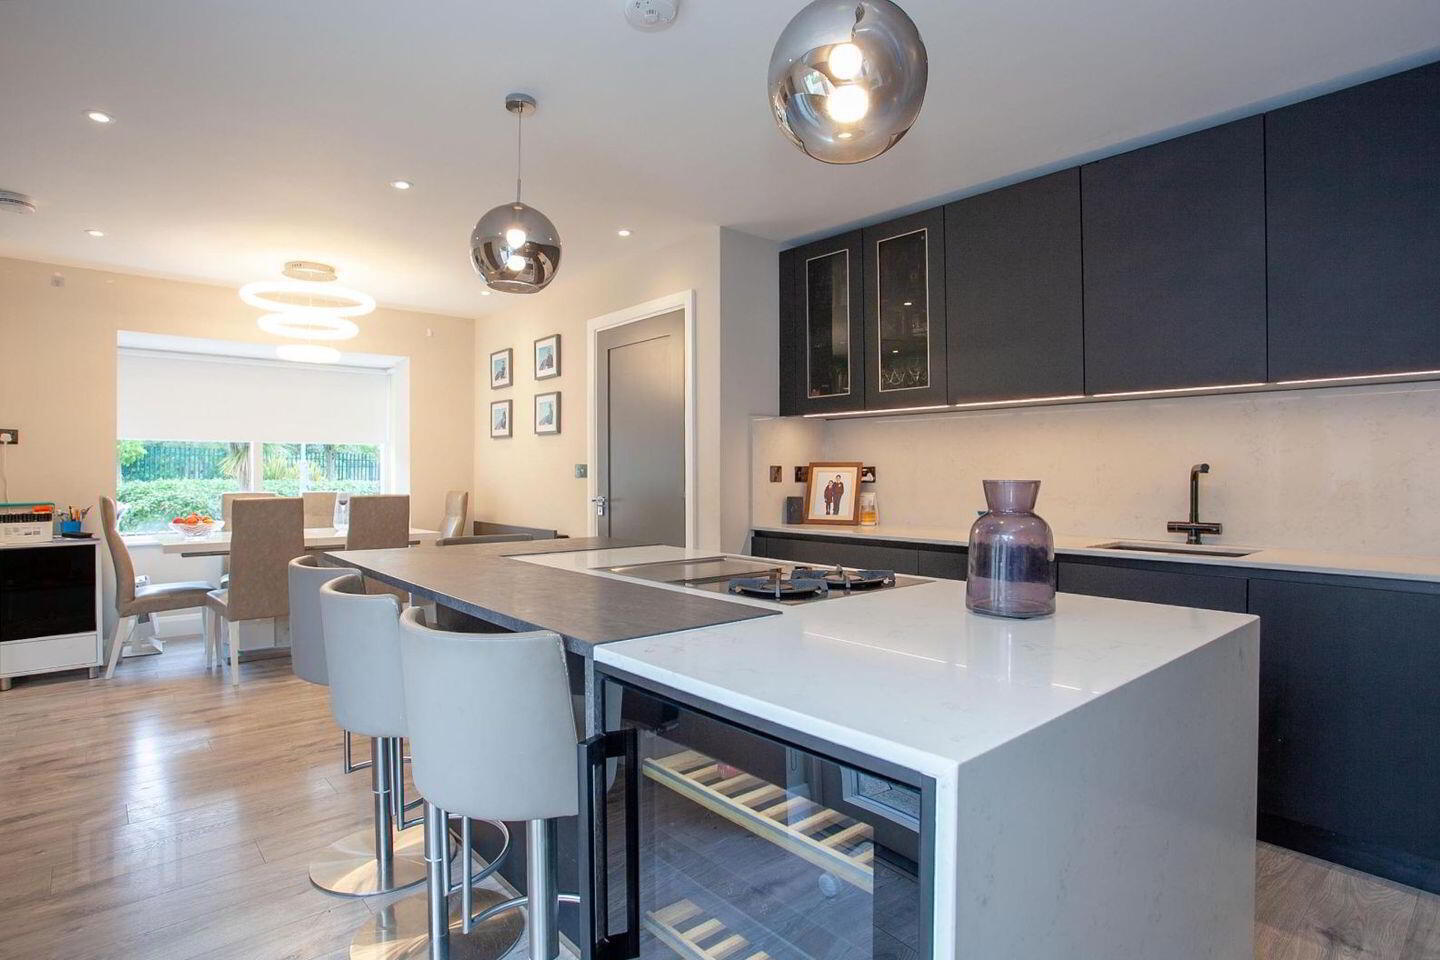
Kitchen/Dining/Living 23'5'' x 19'0'' Extensive range of Modern High Specification Kitchen Units with Marble Worktops German designed Nobilia Kitched by KUBE. Large Centre Kitchen Island with Bora Hob. Integrated Double Oven, Fridge/Freezer, Wine cooler, Dishwasher. Ceramic Sink. Under unit lighting. French Doors to Private Rear Landscaped Garden and Patio. Bay Window in Dining area
Landing 1 Carpeted. Spotlights. Hotpress off.
Master Bedroom 1 11'7'' x 11'2'' Extensive range of Mirrored Built in Sliderobes. Carpeted floor. Spotlights. Door to Ensuite 2
Ensuite 1 6'6'' x 4'10'' Fully tiled walls and floor. WC, WHB inset in storage unit. Corner Shower Cubicle with Electric Shower. Wall mounted mirror.
Bedroom 2 13'4'' x 10'5'' Wooden floor. Built in Wardrobes.
Bedroom 3 9'7'' x 9'3'' Carpeted. Currently used as a Home Office
Bedroom 4 8'2'' x Carpeted. Built in Wardrobes.
Bathroom 8'0'' x 6'1'' Fully Tiled Walls and Floor. WC, WHB inset in storage cabinet. Jacuzzi Bath. Wall mounted mirro with overhead light. Heated towel rail. Extractor fan.
Landing 2 Carpeted.
Master Bedroom 2 17'5'' x 12'5'' Carpeted. Wall Lights.
Ensuite 2 Fully Tiled Marble Walls and Floor. Fully tanked Wet room. Wall mounted mirror with surround light and Bluetooth. WC, WHB with marble worktop and storage inset. Walk-in Double Shower with Glass Wall. Large overhead Steinberg Rain shower head. Spotlights and overhead surround lighting.
Walk-in Wardrobes 11'8'' x 10'0'' Carpeted floor. An abundance of Hanging and Shelved storage compartments. Spotlights.
-----------------------------------------------------------------------------------------------------------
-----------------------------------------------------------------------------------------------------------
ADDITIONAL FEATURES ;
Excellent Ber Energy Rating of B2 ensuring a buyer can qualify for the discounted Mortgage interest rates.
Spacious and very well proportioned internal rooms measuring an overall c 176 sq metres
Recently extended with Attic Converted into Spacious Master Suite to include large Bedroom, Beautiful Ensuite which is a fully tanked Wetroom and large Walk-in Wardrobe measuring 11'8'' x 10'0'' . Engineer Certificates available to prove Compliance with Building Regulations and Planning.
German Nobilia Designer Kitchen by KUBE with Large Central Kitchen Island
Bora Extractor Hob
All Windows are Rationel Double Glazed AluClad with Front and Side Bay Windows powder coated standing seam aluminium fitted above to match the colour of the window frames.
Standing Seam Zinc Cladding to the rear box dormer window at attic level.
Sanitary ware in Master Ensuite is Villeroy & Boch with Rainfall shower.
Jacuzzi Bath in Bathroom
Fully pressurised plumbing installation.
Hardwood Internal timber doors with concealed Argenta Hinges throughout.
Antratice Flat Panel Rdiators downstairs.
Heating is Gas Fired with Boiler replaced in the last 3 years.
Full Exterior CCTV Camera System.
Black powder coated contemporary steel side gates.
Silver Granite paving slabs and setts with silver granite edge kerbing and artificial grass in private rear garden.
Portuguese laurel hedging with stone clad planer walls.
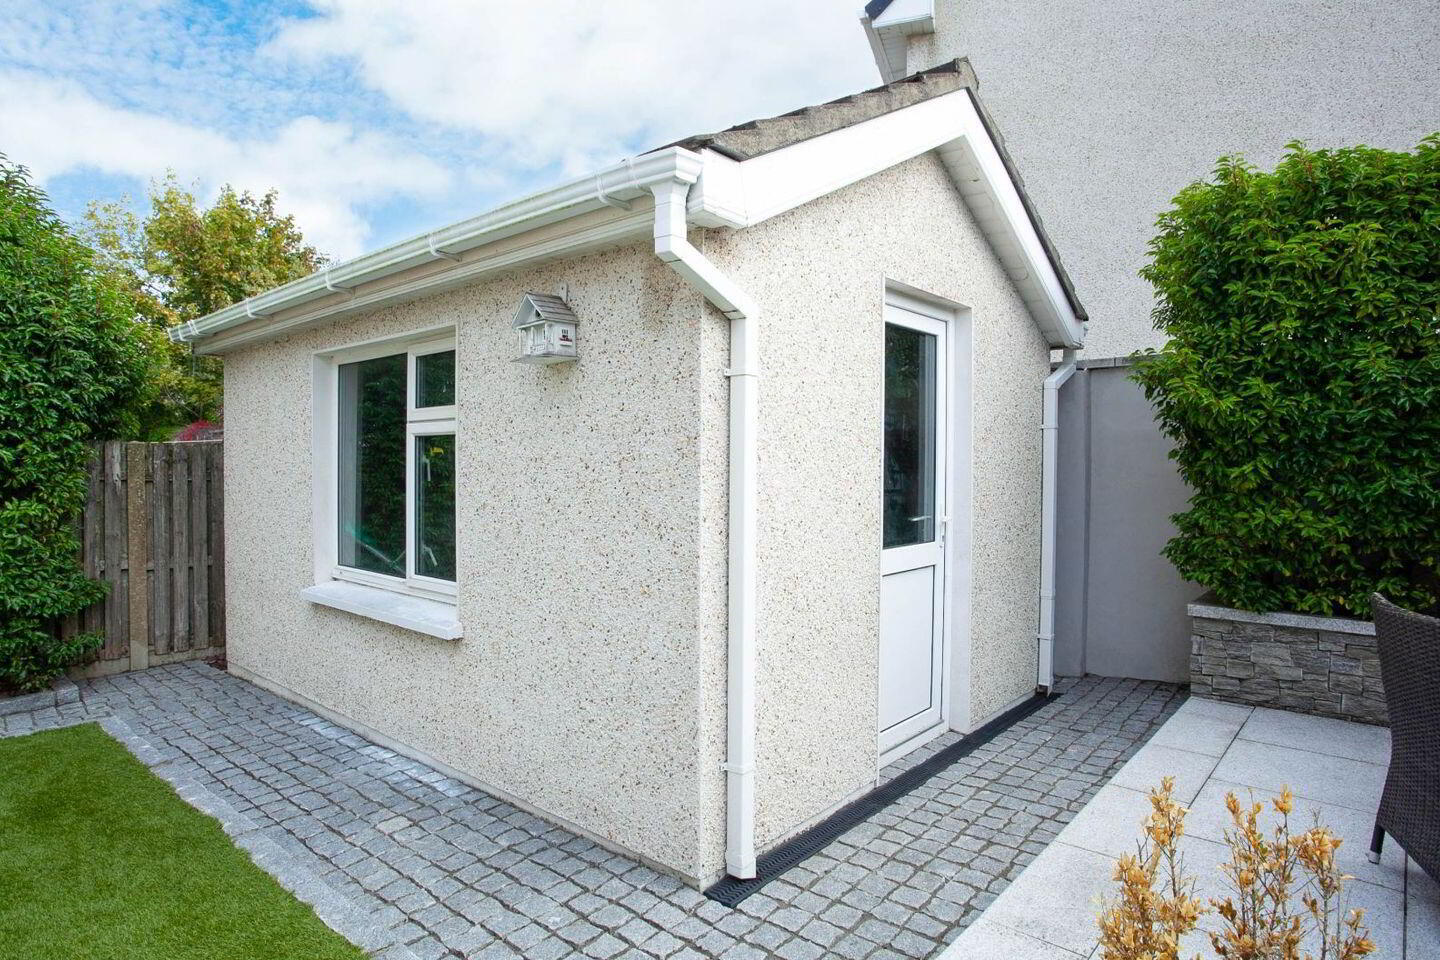
Solid Construction Shed with electric power to rear.
Property is presented in pristine walk-in condition.
Carpets, Curtains, Blinds, Light fittings and integrated appliances included in the sale
Superb Central Location within walking distances of schools, shops, restaurants/Cafes, sporting and recreational amenities and the excellent commuter services of Train and Bus in the University town of Maynooth.
Quick access to the nearby M4 and to the M50 for ease of access to all Routes.
BER Details
BER Rating: B2
BER No.: 115592040
Energy Performance Indicator: Not provided
Travel Time From This Property

Important PlacesAdd your own important places to see how far they are from this property.
Agent Accreditations
Not Provided

Marketed by Brid Feely
PSR Licence: 003355
+353 1 628 6643




