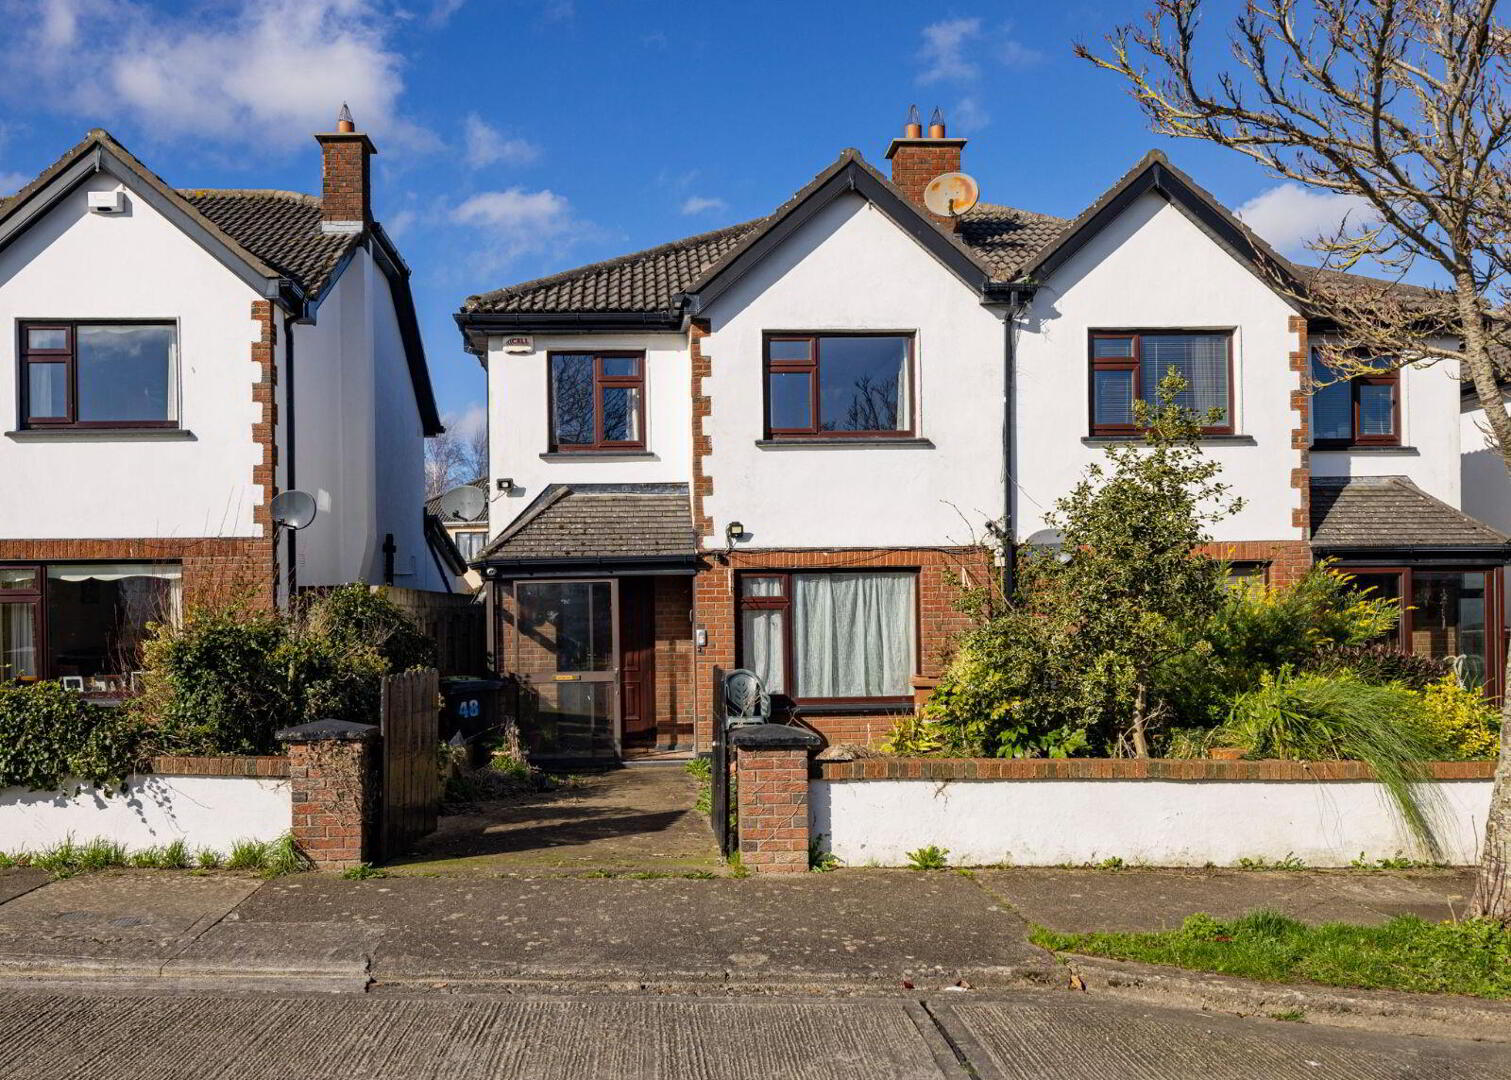
48 Daleview Road, Swords, K67V970
4 Bed Semi-Detached House
Asking Price €450,000
Property Overview
Status
For Sale
Style
Semi-Detached House
Bedrooms
4
Bathrooms
3
Property Features
Size
111 sq m (1,194.8 sq ft)
Tenure
Not Provided
Energy Rating
Property Financials
Stamp Duty
€4,500*²

Marketed by Morton & Flanagan Ltd.
PSR Licence: 001523
+353 1 840 4011

Propertynews Currency Partner - helping you transfer money for property purchases in Ireland & Northern Ireland. Speak to an expert
Additional Information
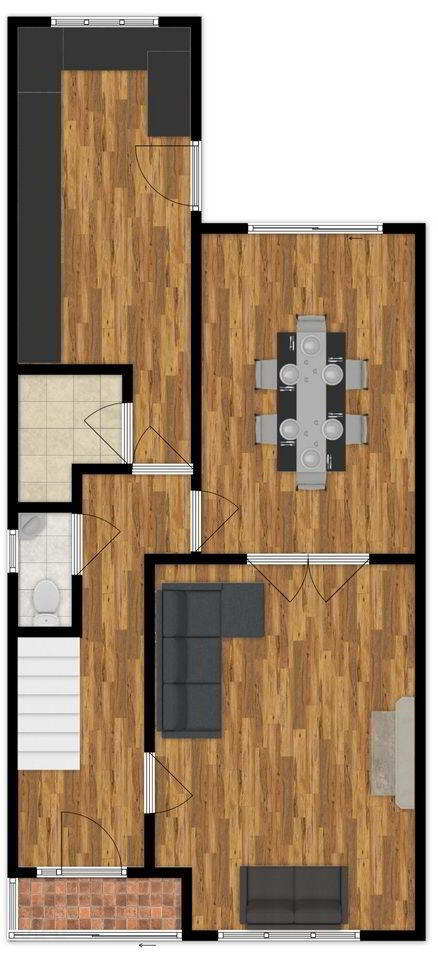
No. 48 Daleview Road is a four bedroom semi-detached family home boasting a sunny West facing rear garden. Ideally located in a private, mature cul de sac all amenities are on your doorstep. The accommodation extends to 111 sq.m. and comprises; entrance porch, entrance hall with guest toilet off, living room, dining room, kitchen/breakfast room and utility room completes the ground floor. Upstairs there are four bedrooms, main bedroom en suite and family bathroom. Daleview is well located off the Rathbeale Road adjacent to Dublin Bus and the Swords Express bus routes. All amenities, including shops, schools, parks and playgrounds are within minutes’ walk. This property offers excellent potential in the right location!
* Mature, established and convenient location
* Small, quiet cul de sac
* Sunny, West facing rear garden
* Downstairs guest toilet
* Utility room
* Main bedroom with en suite
* PVC front door and double glazed windows
* Gas fired central heating
* Pedestrian side entrance
* Walking distance to all local amenities including a host of schools, shops, church, playgrounds, The Ward Rivervalley Park and Swords Main Street
* Bus routes on your doorstep include:
Swords Express – Express service to Dublin City Centre
Dublin Bus Routes 41 and 41C
* Primary Schools close by:
St. Cronan’s Junior National School
Swords Educate Together National School
Thornleigh Educate Together National School
Gaelscoil Brian Boroimhe
Broadmeadow CNS
* Secondary Schools:
Swords Community College
St Finian’s Community College
Fingal Community College
Loreto College
Colaiste Choilm
GROUND FLOOR:
Entrance porch - Sliding porch door.
Entrance Hall - Laminate flooring. Understairs storage. Guest toilet. Stairs to first floor.
Guest toilet - 1.6m x 0.8m
Fully tiled with toilet and sink.
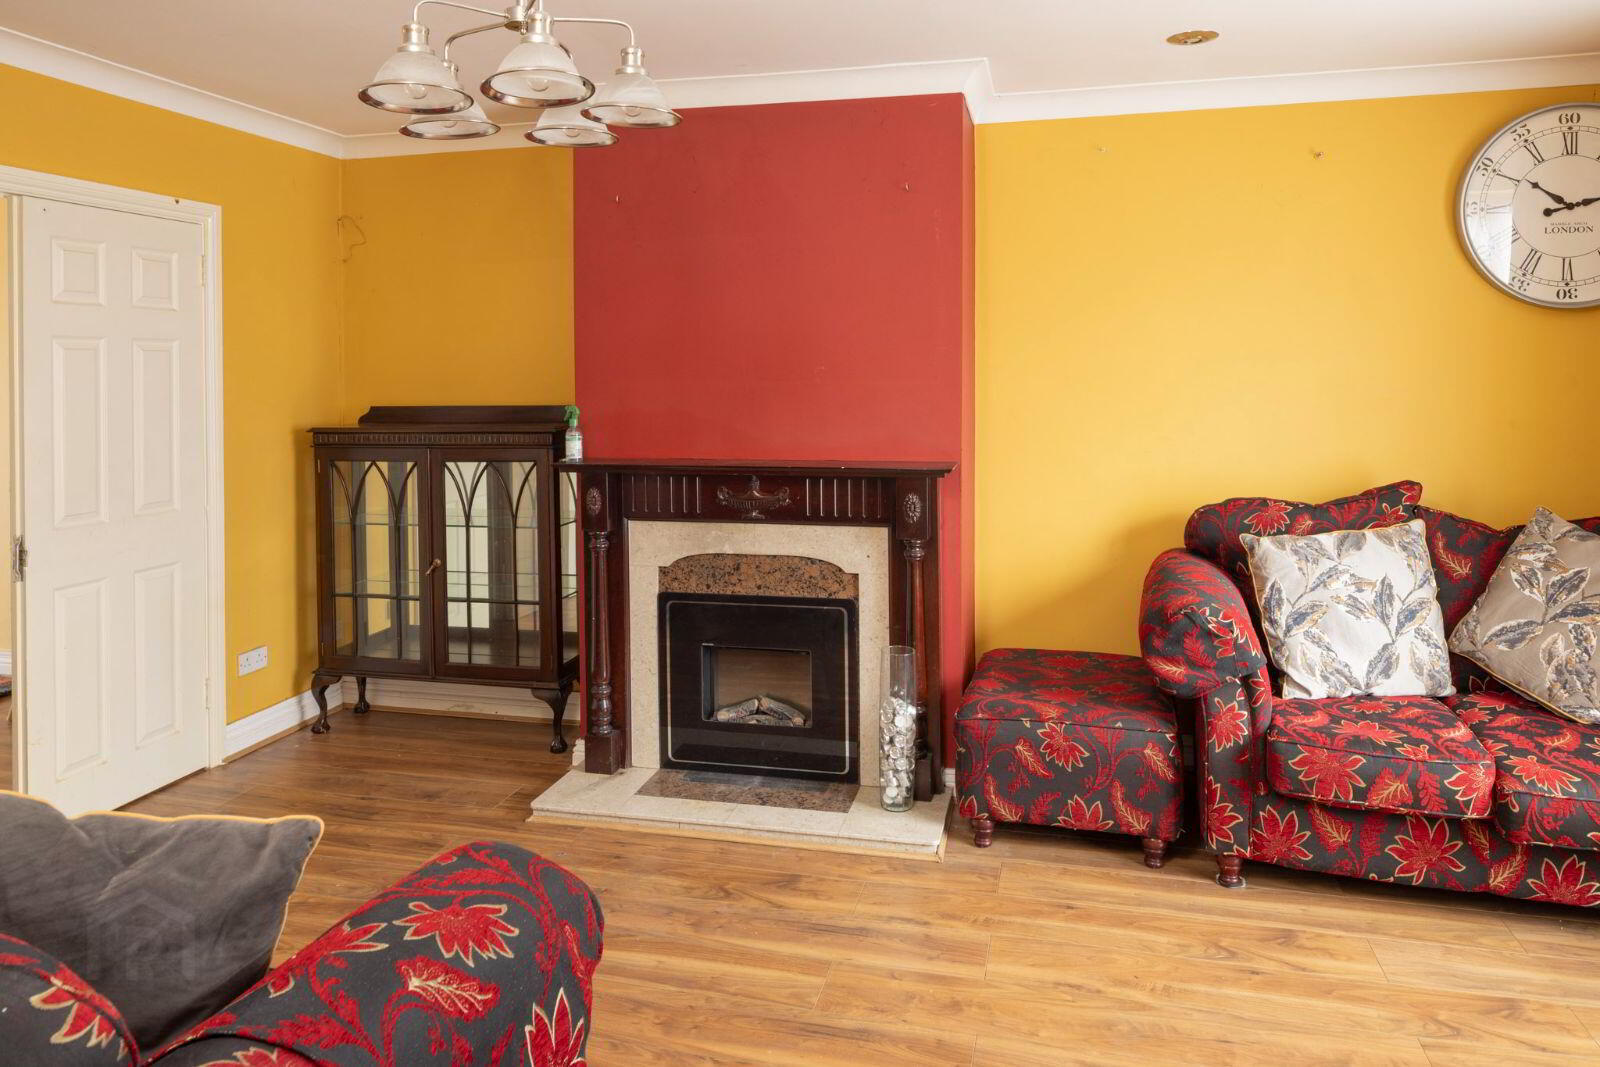
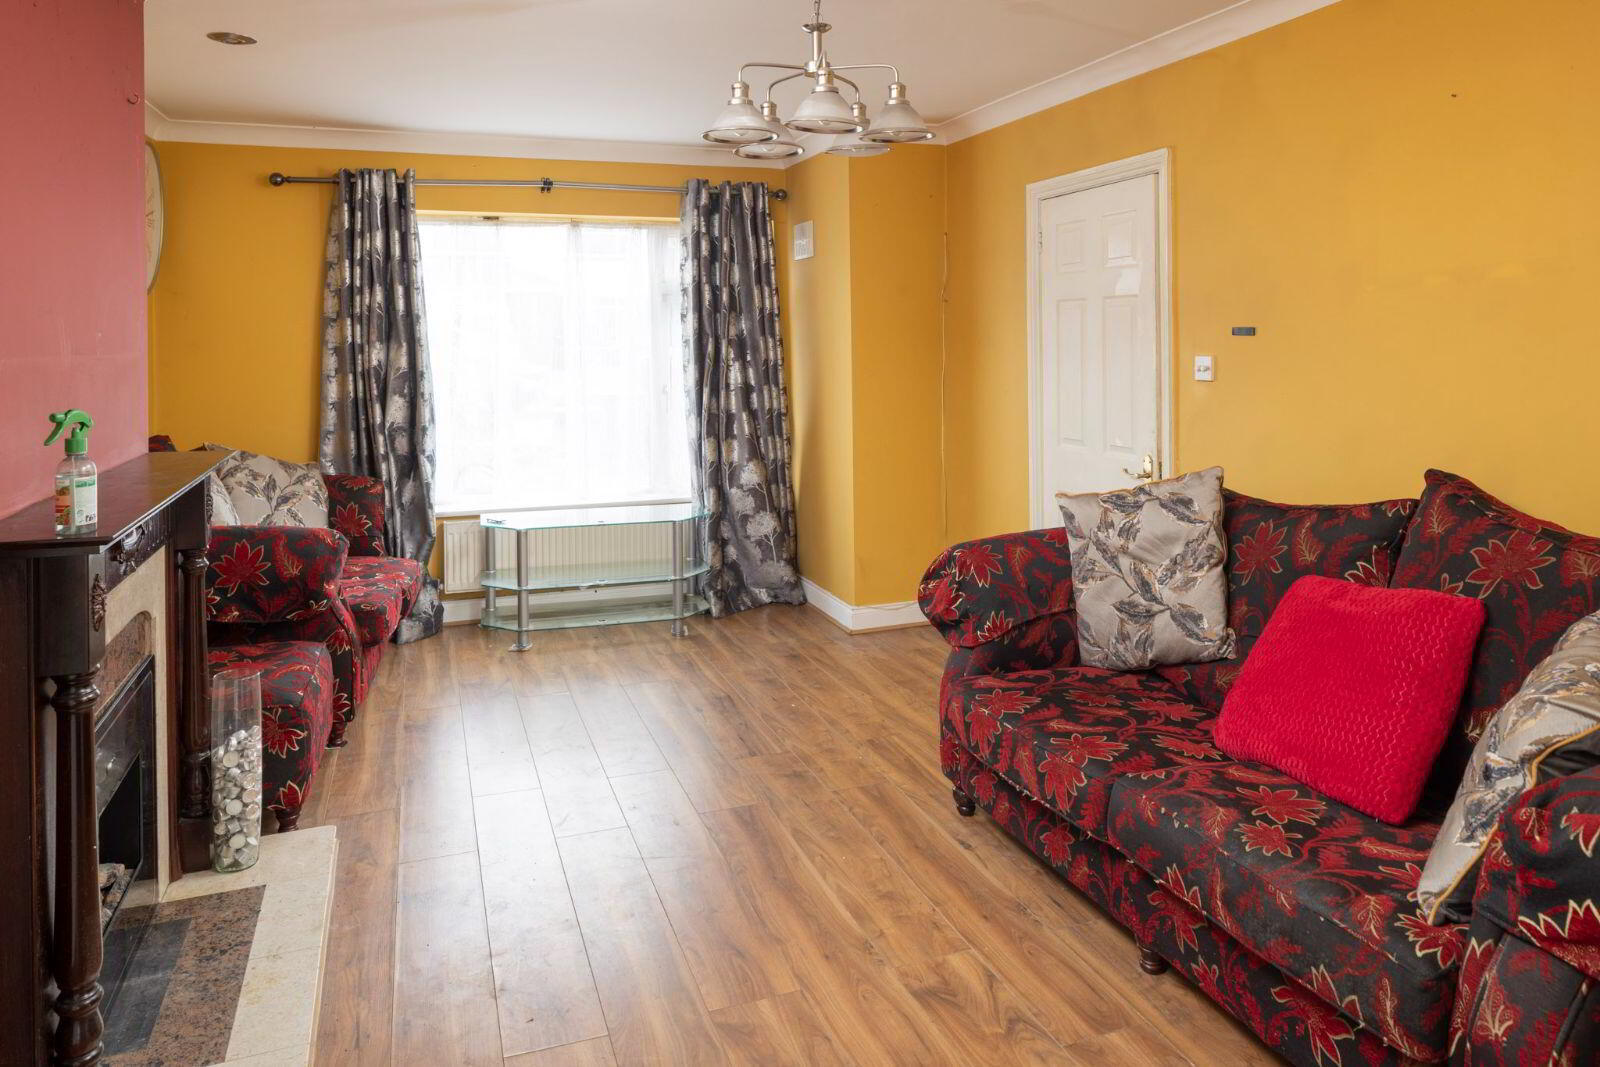
Living room - 5.1m x 3.6m
Feature bay window. Laminate flooring. Feature fireplace. Double dividing doors to the dining room.
Dining room - 4.5m x 3.0m
Laminate flooring. Sliding patio door to rear garden.
Kitchen - 6.1m x 2.5m
Fitted kitchen with laminate flooring. Door to rear garden.
Utility room - 1.8m x 1.5m
Tiled floor. Plumbed for washing machine.
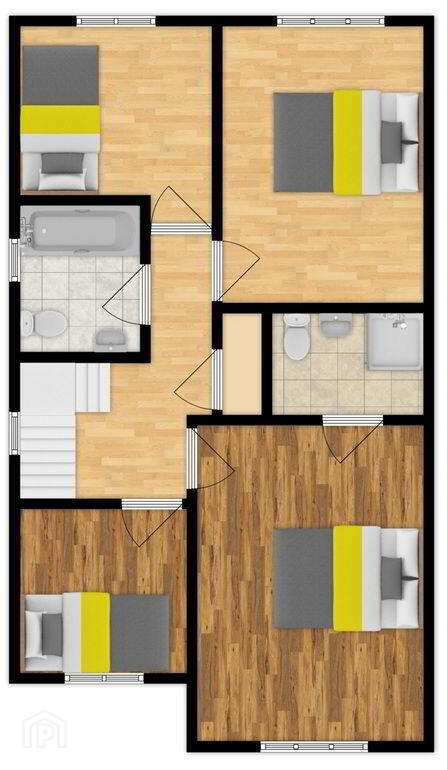
FIRST FLOOR:
Landing - Laminate flooring. Hotpress. Access hatch to attic.
Bedroom 1 - 4.4m x 3.2m (front right)
Double room with feature bay window. Laminate flooring. Built in wardrobes. En suite off.
En Suite - 1.3m x 2.1m
Fully tiled. Shower, toilet and sink. Triton T90 electric shower.
Bedroom 2 - 3.8m x 2.8m (back right)
Double room. Laminate flooring.
Bedroom 3 - 2.3m x 2.7m (back left)
Laminate flooring. Built in wardrobe.
Bedroom 4 - 2.3m x 2.3m (front left)
Single room. Laminate flooring. Built in wardrobe.
Bathroom - 2.0m x 1.7m
Fully tiled. Bath, sink and toilet.
OUTSIDE:
There are walled gardens front and rear. Driveway to the front with pedestrian side entrance. Sunny, West facing rear garden.
BER Details
BER Rating: C1
BER No.: 107461477
Energy Performance Indicator: Not provided
Travel Time From This Property

Important PlacesAdd your own important places to see how far they are from this property.
Agent Accreditations
Not Provided

Marketed by Morton & Flanagan Ltd.
PSR Licence: 001523
+353 1 840 4011




