
Click here to view the video
Click here to view the video
Click here to view the video
For sale
Added 20 hours ago
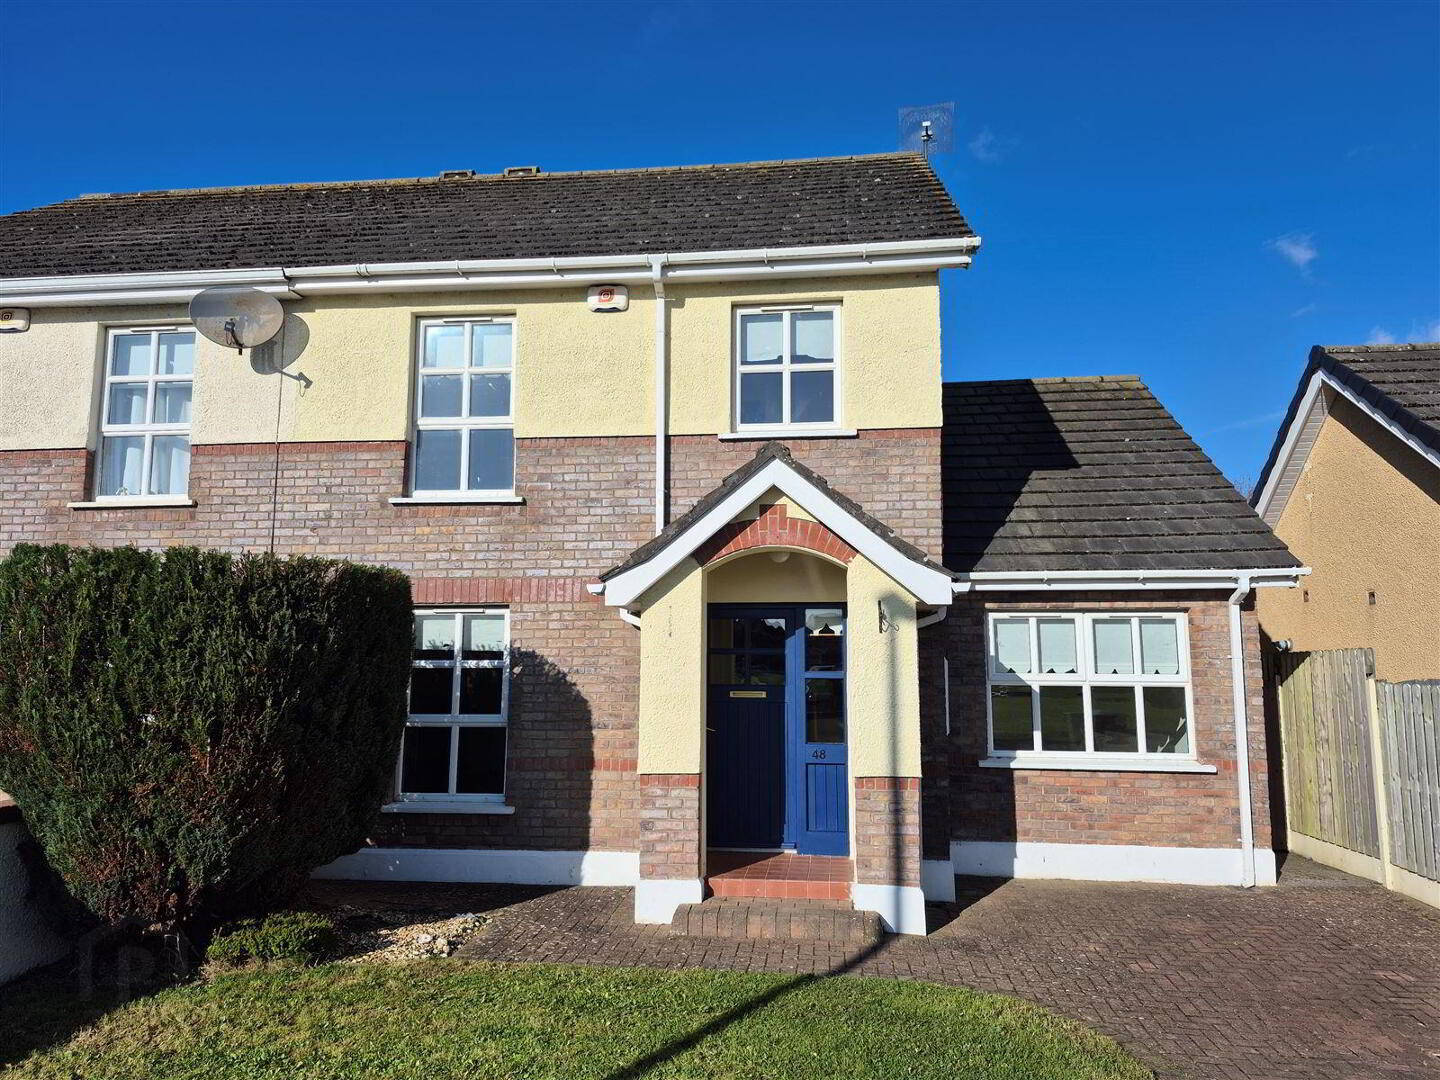
48 Clonmore, Ardee, A92VN32
4 Bed Semi-Detached House
Price €355,000
Property Overview
Status
For Sale
Style
Semi-Detached House
Bedrooms
4
Bathrooms
3
Property Features
Size
110 sq m (1,184 sq ft)
Tenure
Not Provided
Energy Rating
Heating
Gas
Property Financials
Stamp Duty
€3,550*²

Marketed by O'Brien Collins Little
PSR Licence: 004895
+353 41 987 5444

Propertynews Currency Partner - helping you transfer money for property purchases in Ireland & Northern Ireland. Speak to an expert
Additional Information
- Semi-detached home (approx 110 sqm)
- 4 spacious bedrooms
- Double glazed pvc windows
- Built in 2005
- Gas fired central heating
- Services
- Gas Fired Central heating
- Mains Water
- Mains Sewerage
- Parking
- En-suite
Specious Four-Bedroom Semi-detached home with Ground Floor Bedroom
Built in 2005 and extending to approximately 110 sq.m. (1,184 sq.ft.), this well-presented four-bedroom home offers spacious living accommodation
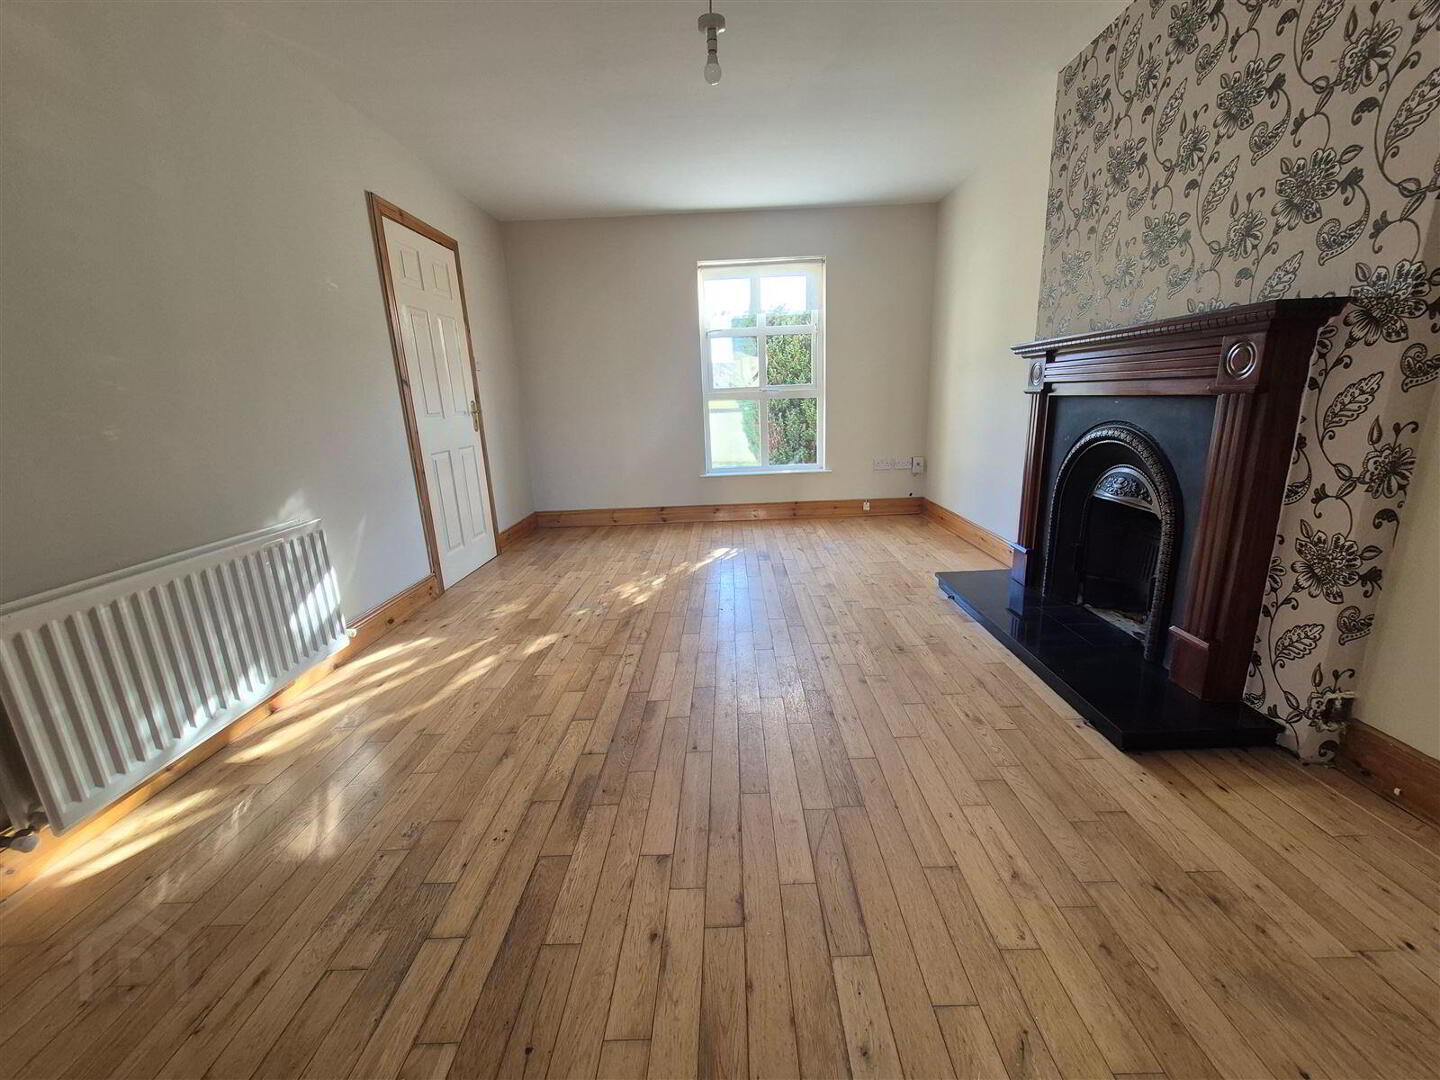
The accommodation comprises a living room with feature fireplace, a bright kitchen/dining area with double patio doors to the garden, and a separate utility room providing additional storage and workspace. A ground floor bedroom and guest WC add further versatility.
Upstairs, there are three generously sized bedrooms, including a main bedroom with ensuite, along with a family bathroom.
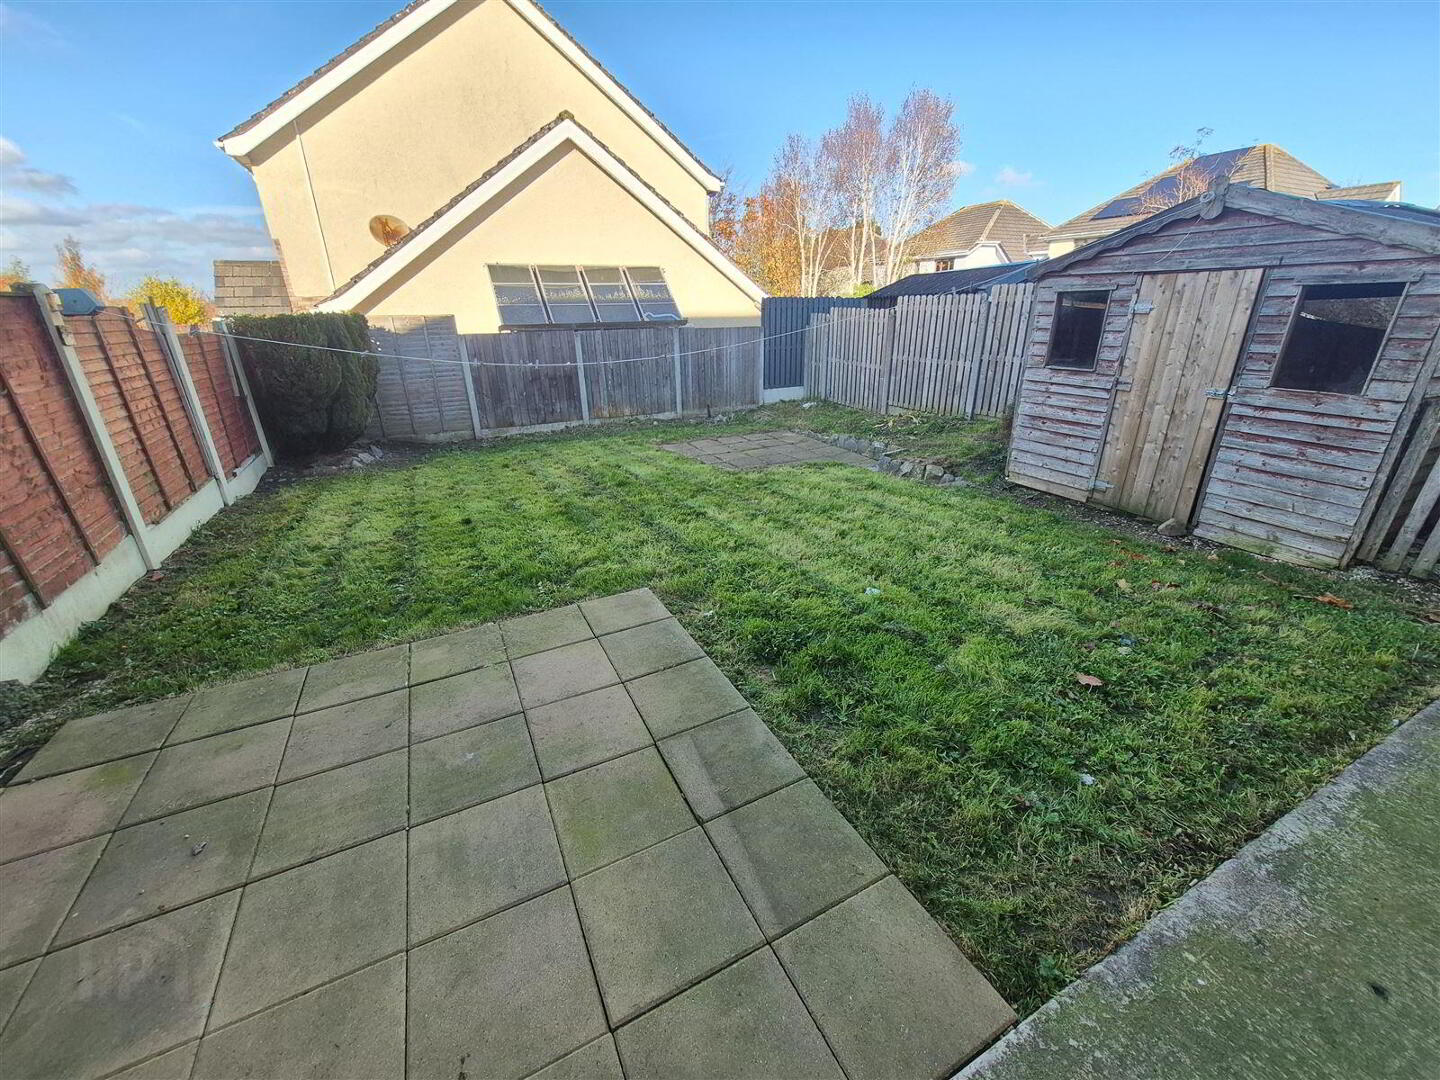
Outside, there is a large rear garden not overlooked . To the front, there is a cobblelock driveway for parking and a lawn area which faces onto large green area.
Clonmore is located just off Hale Street on the south east side of Ardee town. Easy access onto Ardee link road which directly accesses M.1. Close to town centre with all amenities close by and walking distance to schools.
Accommodation:
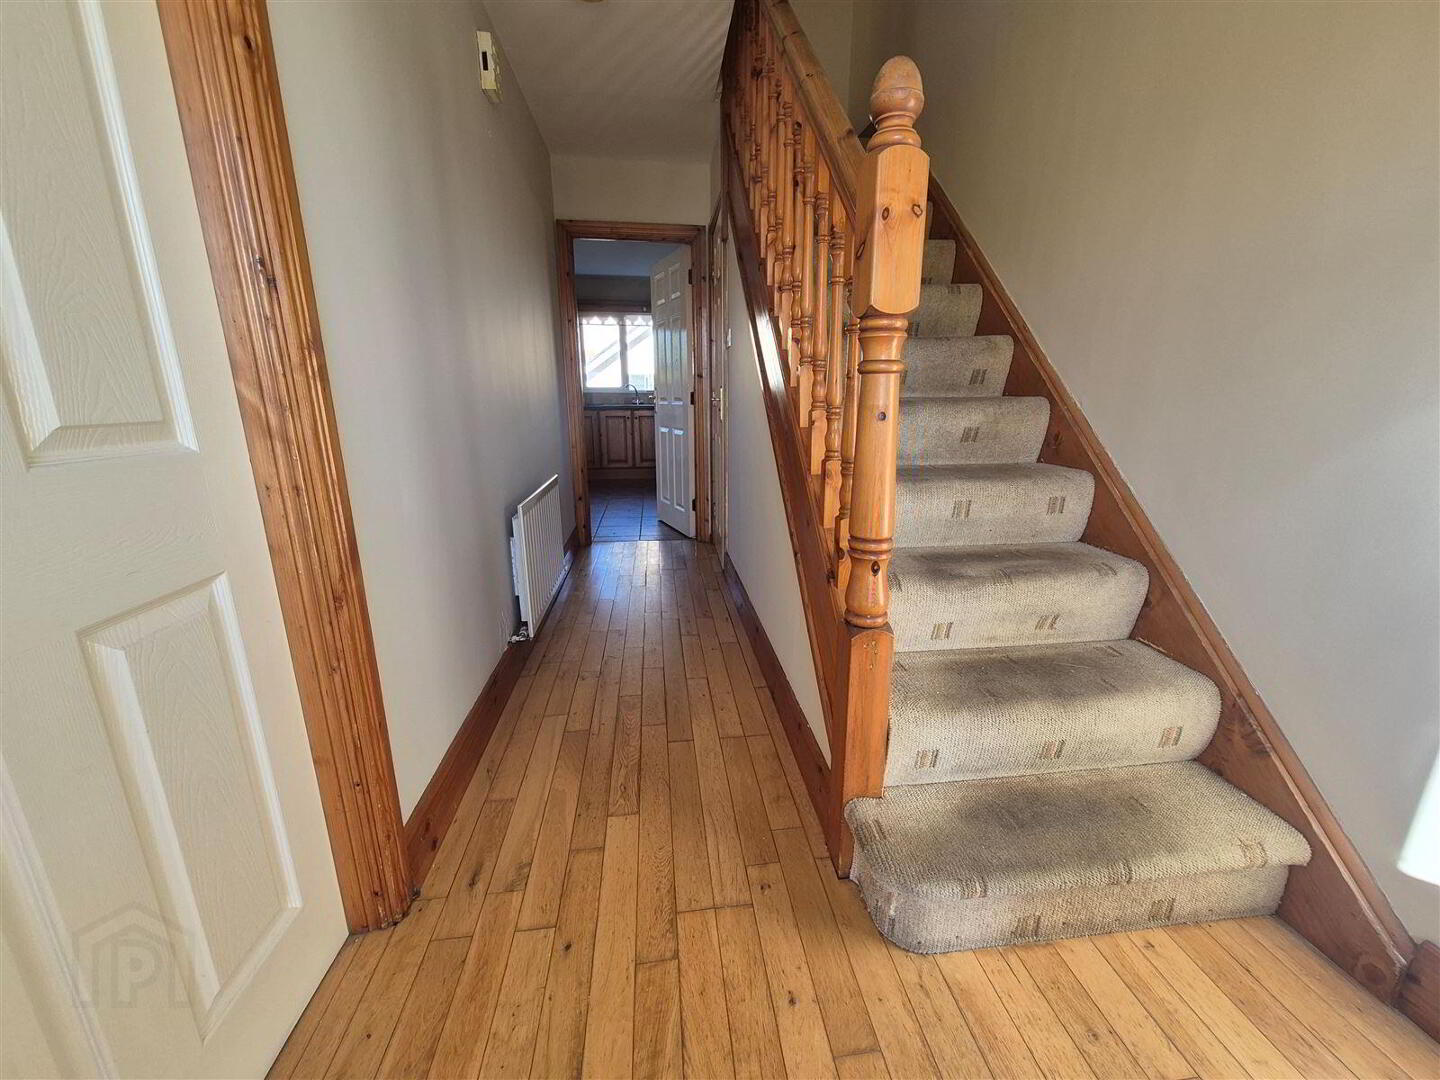
Entrance Hall: 4.88 x 1.91
solid wood floor
Downstairs Toilet: wc, whb, fully tiled
Sitting room: 4.63 x 3.38
solid wood floor, feature fireplace, double doors to kitchen
Kitchen/Dining room: 5.37 x 3.69
fitted units, tiled floor & splashback, patio doors to garden
Utility room: 2.53 x 2.29
fitted units, plumbed for wm, tiled floor, back door
Bedroom 4 (ground floor): 5.19 x 2.55
solid wood floor
Bedroom 1: 2.94 x 2.23
solid wood floor
Bedroom 2: 3.02 x 4.08
solid wood floor
Ensuite: 3.24 x 0.91
electric shower, wc, whb, tiled
Bedroom 3: 3.3 x 3.24
solid wood floor
Bathroom: 1.97 x 2.23
wc, whb, bath, fully tiled
Hall:
Sitting room:
Kitchen:
Utility room:
Guest WC:
Bedroom 4 / Playroom
Upstairs:
Bedroom 1:
Bedroom 2:
Bedroom 3:
Family bathroom:
Travel Time From This Property

Important PlacesAdd your own important places to see how far they are from this property.
Agent Accreditations


Marketed by O'Brien Collins Little
PSR Licence: 004895
+353 41 987 5444


