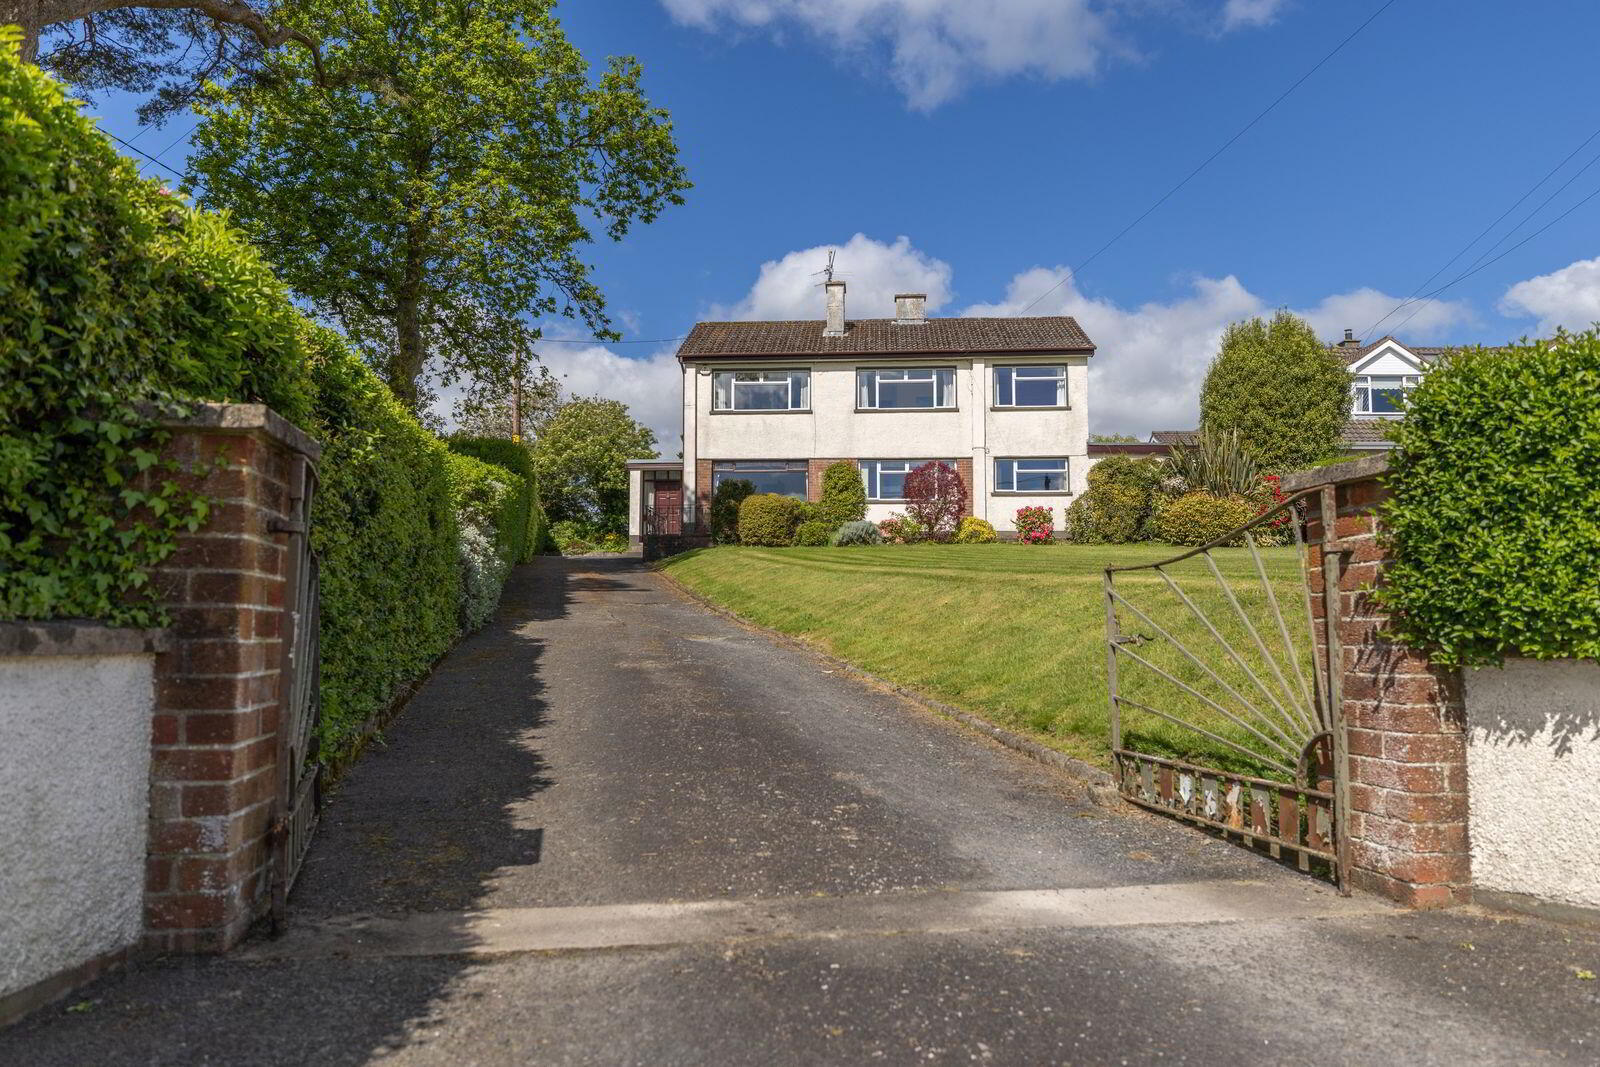
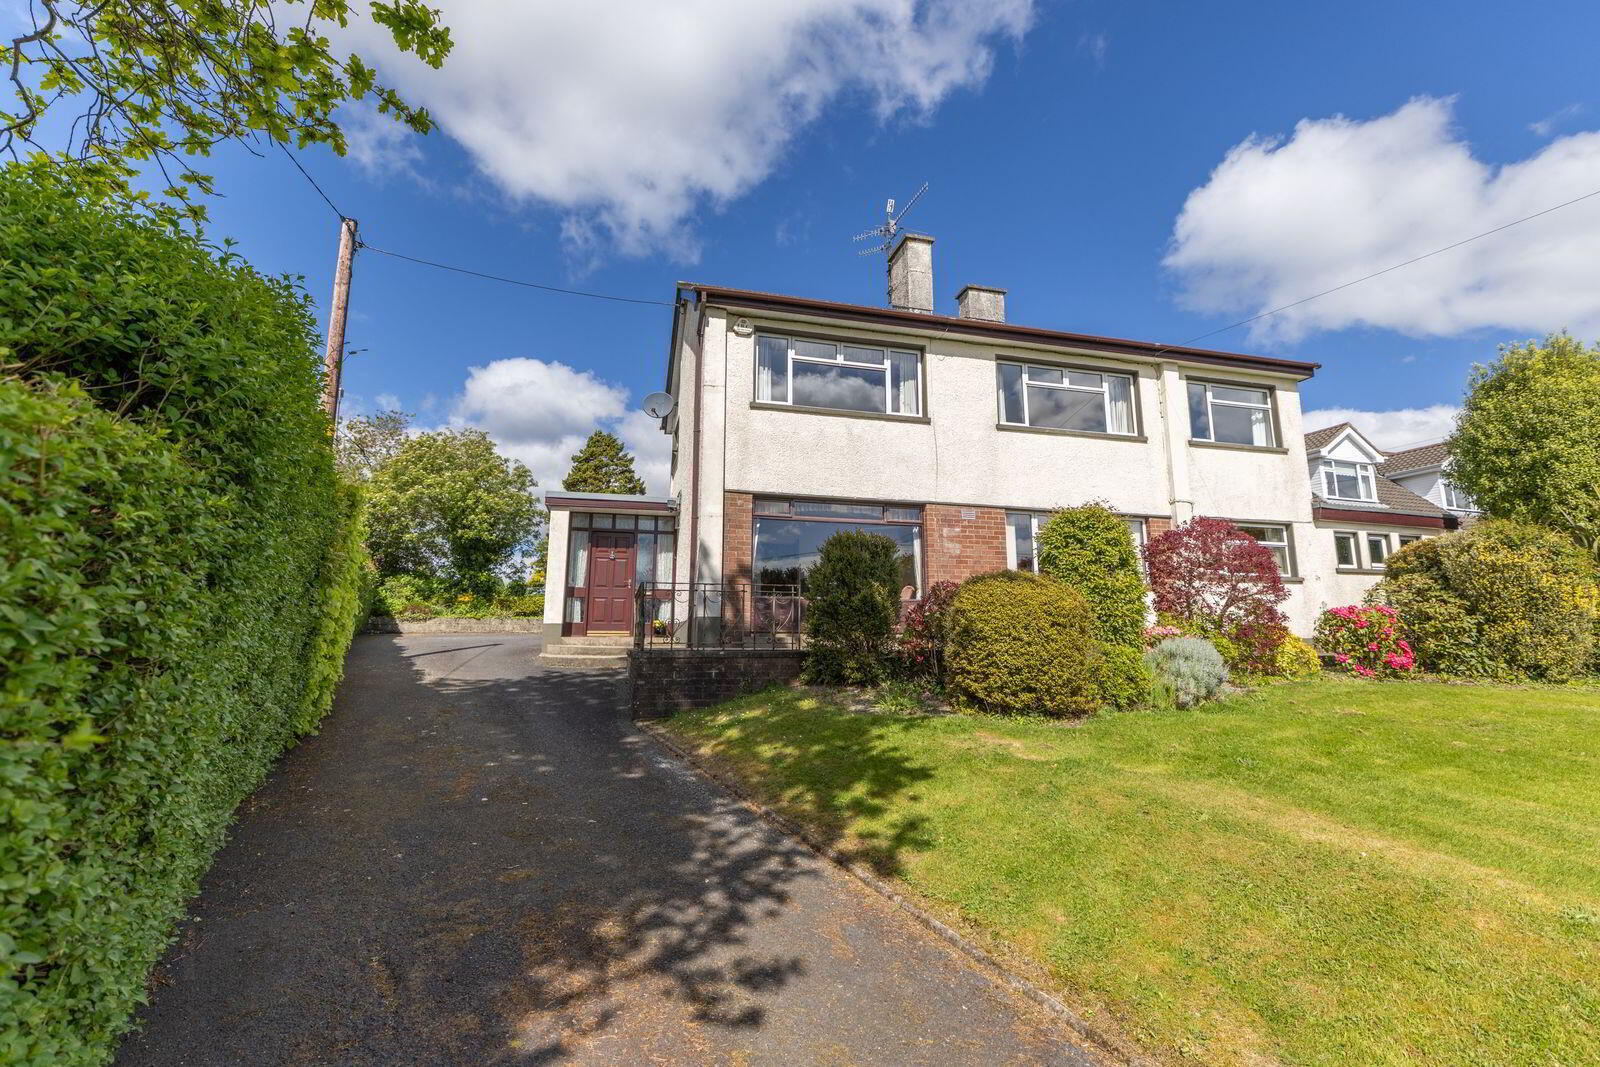
48 Clonallon Road, Warrenpoint, Newry, BT34 3PH
4 Bed Detached House
Offers Over £495,000
Property Overview
Status
For Sale
Style
Detached House
Bedrooms
4
Bathrooms
2
Receptions
3
Property Features
Tenure
Not Provided
Energy Rating
Broadband Speed Checker
*³
Property Financials
Stamp Duty
Rates
£2,111.60 pa*¹
Typical Mortgage


Marketed by Simon Brien Bradley (Warrenpoint)
+44 28 4177 3777

Propertynews Currency Partner - helping you transfer money for property purchases in Ireland & Northern Ireland. Speak to an expert
Additional Information
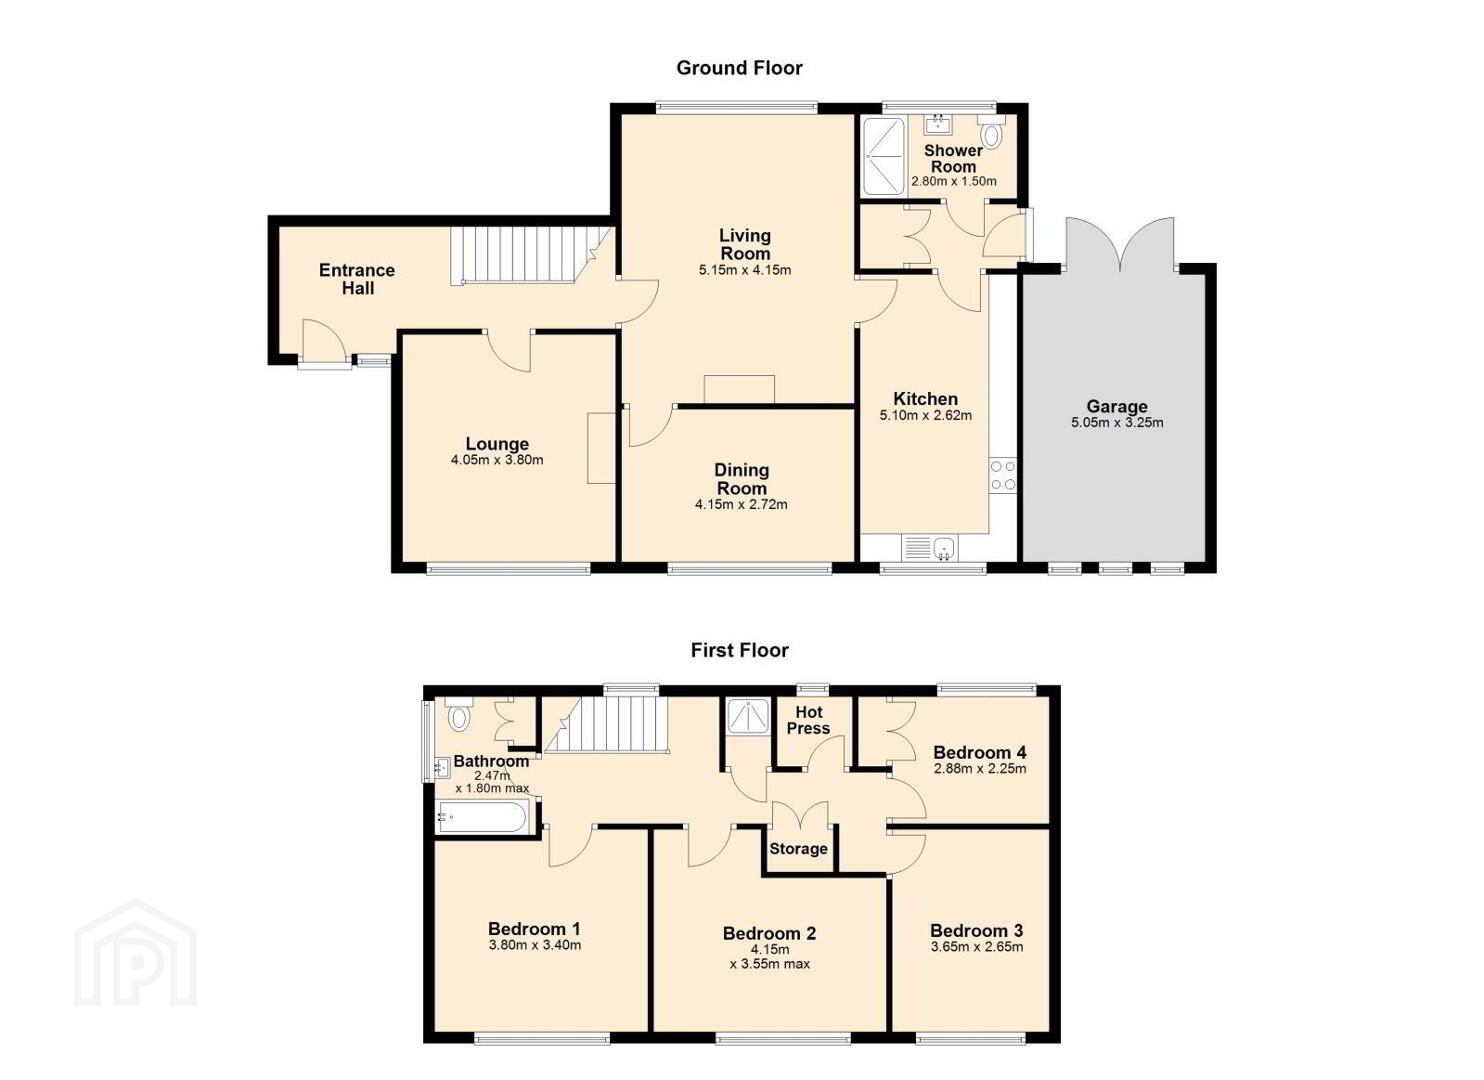
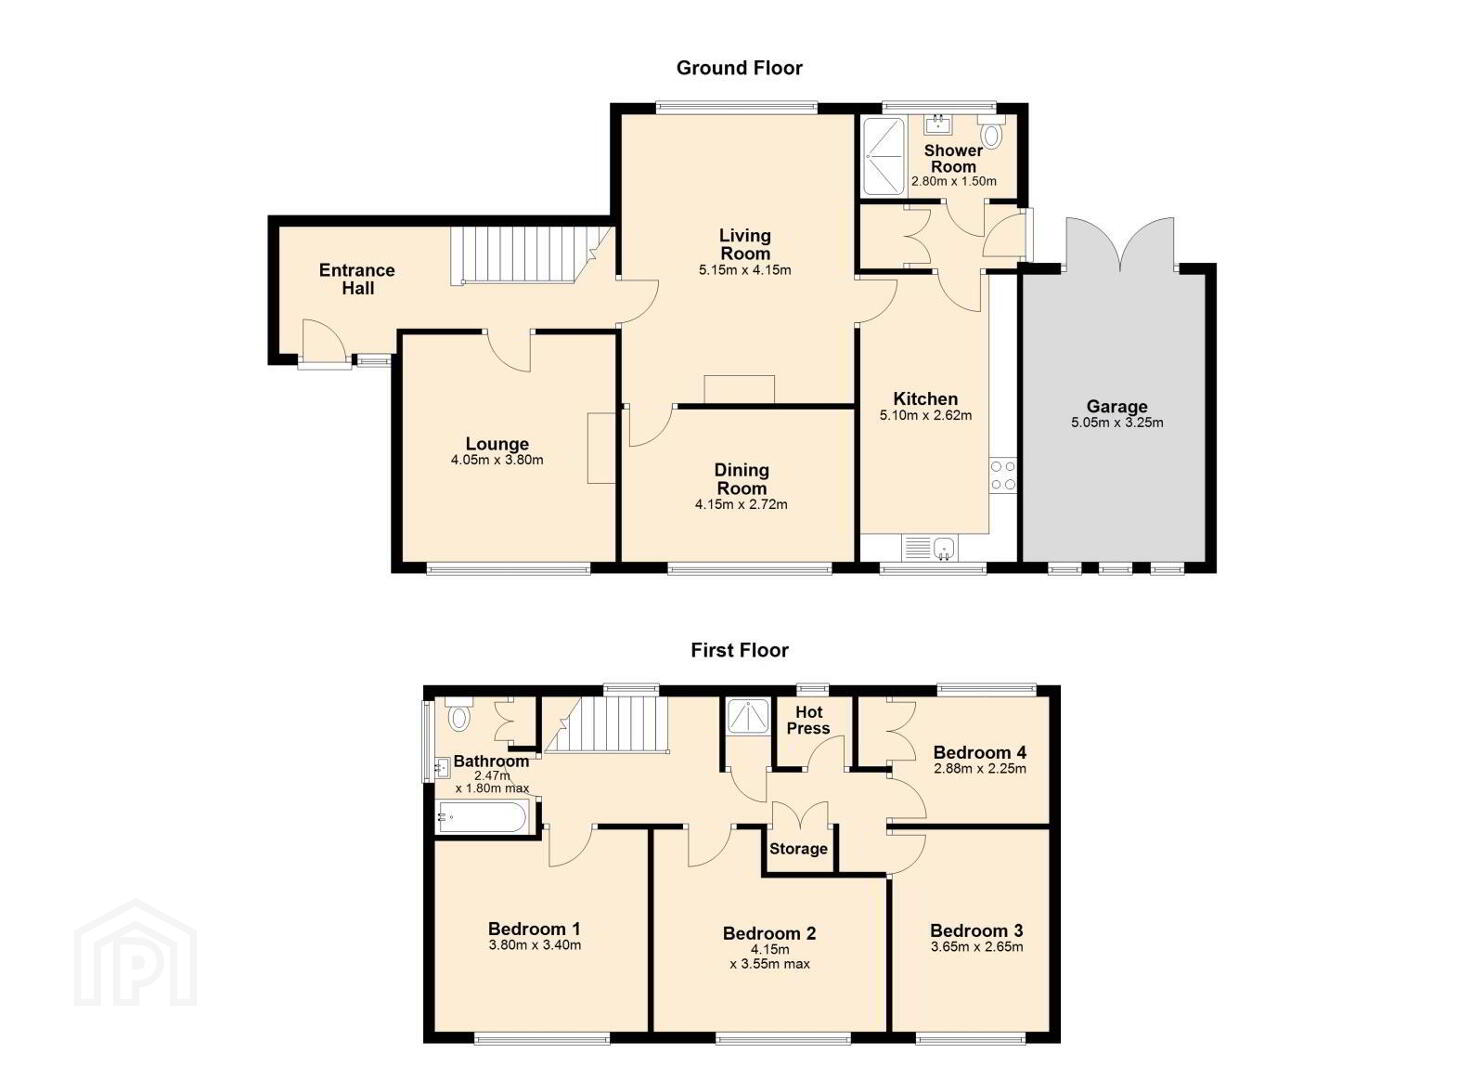
The accommodation is spacious and well laid out, comprising four well proportioned bedrooms, three separate reception rooms, and two bathrooms, complemented by a separate shower room. A utility hall adds further practicality for family living.
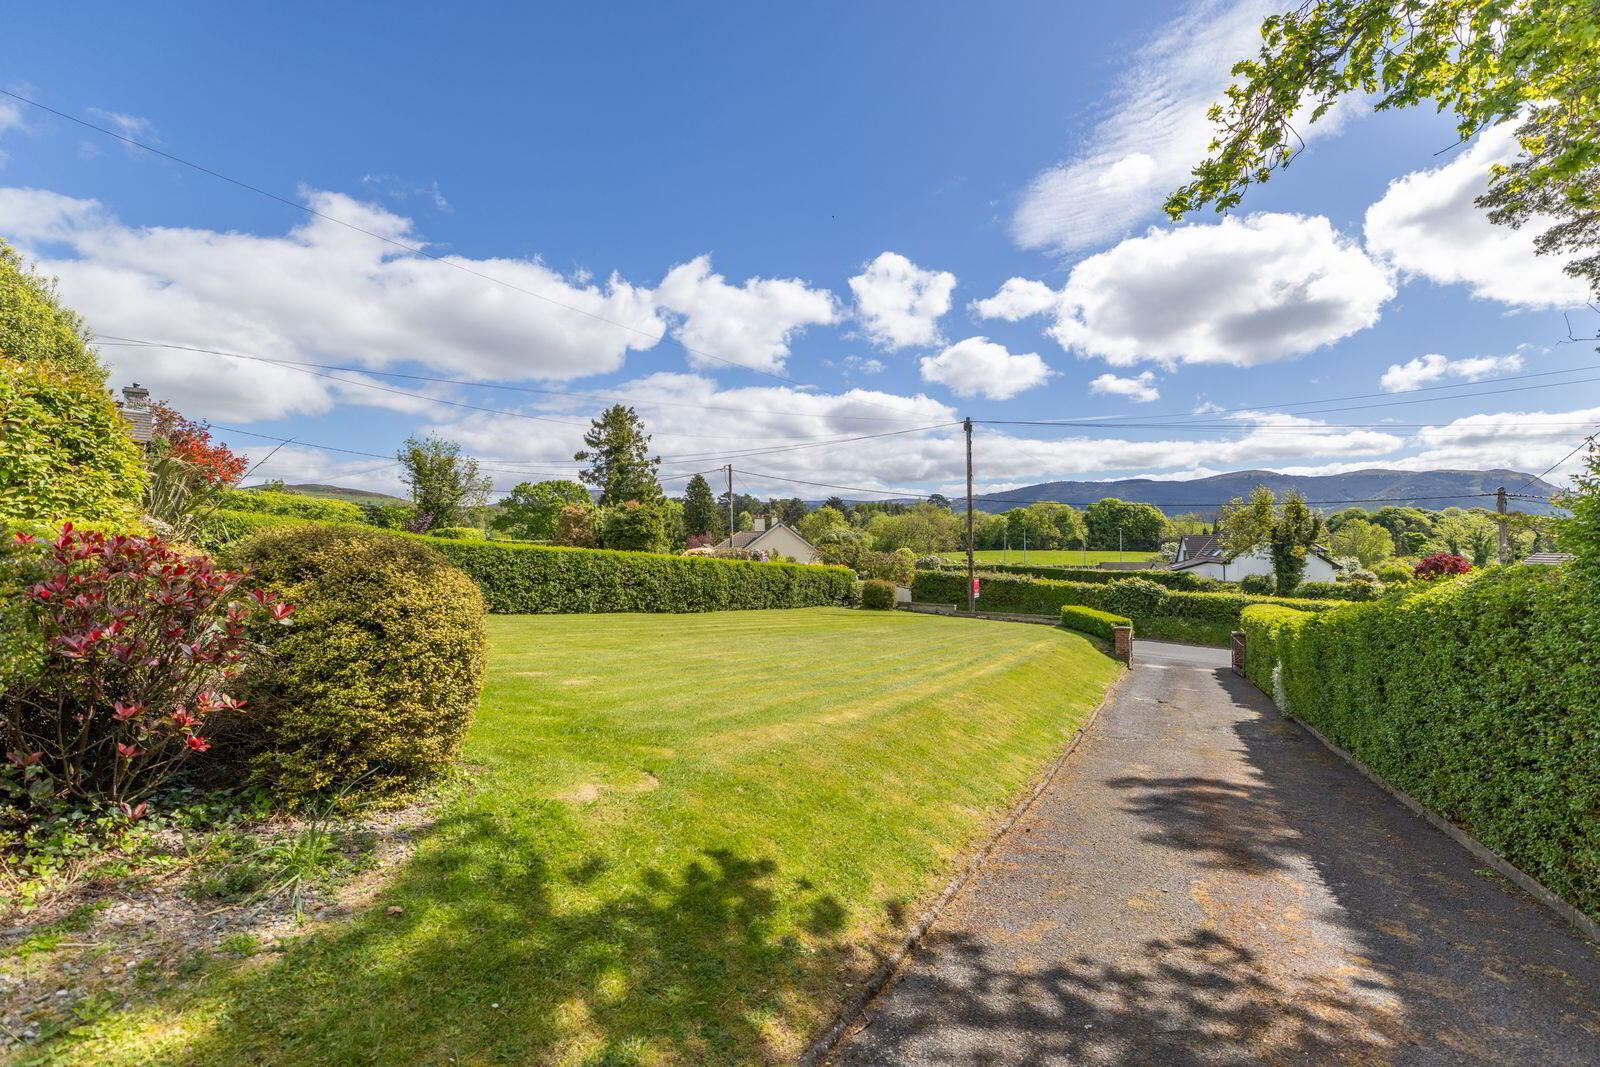
Externally, the property benefits from mature shrubs and established planting, providing privacy and a pleasant outlook throughout the seasons.
With its substantial accommodation, excellent outdoor space, and breathtaking views, this property offers an ideal opportunity to acquire a superb family home in a highly regarded area of Warrenpoint.
- Entrance Hall
- Solid wood front door with glass side panels. Carpet flooring.
- Lounge
- 4.05m x 3.80m (13'3" x 12'6")
Carpet flooring. Tiled fireplace with gas fire inset. - Living Room
- 5.15m x 4.15m (16'11" x 13'7")
Vinyl flooring. Tiled fireplace, solid fuel fire with back boiler and wooden mantel. Built in shelving and display cabinet. Wall lights. - Dining Room
- 4.15m x 2.72m (13'7" x 8'11")
Wooden style flooring. Box hatch to the kitchen. - Kitchen
- 5.10m x 2.62m (16'9" x 8'7")
Vinyl flooring. Recessed ceiling lights. Partially tiled walls. High and low solid wood kitchen units. Stainless steel sink. Electric hob. Wall mounted oven. Box hatch to dining room. - Back Hallway
- Vinyl flooring. Storage cupboard plumbed for laundry. External door to carport.
- Shower Room
- 2.8m x 1.5m (9'2" x 4'11")
Vinyl flooring. Fully tiled walls. Low flush wc. Vanity sink with mono tap. Chrome wall mounted radiator. Shower cubicle with an electric Mira shower. - Stairs leading to first floor.
- Bathroom
- 2.47m x 1.8m (8'1" x 5'11")
Tiled flooring. Fully tiled walls. Bath. Pedestal sink. Low flush wc. Storage cupboard. - Bedroom 1
- 3.8m x 3.4m (12'6" x 11'2")
Located to the front of the property. Carpet flooring. Built in wardrobes, dresser table and bedside cabinets. - Bedroom 2
- 4.14m x 3.55m (13'7" x 11'8")
Located to the front of the property. Carpet flooring. Built in wardrobes and dressing table. Wall mounted shelves - Bedroom 3
- 3.65m x 2.65m (12'0" x 8'8")
Located to the front of the property. Carpet flooring. Built in wardrobes. - Bedroom 4
- 2.88m x 2.25m (9'5" x 7'5")
Located to the rear of the property. Carpet flooring. Built in storage. - Hotpress
- Shelved.
- Shower cubicle
- Fully tiled walls and floor. Electric shower.
- Garage
- 5.05m x 3.25m (16'7" x 10'8")
Concrete floor & walls. Windows to rear. - External
- Gardens to the front and rear with mature shrubbery. External taps & lights. Tarmacadam driveway and area to rear of property for parking.
These particulars are issued by Bradley Estates NI Ltd on the understanding that any negotiations relating to the property are conducted through them. Whilst every care is taken in preparing them, Bradley Estates NI Ltd for themselves and for the vendor/lessor whose agents they are, give notice that:- (i) the particulars are set out as a general outline for guiding potential purchasers/tenants and do not constitute any part of an offer or contract, (ii) any representation including descriptions, dimensions, references to condition, permissions or licenses for uses or occupation, access or any other details are given in good faith and are believed to be correct, but any intending purchaser or tenant should not rely on them as statements or representations of fact but must satisfy themselves (at their own expense) as to their correctness, (iii) neither Bradley Estates NI Ltd, nor any of their employees have any authority to make any or give any representation or warranty in relation to the property. Note: All plans and photographs are for identification purposes only. Subject to contract.
Travel Time From This Property

Important PlacesAdd your own important places to see how far they are from this property.
Agent Accreditations




Marketed by Simon Brien Bradley (Warrenpoint)
+44 28 4177 3777




