
48 Beechcroft, Ballymoney, BT53 6NF
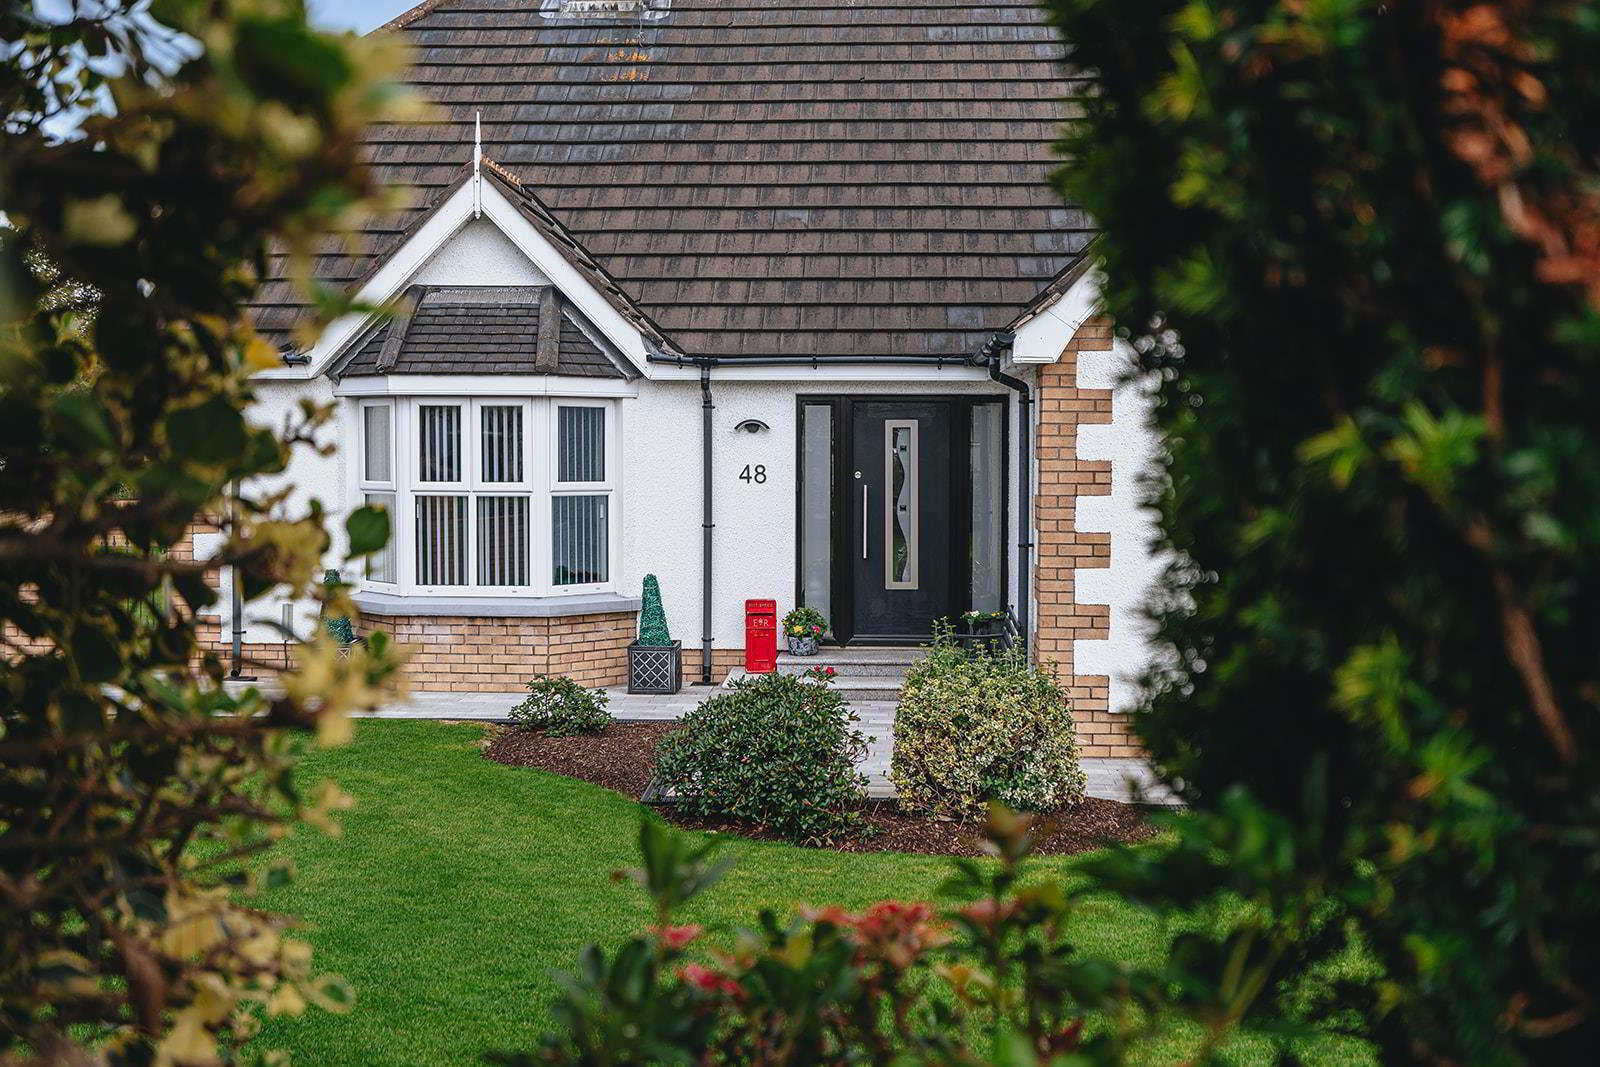
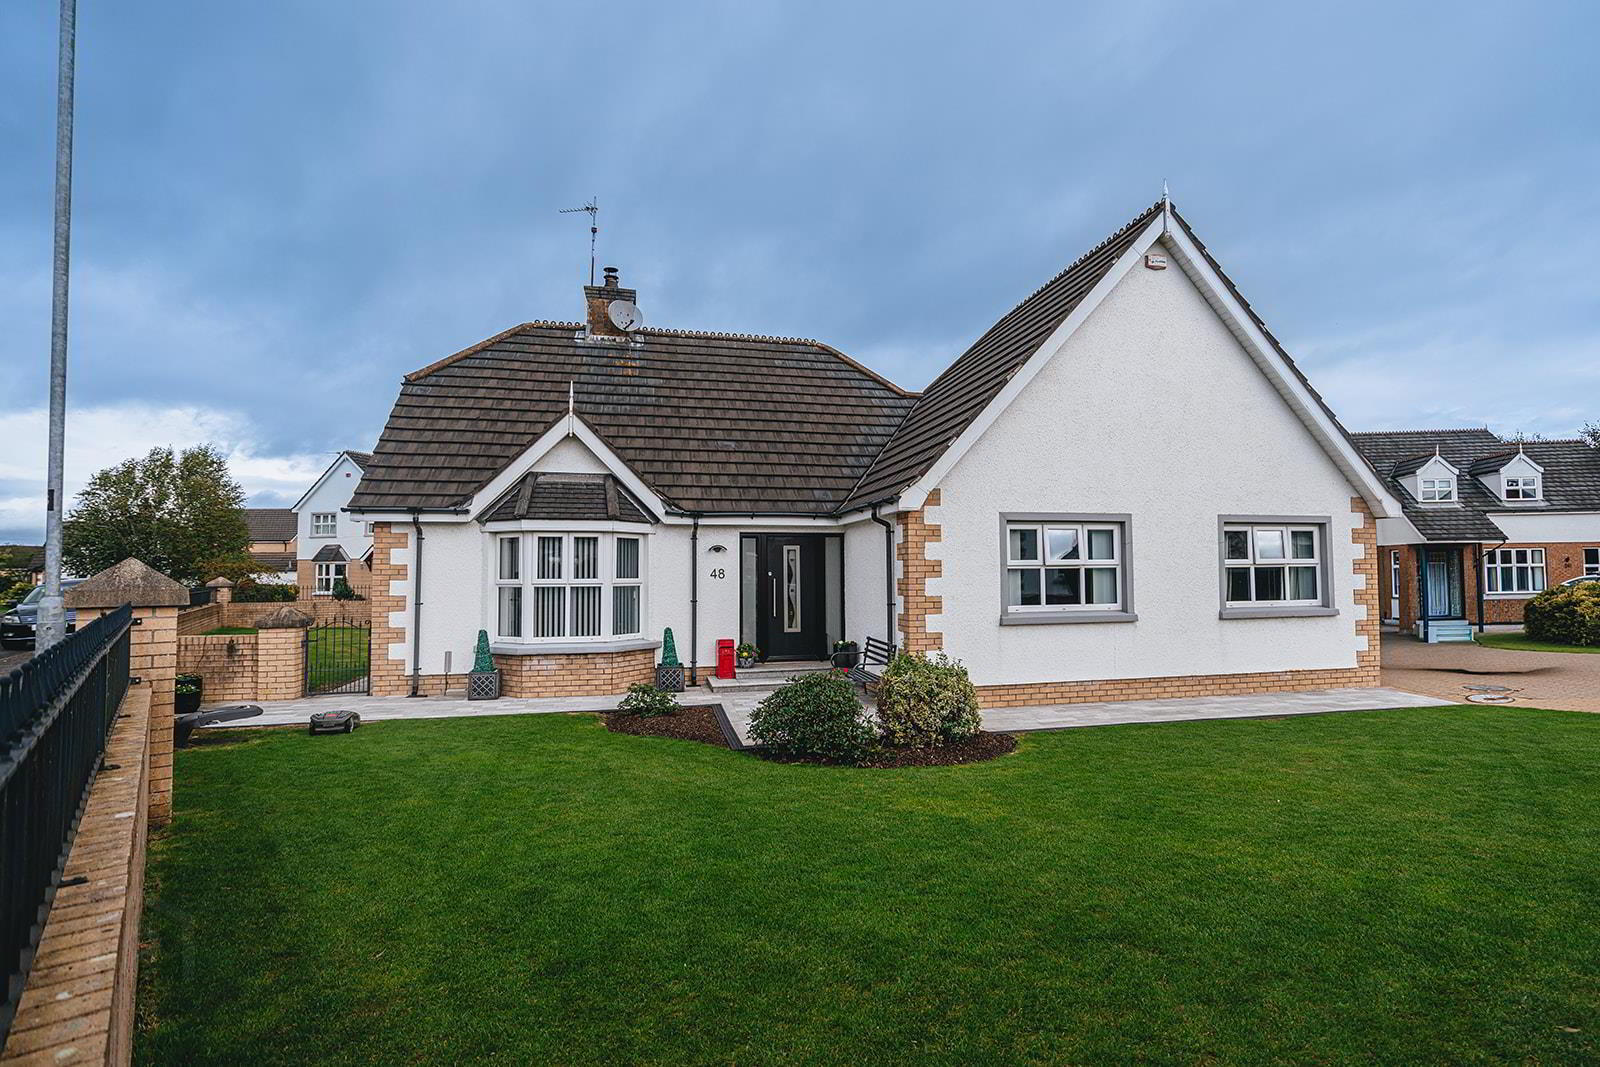
Stunning Detached Bungalow with Garage & Prefab Shed
Offers Over £325,000
Property Overview
Status
For Sale
Style
Detached Bungalow
Bedrooms
3
Bathrooms
1
Receptions
1
Property Features
Size
119 sq m (1,281 sq ft)
Tenure
Freehold
Broadband Speed Checker
*³
In partnership with
Property Financials
Stamp Duty
Rates
£1,385.80 pa*¹
Typical Mortgage


Marketed by AMG (Ballymoney Office)
+44 28 2744 8444

Propertynews Currency Partner - helping you transfer money for property purchases in Ireland & Northern Ireland. Speak to an expert
Additional Information
- Stunning Detached Bungalow with Detached Garage
- Finished To A Very High Specification
- 3 x Bedroom, 3 x Reception Room Accommodation
- Triple Glazed Windows excluding Sunroom & Kitchen
- Heat Recovery System Installed
- Pressurised Water System
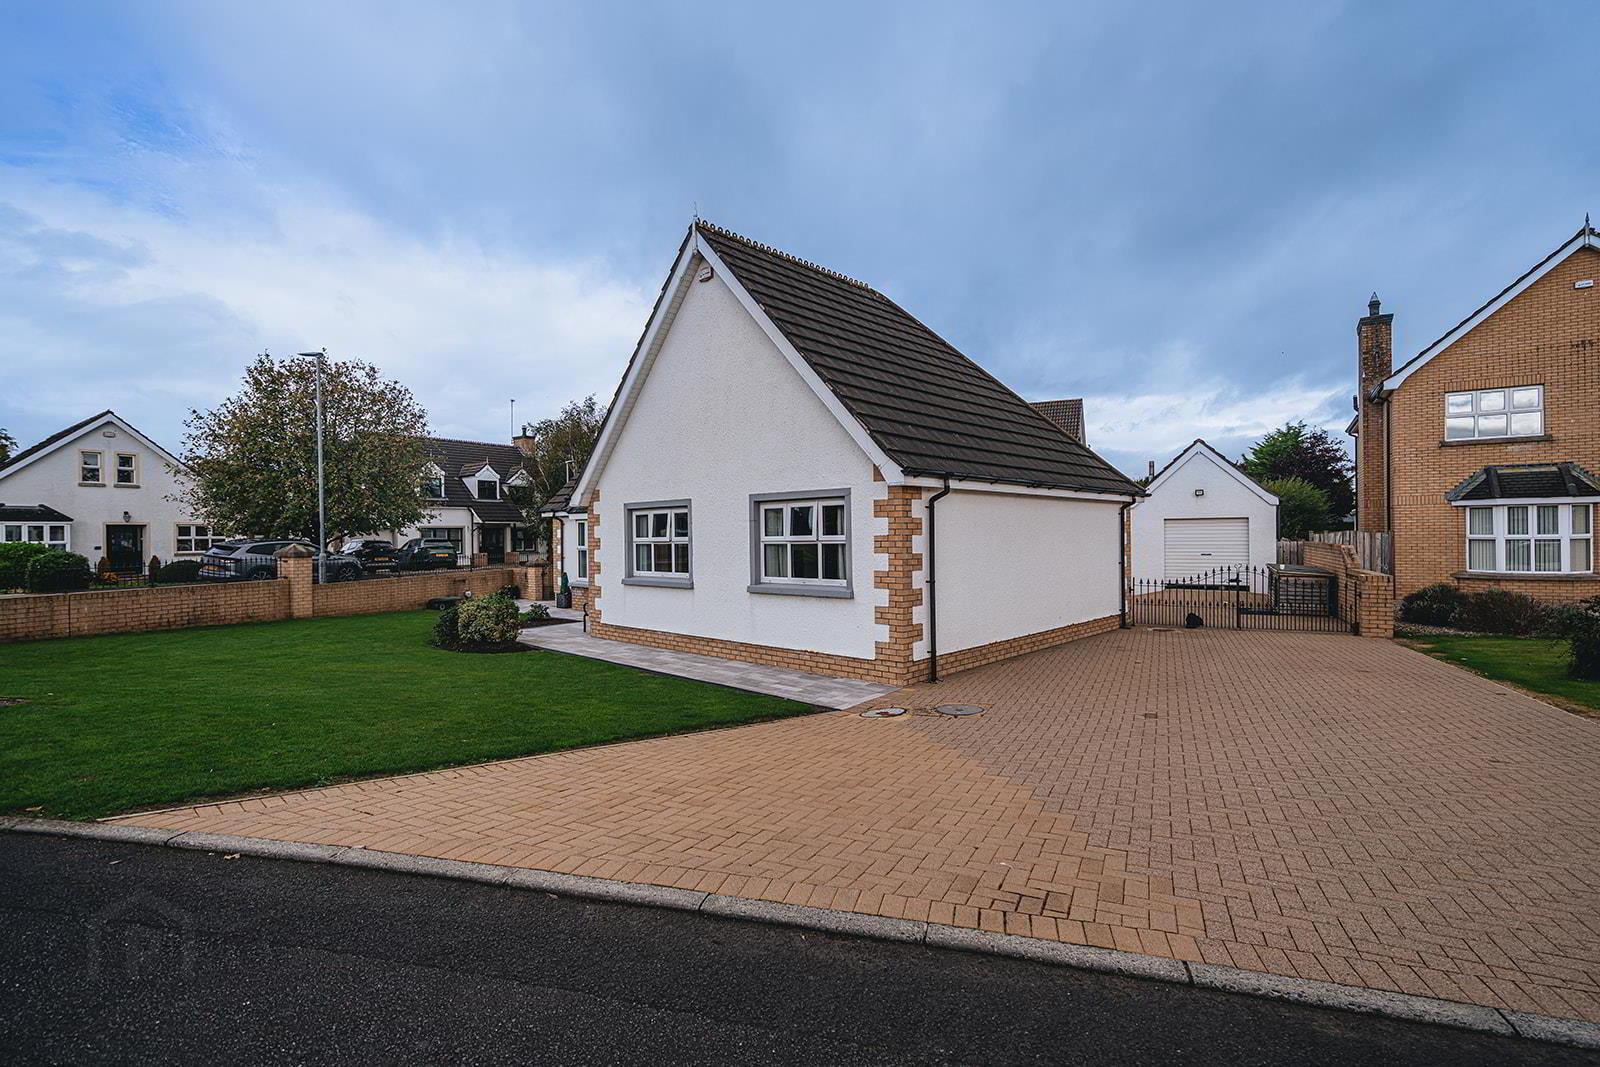
- Landscaped Gardens & Driveway with Parking For Multiple Vehicles
- Sought After Development Just Off The Portrush Road
- Prefab Shed which has Plumbing and Electrics
- Viewing Highly Recommended
Upon entering, you are welcomed into a spacious reception room with multi-fuel stove that exudes warmth and charm, perfect for both relaxation and entertaining. The high specification of the property is evident throughout, with triple glazed windows enhancing energy efficiency and providing a serene atmosphere. The sunroom and kitchen, while not triple glazed, still offer delightful views of the landscaped gardens.
The bungalow is equipped with a state-of-the-art heat recovery system and a pressurised water system, ensuring comfort and convenience year-round. Additionally, the property boasts a detached garage and a prefab shed which had plumbing and electrics, providing ample storage solutions for your needs.
Situated in one of Ballymoney's most sought-after developments, this home is not only a sanctuary but also a gateway to a vibrant community. With its blend of modern amenities and classic charm, this bungalow is a rare find in today's market. Whether you are looking to settle down or invest, this property is sure to impress. Do not miss the opportunity to make this splendid bungalow your new home.
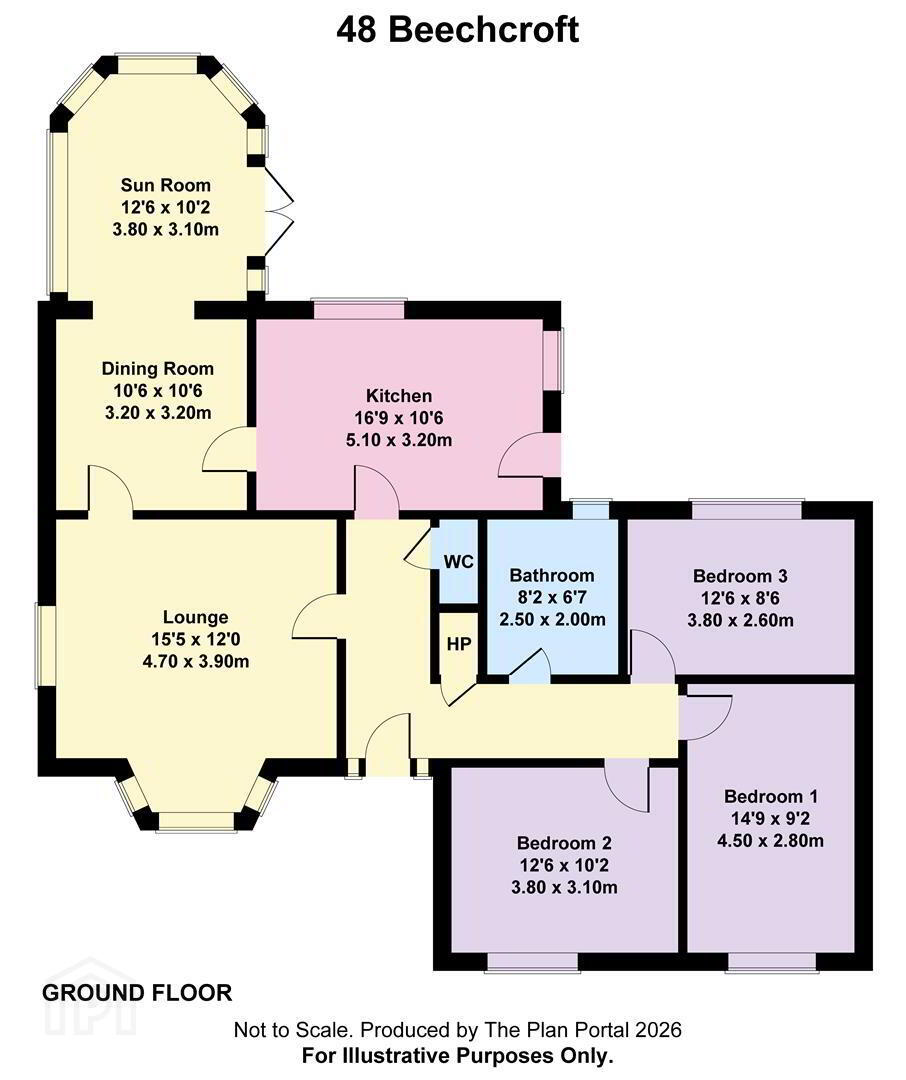
- Hall
- A composite front door with side lights leads to the reception hall with tiled floor, low voltage spotlighting, coving and separate airing cupboard. Separate cloakroom comprising low flush w/c, pedestal wash hand basin, heated towel rail, uPVC panelled walls and wood strip ceiling.
- Lounge 4.7m x 3.9m (15'5" x 12'9")
- A bright living space with bay window and a dual aspect. Multi-fuel stove set on a granite hearth, wood laminate flooring, coving and glazed door to dining room.
- Kitchen 5.1m x 3.2m (16'8" x 10'5")
- Stunning gloss kitchen comprising an extensive range of high and low level units, integrated dishwasher, integrated fridge freezer, integrated washing machine, eye level oven and combi microwave. Corian 12mm thick worktop with upstand incorporating sink inset with drainer, InSinkErator boiling water & filtered cold water tap, induction 5 ring hob with slimline ceiling mounted extractor fan. Low voltage spotlighting, tiled floor and Composite door to the rear garden.
- Dining Room 3.2m x 3.2m (10'5" x 10'5")
- Located just off the kitchen and lounge with wood laminate flooring and coving. Open plan to the sun room.
- Sun Room 3.1m x 3.8m (10'2" x 12'5")
- Wood laminate flooring, vaulted ceiling with low voltage spotlighting and French doors to the rear patio area.
- Bedroom 1 4.5m x 2.8m (14'9" x 9'2")
- A double room with tiled floor and a range of built-in furniture comprising wardrobes, side tables and drawers.
- Bedroom 2 3.1m x 3.8m (10'2" x 12'5")
- Another double room with built-in sliderobes comprising combination storage.
- Bedroom 3 2.6m x 3.8m (8'6" x 12'5")
- This room enjoys an aspect to the rear garden and has a range of built-in furniture comprising wardrobes, side tables and work desk.
- Bathroom 2.5m x 2.0m (8'2" x 6'6" )
- Family bathroom comprising feature freestanding bath with floor mounted mixer tap, vanity unit including wash hand basin with mixer tap and splashback, heated towel rail, PVC panelled corner shower cubicle with Mira Sport electric shower and thermostatic shower with rainfall shower head and wall mounted thermostatic controls, low flush w/c, low voltage spotlighting, part tiled walls, tiled floor and skirting.
- Garden & Exterior
- Garage 5.1m x 3.3m (16'8" x 10'9")
- A detached garage with roller door, light, power, oil fired burner and uPVC pedestrian door.
- Prefab shed 5.1m x 3.1m (16'8" x 10'2" )
- Fantastic unit perfect for man cave, storage or someone wanting to work from home with automatic lights, power and plumbing.
- Gardens
- An extensive brick Pavia driveway provides parking for multiple cars to the side and rear with vehicular gates. The gardens have been tastefully landscaped with the front and side mainly laid in lawn comprising a range of planted beds. The rear garden is hard landscaped with a mixture of paving.
- Additional External Features
- uPVC Fascia & Soffits
Outside Lights
Power Sockets
uPVC Oil Storage Tank
Oustide Tap
Travel Time From This Property

Important PlacesAdd your own important places to see how far they are from this property.
Agent Accreditations




Marketed by AMG (Ballymoney Office)
+44 28 2744 8444




