For sale
Added 2 days ago
48 Bannfield, Ballymoney, BT53 7RD
A Super 3 Bed Semi (1 Ensuite) with Garage, Garden Room & Spacious Rear Garden in a Popular Location
Offers Over £199,950
Property Overview
Status
For Sale
Style
Semi-Detached House
Bedrooms
3
Bathrooms
2
Receptions
1
Property Features
Tenure
Not Provided
Heating
Oil
Broadband Speed Checker
*³
Property Financials
Stamp Duty
Rates
£1,012.70 pa*¹
Typical Mortgage


Marketed by McAfee Properties (Ballymoney)
+44 28 2766 7676

Propertynews Currency Partner - helping you transfer money for property purchases in Ireland & Northern Ireland. Speak to an expert
Additional Information
- Oil fired heating.
- Upvc double glazed windows.
- 3 bedroom (1 ensuite), 1 ½ reception room accommodation.
- The property is well presented by the current owners.
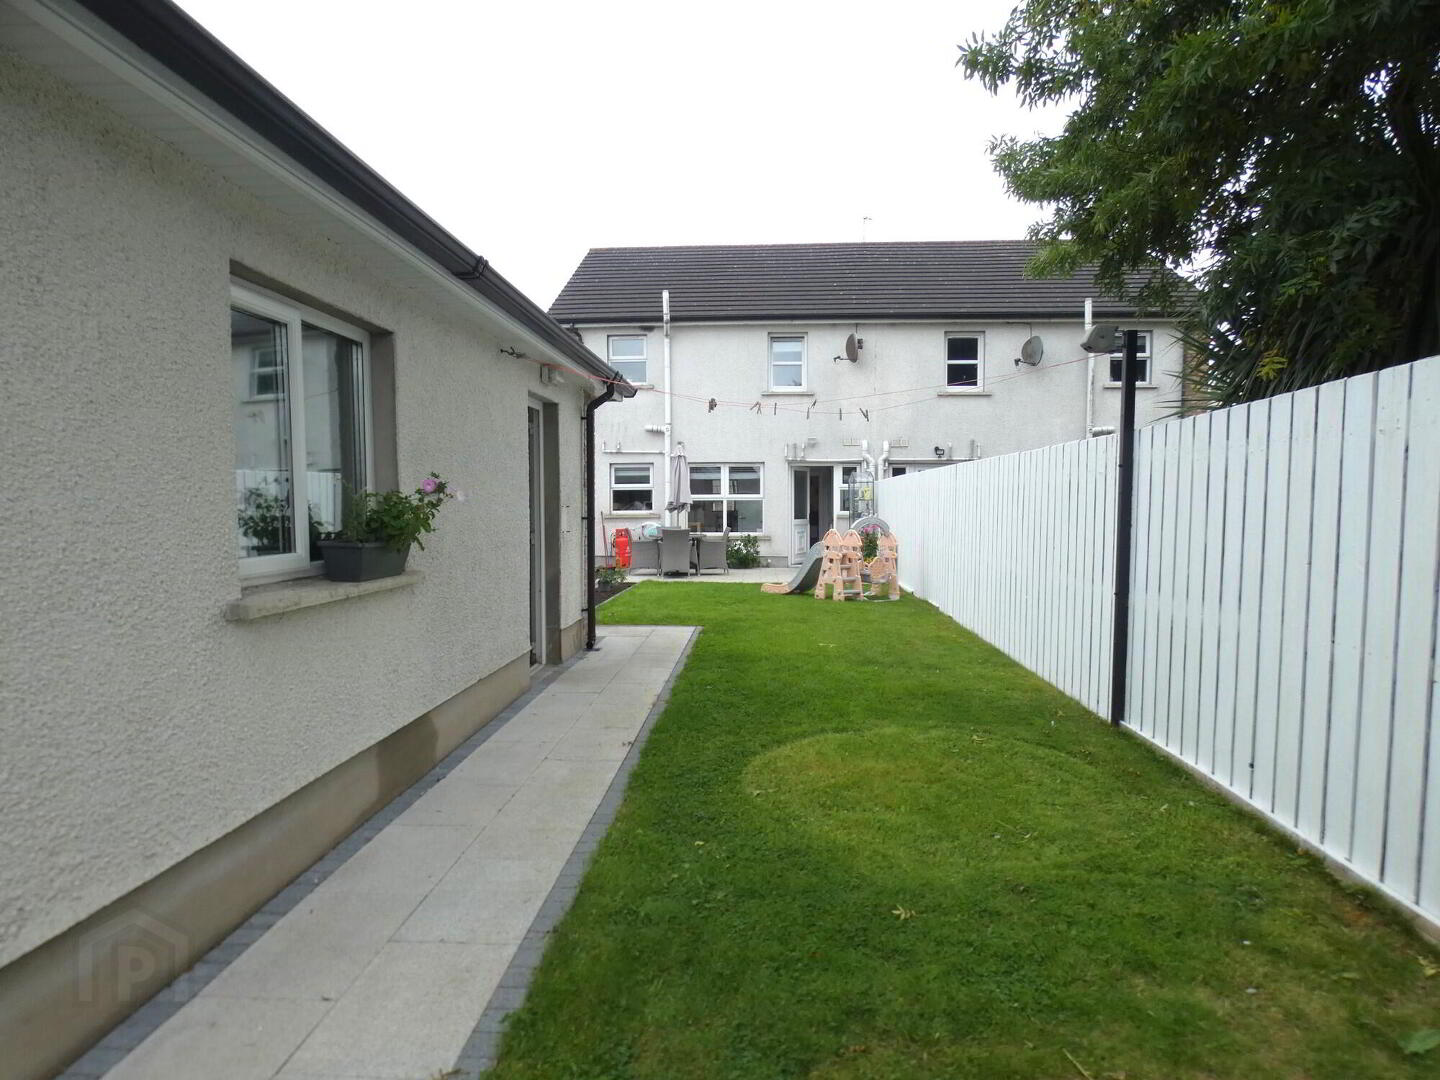
- Spacious enclosed garden to rear of property.
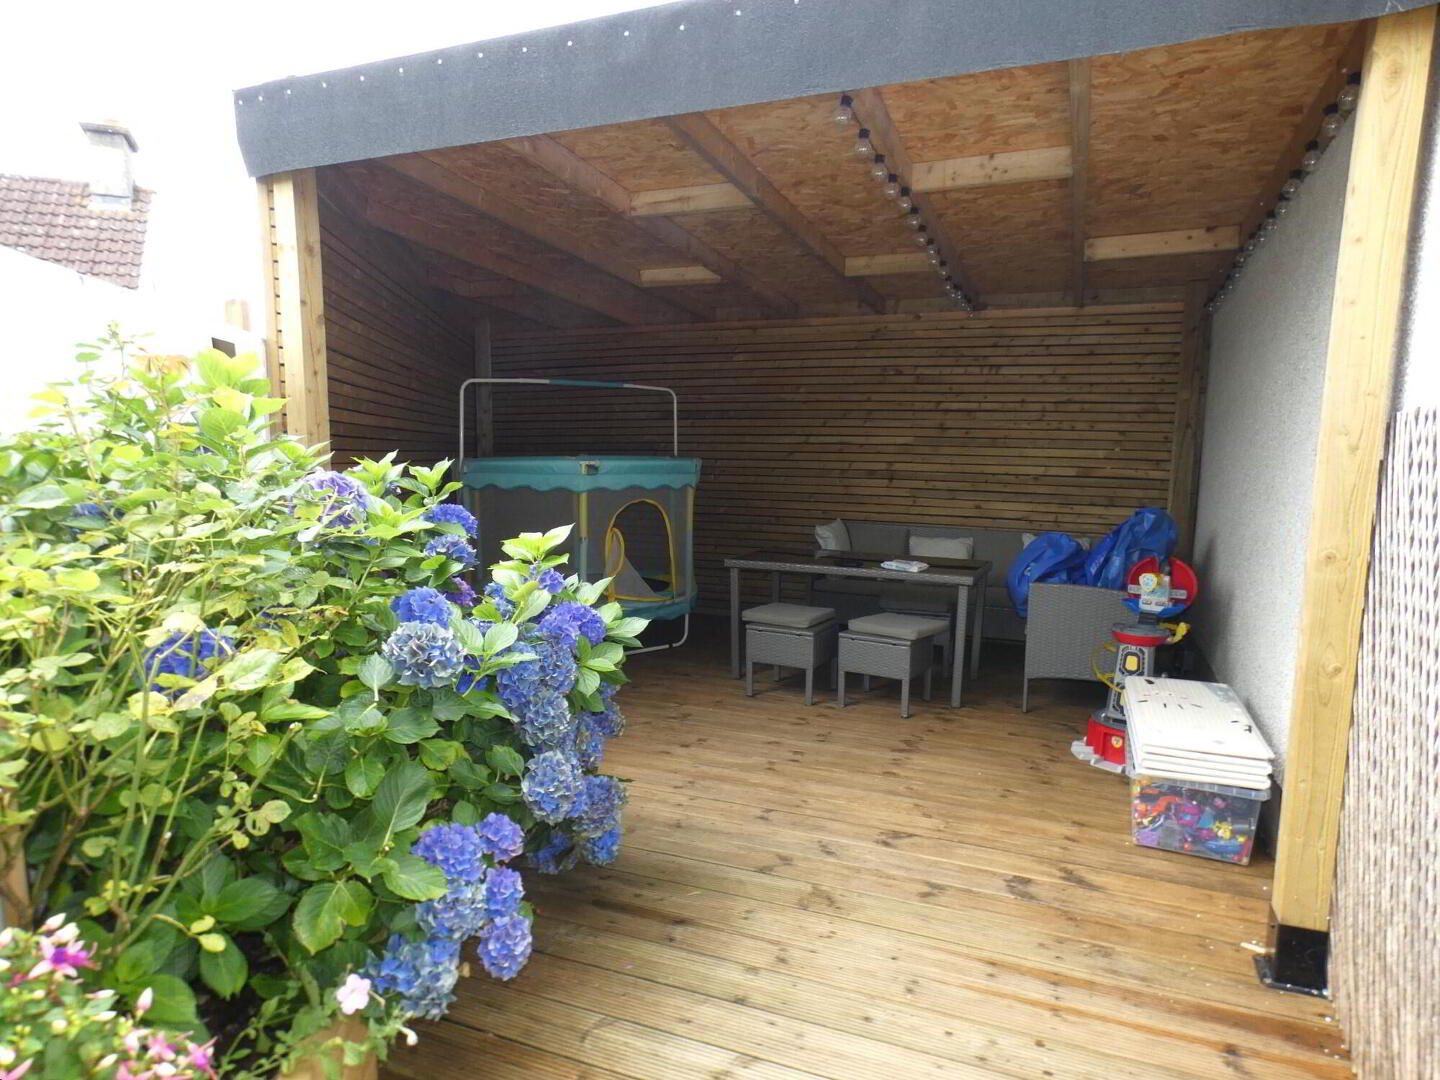
- Secluded garden room to rear of property.
- Cul de sac location.
- Within walking distance of the Milltown service station with its shops, hot food outlets and off license.
- Ballymoney town centre is located a short distance further with its numerous amenities including shops, schools, bus and railway station.
- Within easy access of commuting routes to Coleraine, Ballymena and further afield.
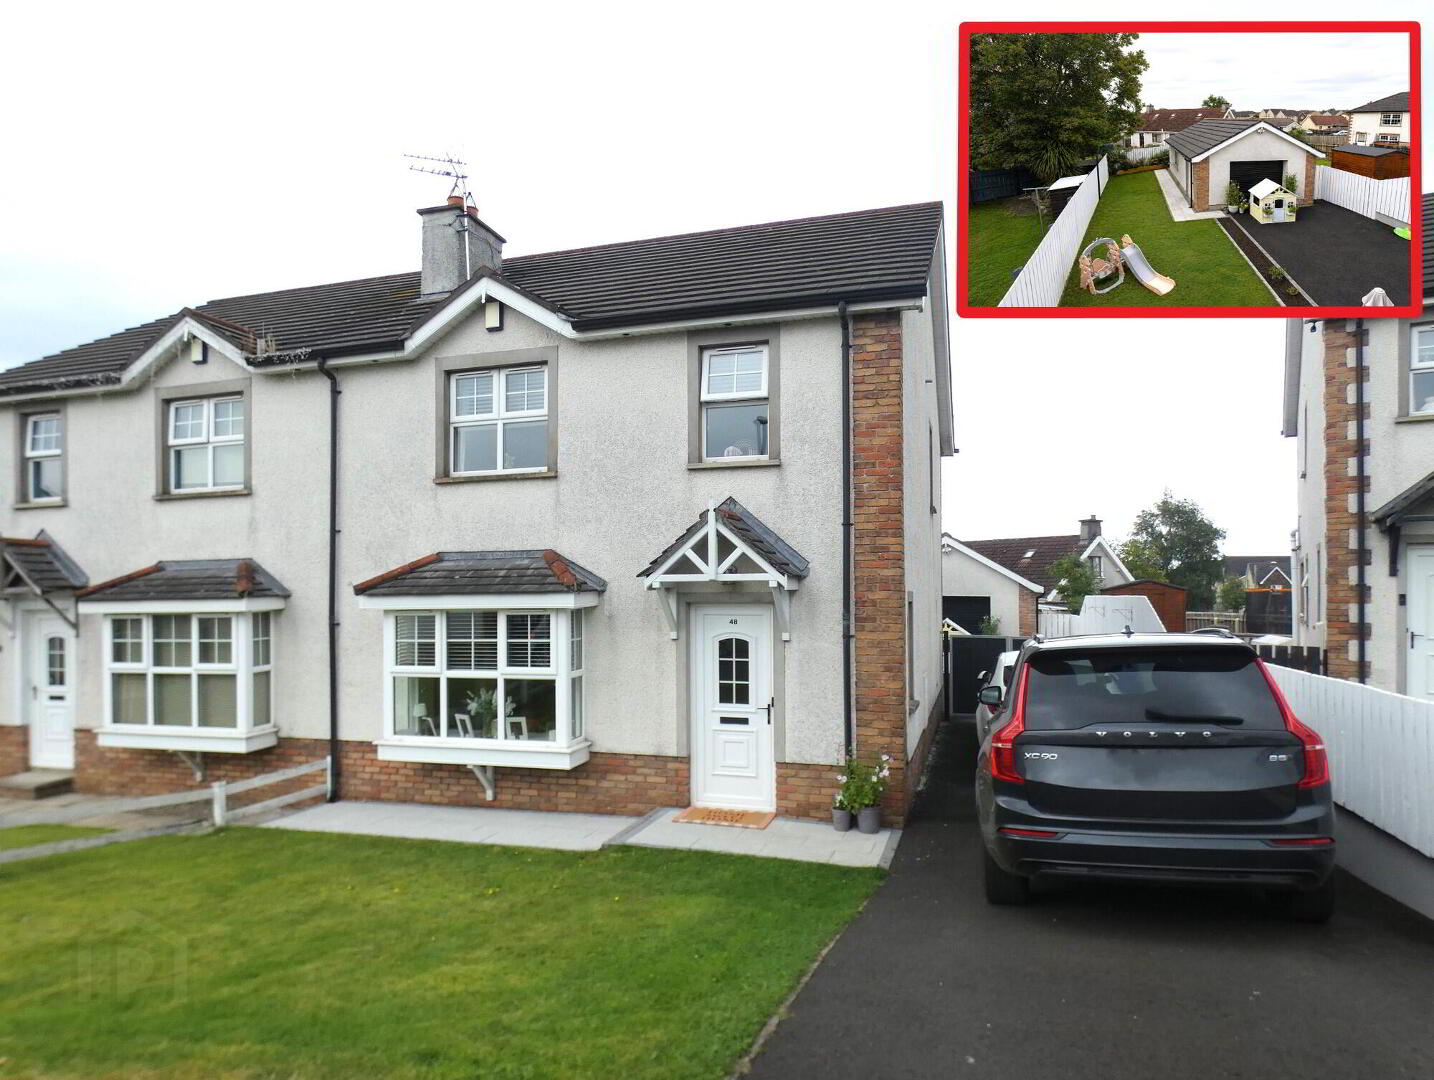
We are delighted to offer for sale this spacious 3 bedroom (1 ensuite), 1 ½ reception room semi detached house with detached garage and secluded garden room set on a generous choice site in the popular Bannfield development which is conveniently located within walking distance of the Milltown shopping complex and Ballymoney town centre with its numerous amenities.
The property is well presented by the present owners and benefits from having oil fired heating and has upvc double glazed windows.
Externally the property has upvc fascia and soffits, has a spacious tarmac driveway with parking area and has a delightful enclosed garden area to the rear with a garage and garden room.
This property is sure to appeal to a wide range of prospective purchasers and early viewing is highly recommended to fully appreciate the location, accommodation and proportions of this spacious family home.
Viewing is strictly by appointment only.
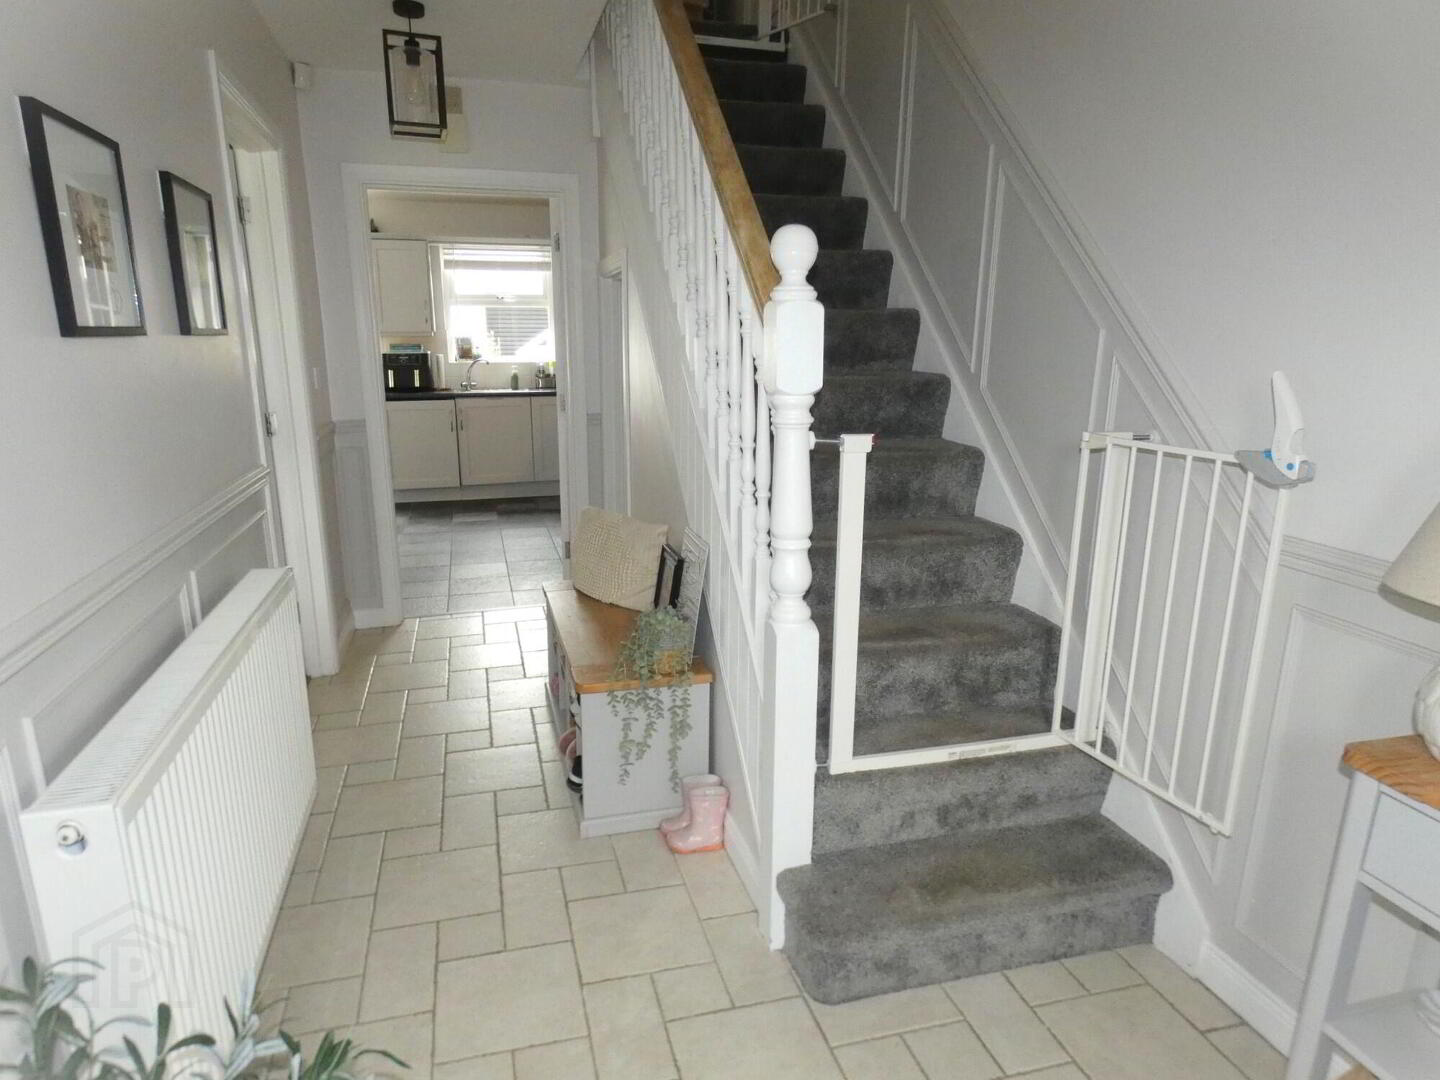
- Entrance Hall
- Tiled floor, telephone point, upvc entrance door, staircase to first floor, decorative part wood panelled walls.
Open storage understairs
With light. - Lounge
- 4.67m x 3.76m (15'4 x 12'4)
With attractive cast iron fireplace, tiled hearth, wooden surround, feature box window, wooden floor, coved ceiling, T.V. point, telephone point. - Kitchen/Dinette
- 4.11m x 3.76m (13'6 x 12'4)
With an attractive range of eye and low level units including a Baumatic 5 ring gas hob, Logik electric oven including grill, stainless steel extractor fan, stainless steel sink unit with mixer tap, integrated dishwasher, window pelmet with downlights, part tiled walls, ceiling downlights, tiled floor. - Utility Room
- With a range of storage units including stainless steel sink unit and mixer tap, plumbed for an automatic washing machine, space for a tumble dryer, tiled above worktop, wood laminate flooring, upvc rear door, extractor fan.
- Separate w.c.
- With w.c, wash hand basin, part wooden panelled walls, wood laminate flooring, coved ceiling, extractor fan.
- First Floor Accommodation
- Access to roofspace storage via a slingsby type ladder, attic is partly floored with power points.
Spacious landing area.
Decorative part wood panelled walls.
Shelved hotpress. - Bathroom and w.c. combined
- 2.59m x 2.29m (8'6 x 7'6)
With fitted suite including bath with mixer taps, Triton enrich electric shower, tiled cubicle, w.c, wash hand basin, heated towel rail, extractor fan, tiled walls, tiled floor. - Master Bedroom
- 3.81m x 3.58m (12'6 x 11'9)
Decorative part wood panelled wall, ceiling downlights, telephone point, Ensuite: thermostatic shower with rainfall type shower head and telephone hand shower, w.c, tiled cubicle, heated towel rail, circular ceramic sink unit with mixer tap and storage drawers below, touch control lighted mirror above sink unit including demister function. - Bedroom 2
- 3.63m x 3.05m (11'11 x 10')
(plus entrance)
Decorative part wooden panelled walls. - Bedroom 3
- 2.79m x 2.54m (9'2 x 8'4)
(at widest points)
Decorative part wooden panelled walls. - EXTERIOR FEATURES
- Detached Garage
- 7.11m x 4.17m (23'4 x 13'8)
(presently sub divided)
With remote control electric roller door, pedestrian door, window, ceiling downlights, power points, wood laminate flooring. - Garden Room
- 4.17m x 3.45m (13'8 x 11'4)
(average)
With external double socket. - Upvc fascia and soffits.
- Garden area in lawn to front of property.
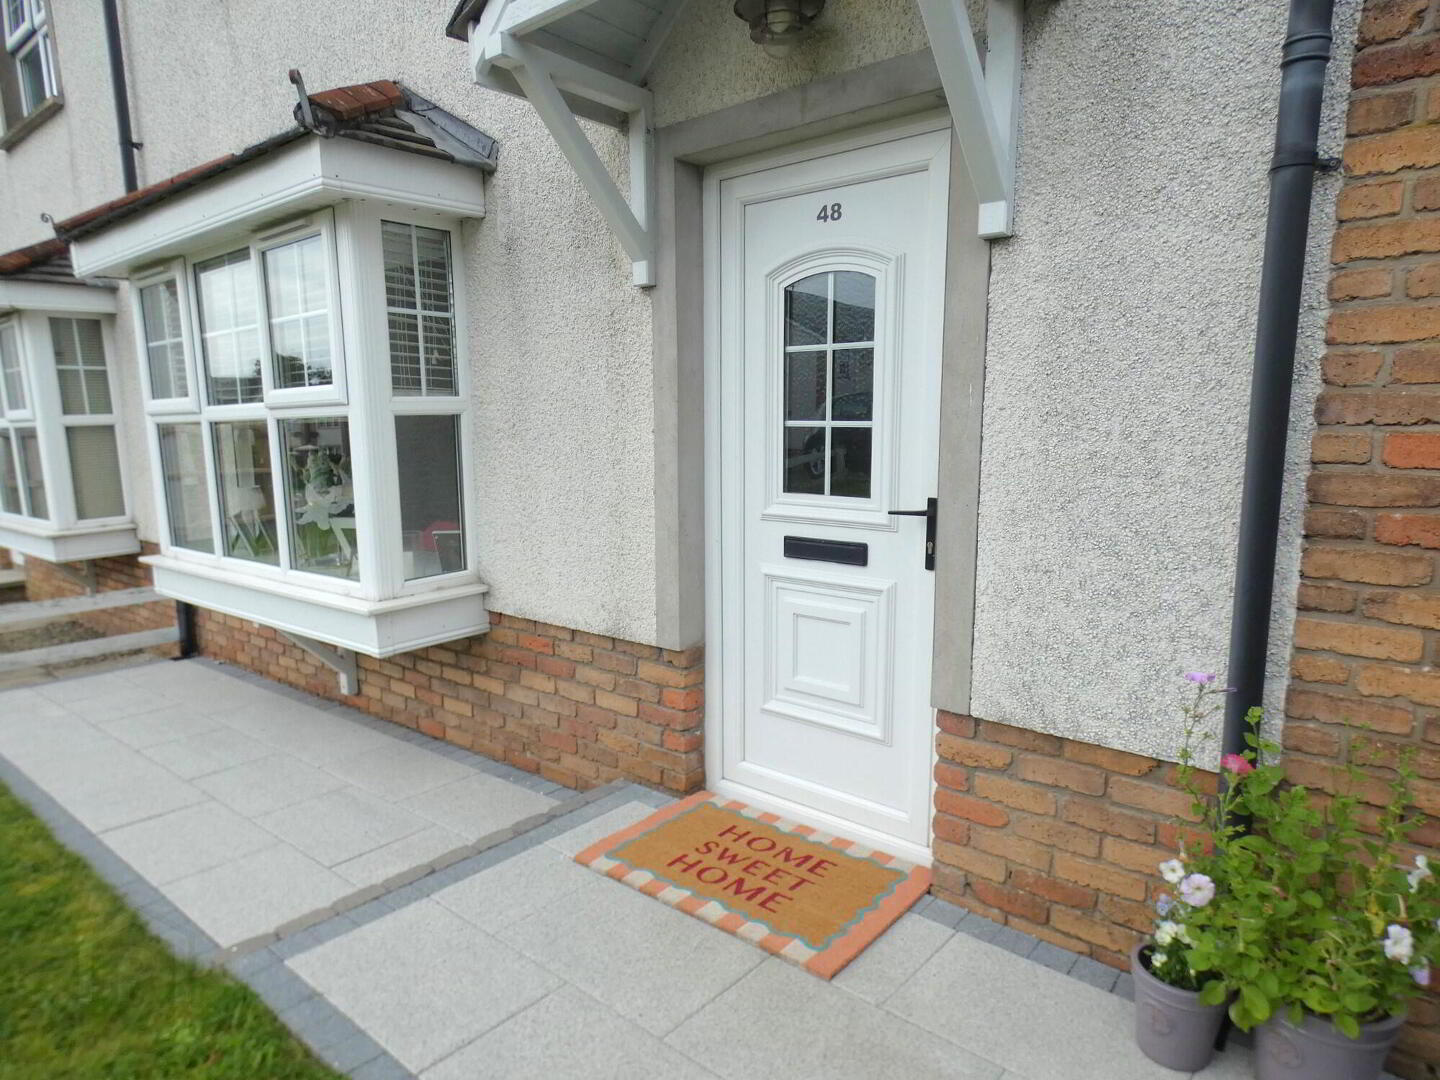
- Tobermore paved pathway to front of property.
- Outside light to front of property.
- Tarmac driveway and parking area to side of property.
- Gates to driveway leading to rear of property (galvanised frame with composite insets – comprising of pedestrian door and vehicular gates).
- Spacious tarmac parking area to rear garden area.
- Tobermore paved patio area to rear garden.
- Enclosed garden partly in lawn to rear of property with decorative shrub border.
- Raised shrub/flower border to rear.
- Boundary fence to rear of property.
- Outside tap and lights to rear garden area.
Directions
Leave Ballymoney town centre along Castle street and continue along onto the Milltown road and then onto the Bann road. Then take the first turn on the right into Bannfield and continue along. Turn right at the T junction and follow the bend to the left. The property is located on the right hand side.
Travel Time From This Property

Important PlacesAdd your own important places to see how far they are from this property.
Agent Accreditations




Marketed by McAfee Properties (Ballymoney)
+44 28 2766 7676




