
Click here to view the video
Click here to view the video
Click here to view the video
48 Ballymaglave Road, Ballynahinch, BT24 8QB
3 Bed Cottage
Offers Around £325,000
Property Overview
Status
For Sale
Style
Cottage
Bedrooms
3
Bathrooms
1
Receptions
2
Property Features
Tenure
Freehold
Energy Rating
Heating
Oil
Broadband Speed Checker
*³
In partnership with
Property Financials
Stamp Duty
Rates
£1,530.91 pa*¹
Typical Mortgage


Marketed by Quinn Estate Agents
+44 28 9756 4400

Propertynews Currency Partner - helping you transfer money for property purchases in Ireland & Northern Ireland. Speak to an expert
Additional Information
- Elegant Detached Cottage
- Three Bedrooms
- Front Aspect Lounge with Open Fire
- Open Plan Kitchen Dining
- Conservatory
- Utility Area
- Beautifully Mature Landscaped Gardens
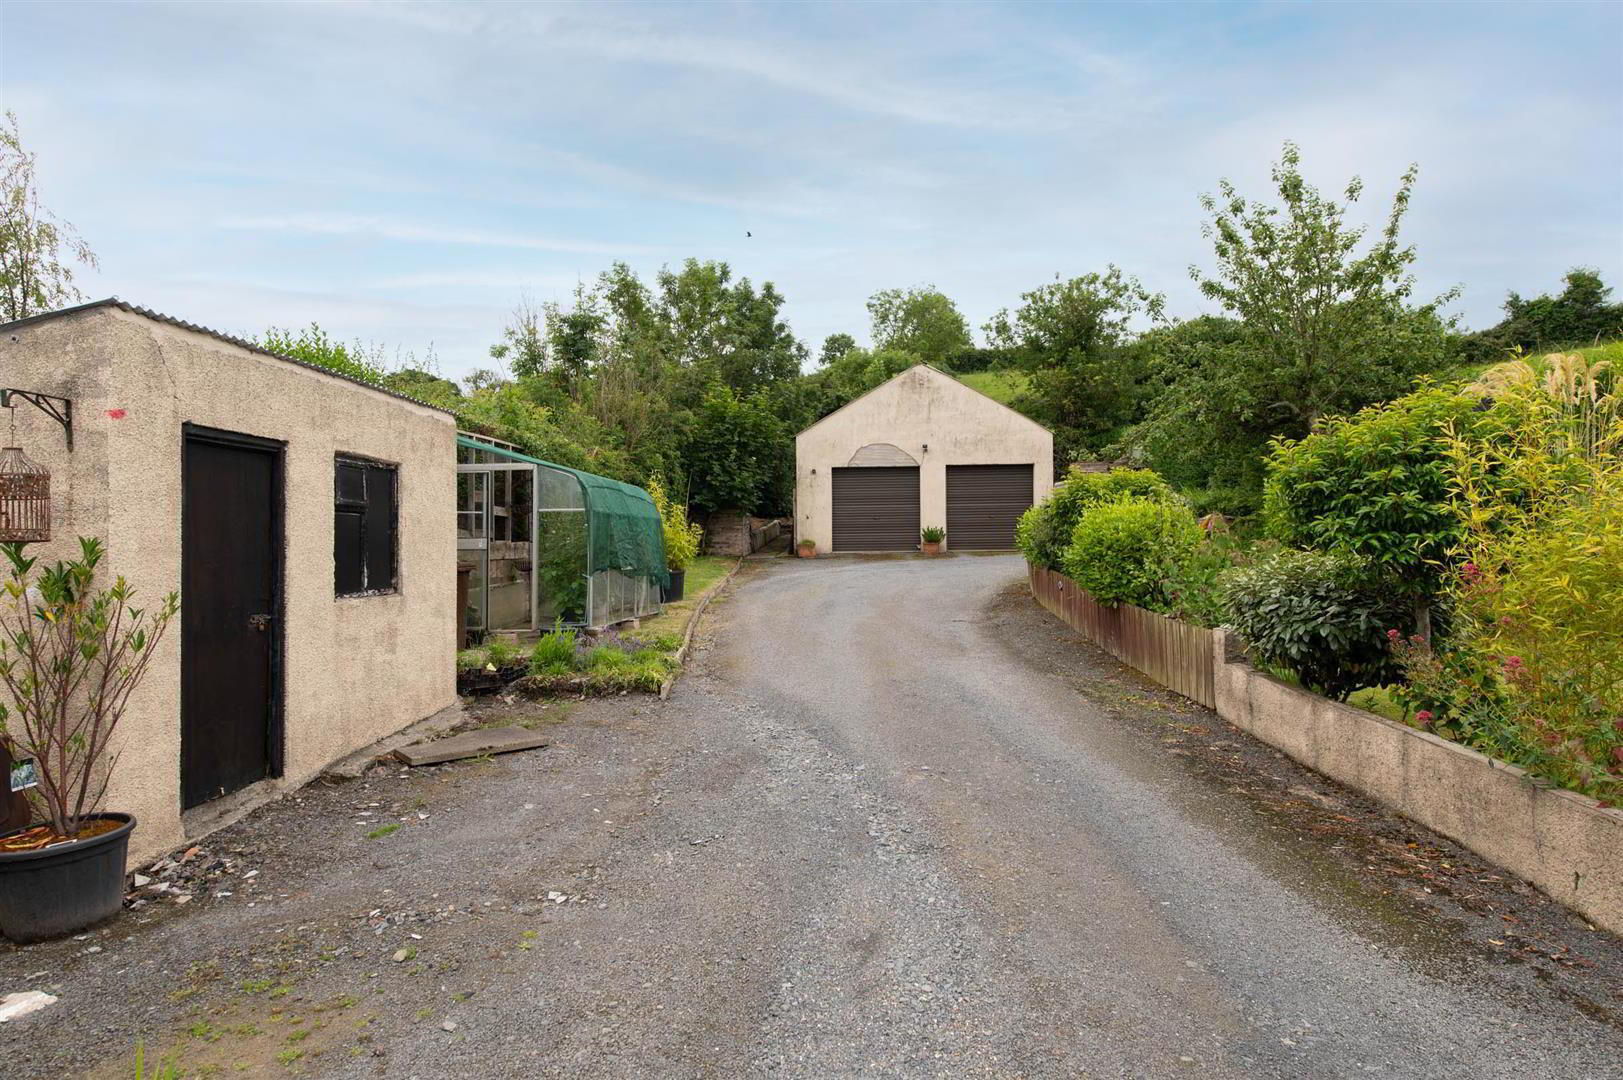
- Double Detached Garage
- Oil Fired Central Heating
- Private Gated Driveway
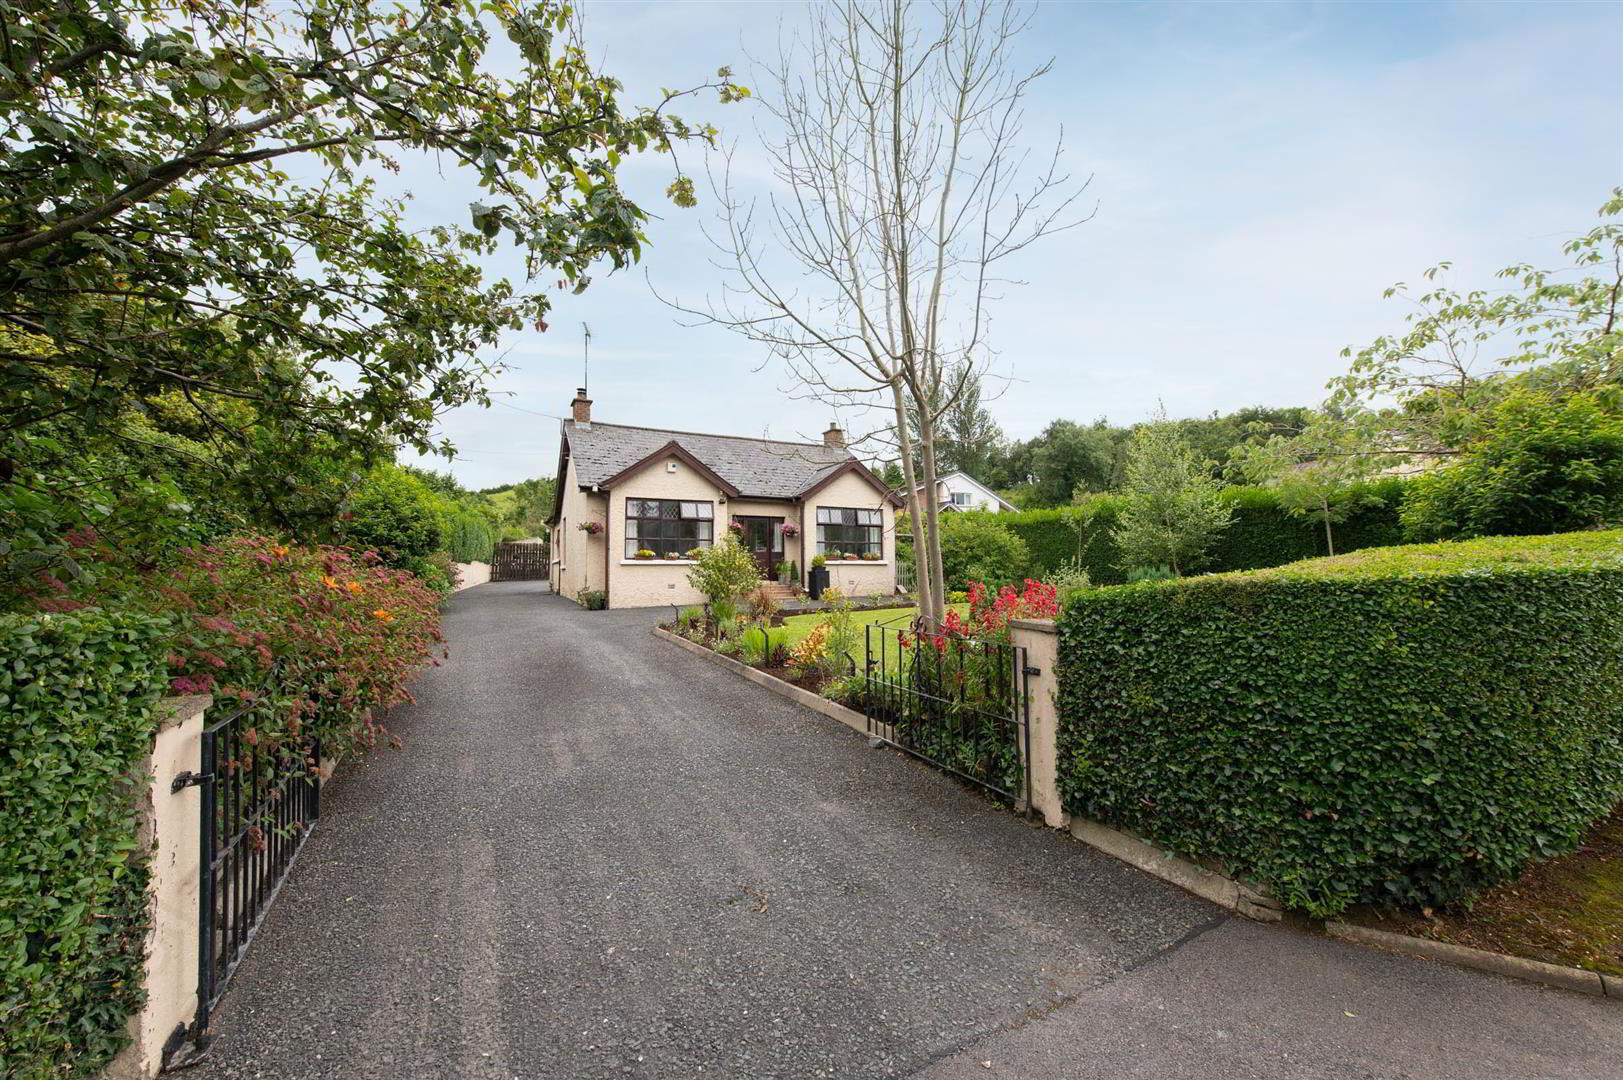
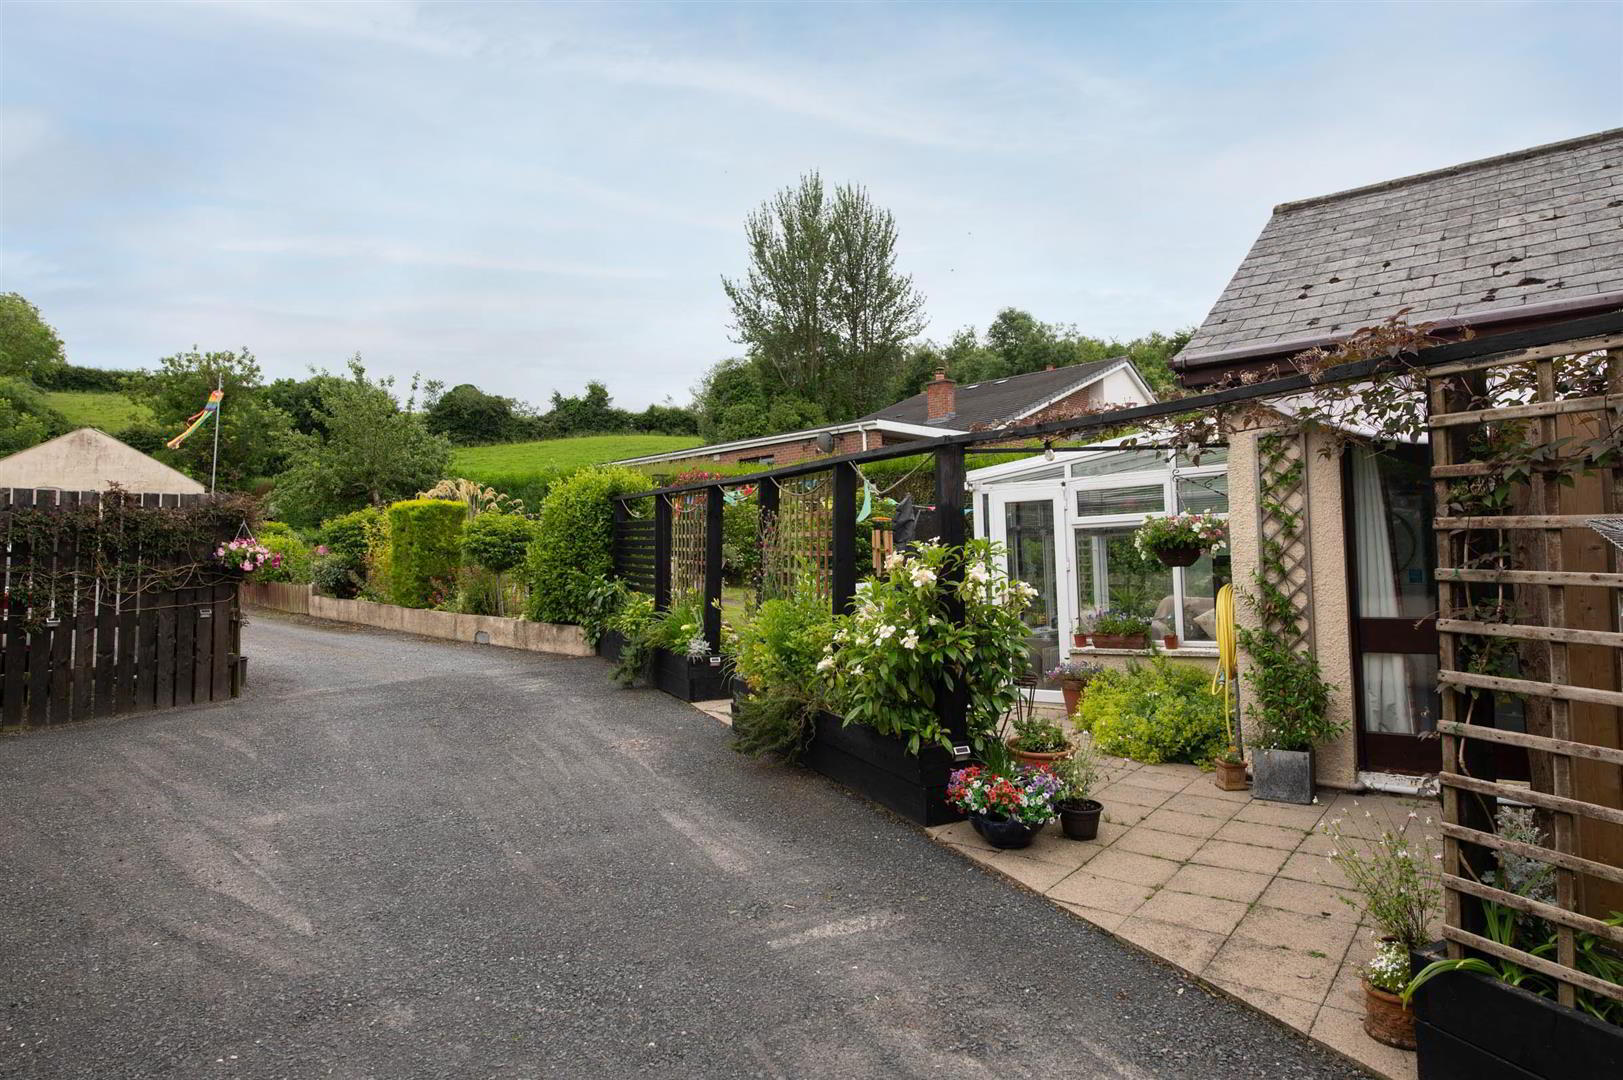
One of the standout features of this property is its beautifully landscaped wrap-around gardens, which offer a serene outdoor space to enjoy the natural beauty of the surrounding countryside. The gardens are perfect for family gatherings, gardening enthusiasts, or simply unwinding in a tranquil setting.
While the property feels a world away from the rush of everyday life, urban conveniences remain right on your doorstep. The bustling town centre of Ballynahinch—complete with its excellent selection of independent shops, vibrant cafes, and essential local amenities—is just a short drive away. Furthermore, the property boasts enviable access to the A24, ensuring a smooth and effortless commute to nearby towns and major cities.
With all living spaces conveniently situated on one level, this cottage is not only a delightful home but also a practical choice for those seeking comfort and accessibility. This property truly represents a unique opportunity to embrace a peaceful lifestyle while remaining close to the conveniences of town living.
- Accommodation
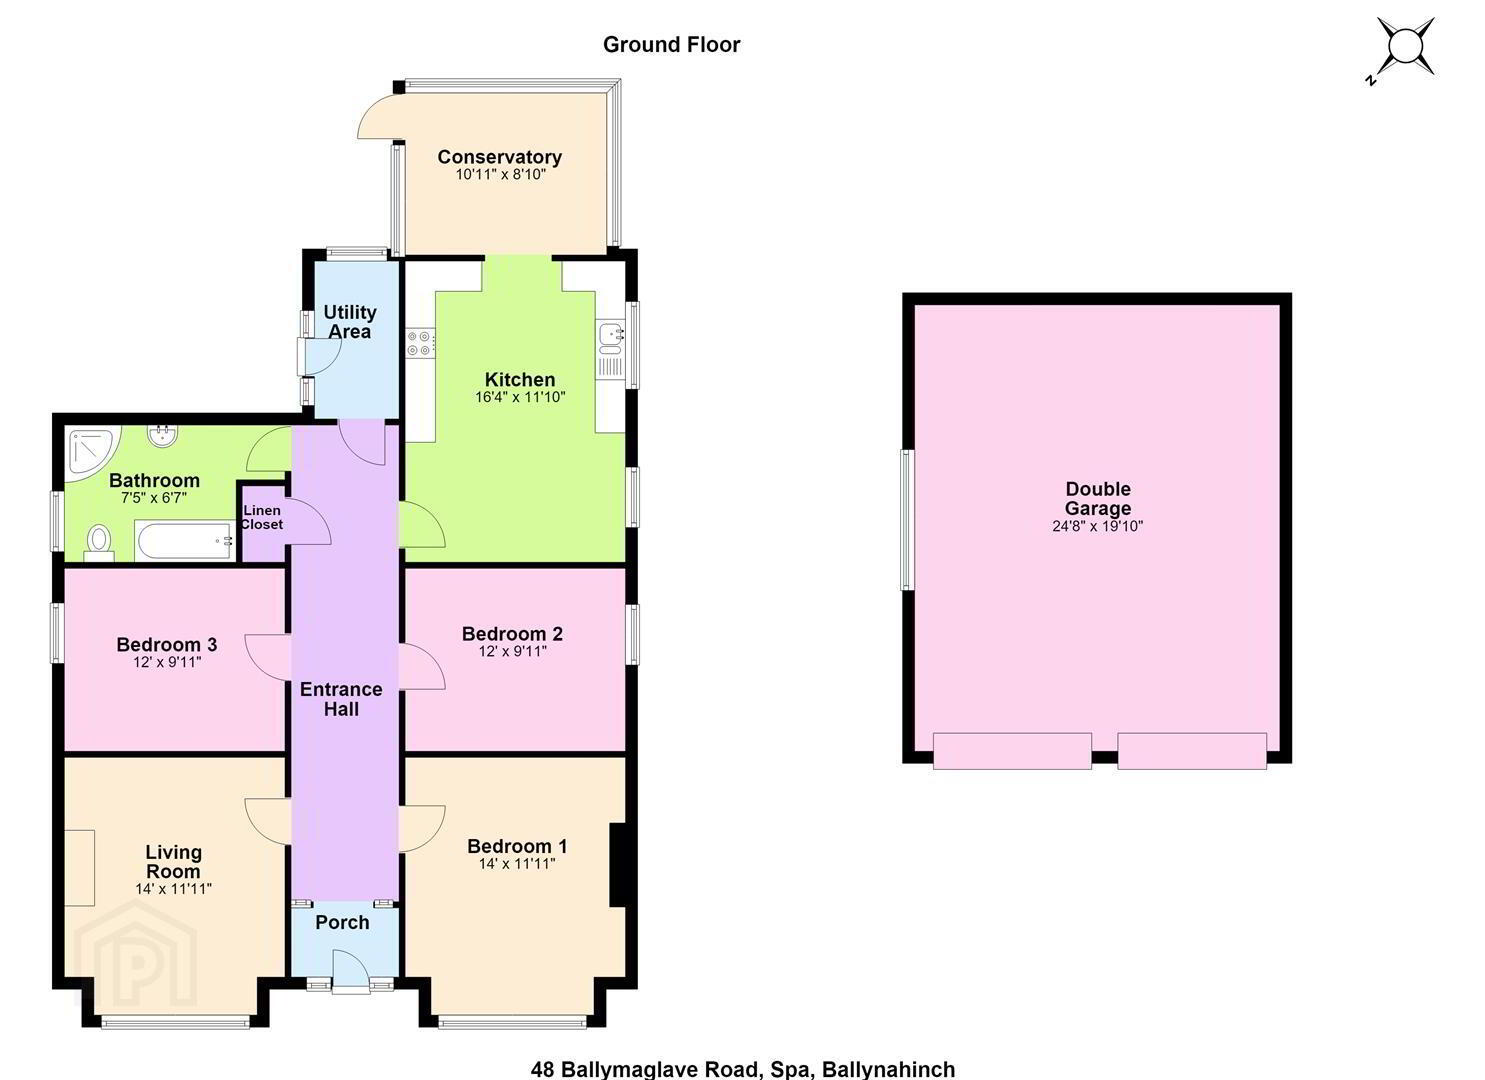
- This property features a welcoming front entrance porch leading into an internal hallway. The hallway provides access to a front-facing living room complete with an open fireplace, as well as an open-plan kitchen and dining area. The kitchen is equipped with a range of wall and base units, with dedicated space for a freestanding cooker, fridge-freezer, and dishwasher. The dining space flows seamlessly into a rear conservatory, which opens directly onto the garden. Completing the accommodation are three bedrooms, a family bathroom with a separate shower, and a practical utility area that also offers rear garden access.
- Outside
- Approached via a secure gated entrance, a sweeping private driveway leads seamlessly to the double garage positioned at the end of the grounds. The residence is enveloped by magnificent, landscaped gardens, where mature border planting and carefully selected shrubs ensure year-round visual appeal. Designed with outdoor living in mind, the grounds feature curated zones crafted to elevate your open-air lifestyle.
- Mortgage Advice
- If you require financial advice on the purchase of this property, please do not hesitate to contact Laura McLean from Ritchie & McLean Mortgage Solutions on 07731435310 or email Laura on [email protected]
- Contact
- To book a viewing please contact Carrie on 02897564400/07803626095 or email - [email protected]
Travel Time From This Property

Important PlacesAdd your own important places to see how far they are from this property.
Agent Accreditations





Marketed by Quinn Estate Agents
+44 28 9756 4400




