
48 Ashleigh Manor, Windsor Avenue, Belfast, BT9 6JY
3 Bed House
Offers Over £375,000
Property Overview
Status
For Sale
Style
House
Bedrooms
3
Bathrooms
3
Receptions
2
Property Features
Tenure
Not Provided
Energy Rating
Broadband Speed Checker
*³
Property Financials
Stamp Duty
Rates
£3,015.30 pa*¹
Typical Mortgage


Marketed by McAteer Solutions Ltd
+44 28 7965 9444

Propertynews Currency Partner - helping you transfer money for property purchases in Ireland & Northern Ireland. Speak to an expert
Additional Information
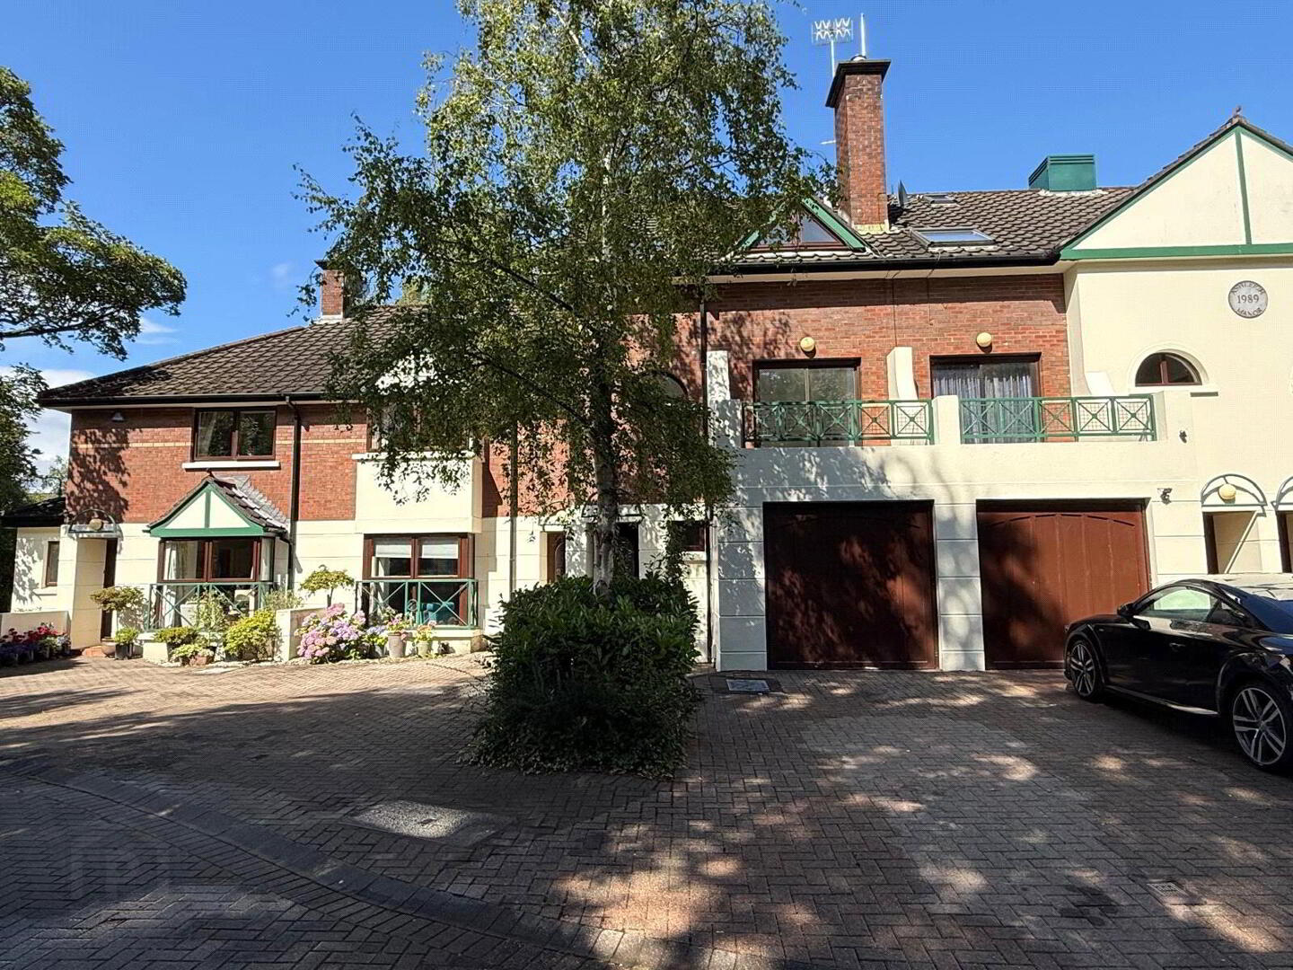
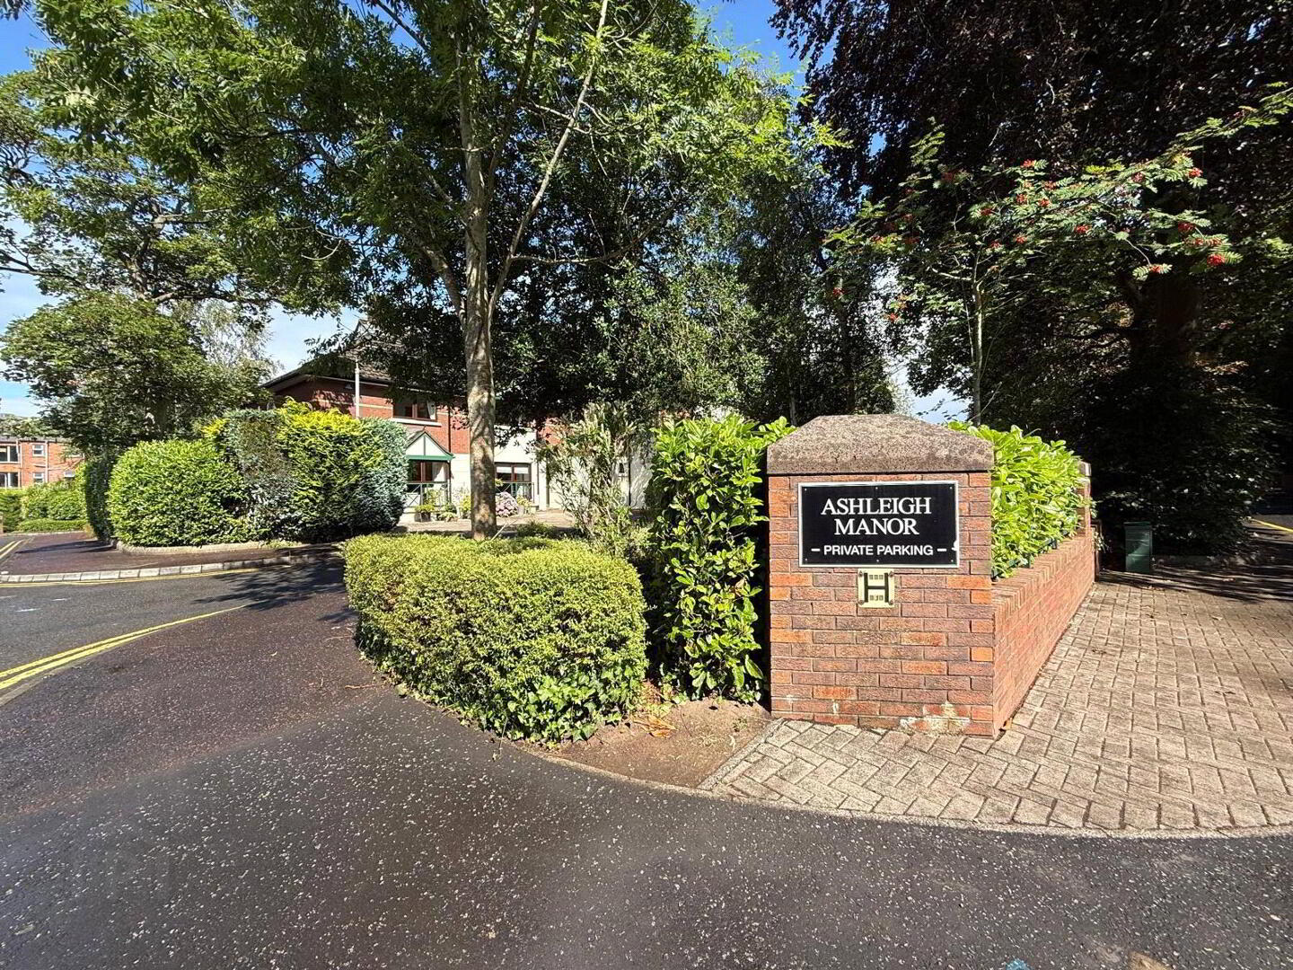
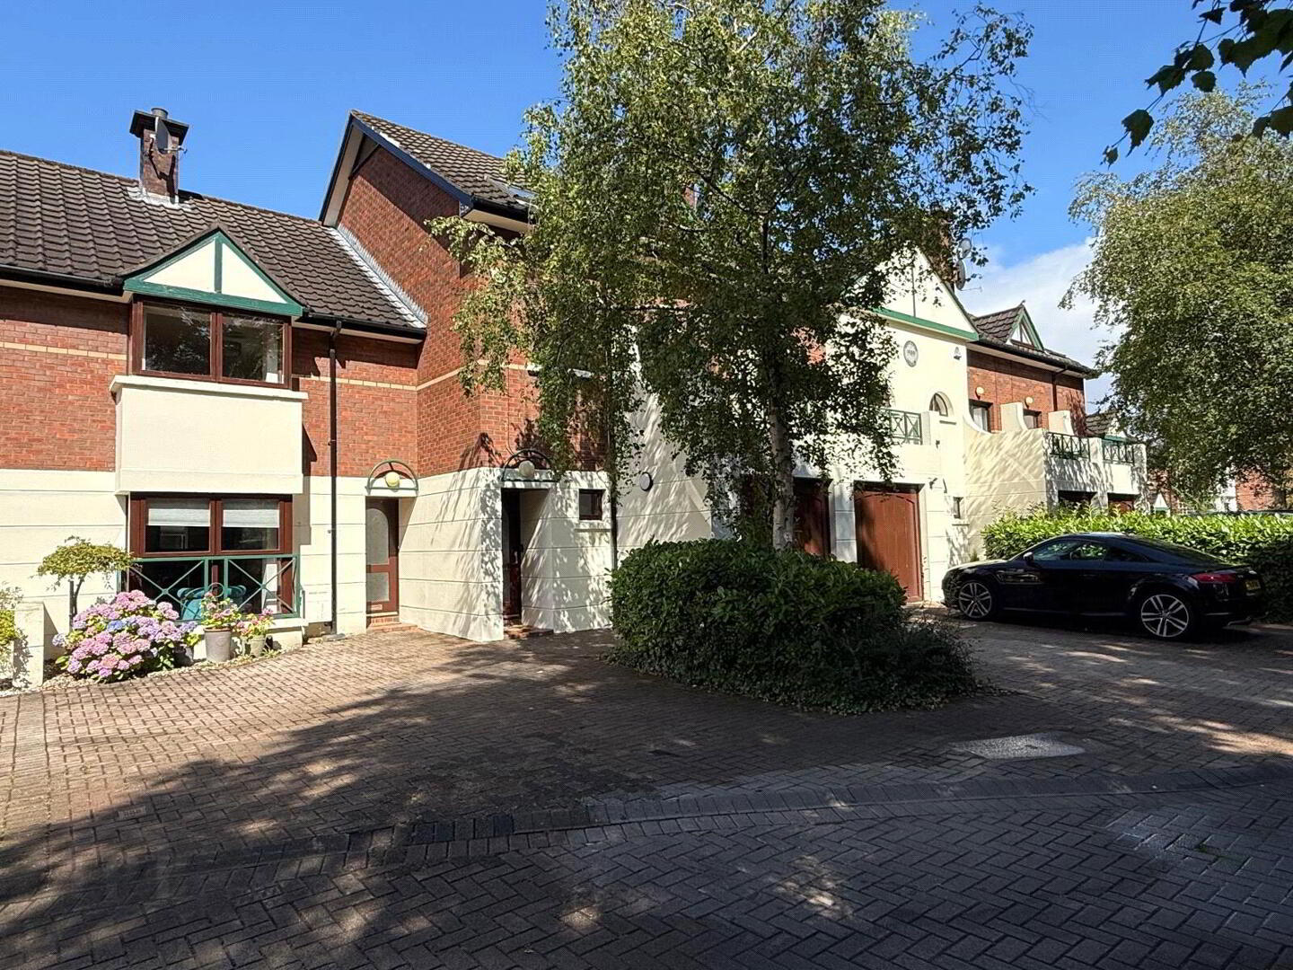
McAteer Solutions Estate Agents are delighted to present for sale this exceptional three-bedroom townhouse, ideally located within the highly sought-after Ashleigh Manor development in South Belfast's prestigious BT9 area.
Finished to an excellent standard throughout, this beautifully presented home offers spacious and contemporary accommodation, making it an ideal purchase for young professionals, growing families, or investors seeking a quality property in one of Belfast's most desirable residential locations.
The accommodation is bright, spacious and thoughtfully designed, comprising a welcoming entrance hall, a generous lounge, a modern fitted kitchen with dining area, sunlounge, three well-proportioned bedrooms, including a principal bedroom with en-suite facilities, a contemporary family bathroom, and a convenient ground floor WC. The property has been freshly painted throughout with new carpets, new laminate flooring and new kitchen.
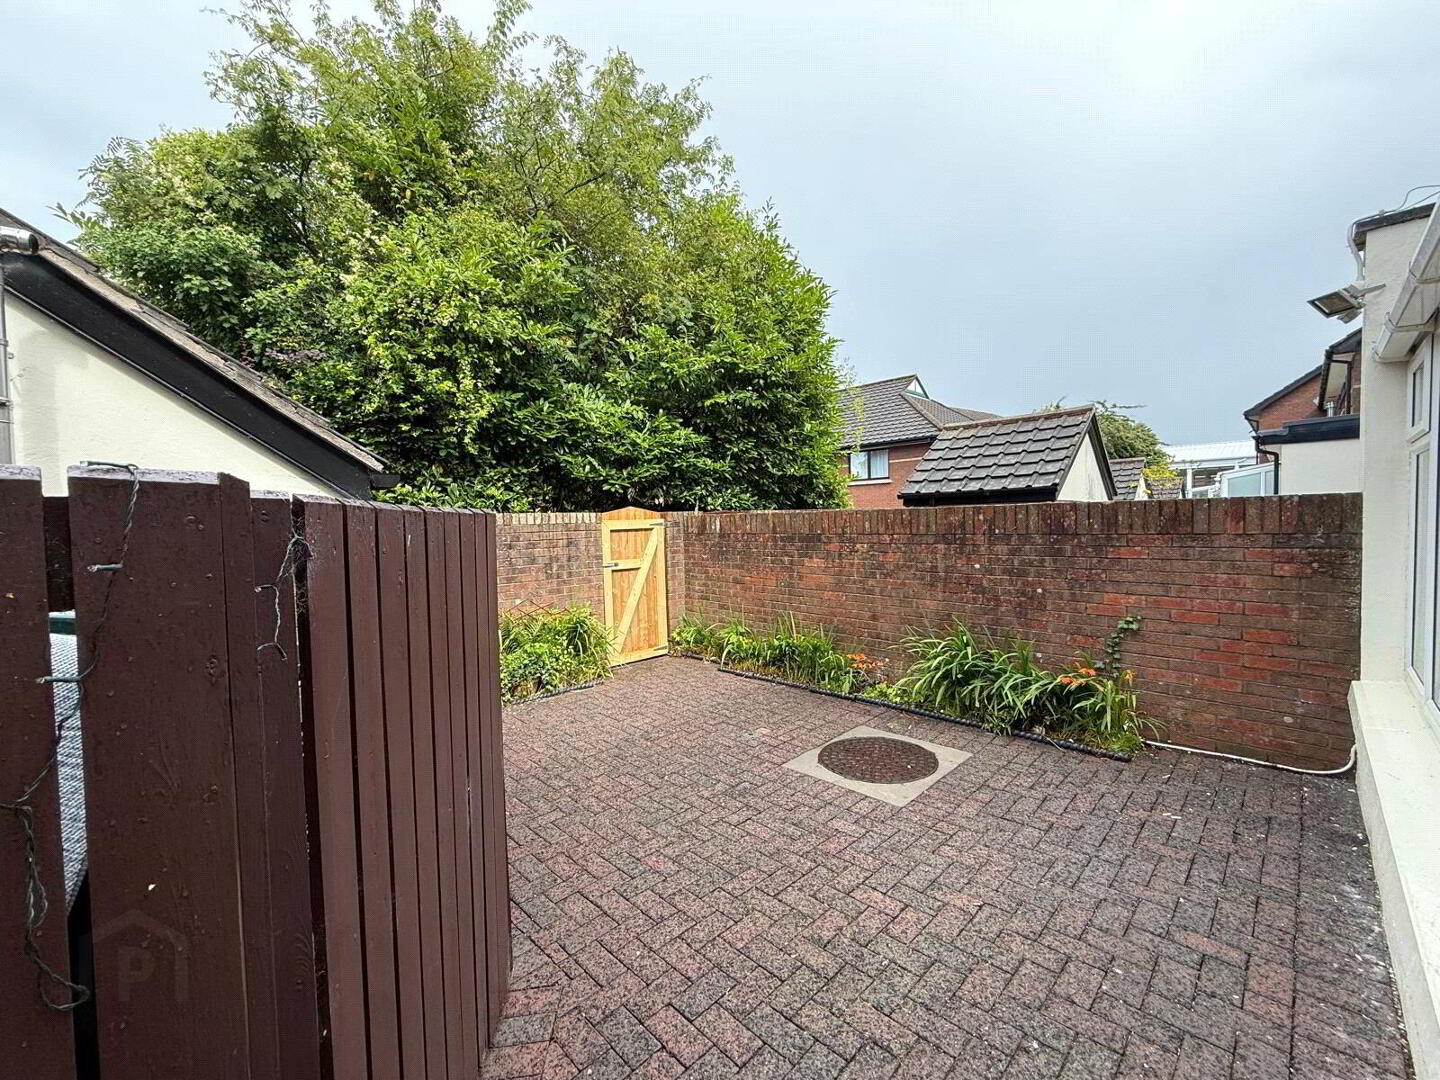
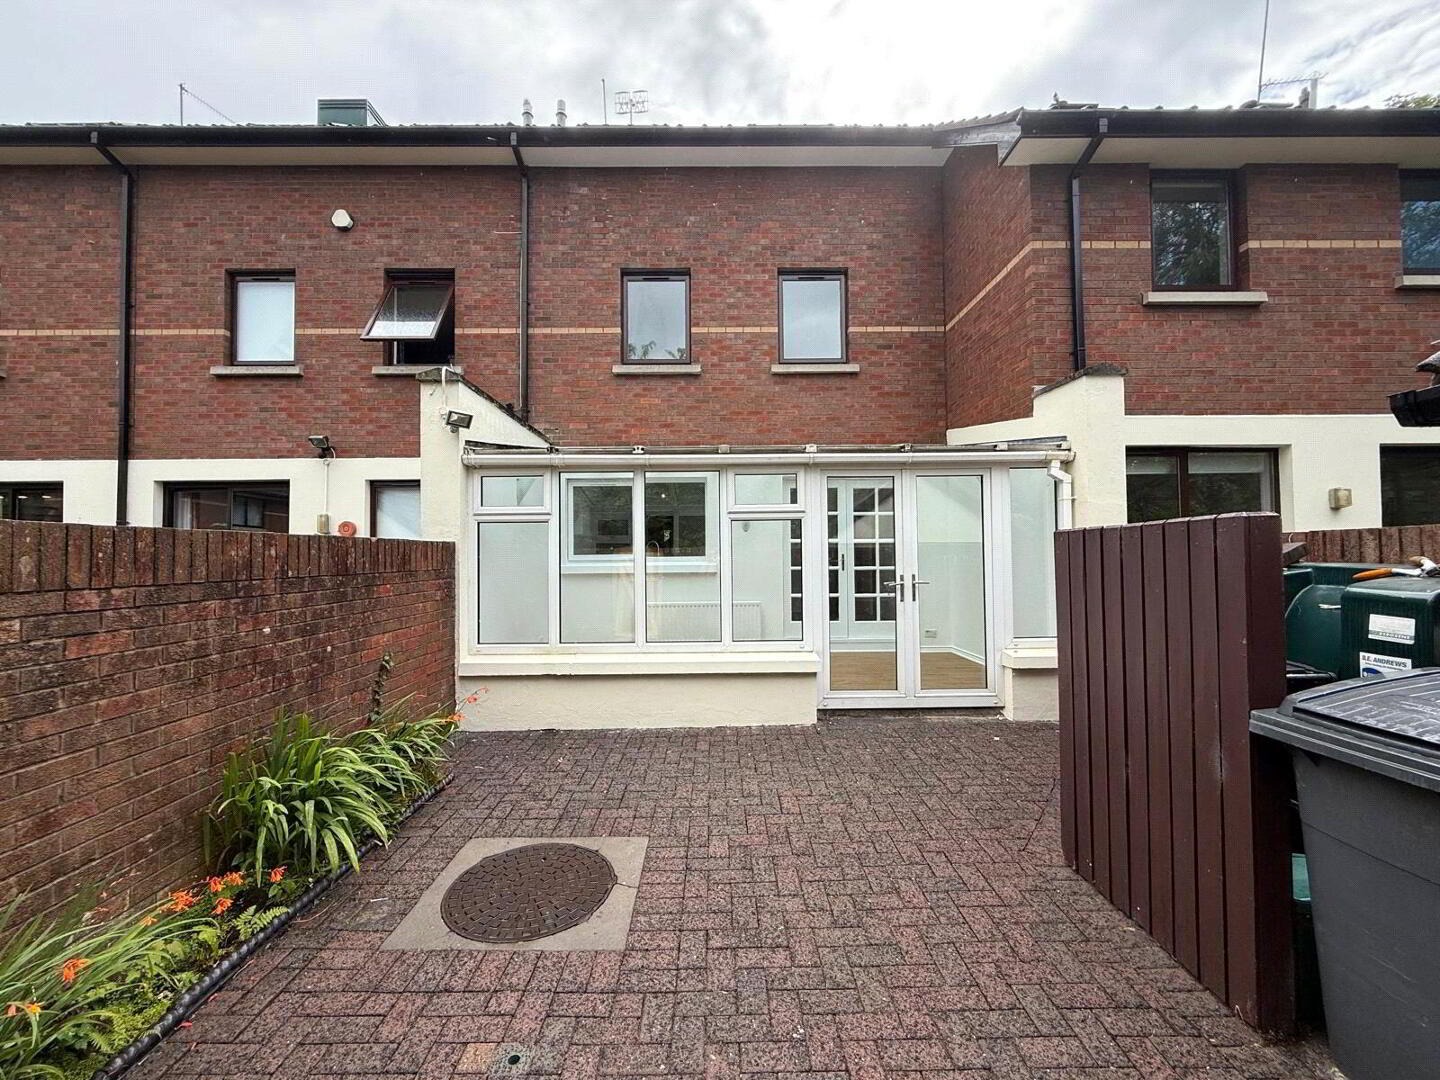
Externally, the property benefits from private off-street parking to the front and an enclosed rear garden, providing an excellent outdoor space for relaxing or entertaining. The rear courtyard offers a high level of privacy and is ideal for families or those seeking low-maintenance outdoor living.
Ideally positioned within the ever-popular BT9 postcode, the property enjoys excellent access to Belfast City Centre, Queen's University, the City Hospital, and an outstanding range of local amenities including cafés, restaurants, shops, leading schools, and excellent public transport links. The M1 motorway network is also easily accessible, providing convenient commuting throughout Northern Ireland.
Accommodation Comprises:
Entrance Hall: Bright and welcoming entrance hall with new quality flooring, staircase to first floor accommodation, and access to all ground floor rooms. Measurements: 4.56m x 1.10m
Sunlounge: A bright and spacious sunlounge with new laminte flooring. With patio doors leading to the enclosed back garden. Measurements: 5.0m x 2.44m
Kitchen / Dining Area: Modern fitted kitchen with an excellent range of high and low-level units, complementary worktops, integrated appliances, and ample dining space with direct access to the sunlounge and utility area. Measurements: 5.04m x 3.48m
Utility Area: Spacious utility area with high and low rise fitted units. Plumbed for washing machine and space for a tumble dryer. Measurements: 1.90m x 1.40m
Ground Floor WC: Contemporary two-piece suite comprising low flush WC and pedestal wash hand basin. Measurements: 3.48m x 1.0m
First Floor Comprises Of:
Lounge: Spacious and elegant reception room offering excellent natural light, creating the perfect space for family living and entertaining. New carpets throughout with fresh white paint throughout. The lounge also enjoys sliding doors leading onto balcany overlooking the front of the private development. Measurements: 5.0m x 3.50m
Master Bedroom: Generous principal bedroom complete with fitted sliding wardrobe and modern en-suite shower room. 3.48m x 4.40m
En-Suite: Stylish three-piece suite comprising walk-in shower, wash hand basin, and low flush WC. Measurments: 1.90m x 1.40m
Bedroom Two: Spacious king-size bedroom with excellent natural light and built in wardrobe. Measurments: 5.0m x 3.5m
Second Floor Comprises Of:
A luxurious landing area with white painted stairwell, new carpets throughout with a high vaulted and beamed ceiling. A contemporary and sophisicated landing area.
Bedroom Three: Well-proportioned bedroom suitable as a guest room, nursery, or home office with built in wardrobe. Measurements: 3.42m x 2.0m
Family Bathroom: Modern three-piece suite comprising panel bath, wash hand basin, and low flush WC with complementary part tiling. Measurements: 2.34m x 2.1m
Hotpress: Shelved hotpress. Measurements: 1.95m x 0.80m
Garage: A spacious internal garage leading to utility area with concrete floor.
External: Private paved driveway providing off-street parking to the front. Enclosed rear garden laid with paved patio area, brick walling with wooden gate, offering an ideal space for outdoor entertaining and family enjoyment.
This superb townhouse is presented to an excellent standard throughout and represents a fantastic opportunity to acquire a quality home within one of South Belfast's most sought-after residential developments.
EPC: Uploading.
To arrange a private viewing, please contact our Belfast office on 028 796 59 444.
Offices in Belfast, Toomebridge & Derry City
www.mcateersolutions.co.uk
Travel Time From This Property

Important PlacesAdd your own important places to see how far they are from this property.
Agent Accreditations



Marketed by McAteer Solutions Ltd
+44 28 7965 9444




