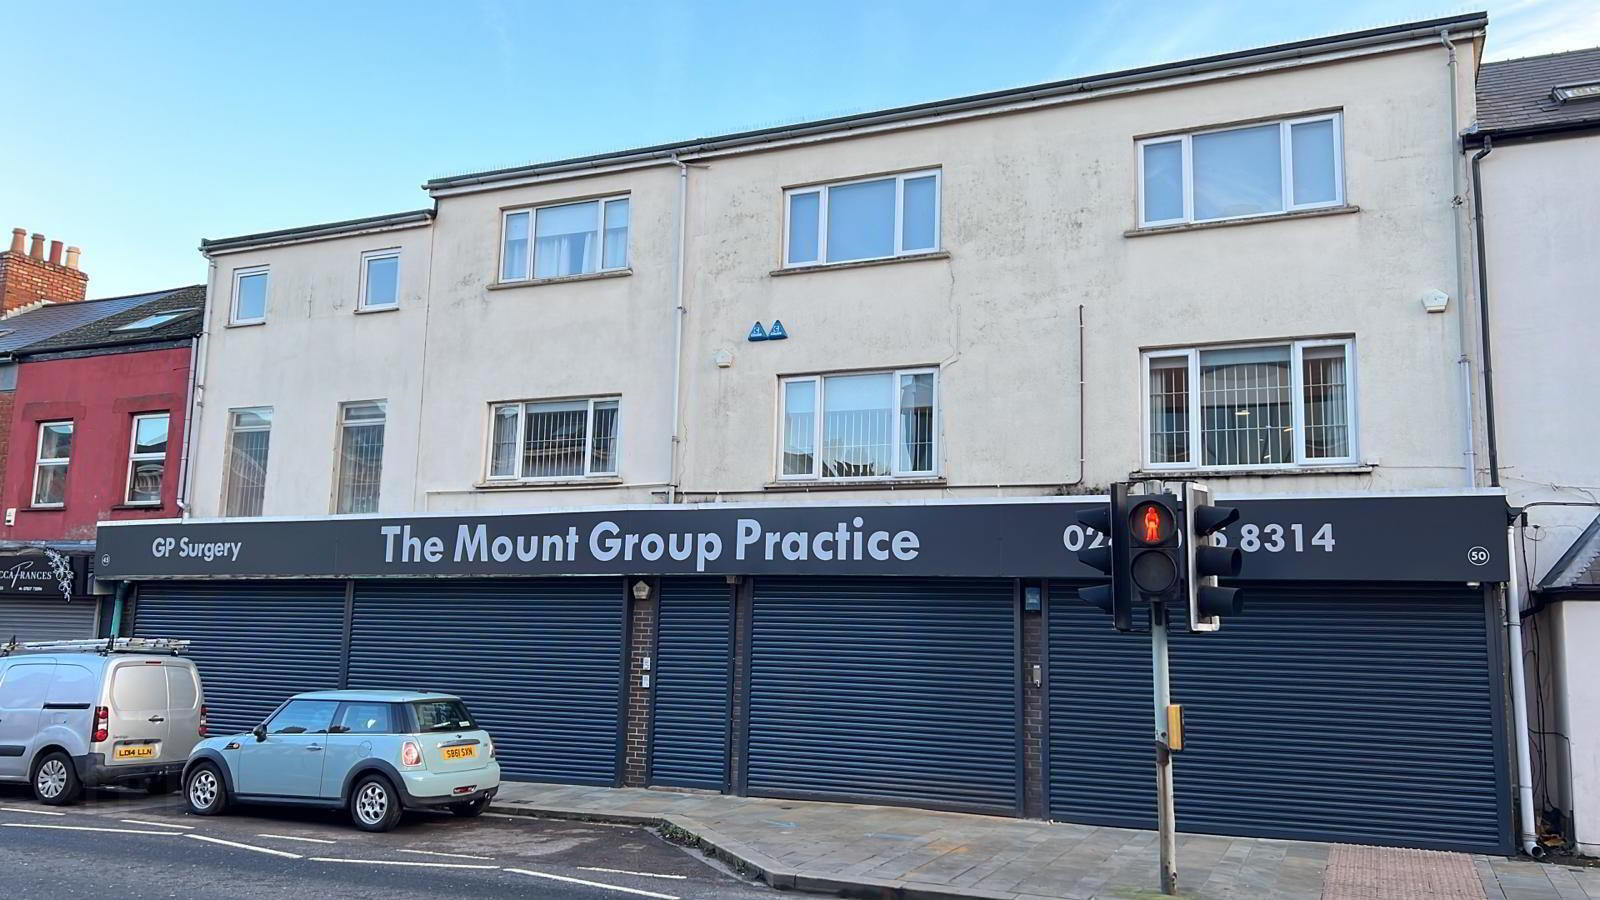

48-50, 50A Castlereagh Street, Belfast, BT5 4NH
Commercial Property
£4,800 per month
Property Overview
Status
To Let
Style
Commercial Property
Property Features
Energy Rating
Property Financials
Deposit
£2,500

Marketed by Ulster Property Sales (Ballyhackamore)
+44 28 9047 1515
Additional Information
- Modern Office Space Close To City Centre
- Two Large Office Spaces
- Spacious Kitchen Dining Area
- White Bathroom Suite
- Gas Fired Central Heating
- Seprate Front Door With Security Shutter
- Close to Wide Range Of Local Amenities While Also A Vast Range Of Road Networks To City Centre And Ballyhackamore
View now to avoid disappointment!
- Accommodation Comprises
- Entrance Hall
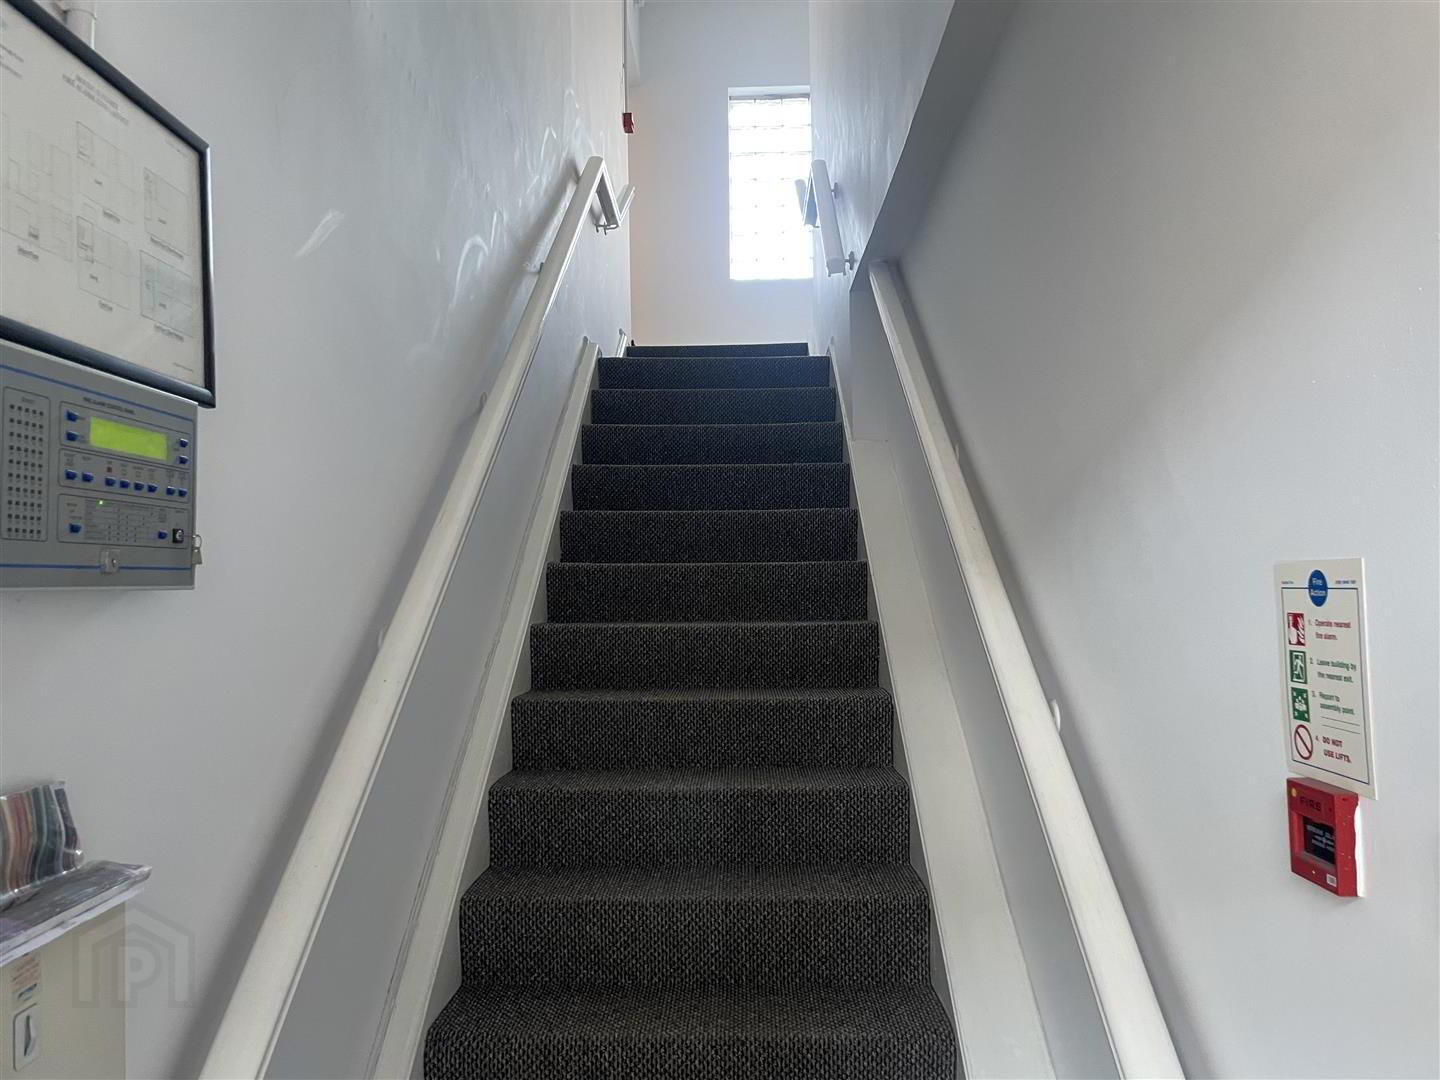
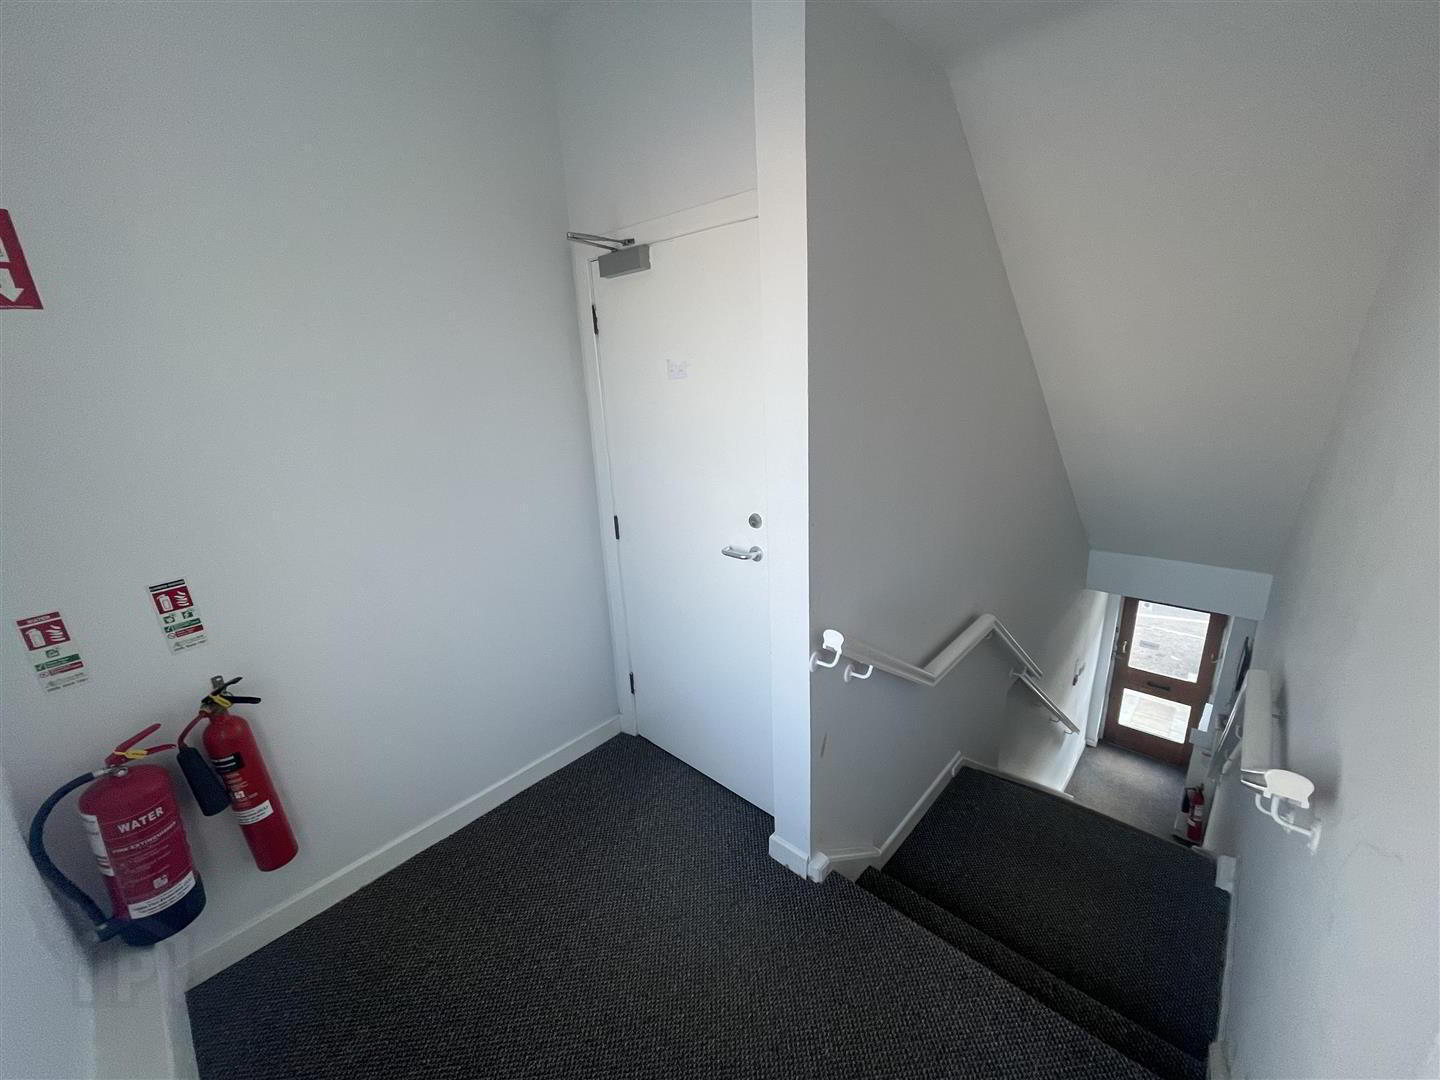
- Staircase to first floor. Storage.
- Kitchen 4.57m x 3.15m (15'0 x 10'4)
- Range of high and low level units, stainless steel sink unit with wood laminate work surfaces, space for fridge/freezer, part wood laminate flooring, housing for gas fired boiler.
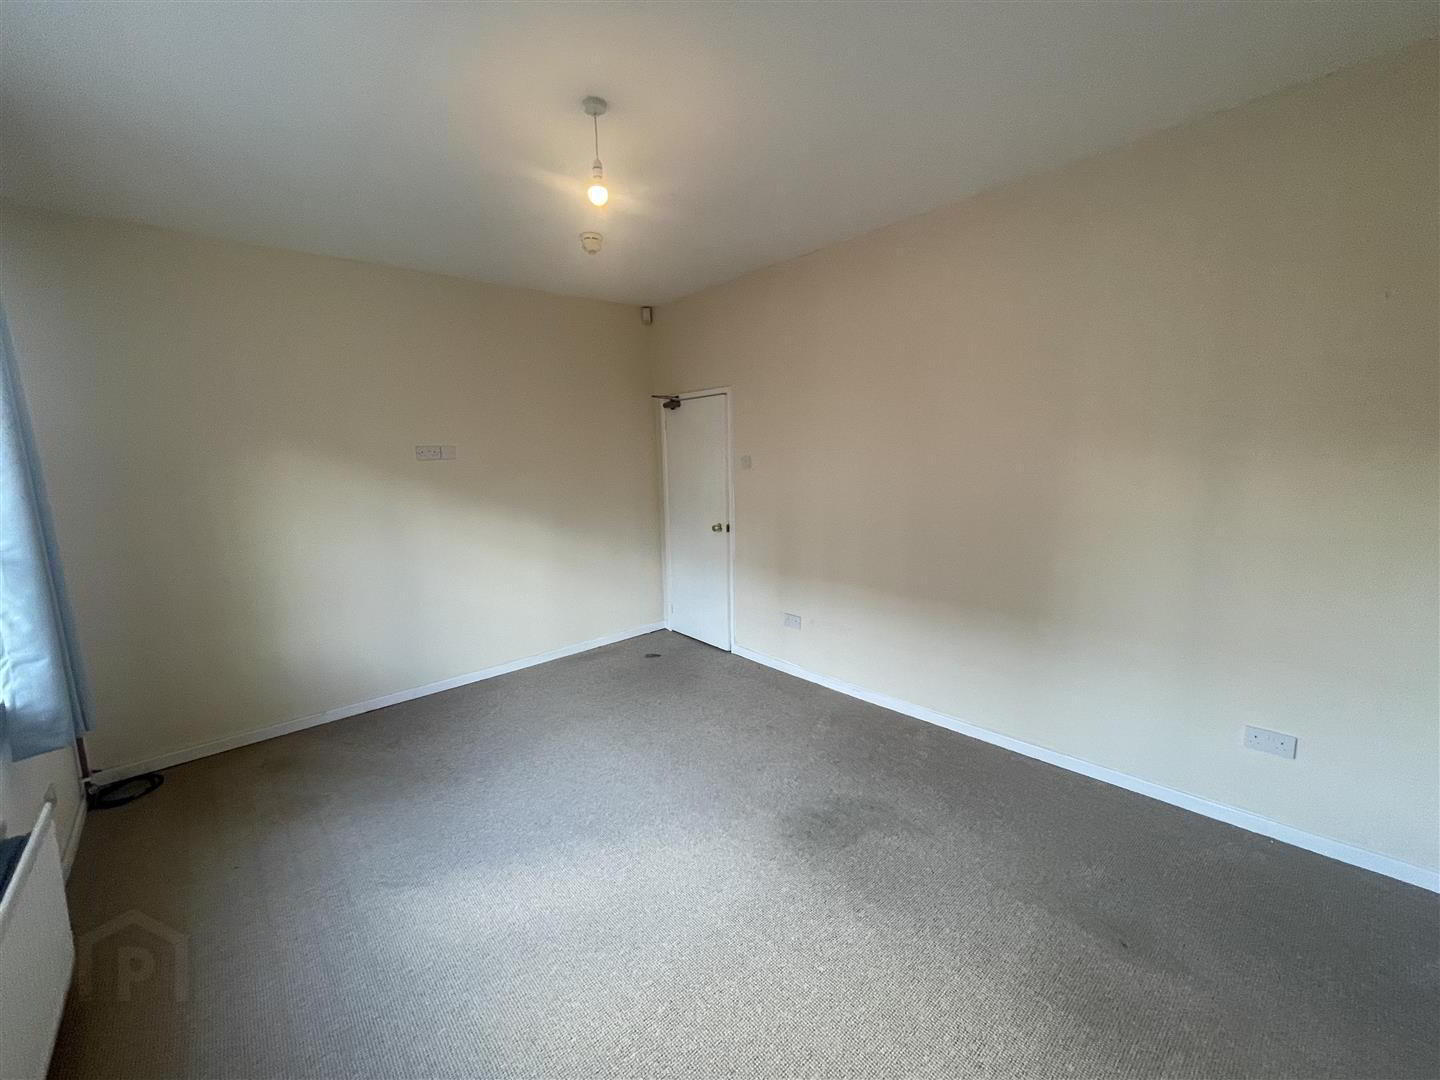
- Room 1 4.62m x 3.58m (15'2 x 11'9)
- Room 2 3.48m x 3.45m (11'5 x 11'4)
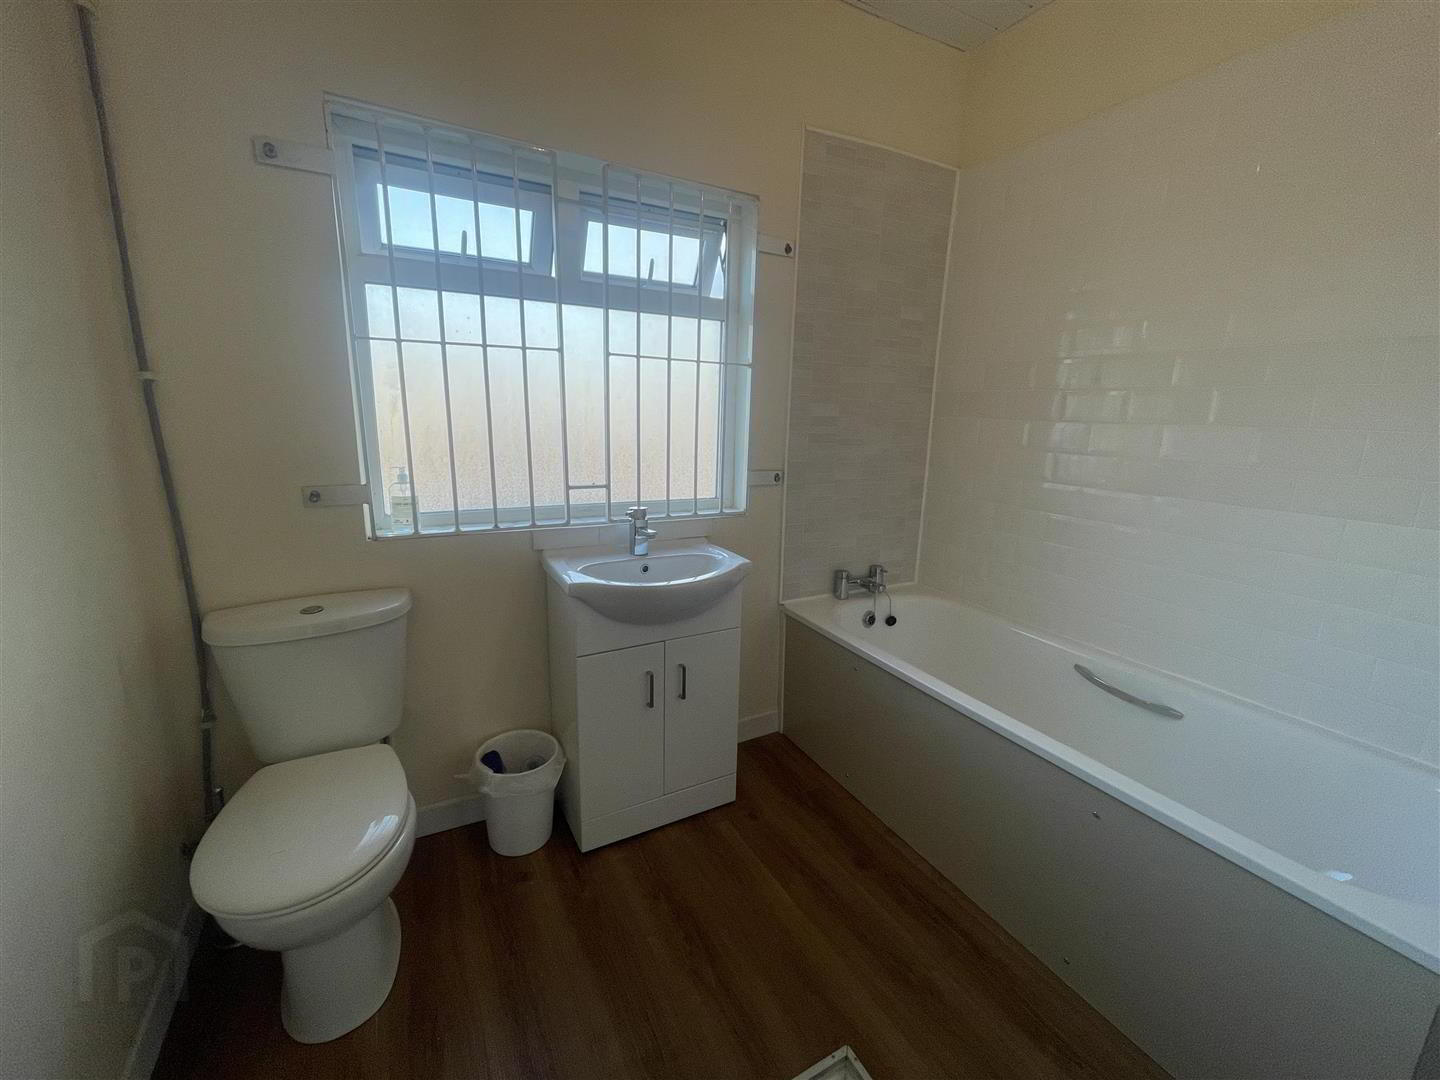
- Bathroom 2.44m x 2.18m (8'0 x 7'2)
- Comprising panelled bath with mixer tap, wall mounted vanity sink unit with mixer tap and tiled splashback, and low flush WC. Part tiled walls, wood laminate flooring.l
Travel Time From This Property

Important PlacesAdd your own important places to see how far they are from this property.
Agent Accreditations
Not Provided

Marketed by Ulster Property Sales (Ballyhackamore)
+44 28 9047 1515




