

For sale
Added 18 hours ago
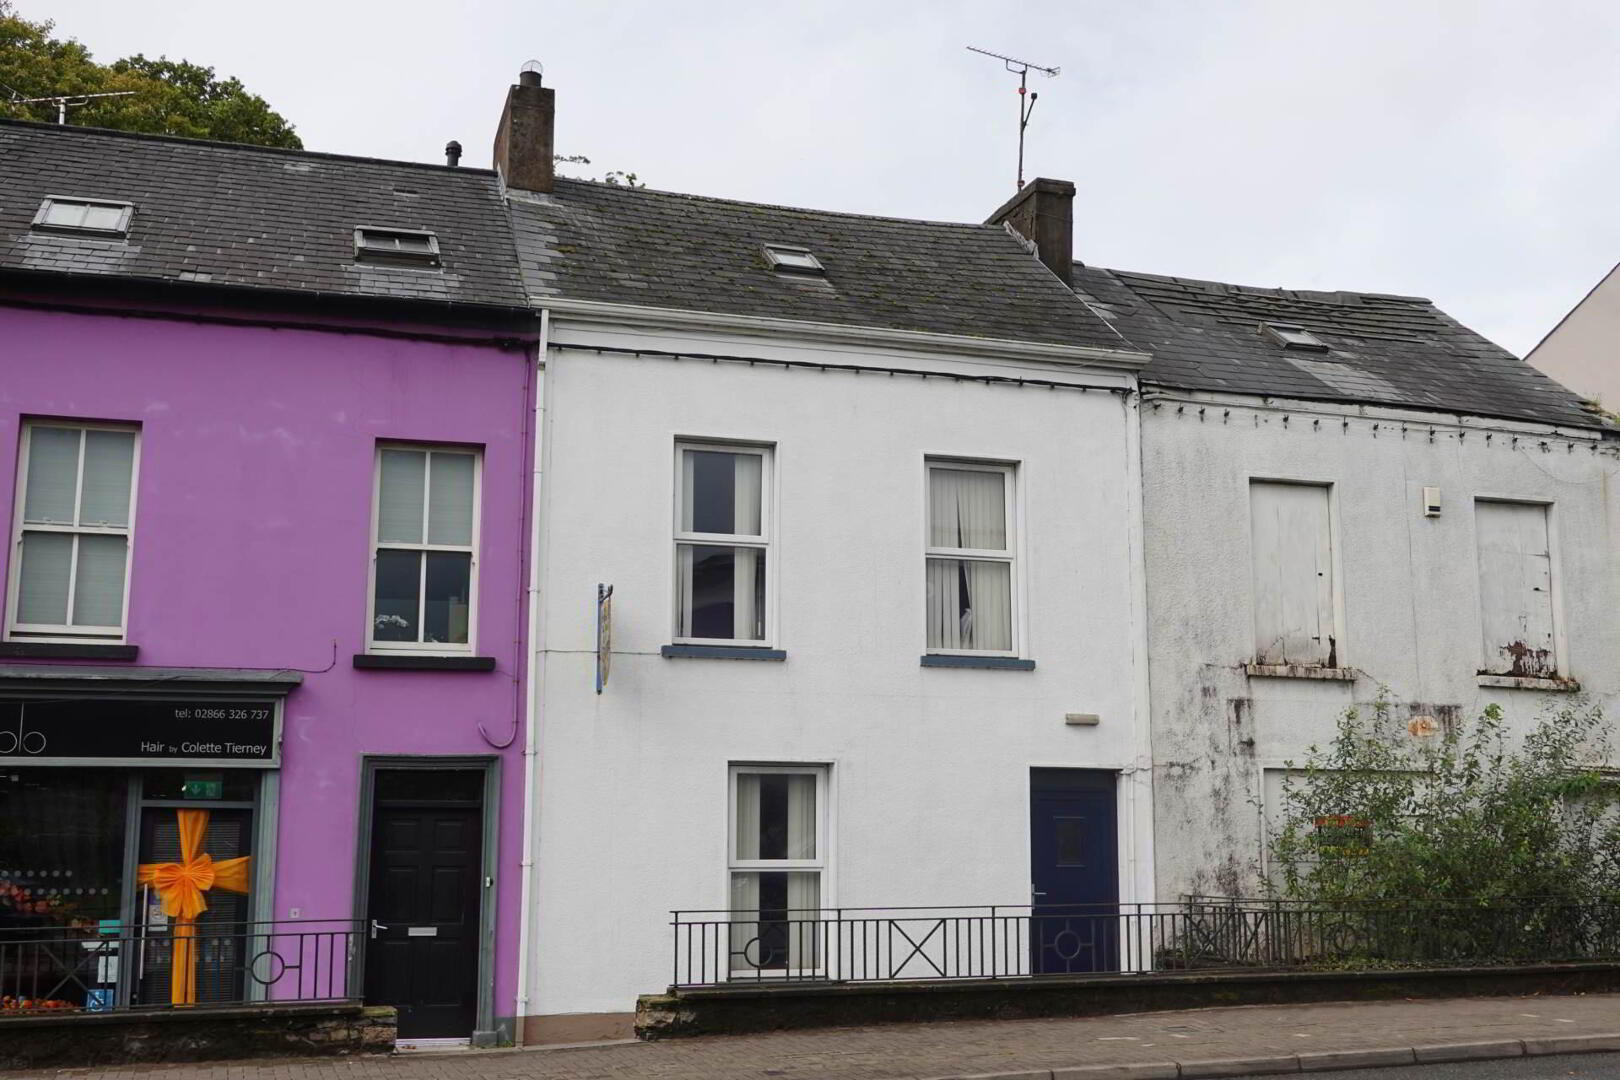
48-48a Forthill Street, Enniskillen, BT74 6AJ
Commercial Property
Price £125,000
Property Overview
Status
For Sale
Style
Commercial Property

Marketed by Smyth Leslie & Co Limited
+44 28 6632 0456

Propertynews Currency Partner - helping you transfer money for property purchases in Ireland & Northern Ireland. Speak to an expert
Additional Information
- Premises Fronting A Busy Thoroughfare Leading Into Enniskillen Town Centre
- Approximately 1,520sqft. (141.3sq metres) Of Internal Accommodation Over Three Floors
- Additional Rear Store Extending To Approximately 209sqst. (19.4sq metres)
- Convenient To On-Street And Public Car Parking Facilities
- Close To Major Retailers Including Dunnes Stores And Currys
- Flexible Internal Layout Suitable For A Variety Of Uses
- Potential For Mixed Commercial And Residential Use, Subject To Statutory Approvals
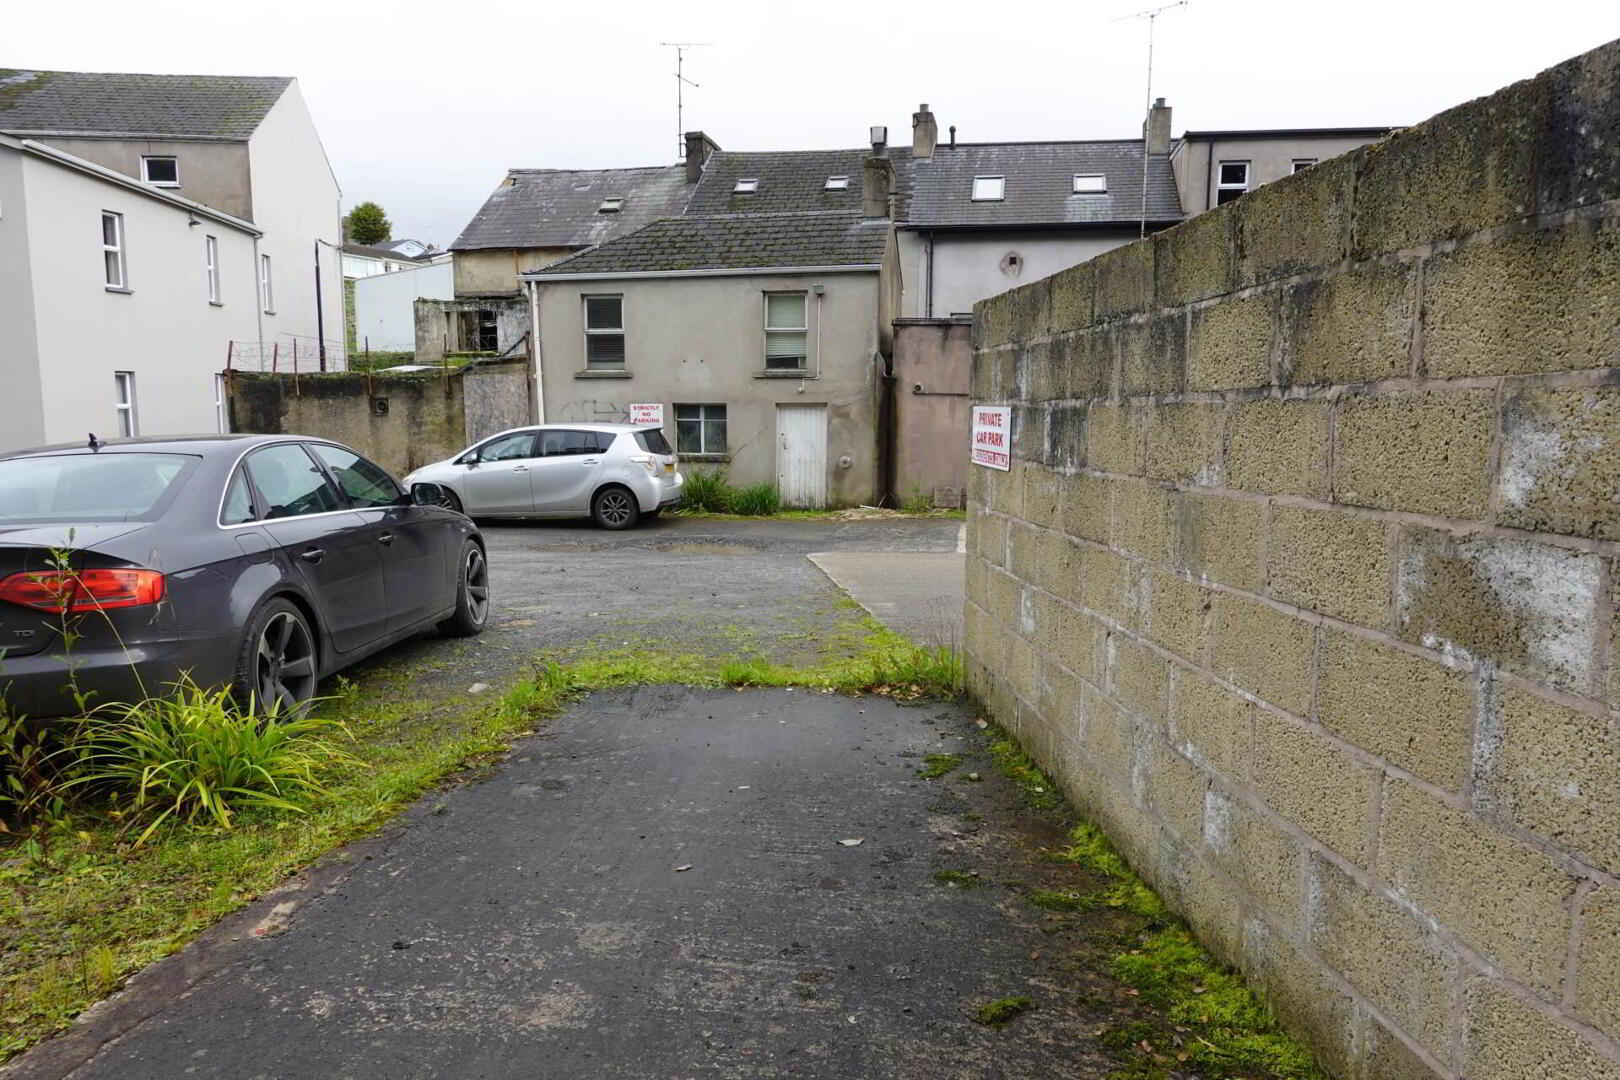
- Open Space To Rear Offering Potential For Parking Or Further Development, Subject To
The property benefits from a highly convenient location, close to both on-street and public car parking facilities, within easy reach of major retailers including Dunnes Stores and Currys.
Offering approximately 1,520 sq. ft. (141.3 sq. metres) of internal accommodation arranged over three floors, the property provides a flexible range of rooms that lend themselves to a variety of uses, with potential for a combination of commercial and residential accommodation, subject to obtaining the necessary statutory approvals.
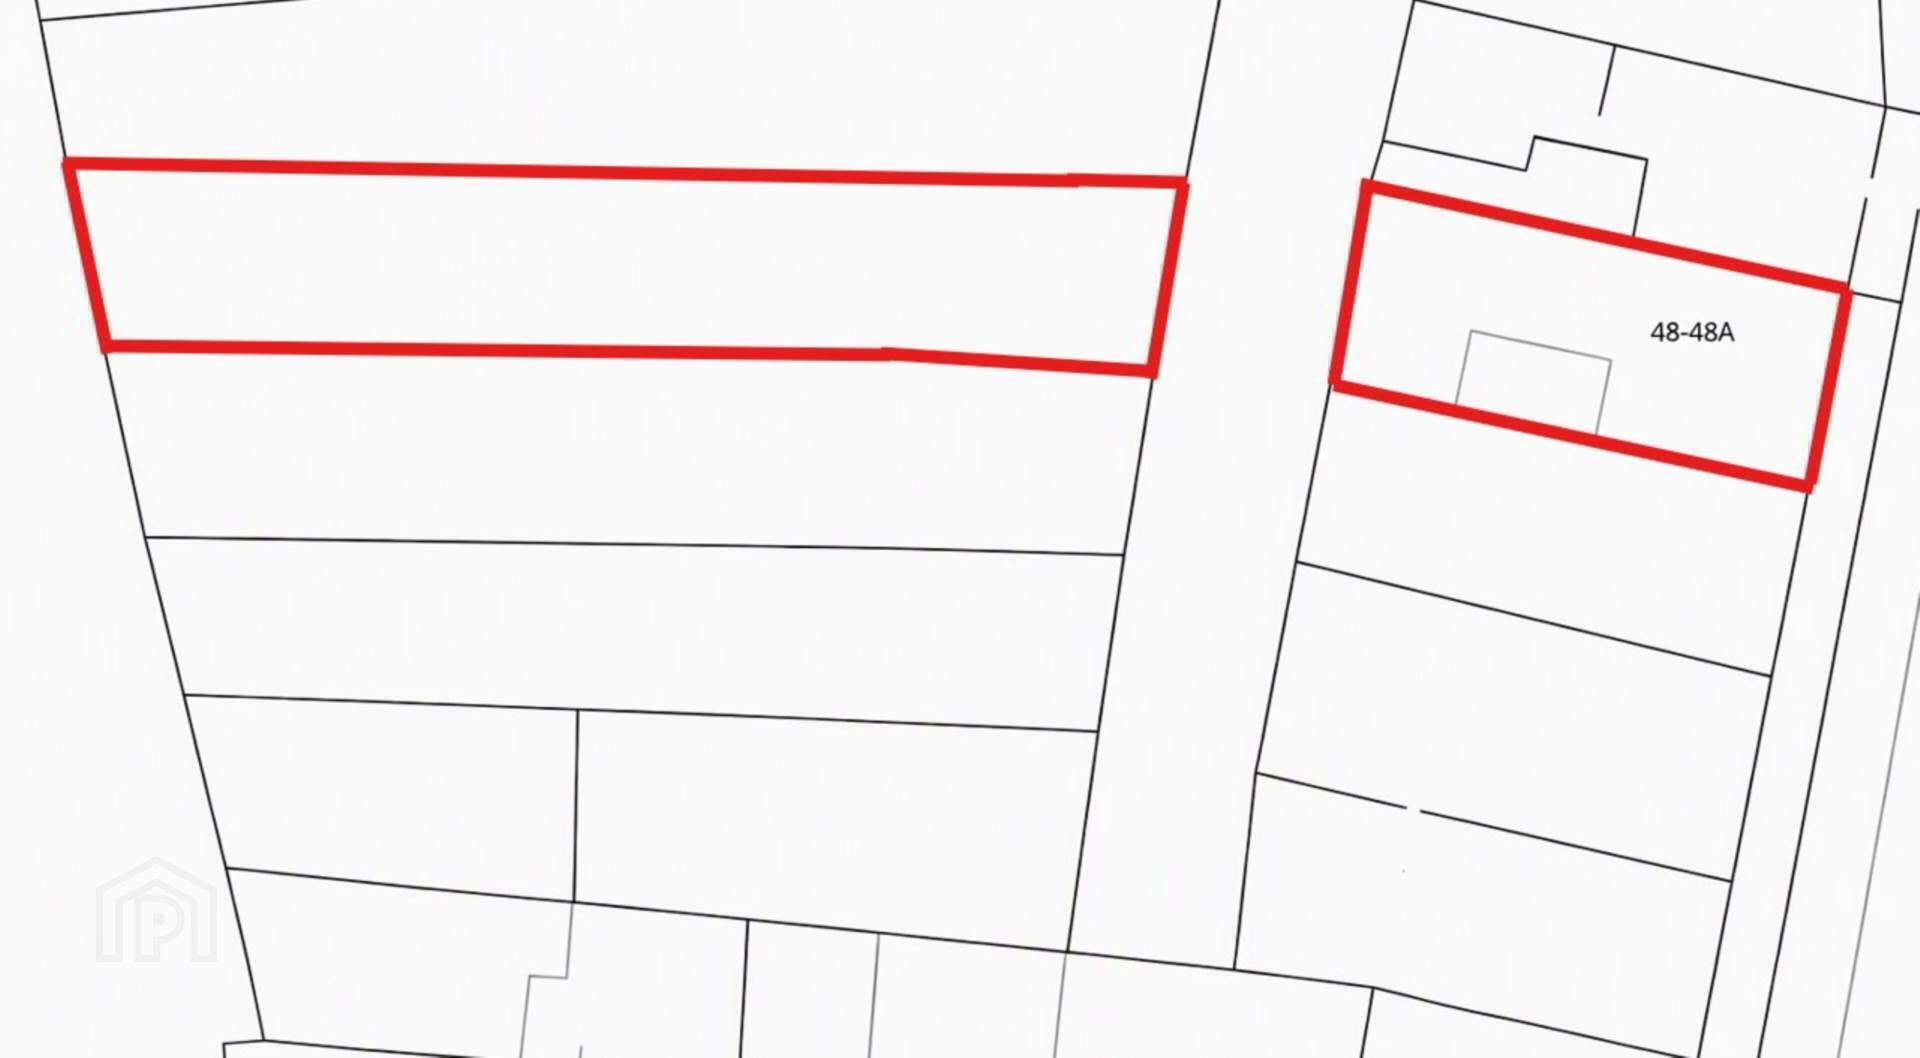
A particular advantage is the property`s rear yard area, offering potential for associated parking or additional development, subject to the necessary planning and statutory consents.
Accomondation Details
Ground Floor
Entrance Porch - 4'7" (1.4m) x 3'4" (1.02m) : 15 sqft (1.43 sqm)
PVC Exterior Door
Entrance Hall - 6'6" (1.98m) x 3'5" (1.04m) : 22 sqft (2.06 sqm)
& 11`7 x 5`11
Including stairwell
Main Office/Retail Area - 15'4" (4.67m) x 10'4" (3.15m) : 158 sqft (14.71 sqm)
& 11`7 x 10`10
Room 2 - 16'10" (5.13m) x 9'11" (3.02m) : 167 sqft (15.49 sqm)
Approximate Room Area
555 Sq. Ft (51.6 Sq Metres)
First Floor
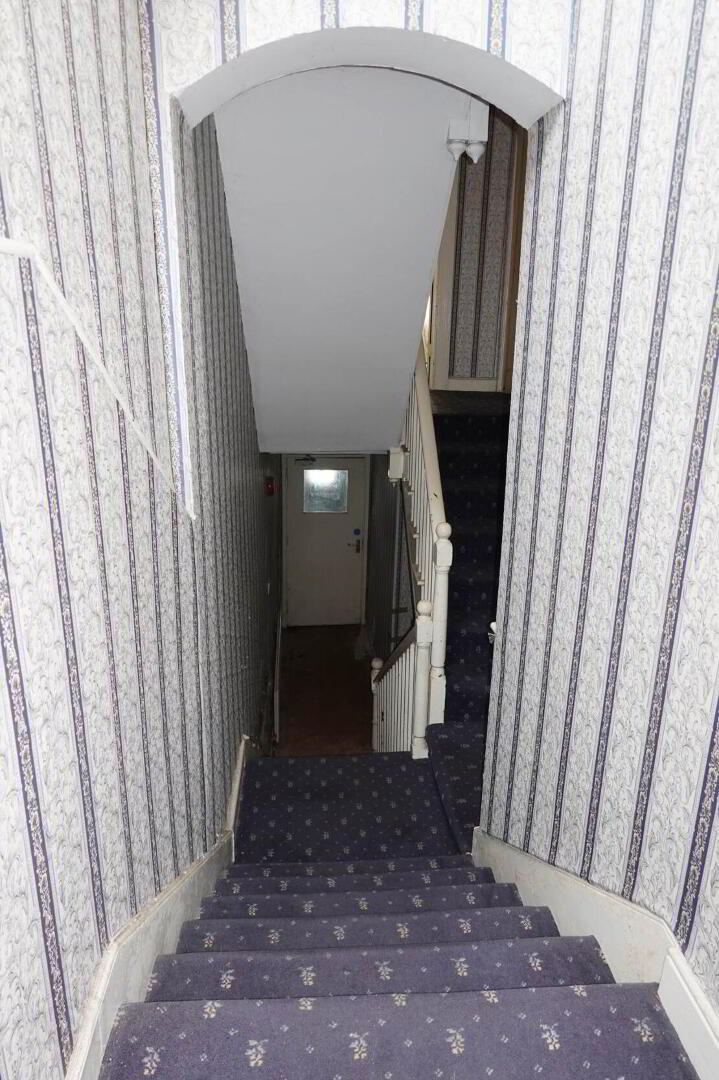
Mid Landing - 6'2" (1.88m) x 3'10" (1.17m) : 24 sqft (2.20 sqm)
Room 1 - 17'4" (5.28m) x 10'6" (3.2m) : 182 sqft (16.90 sqm)
Room 2 - 12'5" (3.78m) x 12'3" (3.73m) : 152 sqft (14.10 sqm)
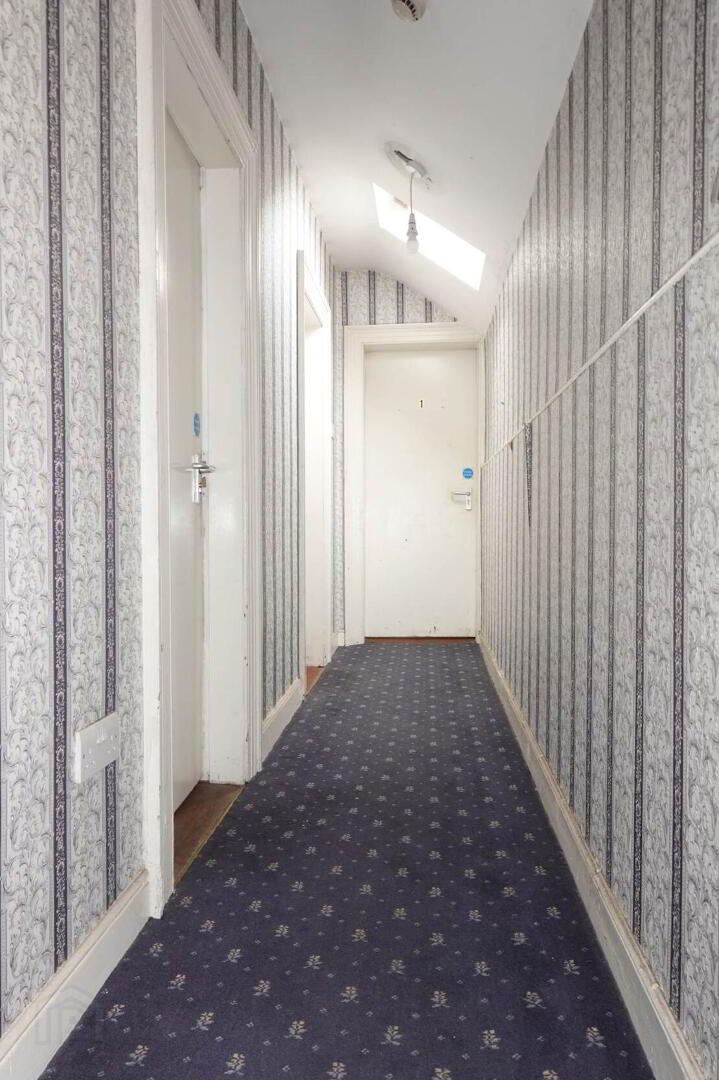
Landing - 14'4" (4.37m) x 3'1" (0.94m) : 44 sqft (4.11 sqm)
Room 3 - 8'11" (2.72m) x 6'5" (1.96m) : 57 sqft (5.33 sqm)
Room 4 - 18'11" (5.77m) x 10'11" (3.33m) : 207 sqft (19.21 sqm)
Bathroom - 6'11" (2.11m) x 6'7" (2.01m) : 46 sqft (4.24 sqm)
Approximate Room Area
711 Sq Ft (66.1 Sq Metres)
Second Floor
Landing - 6'9" (2.06m) x 3'6" (1.07m) : 24 sqft (2.20 sqm)
Room 1 - 18'2" (5.54m) x 7'9" (2.36m) : 141 sqft (13.07 sqm)
Room 2 - 11'7" (3.53m) x 7'10" (2.39m) : 91 sqft (8.44 sqm)
Approximate Room Area
255 Sq. Ft. (23.7 Sq. Metres)
Outside
Store - 18'10" (5.74m) x 11'1" (3.38m) : 209 sqft (19.40 sqm)
Approximatley 209 Sq. Ft. (19.4 Sq. Metres)
Schedule Of Floor Area`s
Accommodation
Ground Floor 555 sq.ft / 51.6 sq.m
First Floor 711 sq.ft / 66.1 sq.m
Second Floor 255 sq.ft / 23.7 sq.m
Total Main Building 1,521 sq.ft / 141.3 sq.m
Rear Store 209 sq.ft / 19.4 sq.m
Overall Total Including Store 1,730 sq.ft / 160.7 sq.m
Notice
Please note we have not tested any apparatus, fixtures, fittings, or services. Interested parties must undertake their own investigation into the working order of these items. All measurements are approximate and photographs provided for guidance only.
Travel Time From This Property

Important PlacesAdd your own important places to see how far they are from this property.
Agent Accreditations


Marketed by Smyth Leslie & Co Limited
+44 28 6632 0456


