
47 Warren Park Drive, Lisburn, BT28 1HF
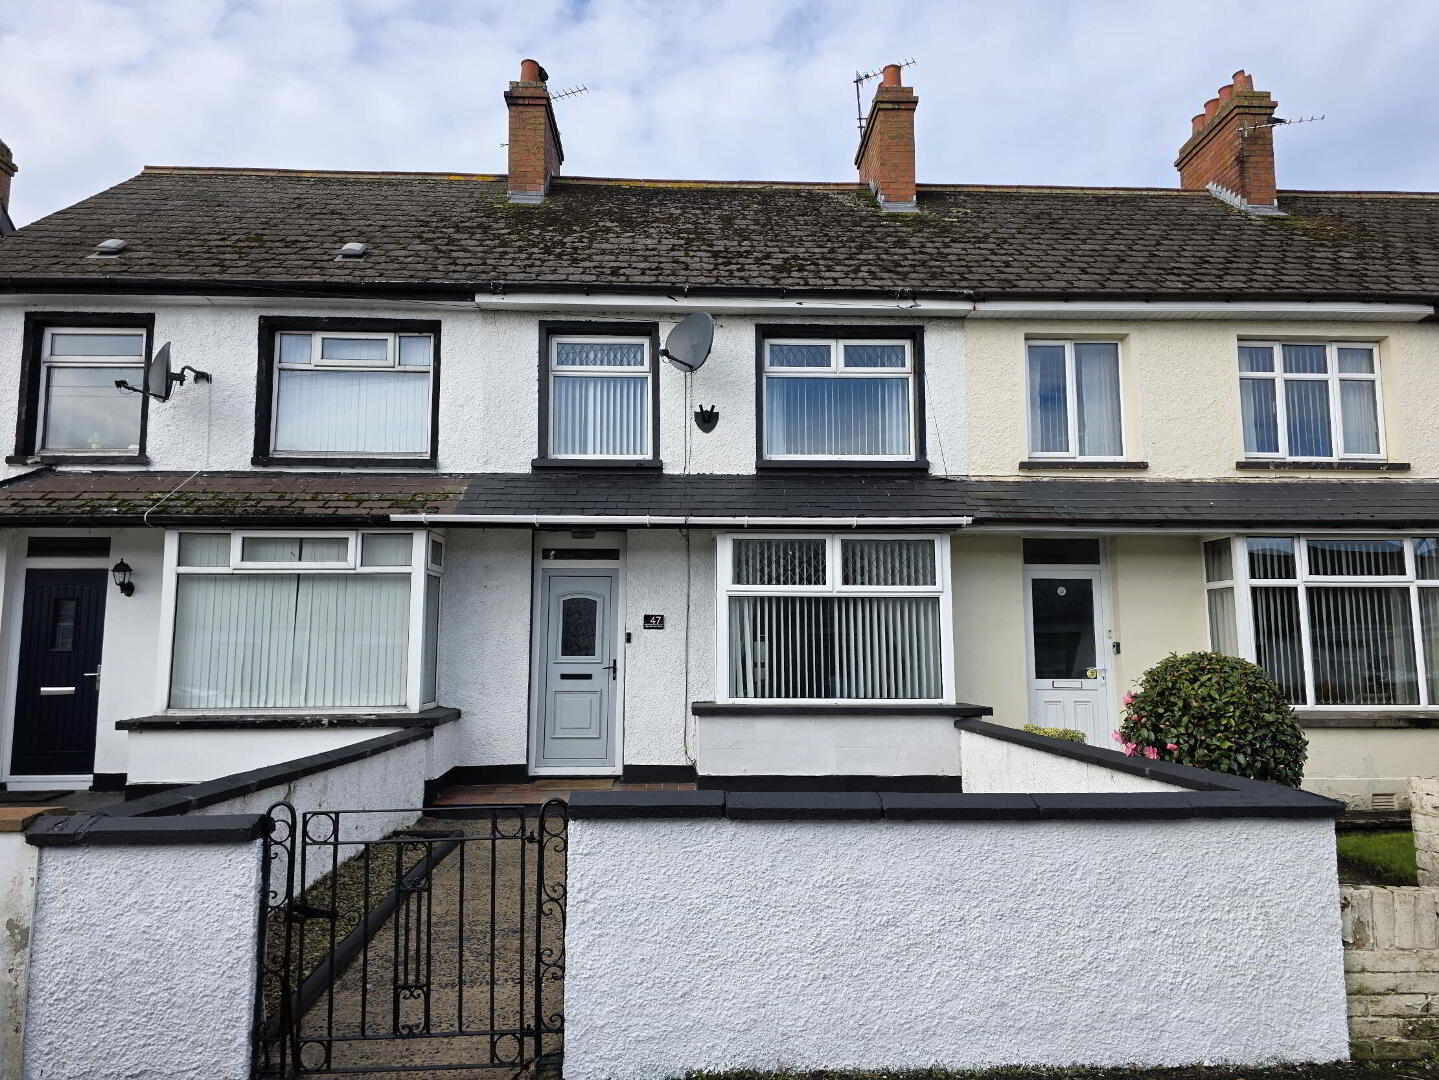
3 Bed Mid-terrace House
Offers Around £149,950
Property Overview
Status
For Sale
Style
Mid-terrace House
Bedrooms
3
Bathrooms
1
Receptions
1
Property Features
Tenure
Not Provided
Energy Rating
Broadband Speed
*³
Property Financials
Stamp Duty
Rates
£690.56 pa*¹
Typical Mortgage


Contact Shooter Property Services (Lisburn)
+44 28 9266 6556

Propertynews Currency Partner - helping you transfer money for property purchases in Ireland & Northern Ireland. Speak to an expert
Additional Information
- Accommodation Comprises: Entrance, Lounge, Kitchen/Dining, Three Bedrooms & Bathroom
- Oil Fired Central Heating System
- uPVC Double Glazed Windows & External Doors
- Spacious Lounge With Feature Fireplace
- Fitted Kitchen With An Excellent Range Of Units
- Modern White Bathroom Suite
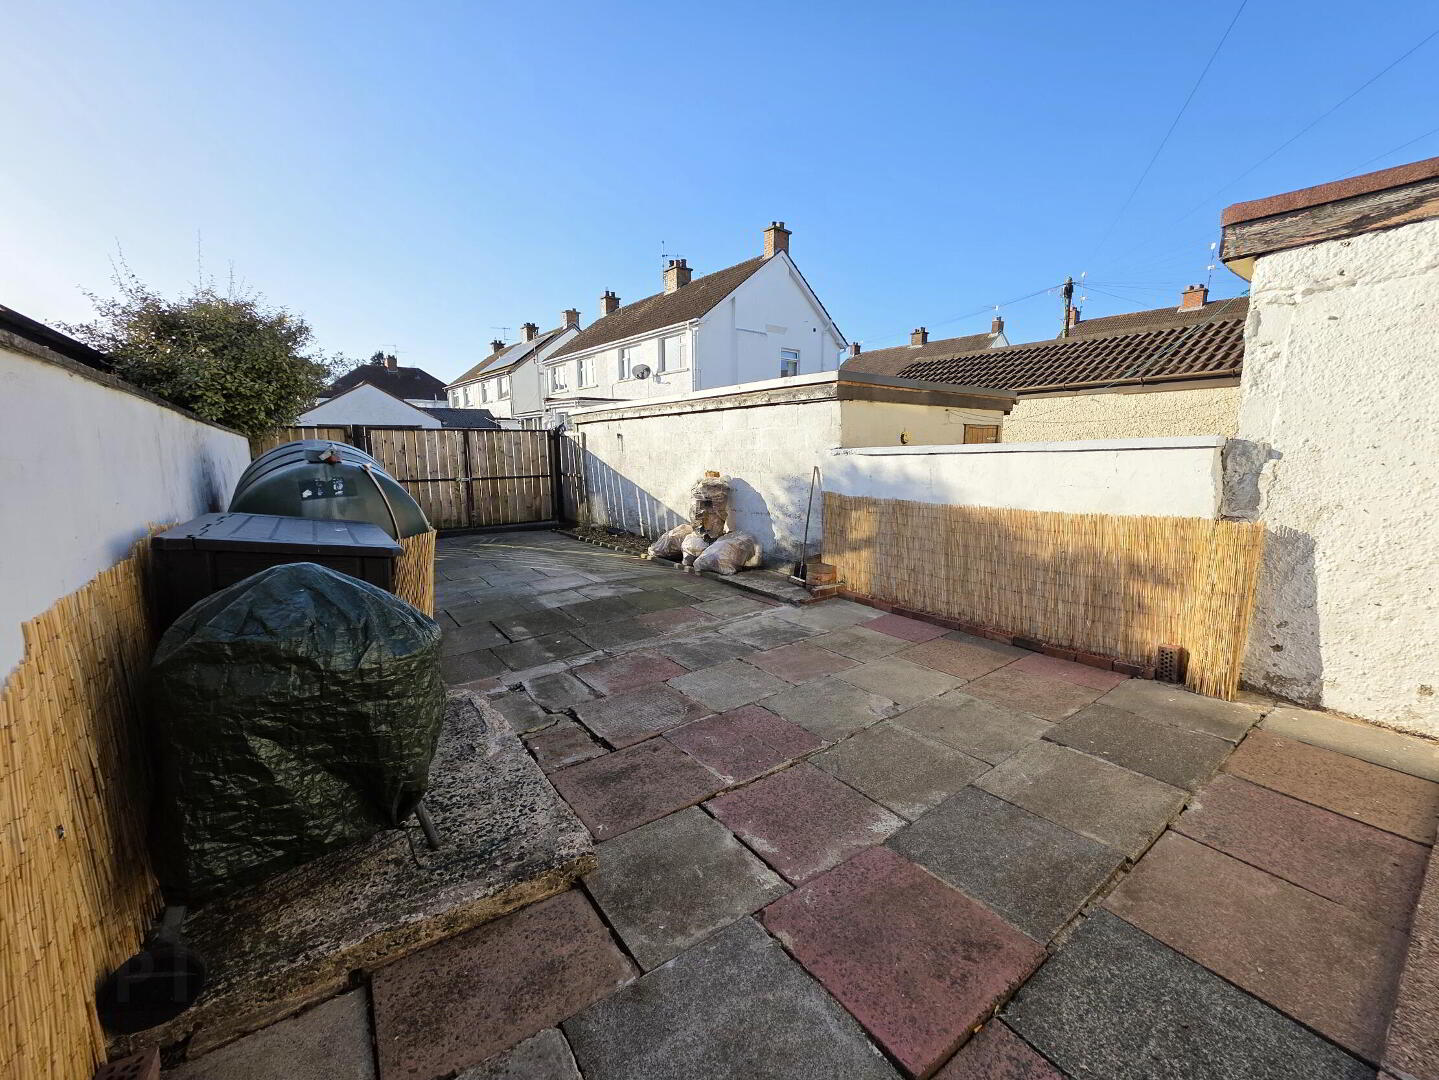
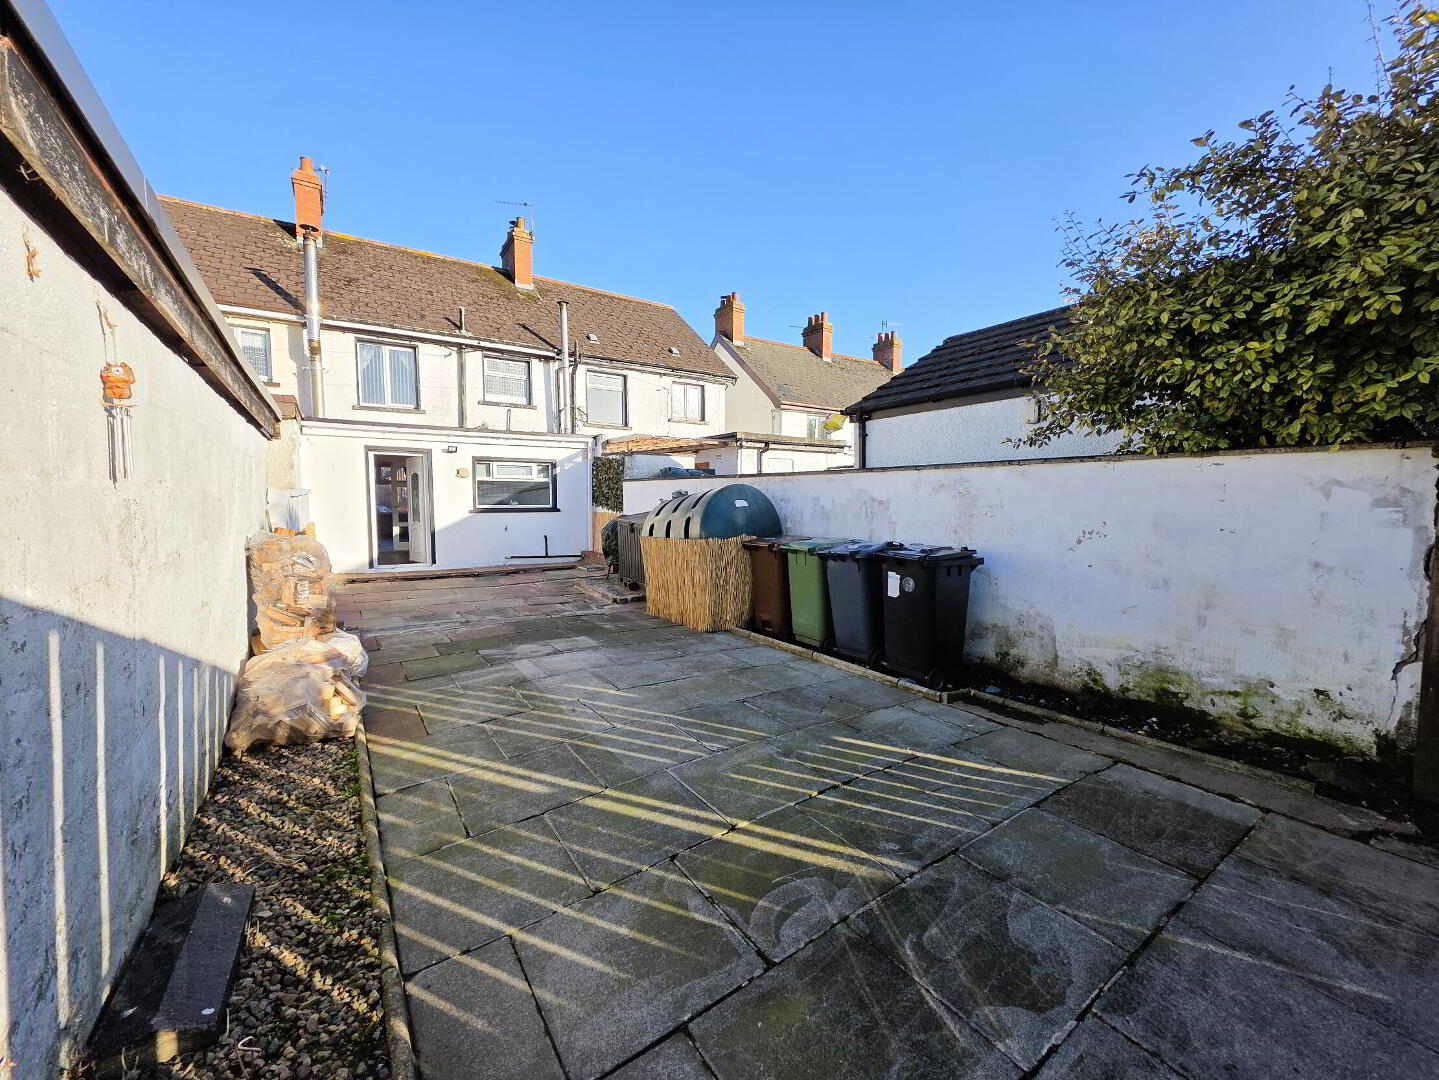
- Fully Enclosed Rear Garden With Off Street Parking
- Ideal First Time Home
Three-Bed Mid-Terrace in the Popular Warren Gardens Area
Located in the ever-popular Warren Gardens area, 43 Warren Park Drive is a beautifully presented three-bedroom mid-terrace home offering spacious and well-maintained accommodation throughout. Ideal for first-time buyers, growing families, or investors, this property combines modern living with a quiet residential setting.
The home is set back from the main road, providing peace and privacy while remaining conveniently close to a wide range of local amenities, including shops, schools, medical services, and excellent transport links—making it the perfect blend of comfort and convenience.
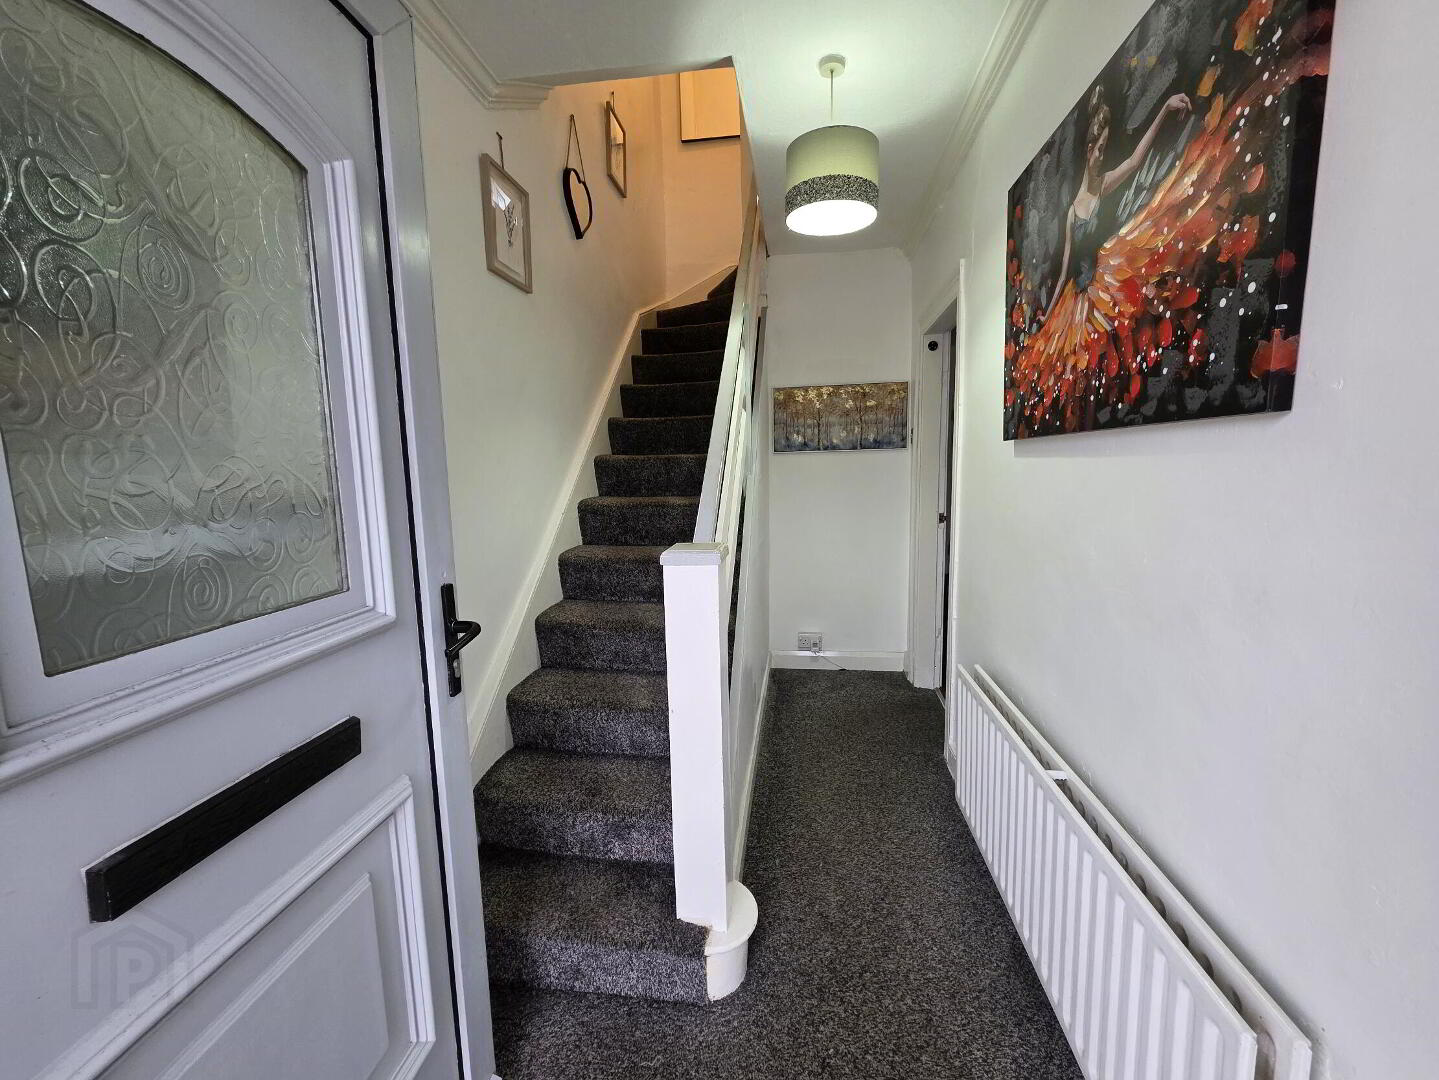
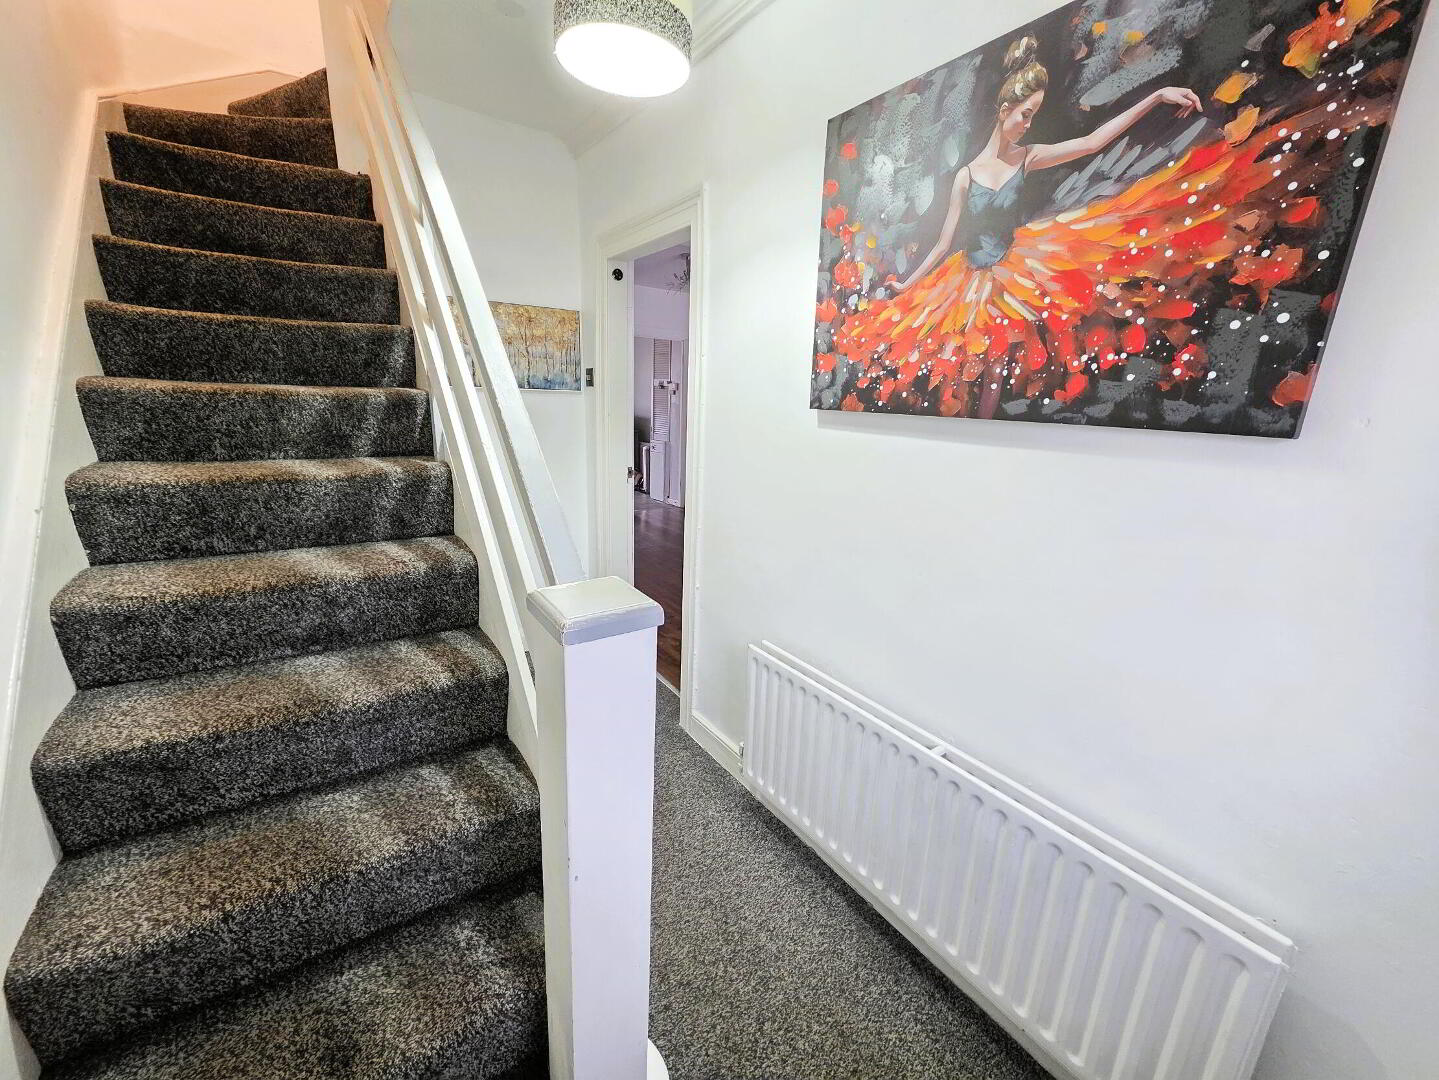
- Entrance Hall
- uPVC front door, double panel radiator.
- Living Room / Dining Room 24' 1'' x 10' 6'' (7.34m x 3.20m) (Into Bay)
- Feature fireplace, laminate wooden floor, 2 vertical radiators, large built-in storage area.
- Kitchen 15' 8'' x 9' 0'' (4.77m x 2.74m)
- Extensive range of high and low level units with complementary worksurfaces, single drainer stainless steel sink unit and mixer tap, cooker space, pot drawers, stainless steel extractor fan, plumbed for automatic washing machine, dryer space, uPVC rear door, double panel radiator.
- 1st Floor Landing
- Hotpress, built-in storage cupboard.
- Bedroom 1 10' 8'' x 9' 9'' (3.25m x 2.97m)
- Single panel radiator.
- Bedroom 2 9' 1'' x 11' 2'' (2.77m x 3.40m)
- Single panel radiator.
- Bedroom 3 6' 6'' x 6' 6'' (1.98m x 1.98m)
- Single panel radiator.
- Bathroom
- White suite comprising low flush WC, vanity sink unit, panel bath with mixer tap and electric shower, fully tiled walls, hotpress, single panel radiator.
- Outside
- Enclosed front gardens, fully enclosed rear gardens laid in patio with double gates allowing for secure off street car parking, plastic oil storage tank, outside tap.
Travel Time From This Property

Important PlacesAdd your own important places to see how far they are from this property.
Agent Accreditations



Contact Shooter Property Services (Lisburn)
+44 28 9266 6556




