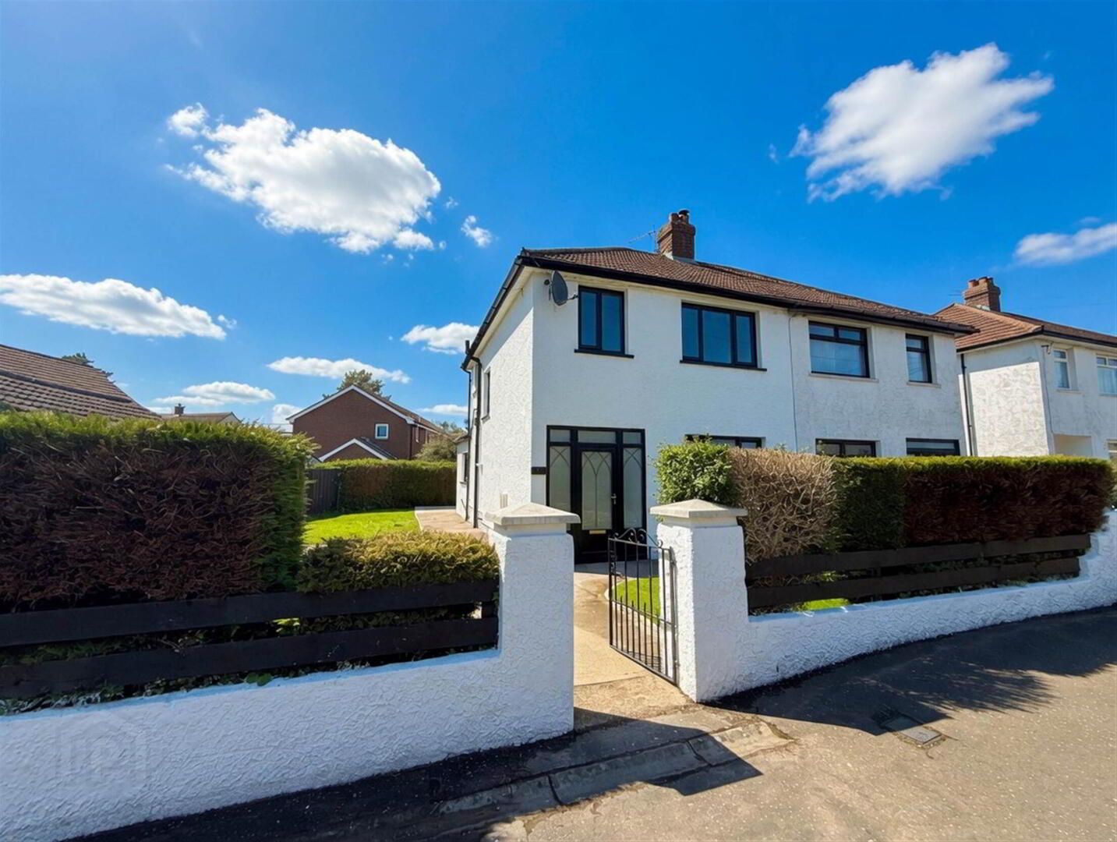
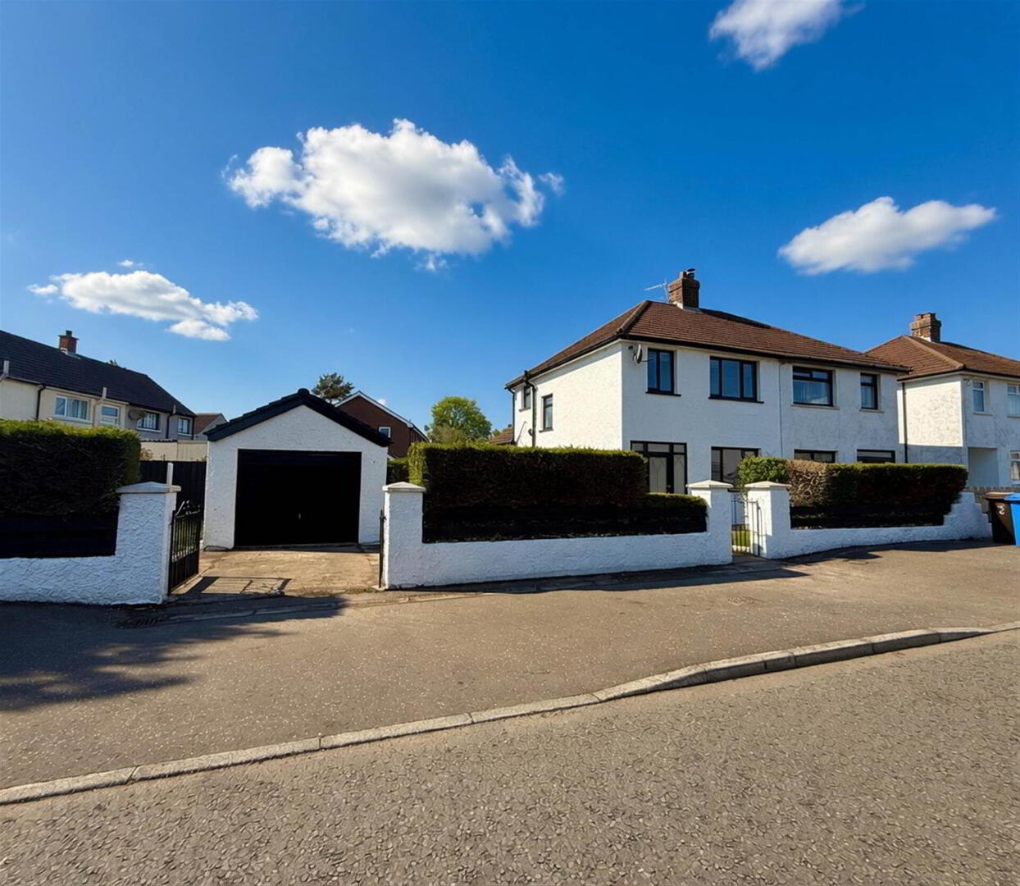
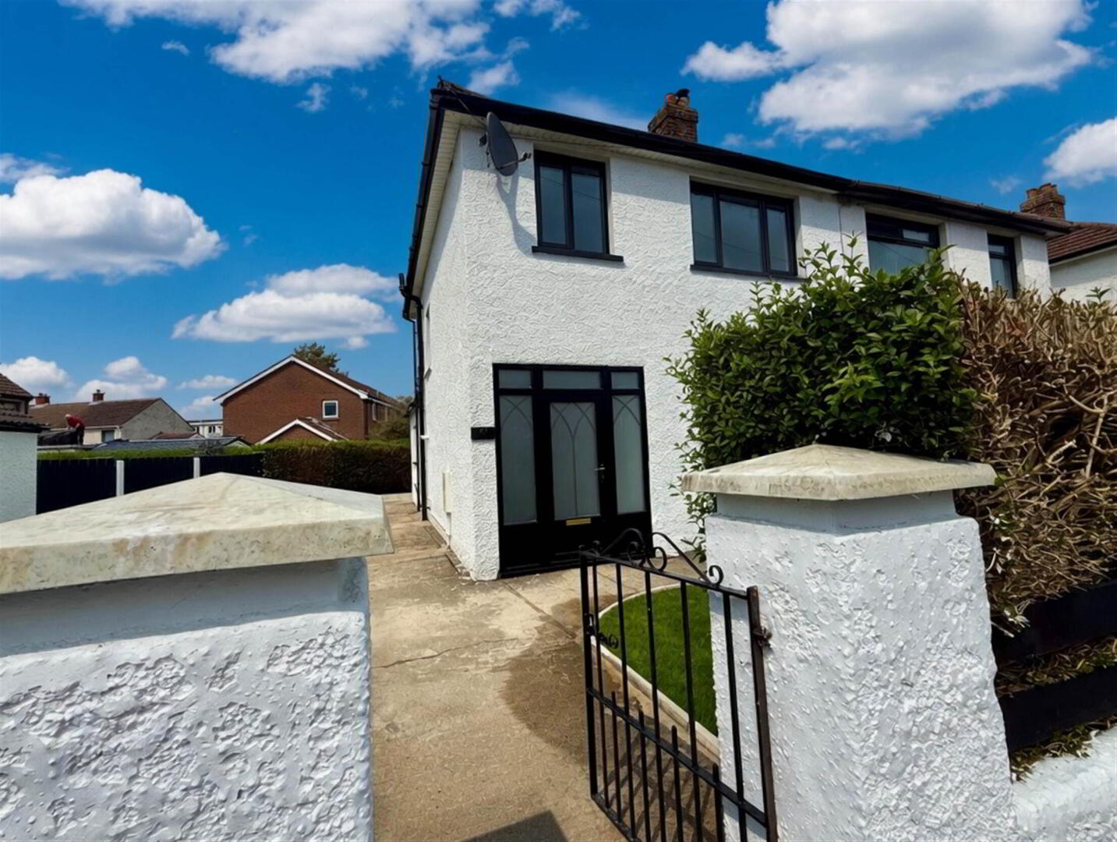
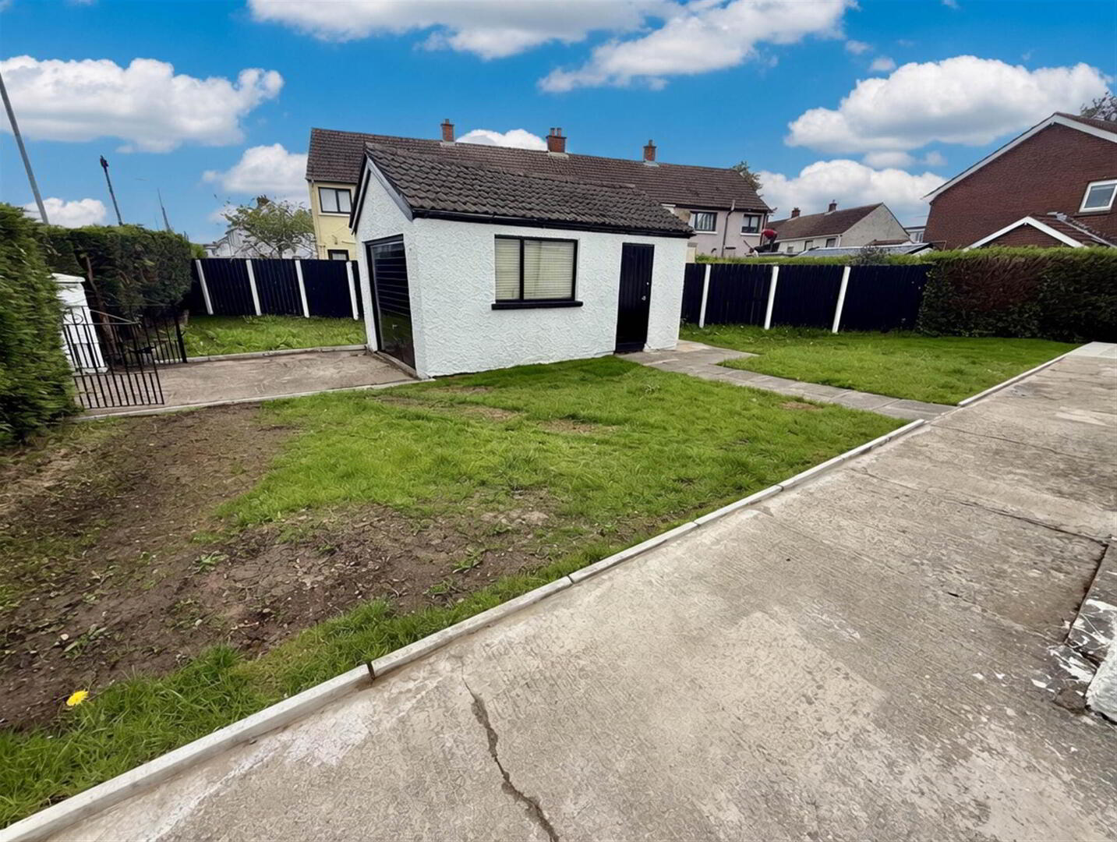
47 Stirling Gardens, Cregagh, Belfast, BT6 9JW
3 Bed Semi-detached House
Guide Price £285,000
Property Overview
Status
For Sale
Style
Semi-detached House
Bedrooms
3
Receptions
1
Property Features
Tenure
Not Provided
Heating
Gas
Broadband Speed
*³
Property Financials
Stamp Duty
Rates
£1,356.89 pa*¹
Typical Mortgage


Contact McClearys Property Sales
+44 28 9020 7111

Propertynews Currency Partner - helping you transfer money for property purchases in Ireland & Northern Ireland. Speak to an expert
Additional Information
- Semi Detached
- Extended
- Three Bedrooms
- Two Plus Receptions
- Stunning Open Plan Living Space
- Luxury Fitted Kitchen With Built In Appliances
- Modern Bathroom
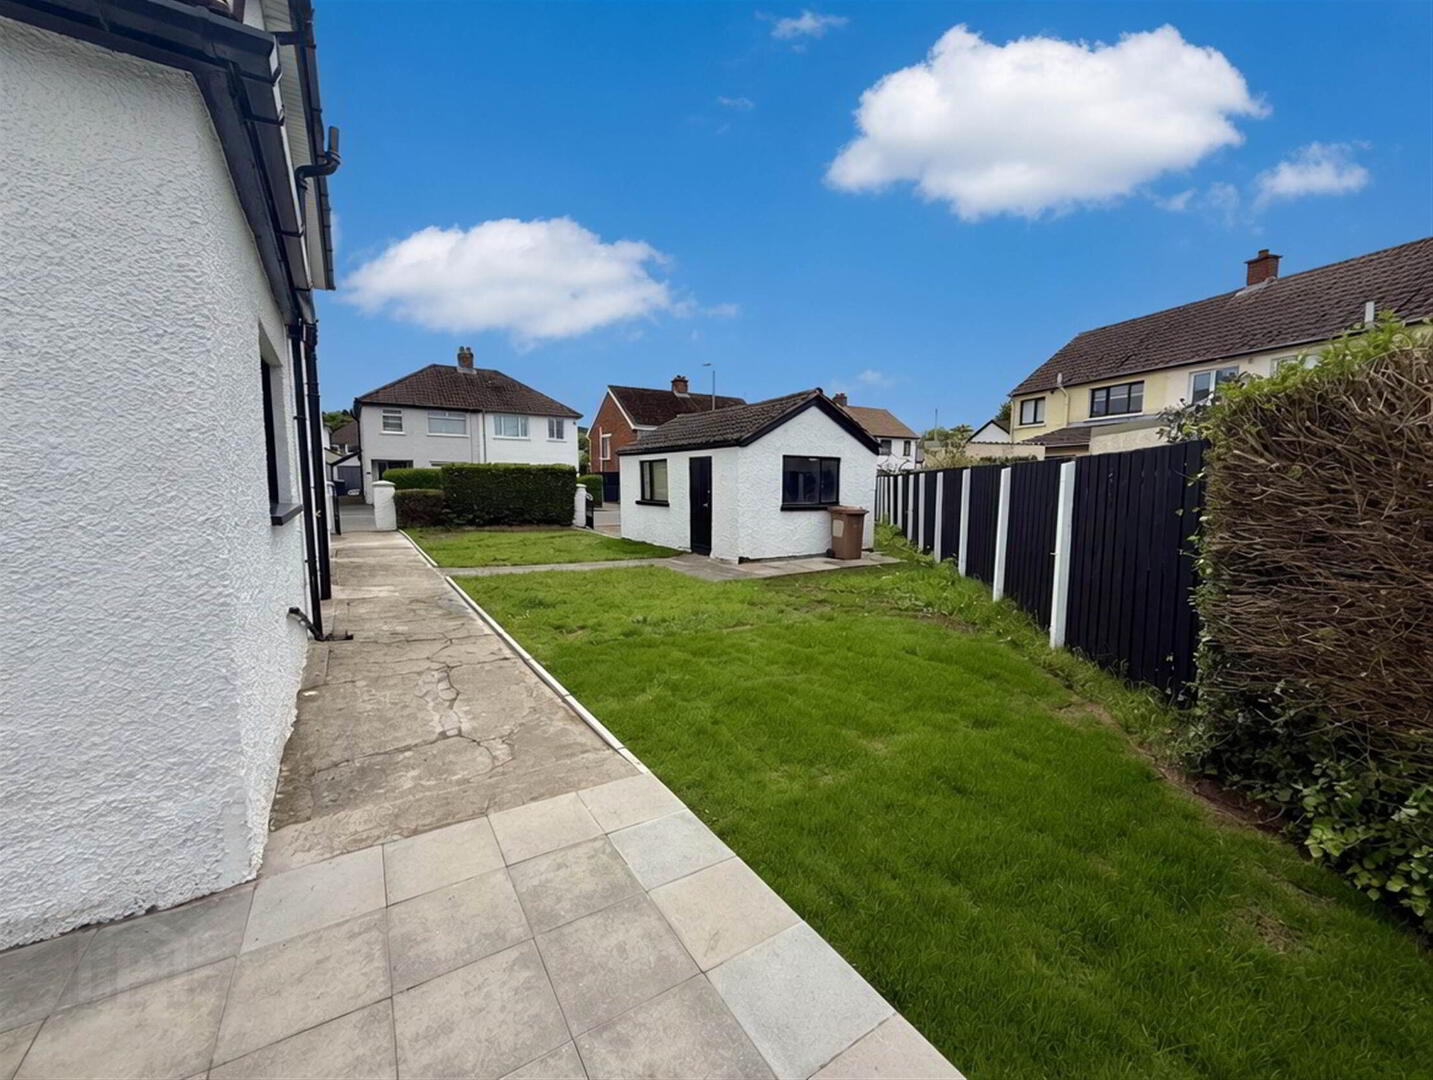
- Rear And Rear Garden With Lawn And Paved Partio Area
- Generous Site
- Large Driveway
- Detached Garage
- UPVC Double Glazing
- Gas Central Heating
- Popular Cregagh Location
- Viewing Highly Recommended
- Chain Free
Recently refurbished throughout, the property boasts a stunning new kitchen and contemporary family bathroom, with quality finishes evident everywhere you turn. Its prime location, convenient to both the Cregagh and Castlereagh Roads, further enhances the appeal of this outstanding home.
The spacious accommodation comprises a bright and welcoming large living room which flows seamlessly into an impressive open plan kitchen and dining area — perfect for modern family living and entertaining. Upstairs, there are three well-proportioned bedrooms along with a luxury family bathroom.
Externally, the property occupies a generous site with ample off-street parking to the front, enclosed side and rear gardens, paved patio areas ideal for outdoor entertaining, and a detached garage. The property is also chain free, offering added convenience for prospective buyers.
Homes of this size, quality, and finish rarely come to the market in this area. We therefore recommend immediate viewing to fully appreciate all this exceptional property has to offer
Ground Floor
- HALLWAY:
- LIVING ROOM:
- 7.2m x 2.9m (23' 7" x 9' 6")
Open to dining / kitchen - DINING ROOM:
- 3.m x 2.6m (9' 10" x 8' 6")
- KITCHEN:
- 5.3m x 1.9m (17' 5" x 6' 3")
First Floor
- LANDING:
- BEDROOM (1):
- 3.9m x 2.9m (12' 10" x 9' 6")
- BEDROOM (2):
- 3.m x 2.9m (9' 10" x 9' 6")
- BEDROOM (3):
- 2.9m x 2.m (9' 6" x 6' 7")
- BATHROOM:
- 1.7m x 1.7m (5' 7" x 5' 7")
Directions
Off Cregagh Road
Travel Time From This Property

Important PlacesAdd your own important places to see how far they are from this property.
Agent Accreditations


Contact McClearys Property Sales
+44 28 9020 7111




