
SALE AGREED
SALE AGREED
SALE AGREED
SALE AGREED
SALE AGREED
SALE AGREED
SALE AGREED
SALE AGREED
SALE AGREED
SALE AGREED
SALE AGREED
SALE AGREED
SALE AGREED
SALE AGREED
SALE AGREED
SALE AGREED
SALE AGREED
SALE AGREED
SALE AGREED
SALE AGREED
SALE AGREED
SALE AGREED
SALE AGREED
SALE AGREED
SALE AGREED
SALE AGREED
SALE AGREED
SALE AGREED
SALE AGREED
SALE AGREED
SALE AGREED
SALE AGREED
SALE AGREED
SALE AGREED
SALE AGREED
SALE AGREED
SALE AGREED
SALE AGREED
SALE AGREED
SALE AGREED
SALE AGREED
SALE AGREED
SALE AGREED
SALE AGREED
SALE AGREED
SALE AGREED
SALE AGREED
SALE AGREED
SALE AGREED
SALE AGREED
SALE AGREED
SALE AGREED
SALE AGREED
SALE AGREED
SALE AGREED
SALE AGREED
SALE AGREED
SALE AGREED
SALE AGREED
SALE AGREED
SALE AGREED
SALE AGREED
SALE AGREED
SALE AGREED
SALE AGREED
SALE AGREED
SALE AGREED
SALE AGREED
SALE AGREED
SALE AGREED
SALE AGREED
SALE AGREED
SALE AGREED
SALE AGREED
SALE AGREED
SALE AGREED
SALE AGREED
SALE AGREED
47 Mount Eagles Glen, Dunmurry, Belfast, BT17 0WS
4 Bed Detached House
Sale agreed
Property Overview
Status
Sale Agreed
Style
Detached House
Bedrooms
4
Receptions
1
Property Features
Tenure
Freehold
Energy Rating
Heating
Gas
Broadband Speed Checker
*³
Property Financials
Price
Last listed at Offers Over £234,950
Rates
£1,206.12 pa*¹

Marketed by Templeton Robinson (Lisburn Road)
+44 28 9066 3030

Propertynews Currency Partner - helping you transfer money for property purchases in Ireland & Northern Ireland. Speak to an expert
Additional Information
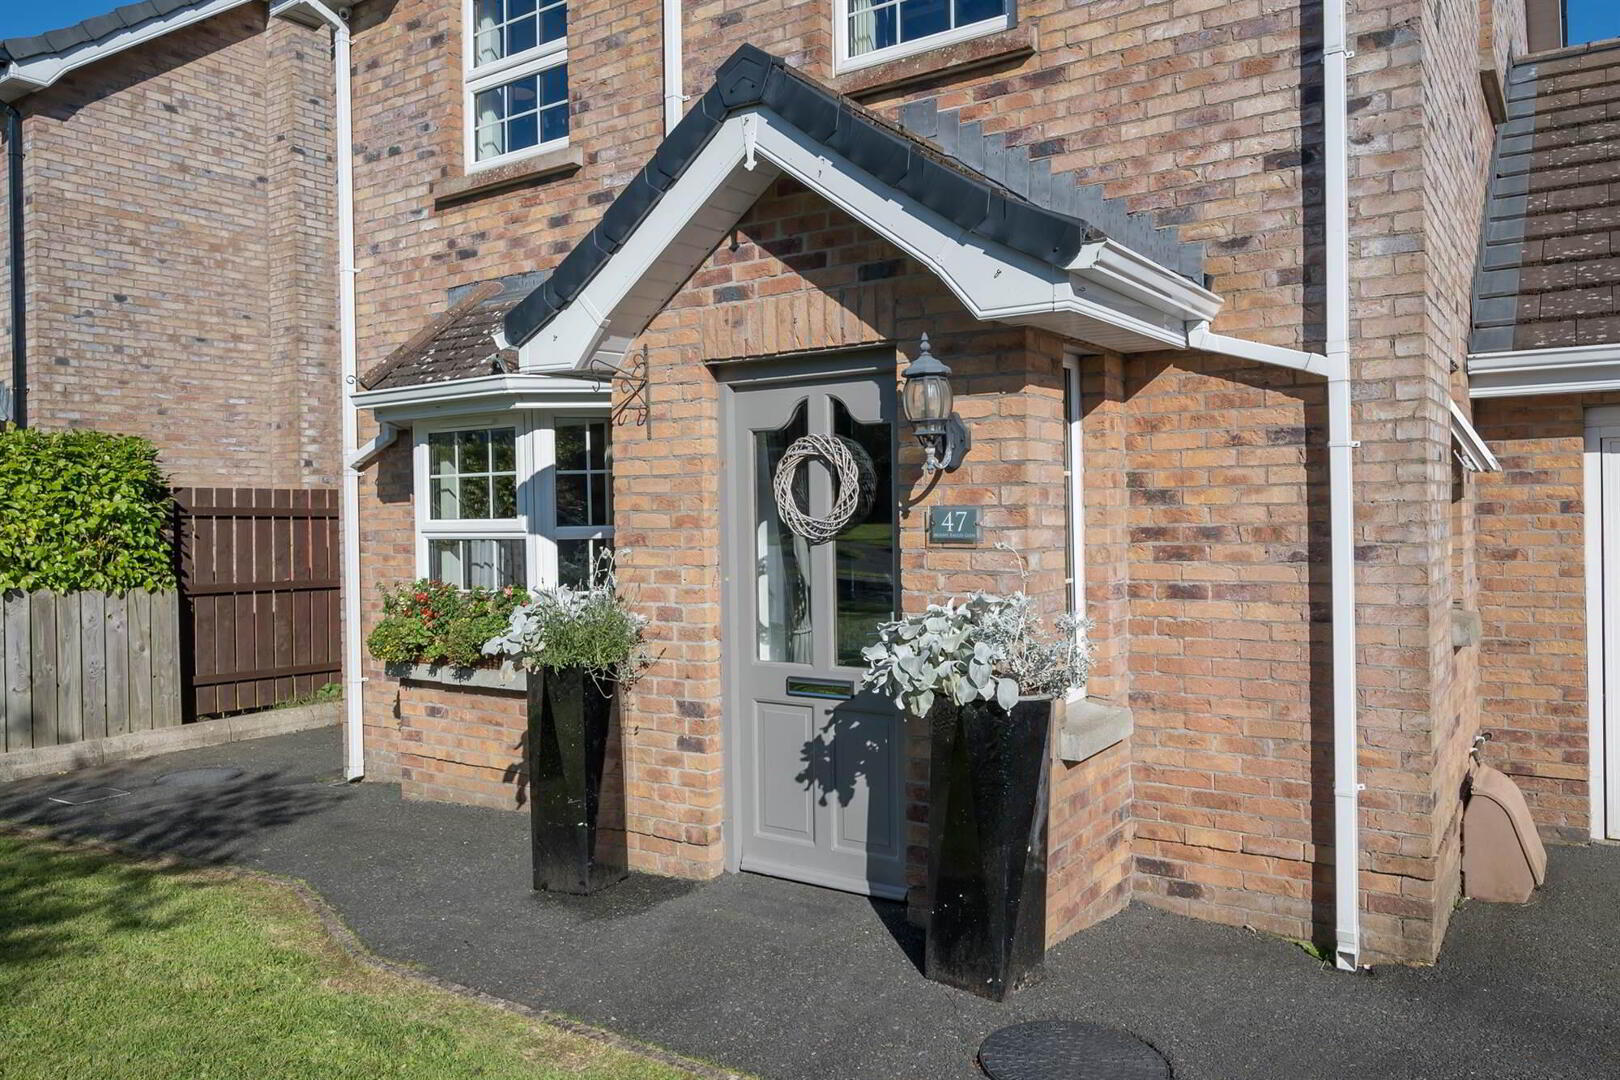
- Attractive red brick link detached family home within a prime residential development
- Bright and spacious reception room with feature bay window
- Modern shaker style kitchen with casual dining area
- Downstairs WC with under stair storage
- Four well-proportioned bedrooms
- Contemporary family bathroom
- Parking to the front
- Upvc double glazed/ Gas central heating
- Adjoining garage with utility area
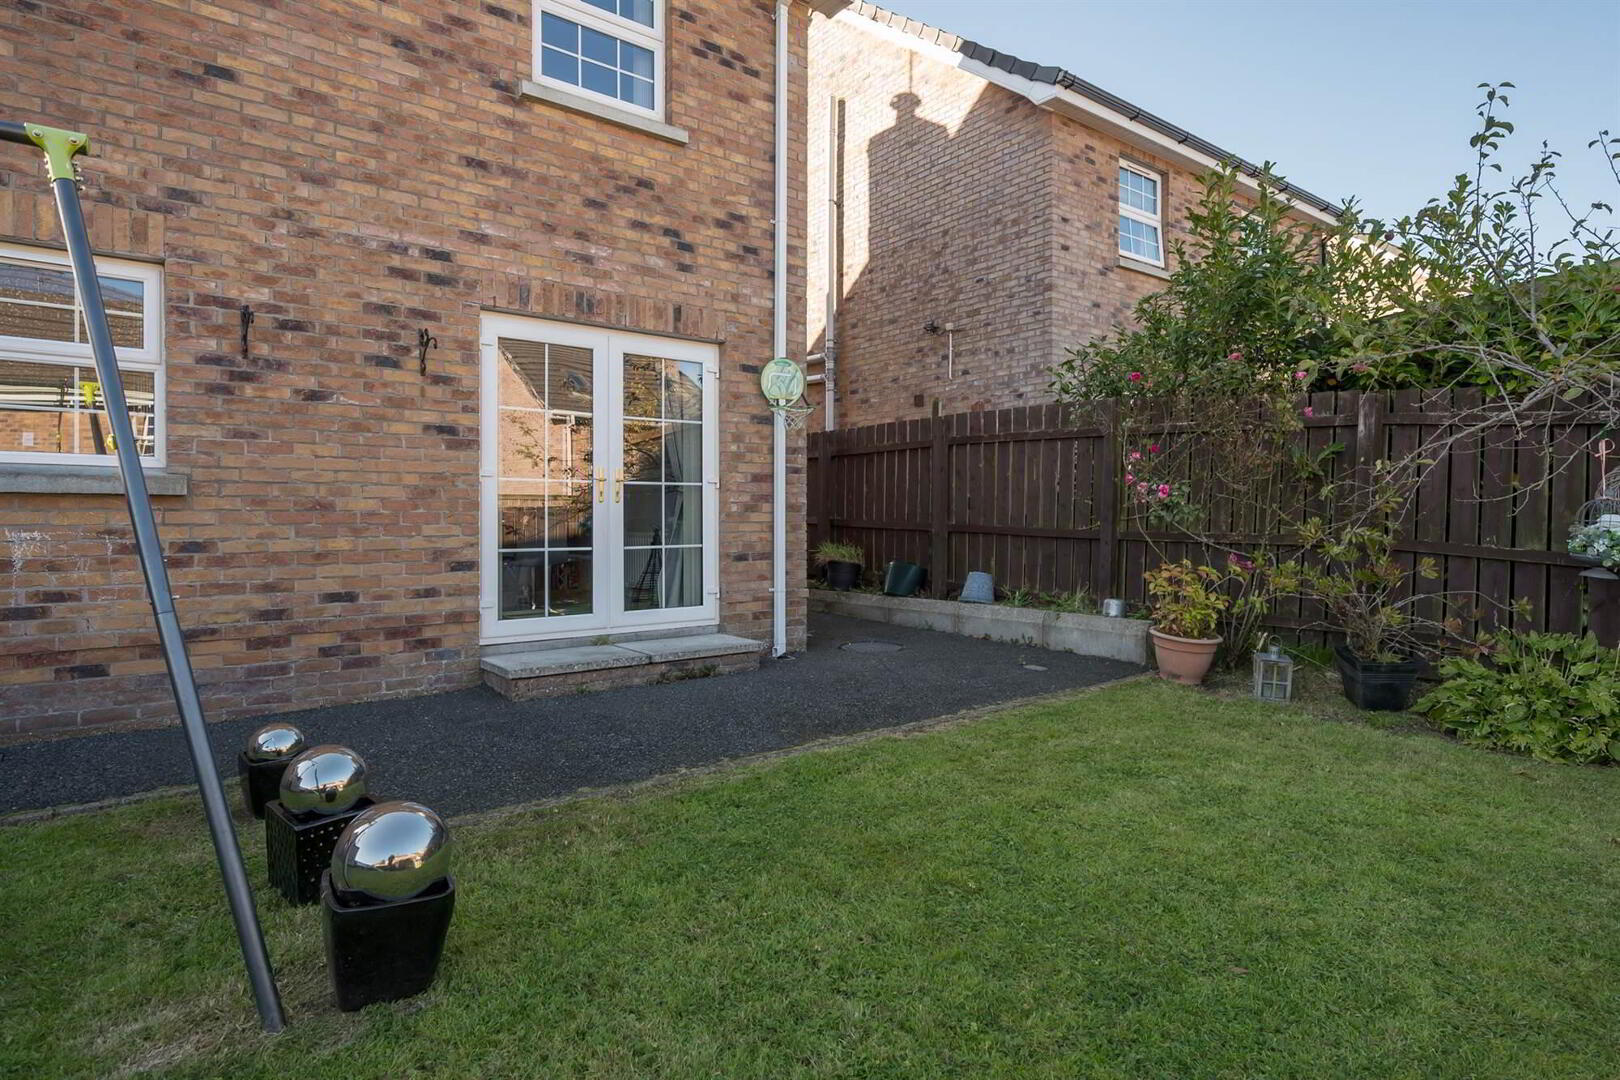
- Enclosed rear garden with paved patio area
- Beautifully presented throughout, early viewing highly recommended
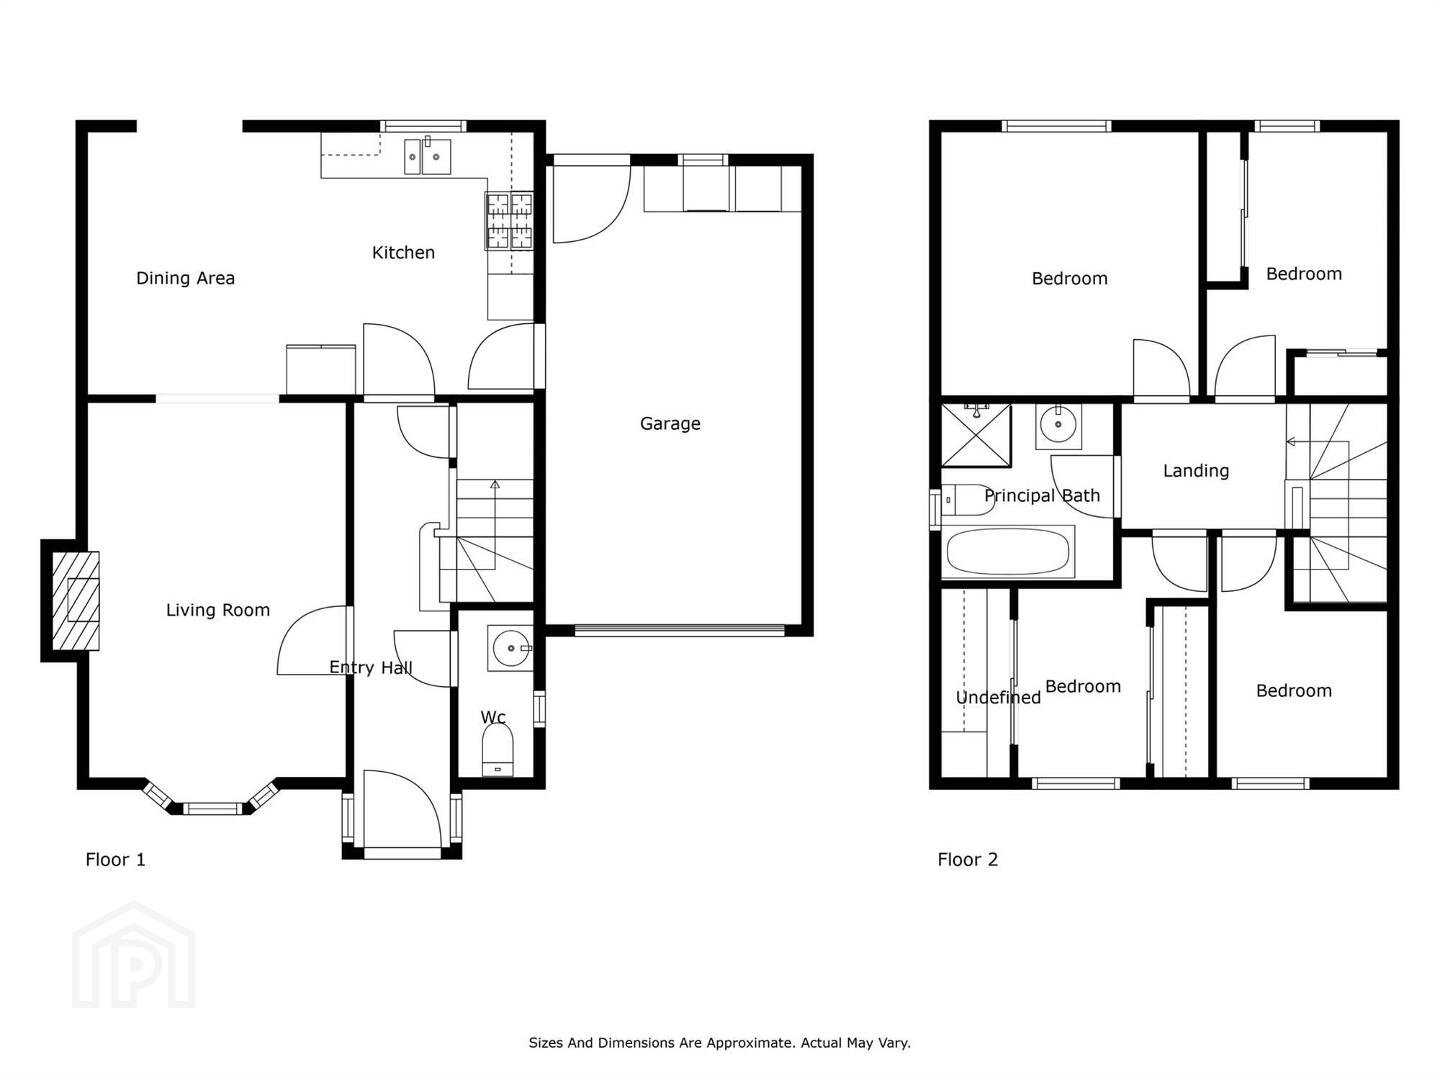
The property is in excellent order throughout and is tastefully decorated by its present owners. Offering spacious accommodation which was built to a high specification leaving very little to do but move in. Briefly comprising of a bright reception room, modern shaker style kitchen with dining area and WC all on the ground floor, four well proportioned bedrooms and the family bathroom on the first floor. Outside has parking to the front, adjoining garage with utility area and a good sized enclosed garden to the rear with paved patio area.
Properties in this location are extremely popular therefore early viewing is highly recommended.
Ground Floor
- Hardwood front door to . . .
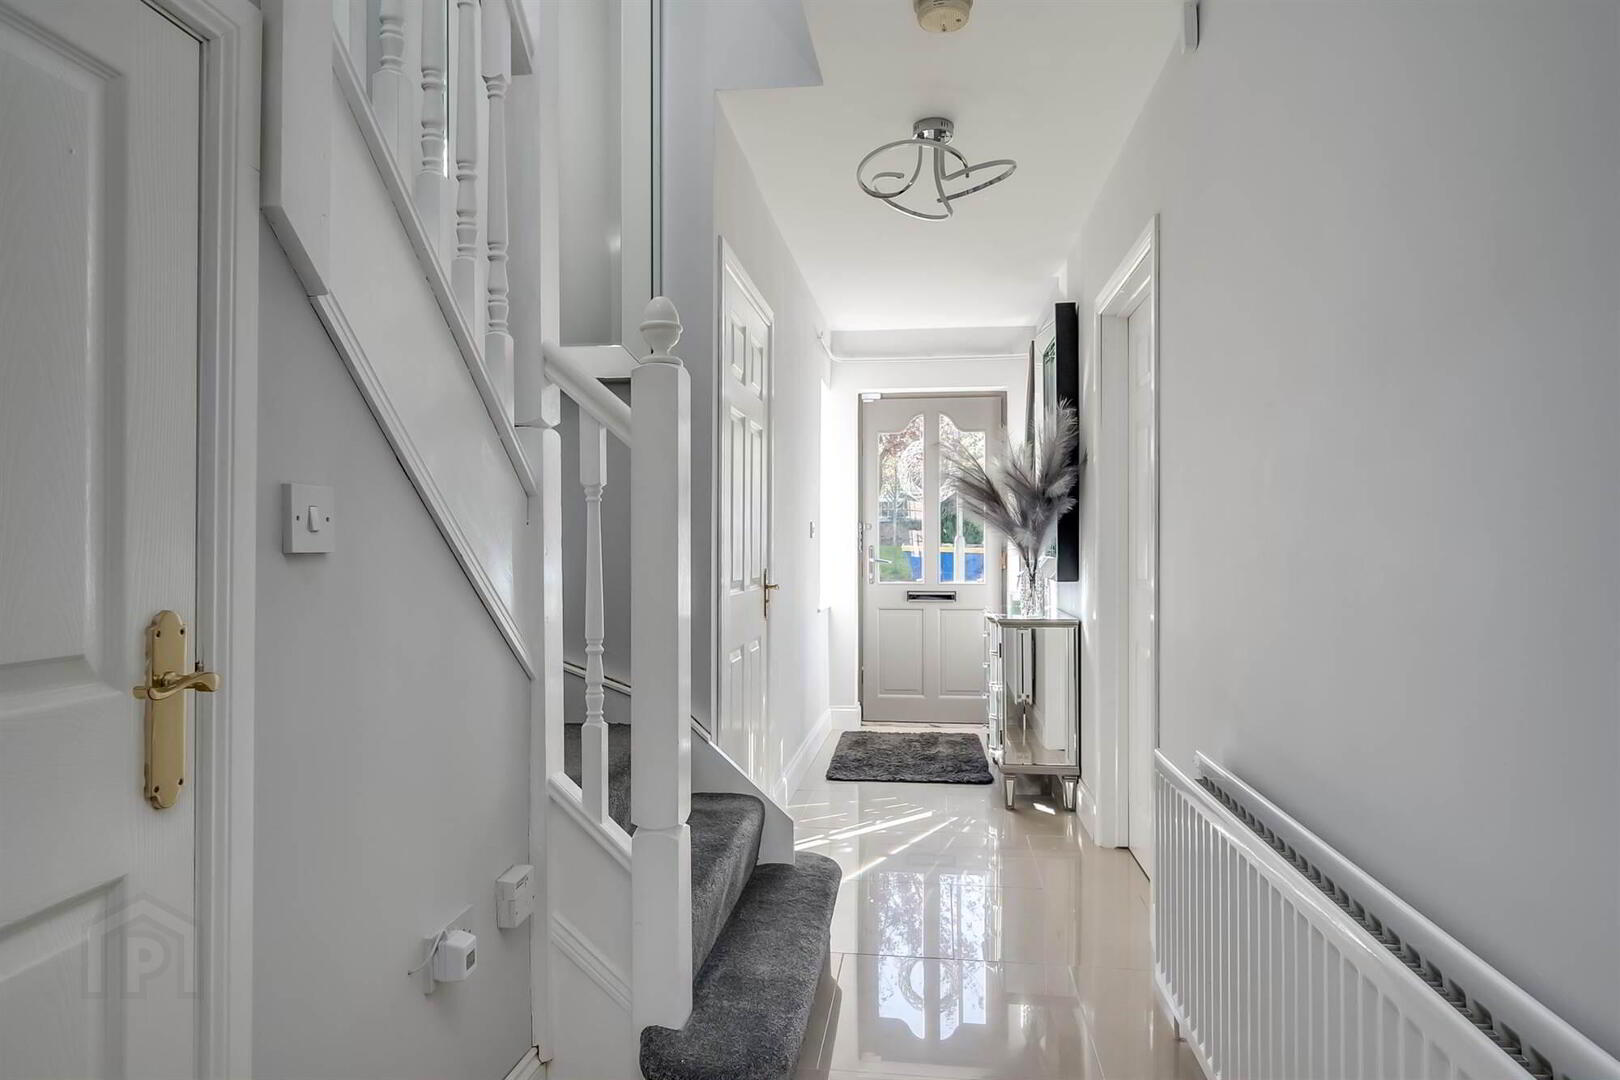
- ENTRANCE HALL:
- Understairs storage.
- LIVING ROOM:
- 4.8m x 3.4m (15' 9" x 11' 2")
Feature fireplace with hardwood surround, granite hearth and gas fire, ceramic tiled floor. - KITCHEN:
- 5.84m x 3.45m (19' 2" x 11' 4")
Range of high and low levl units, built-in oven, four ring gas hob with extractor above, integrated dishwasher, stainless steel sink with mixer tap, laminate work surfaces, ceramic tiled floor, double doors to enclosed rear garden. - DOWNSTAIRS W.C.:
- Low flush wc, wash hand basin, ceramic tiled floor.
First Floor
- LANDING:
- Carpeted, access to roofspace.
- PRINCIPAL BEDROOM:
- 3.48m x 3.25m (11' 5" x 10' 8")
Carpeted. - BEDROOM (2):
- 3.48m x 2.51m (11' 5" x 8' 3")
Laminate wood effect floor. - BEDROOM (3):
- 3.25m x 2.59m (10' 8" x 8' 6")
Carpeted. - BEDROOM (4):
- 2.49m x 2.06m (8' 2" x 6' 9")
Laminate wood effect floor. - BATHROOM:
- 2.24m x 2.16m (7' 4" x 7' 1")
Low flush wc, wash hand basin, bath, walk-in corner shower, vinyl flooring, recessed lighting, extractor fan.
Outside
- ADJOINING GARAGE;
- 5.99m x 3.15m (19' 8" x 10' 4")
Up and over door, light and power. Utility area plumbed for washing machine. - Enclosed rear garden, paved patio area in lawn. Wooden shed. Outside lights and tap. Camera system and alarm.
Directions
Off Stewartsown Road, Belfast
--------------------------------------------------------MONEY LAUNDERING REGULATIONS:
Intending purchasers will be asked to produce identification documentation and we would ask for your co-operation in order that there will be no delay in agreeing the sale.
Travel Time From This Property

Important PlacesAdd your own important places to see how far they are from this property.
Agent Accreditations


Marketed by Templeton Robinson (Lisburn Road)
+44 28 9066 3030


