For sale
Added 1 day ago
47 Mearne Road, Downpatrick, BT30 6SY
4 Bed Detached Bungalow
Offers Around £375,000
Property Overview
Status
For Sale
Style
Detached Bungalow
Bedrooms
4
Receptions
3
Property Features
Tenure
Not Provided
Broadband Speed Checker
*³
In partnership with
Property Financials
Stamp Duty
Rates
£1,847.65 pa*¹
Typical Mortgage


Marketed by Ulster Property Sales (Downpatrick)
+44 28 4461 4101

Propertynews Currency Partner - helping you transfer money for property purchases in Ireland & Northern Ireland. Speak to an expert
Additional Information
- Detached Bungalow on private site
- Four bedrooms
- Kitchen with casual dining leading to formal dining area
- Sitting Room
- Conservatory
- Garagae and garden room with room above
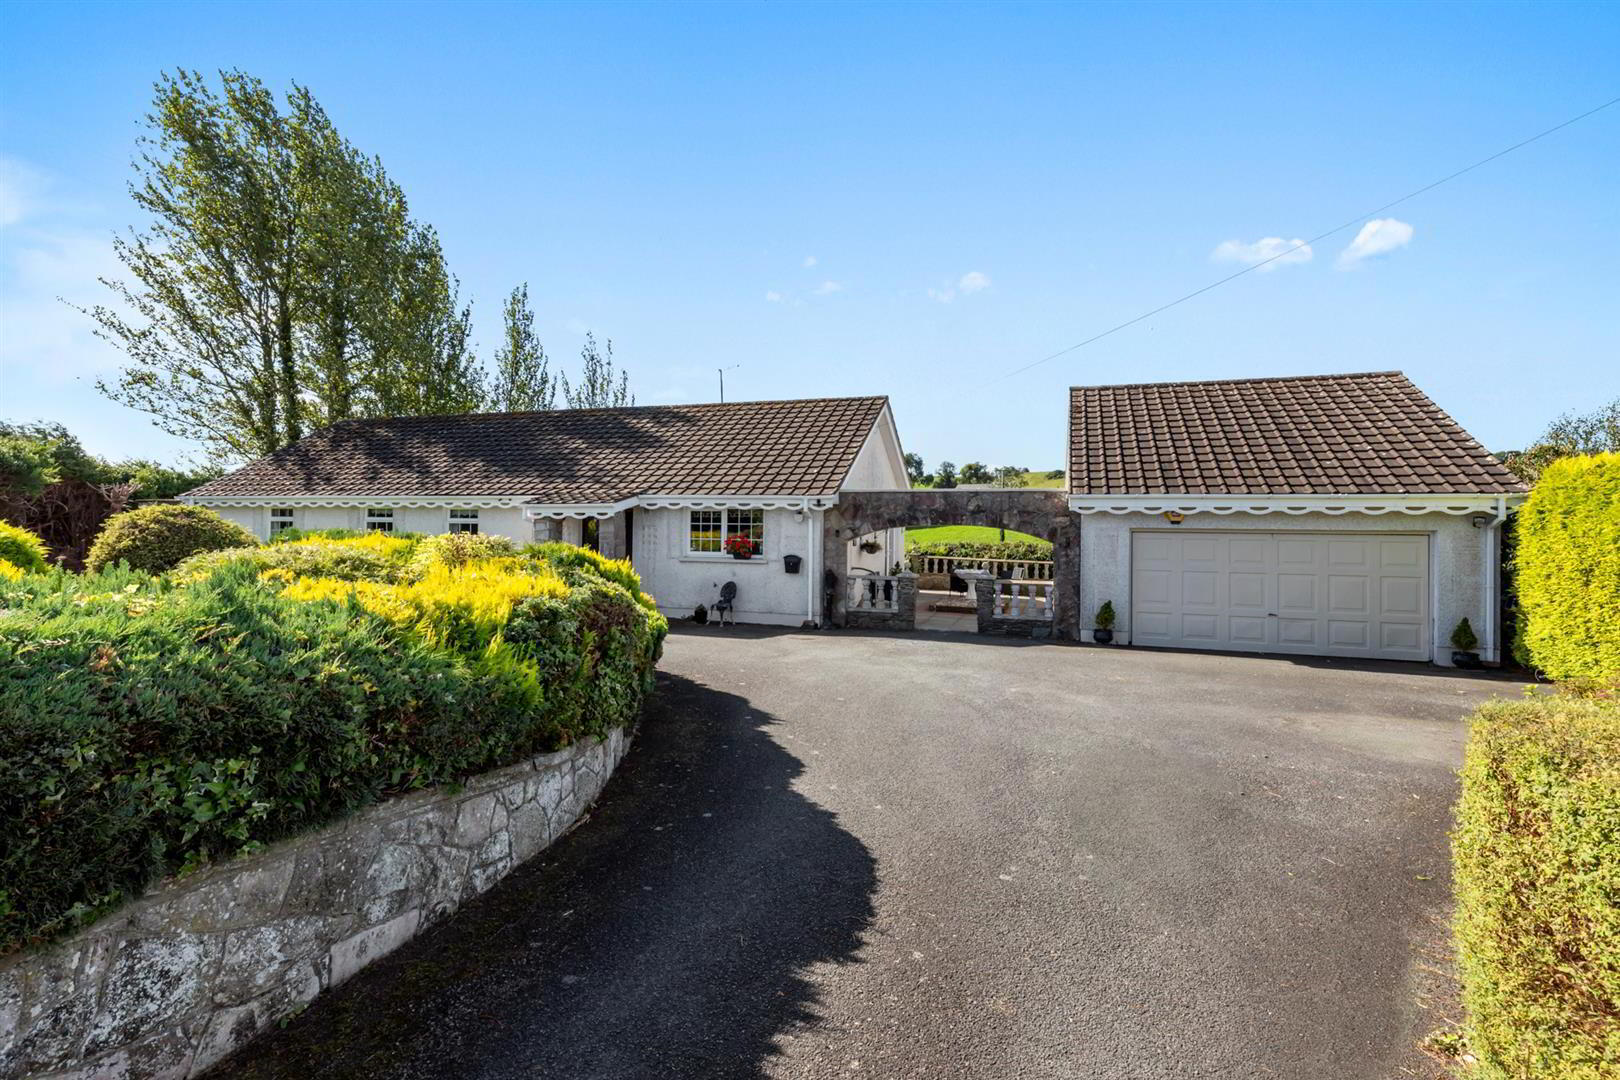
Situated along a quiet laneway in a pleasant and private setting, 47 Mearne Road offers an exciting opportunity for those seeking a property they can modernise and transform to their own taste. The property enjoys private views and a peaceful rural feel, while offering well-proportioned accommodation throughout.
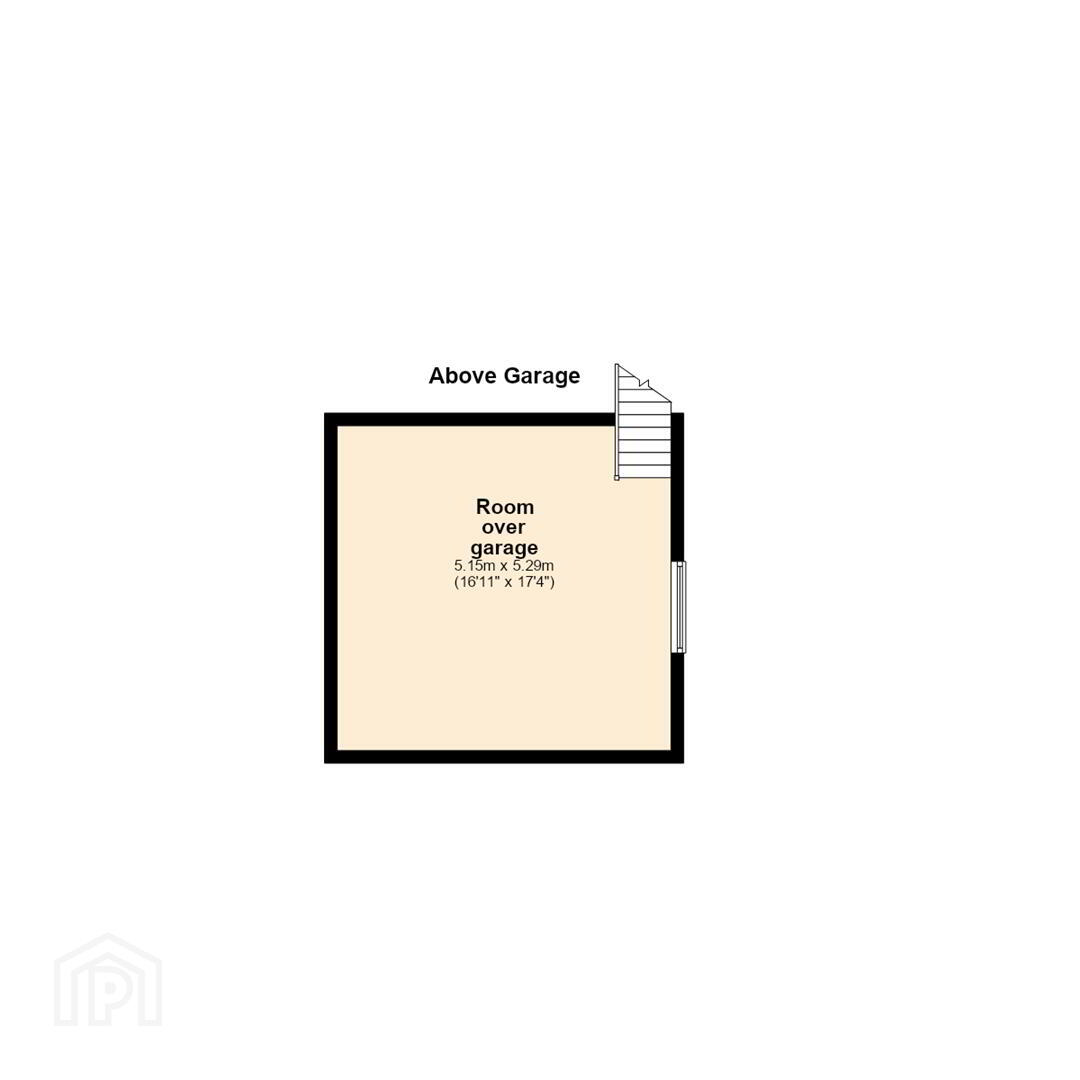
The accommodation comprises a welcoming entrance hall, four bedrooms, family bathroom, sitting room, conservatory and kitchen/dining area with a separate dining space. There is also a garage incorporating a garden room, with an additional room above, providing considerable potential for a home office, studio, hobby room or further ancillary accommodation, subject to any necessary consents.
While the property would benefit from updating and modernisation, its generous accommodation, private setting and additional outbuildings make this an appealing proposition for purchasers looking for a home with scope to add value and create a property suited to their individual requirements.
Externally, the property benefits from a private setting along a laneway, with views over the surrounding countryside adding to the sense of space and seclusion.
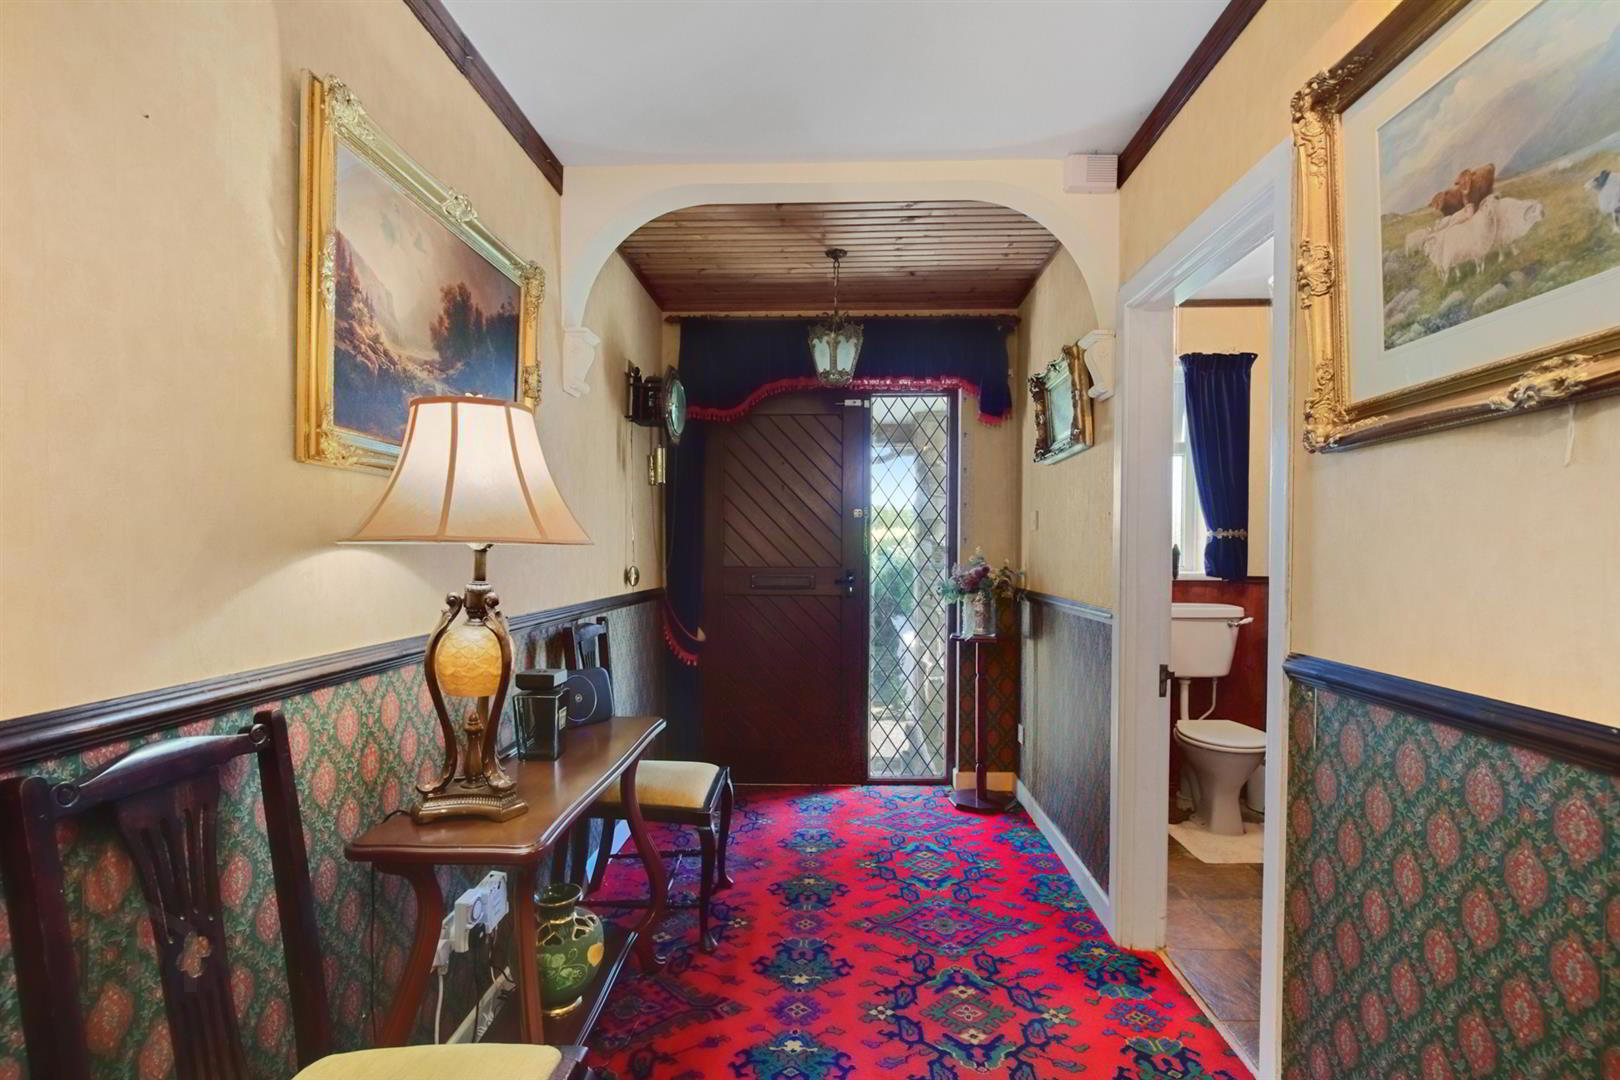
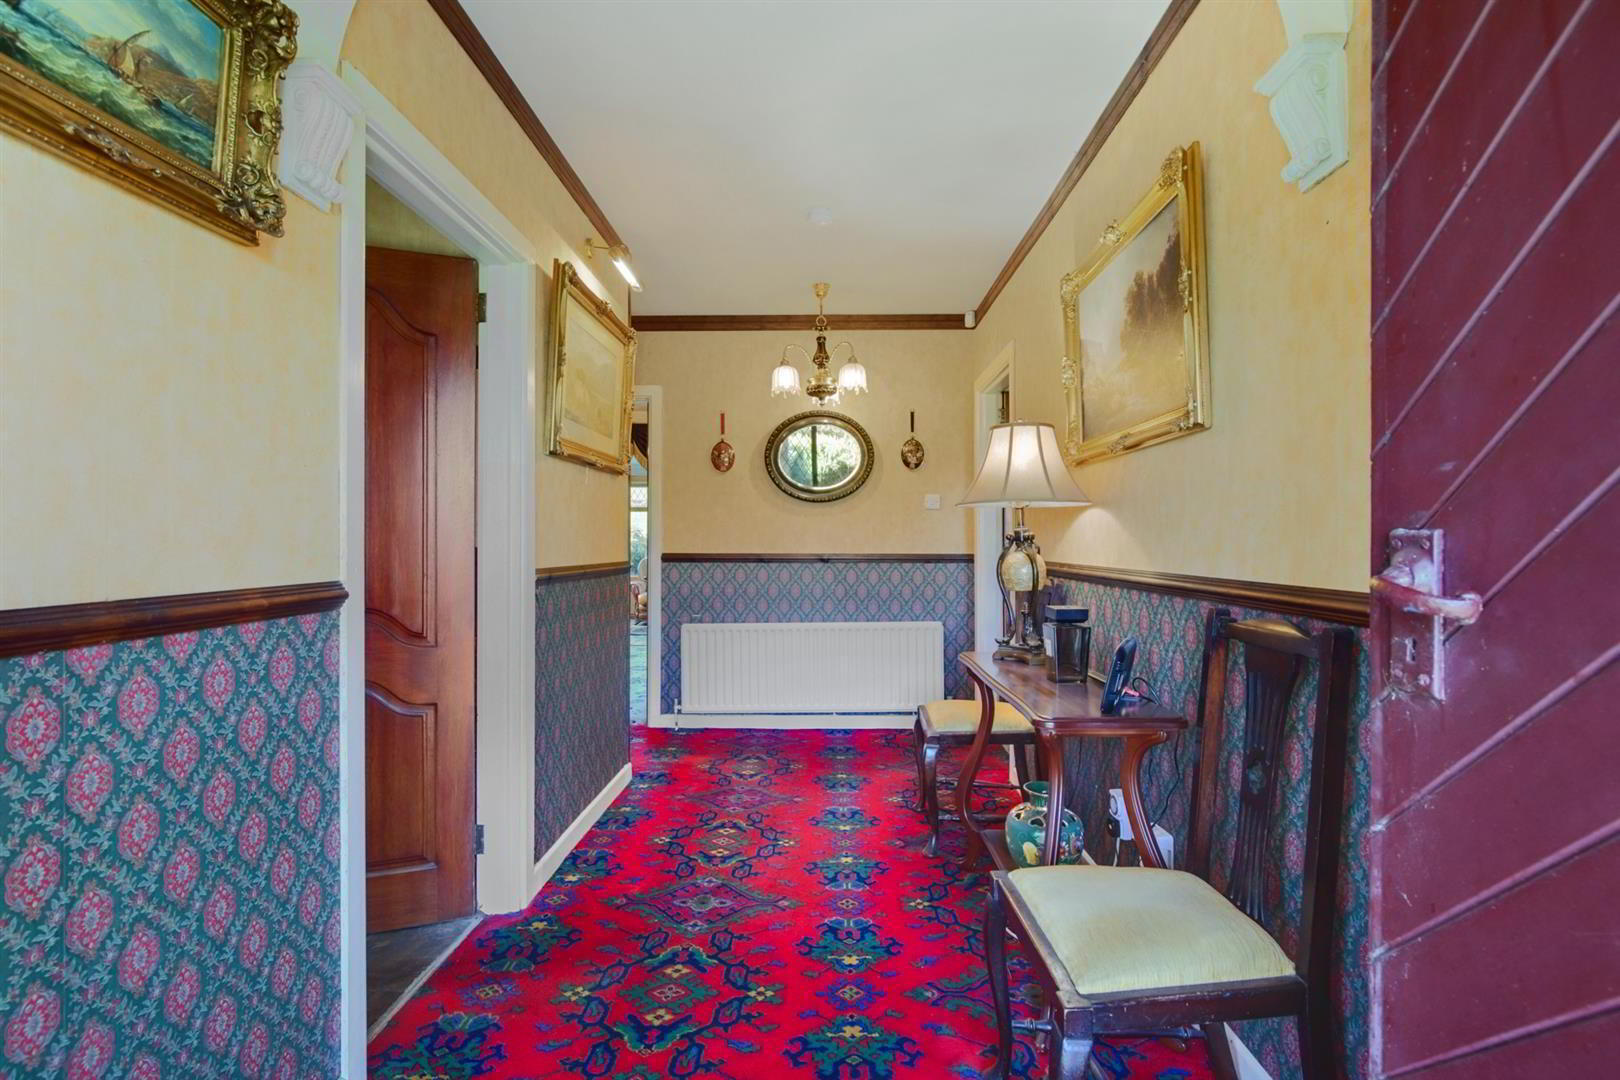
- Entrance Hall 4.34m x 1.58m (14'3" x 5'2")
- Window to rear, door.
- Sitting Room 3.35m x 4.98m (11'0" x 16'4")
- Feature fireplace with carved wooden surround and tiled inset. Cornicing. Door to
- Kitchen/Diner 4.39m x 3.63m (14'5" x 11'11")
- High and low level units with integrated oven and hob. Recess for washing machine and fridge freezer. Part tiled walls. Tongue and groove ceiling with spot lights. Back door.
- Dining Room 3.35m x 3.96m (11'0" x 13'0")
- Double doors. Tongue and groove ceiling.
- Conservatory 2.87m x 3.91m (9'5" x 12'10")
- Tiled flooring. Views over the surrounding countryside. Side door to paved area.
- Bedroom 1 4.42m x 4.27m (14'6" x 14'0")
- Built in robes.
- Bedroom 2 3.28m x 4.27m (10'9" x 14'0")
- Bedroom 3 3.35m x 2.84m (11'0" x 9'4")
- Bedroom 4 3.28m x 2.44m (10'9" x 8'0")
- Bathroom 3.28m x 2.74m (10'9" x 9'0")
- White low flush w.c, pedestal wash hand basin, low flush w.c and shower cubicle with shower,Part tiled walls. Tiled flooring.
- WC 2.39m x 1.19m (7'10" x 3'11")
- Window to rear, door to:
- Hotpress 0.79m x 2.11m (2'7" x 6'11")
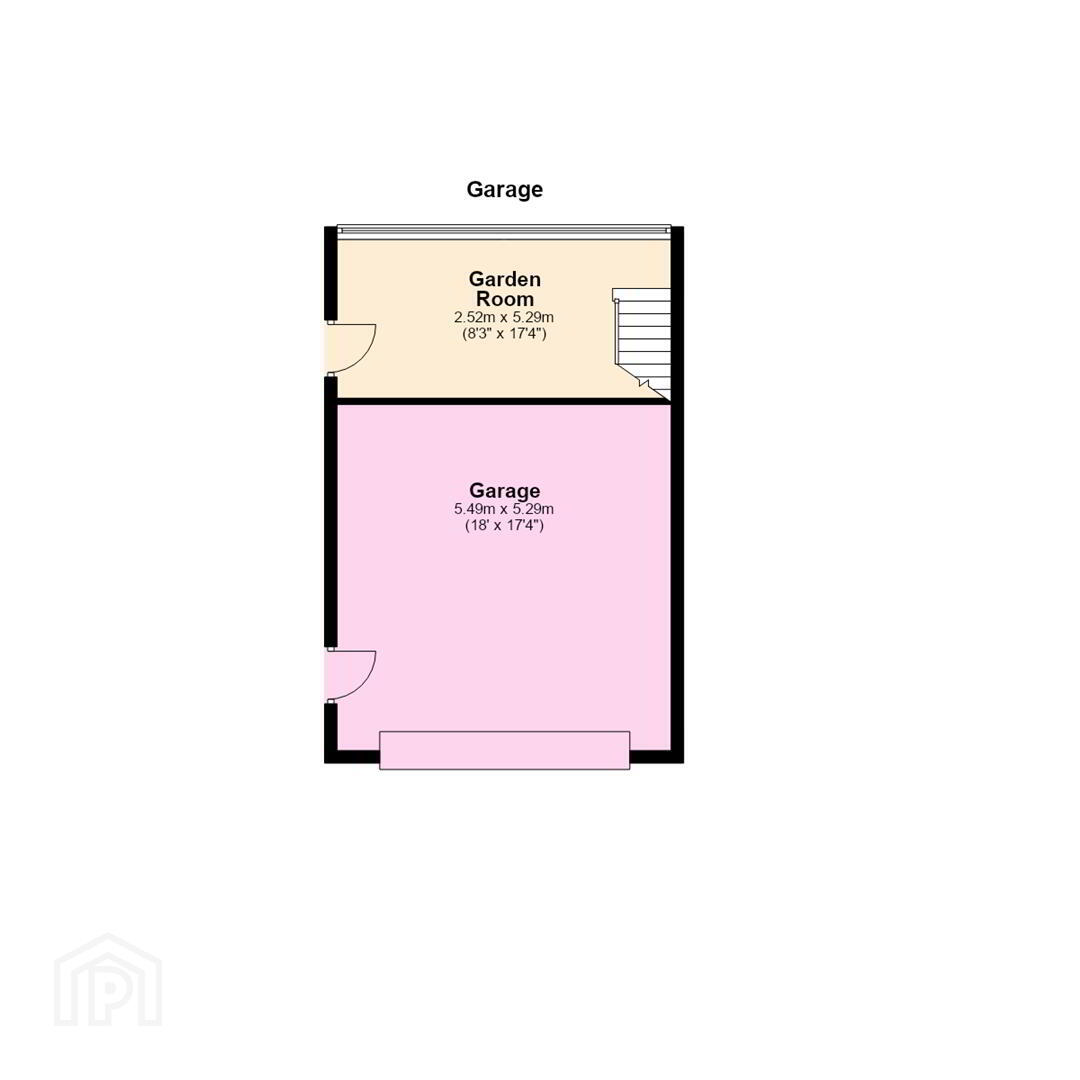
- Garage 5.49m x 5.29m (18'0" x 17'4")
- Up and over door, door.
- Garden Room 2.52m x 5.29m (8'3" x 17'4")
- Tiled flooring. Stairs to
- Room over garage 5.15m x 5.29m (16'11" x 17'4")
- Outside
- Situated off a laneway this property offers gardens laid out in lawn with mature shrubs and plants and lovely rural outlook.
Travel Time From This Property

Important PlacesAdd your own important places to see how far they are from this property.
Agent Accreditations



Marketed by Ulster Property Sales (Downpatrick)
+44 28 4461 4101




