

47 Maynooth Road, Richhill, BT61 9RG
3 Bed Detached Bungalow
Price Not Provided
Property Overview
Status
For Sale
Style
Detached Bungalow
Bedrooms
3
Bathrooms
2
Receptions
2
Property Features
Tenure
Not Provided
Energy Rating
Heating
Oil
Broadband Speed Checker
*³
Property Financials
Rates
£1,974.78 pa*¹


Marketed by Hewitt Property
+44 28 3755 1941
Additional Information
47 Maynooth Road, Richhill, Co. Armagh
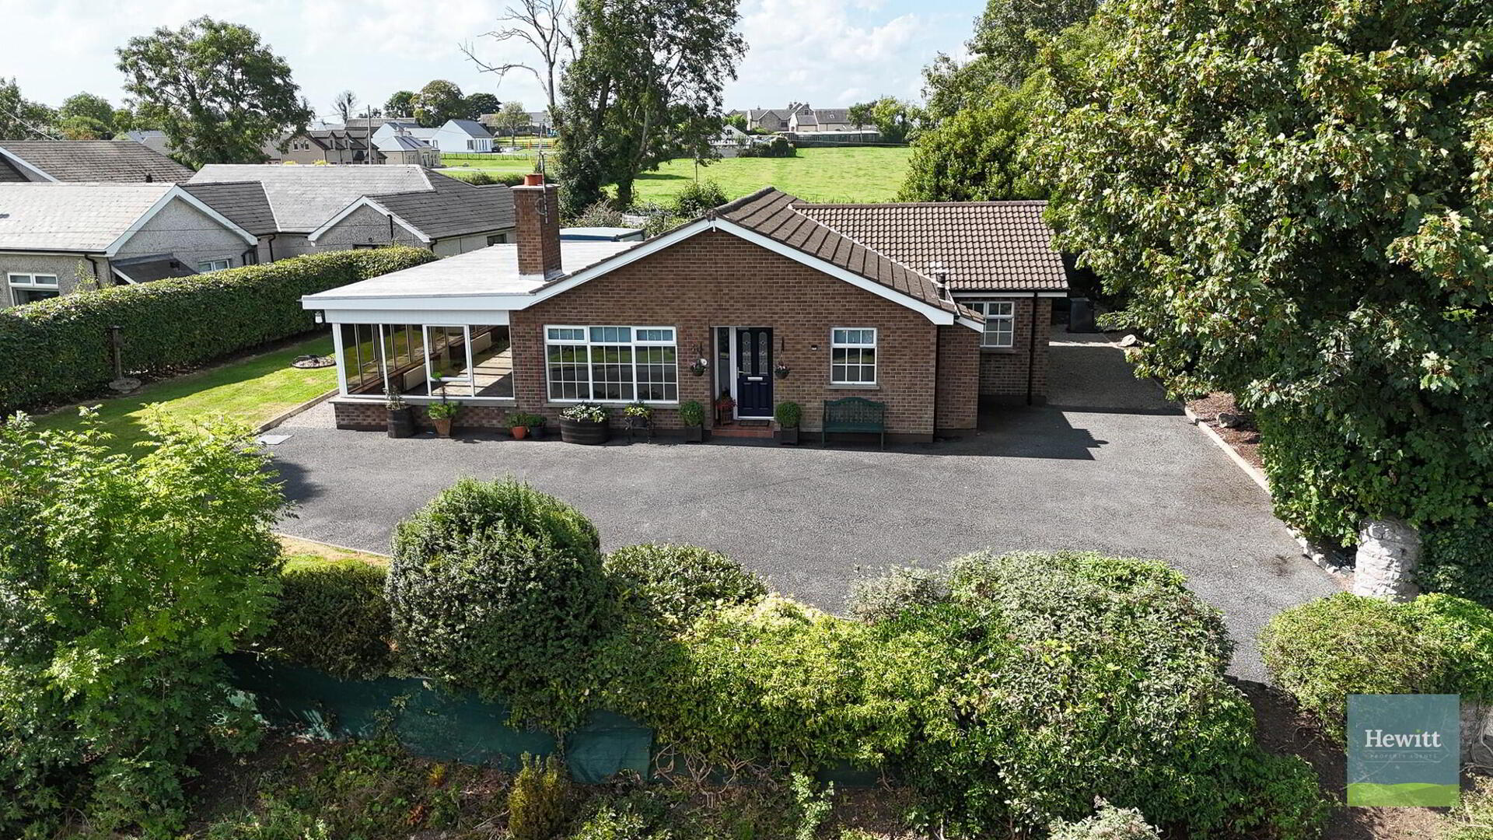
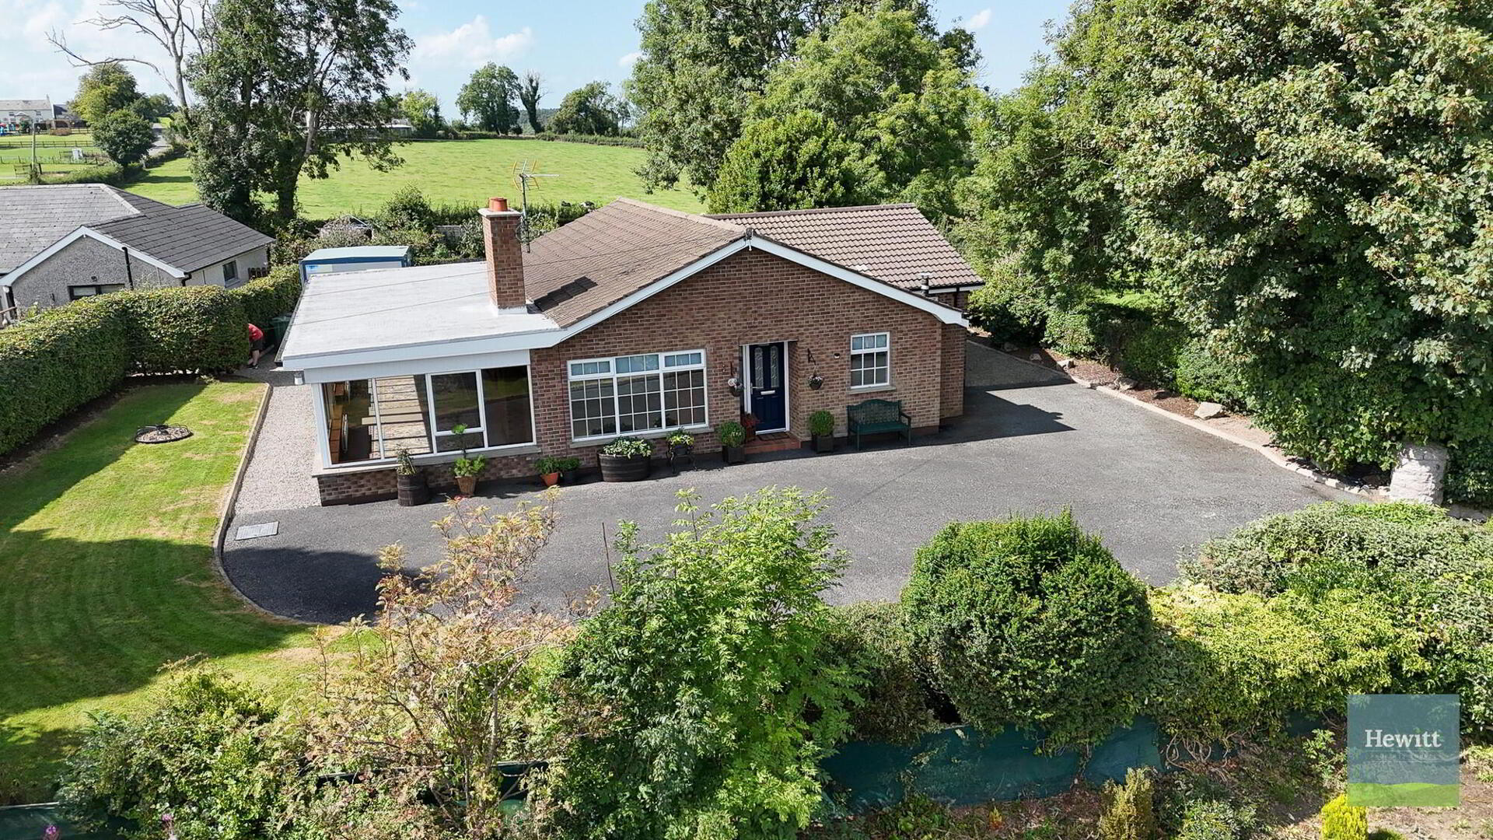
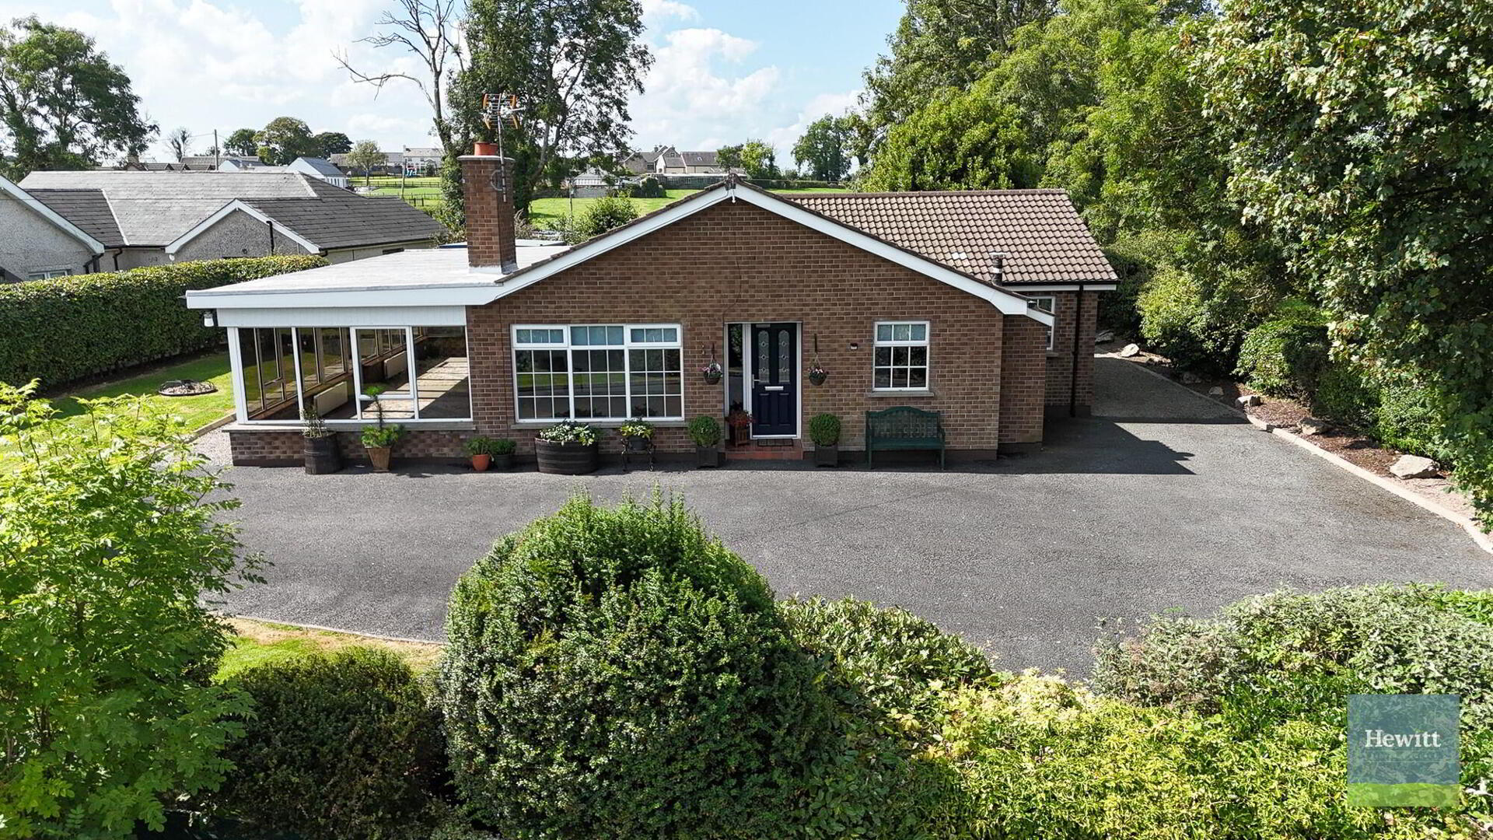
Hewitt Property Agents are delighted to bring to the market 47 Maynooth Road, Richhill, Co. Armagh, a well-positioned three-bedroom home ideally situated on the outskirts of the ever-popular village of Richhill.
Enjoying a peaceful semi-rural setting, this property offers the perfect balance of countryside living and everyday convenience, with the amenities of Richhill village just a short distance away. Local facilities include a primary school, shop, GP surgery, pharmacy and a range of other amenities, making this an ideal location for a variety of buyers.
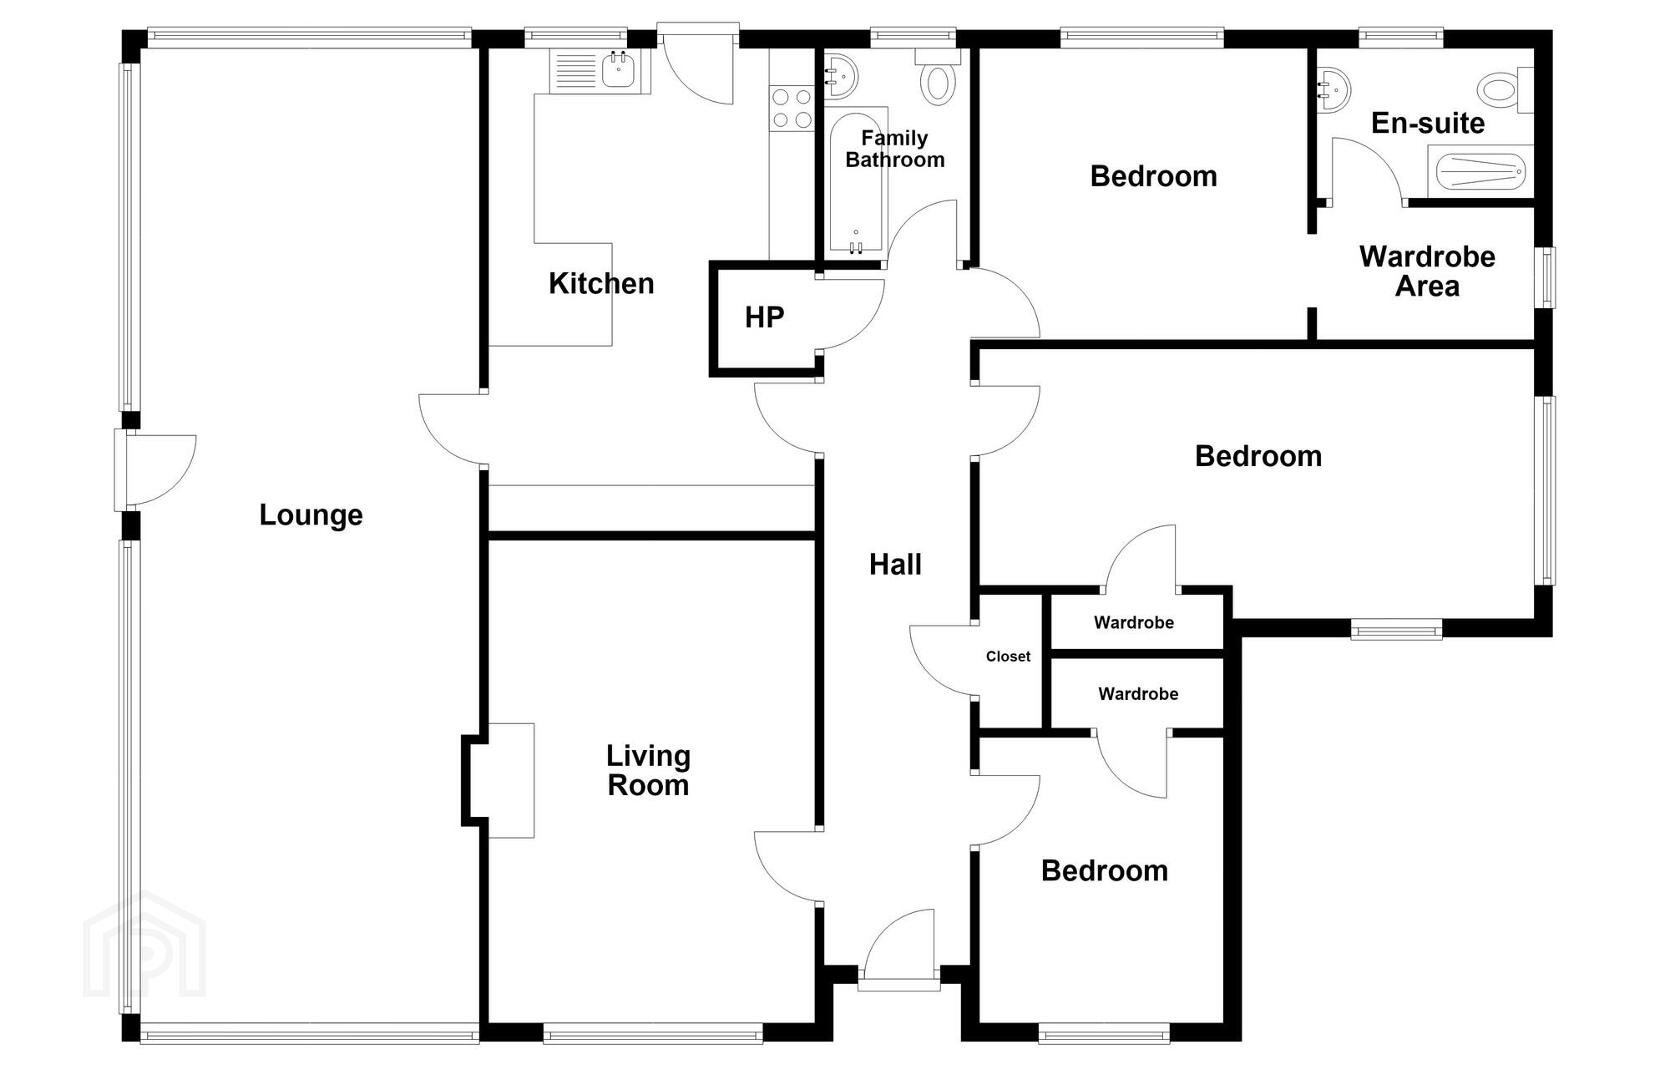
Internally, the property offers well-proportioned accommodation comprising three bedrooms, a comfortable living room, lounge, kitchen-diner and family bathroom. The layout provides a versatile living space that would suit a range of needs, whether for first-time buyers, families or those seeking a home in a convenient yet tranquil location.
The surrounding area is well regarded for its attractive rural setting, while offering excellent access to neighbouring towns and the wider road network.
Early viewing is highly recommended to fully appreciate the location and accommodation this property has to offer.
Accommodation comprises:
- Entrance
- Living Room
- Lounge
- Kitchen/Diner
- Three Bedrooms
- Family Bathroom
Key Features:
- Three-bedroom detached/semi-detached home
- Popular Richhill location
- Peaceful semi-rural setting
- Convenient to village amenities
- Close to primary school, GP surgery, pharmacy and local shop
- Excellent potential for a range of buyers
Internal accommodation
Entrance Hall (approx. 7.63m x 1.03m) Tiled floor.
Living Room (approx. 5.28m x 3.57m) Tiled floor. Open fire.
Kitchen-Diner (approx. 5.17m x 3.58m) Tiled floor. Fitted high and low units. Space for washing machine & tumble dryer.
Lounge (approx. 10.66m x 3.71m) Spacious multi-functional room.
Bedroom 1 (approx. 3.59m x 3.19m) Laminate floor. Wardrobe area (approx. 2.38m x 1.64m) with ensuite (approx. 2.36m x 1.74m) Wet room set up. Shower. WC. Wash hand basin.
Bedroom 2 (approx. 5.88m x 3.02m) Carpeted. Built in storage cupboard. Dual aspect.
Bedroom 3 (approx. 2.97m x 2.67m) Carpeted. Built in storage cupboard.
Family Bathroom (approx. 2.32m x 1.60m) Tiled floor. Partial wall tiling. Bath. Shower over bath. Wash hand basin.
External
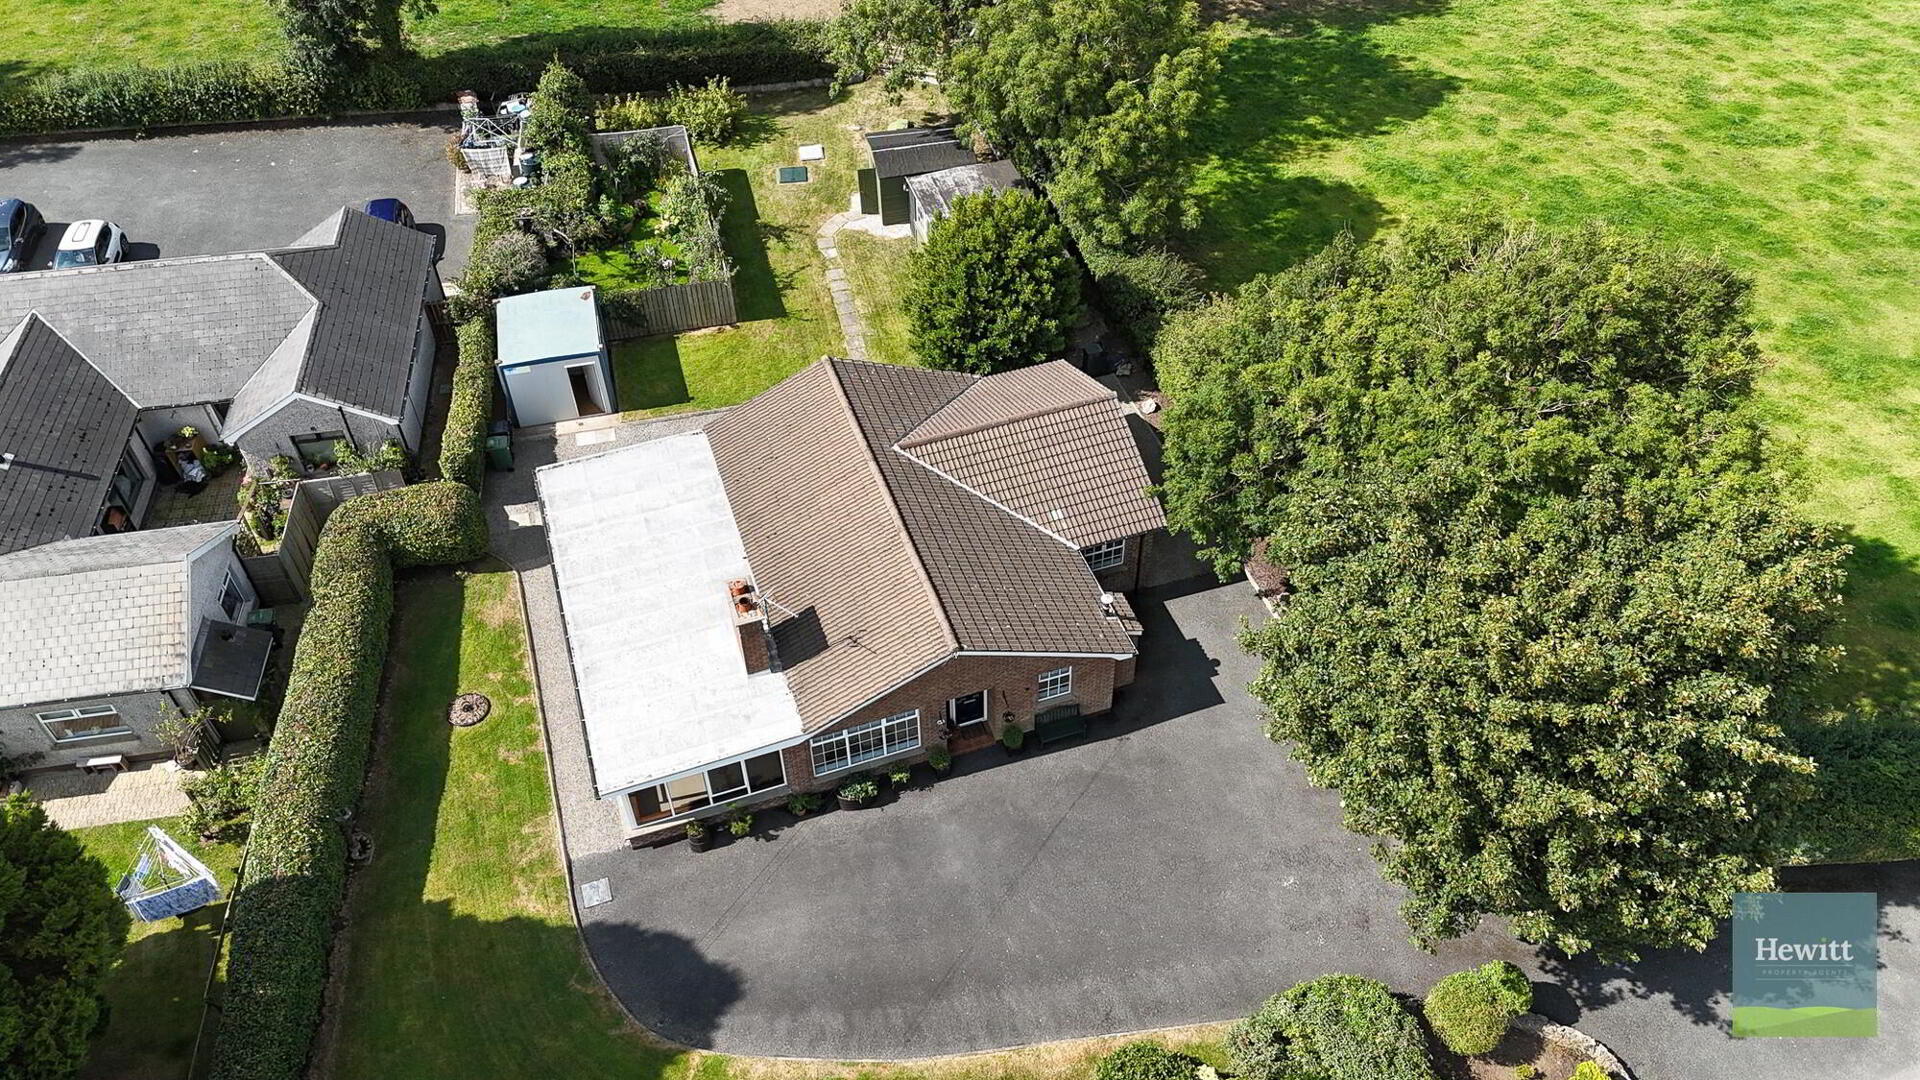
Large tarmac driveway with space for parking multiple vehicles. Lawns to the front, side and rear. Sheds.
These details do not constitute any part of an offer or contract. None of the statements contained in the description are to be relied on a statement or representations of fact and any intending purchaser must satisfy themselves by inspection or otherwise as to their correctness. All dimensions are approximate and are taken at the widest points. All maps & plans included are for illustration purposes only.
Travel Time From This Property

Important PlacesAdd your own important places to see how far they are from this property.
Agent Accreditations



Marketed by Hewitt Property
+44 28 3755 1941




