SALE AGREED
SALE AGREED
SALE AGREED
SALE AGREED
SALE AGREED
SALE AGREED
SALE AGREED
SALE AGREED
SALE AGREED
SALE AGREED
SALE AGREED
SALE AGREED
SALE AGREED
SALE AGREED
SALE AGREED
SALE AGREED
SALE AGREED
SALE AGREED
SALE AGREED
SALE AGREED
SALE AGREED
SALE AGREED
SALE AGREED
SALE AGREED
SALE AGREED
SALE AGREED
SALE AGREED
SALE AGREED
SALE AGREED
SALE AGREED
SALE AGREED
SALE AGREED
SALE AGREED
SALE AGREED
SALE AGREED
SALE AGREED
SALE AGREED
SALE AGREED
SALE AGREED
SALE AGREED
SALE AGREED
SALE AGREED
SALE AGREED
SALE AGREED
SALE AGREED
SALE AGREED
SALE AGREED
SALE AGREED
SALE AGREED
SALE AGREED
SALE AGREED
SALE AGREED
SALE AGREED
SALE AGREED
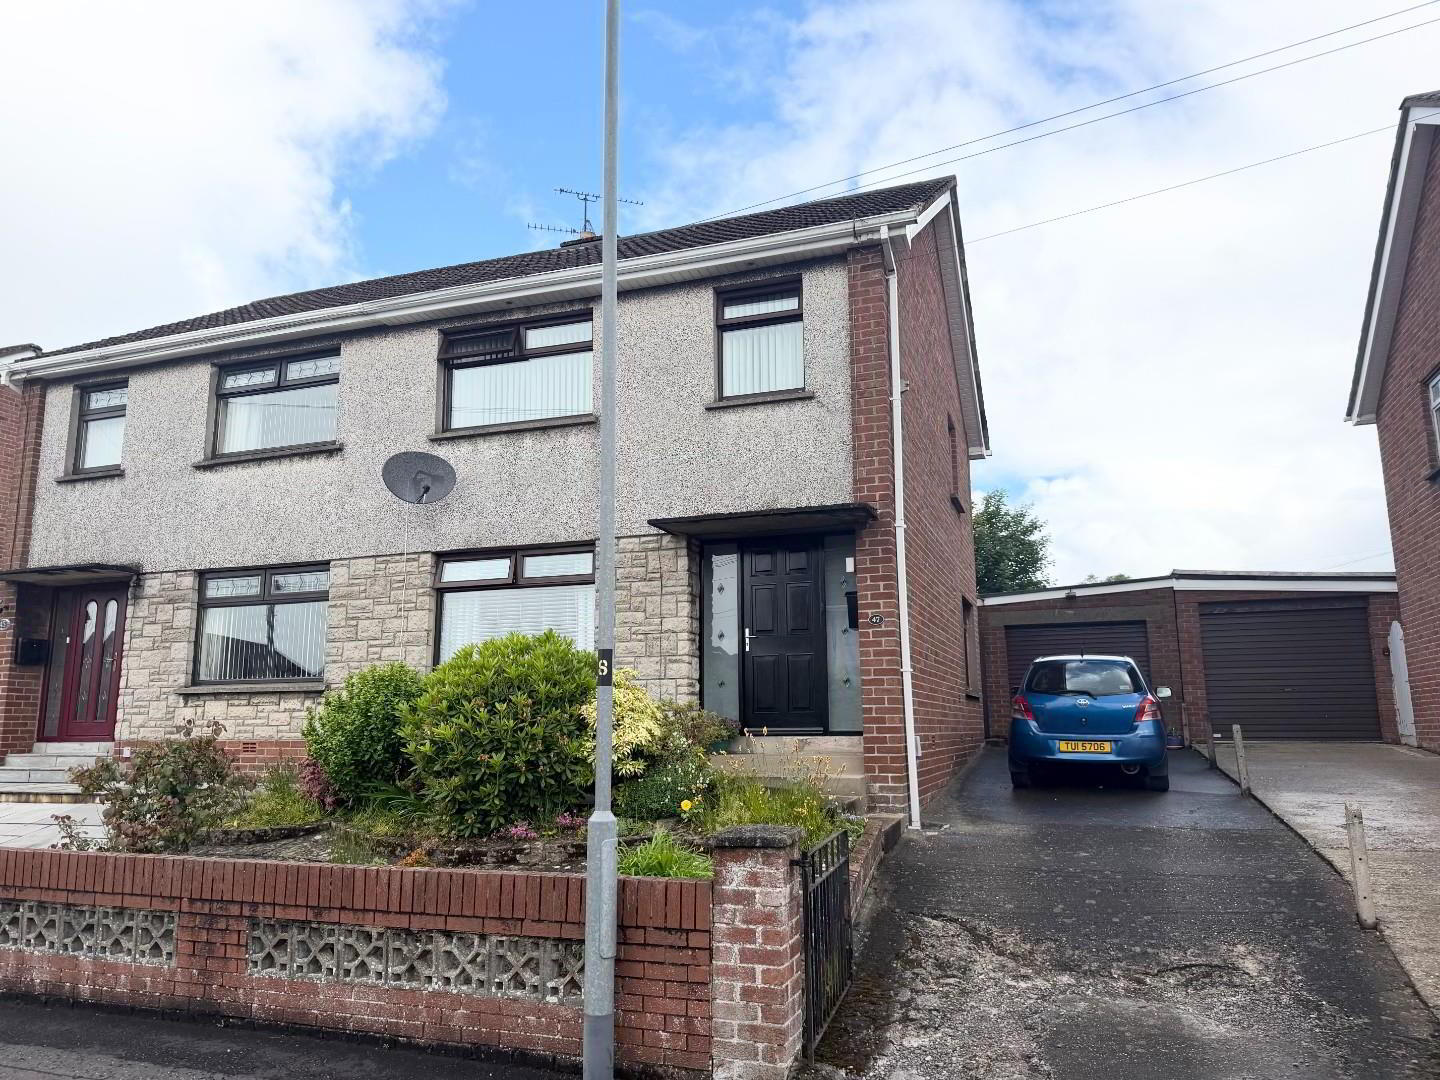
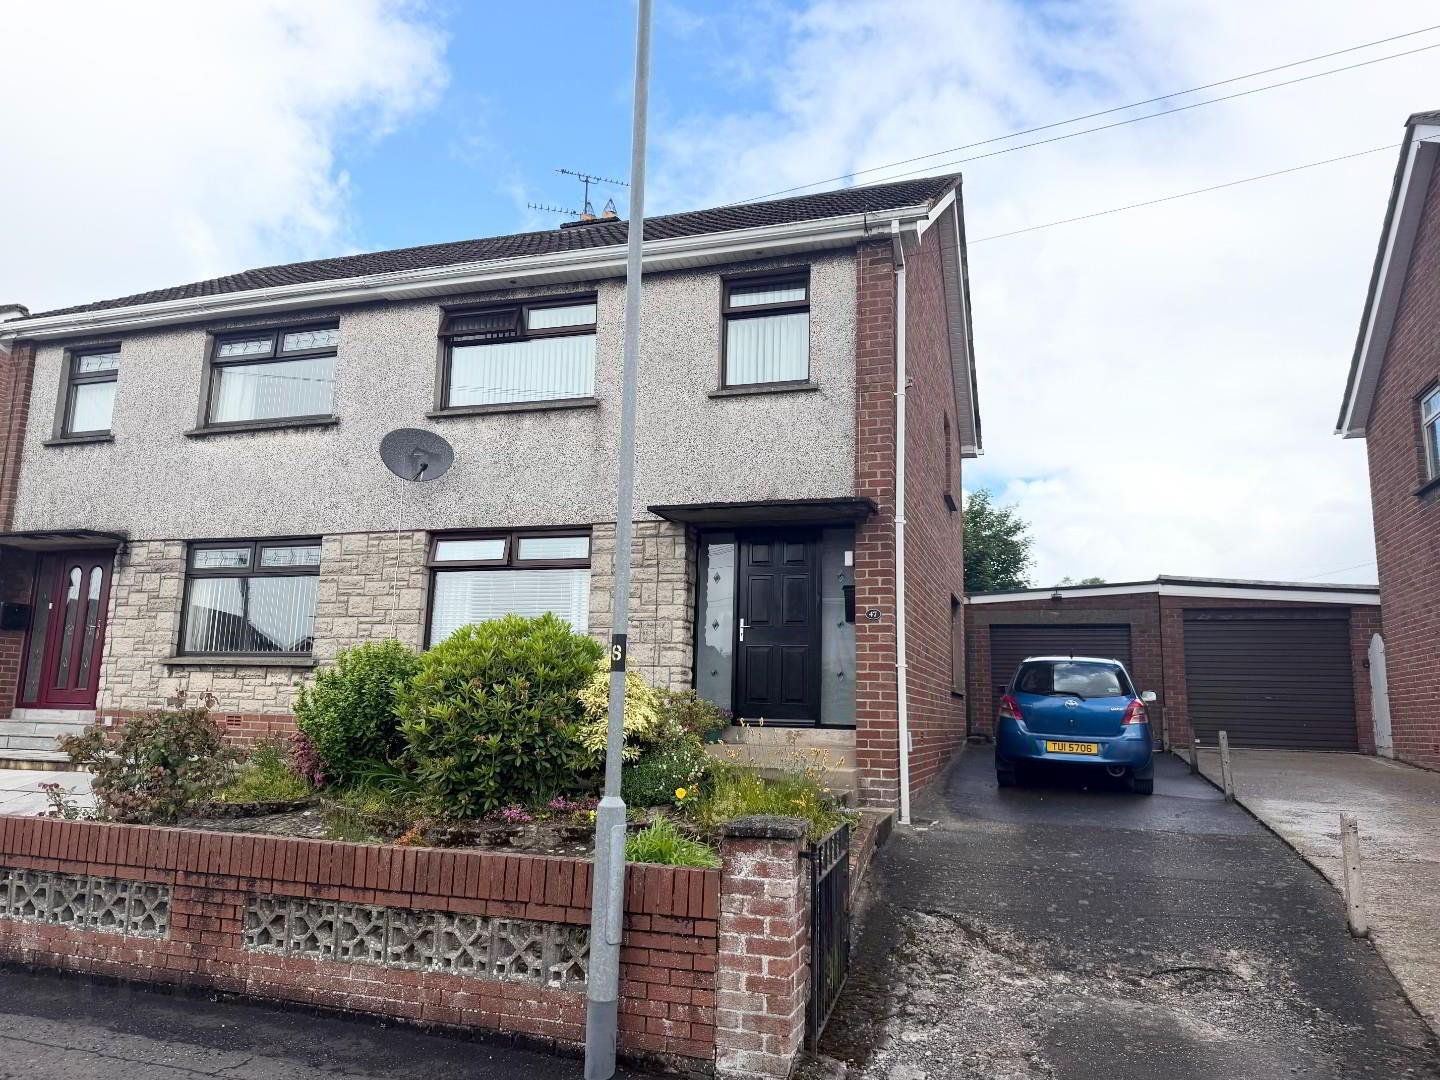
47 Lisnarea Avenue, Garden City, Derry, BT48 7SS
3 Bed Semi-Detached House
Sale agreed
Property Overview
Status
Sale Agreed
Style
Semi-Detached House
Bedrooms
3
Bathrooms
2
Receptions
2
Property Features
Tenure
Freehold
Heating
Oil
Broadband Speed Checker
*³
Property Financials
Price
Last listed at Asking Price £225,000
Rates
£1,709.96 pa*¹

Marketed by EO'C Estate Agents
+44 28 7126 2366

Propertynews Currency Partner - helping you transfer money for property purchases in Ireland & Northern Ireland. Speak to an expert
Additional Information
- 3 Bedroom Semi-detached home
- 2 receptions
- 2 bathrooms
- Garage
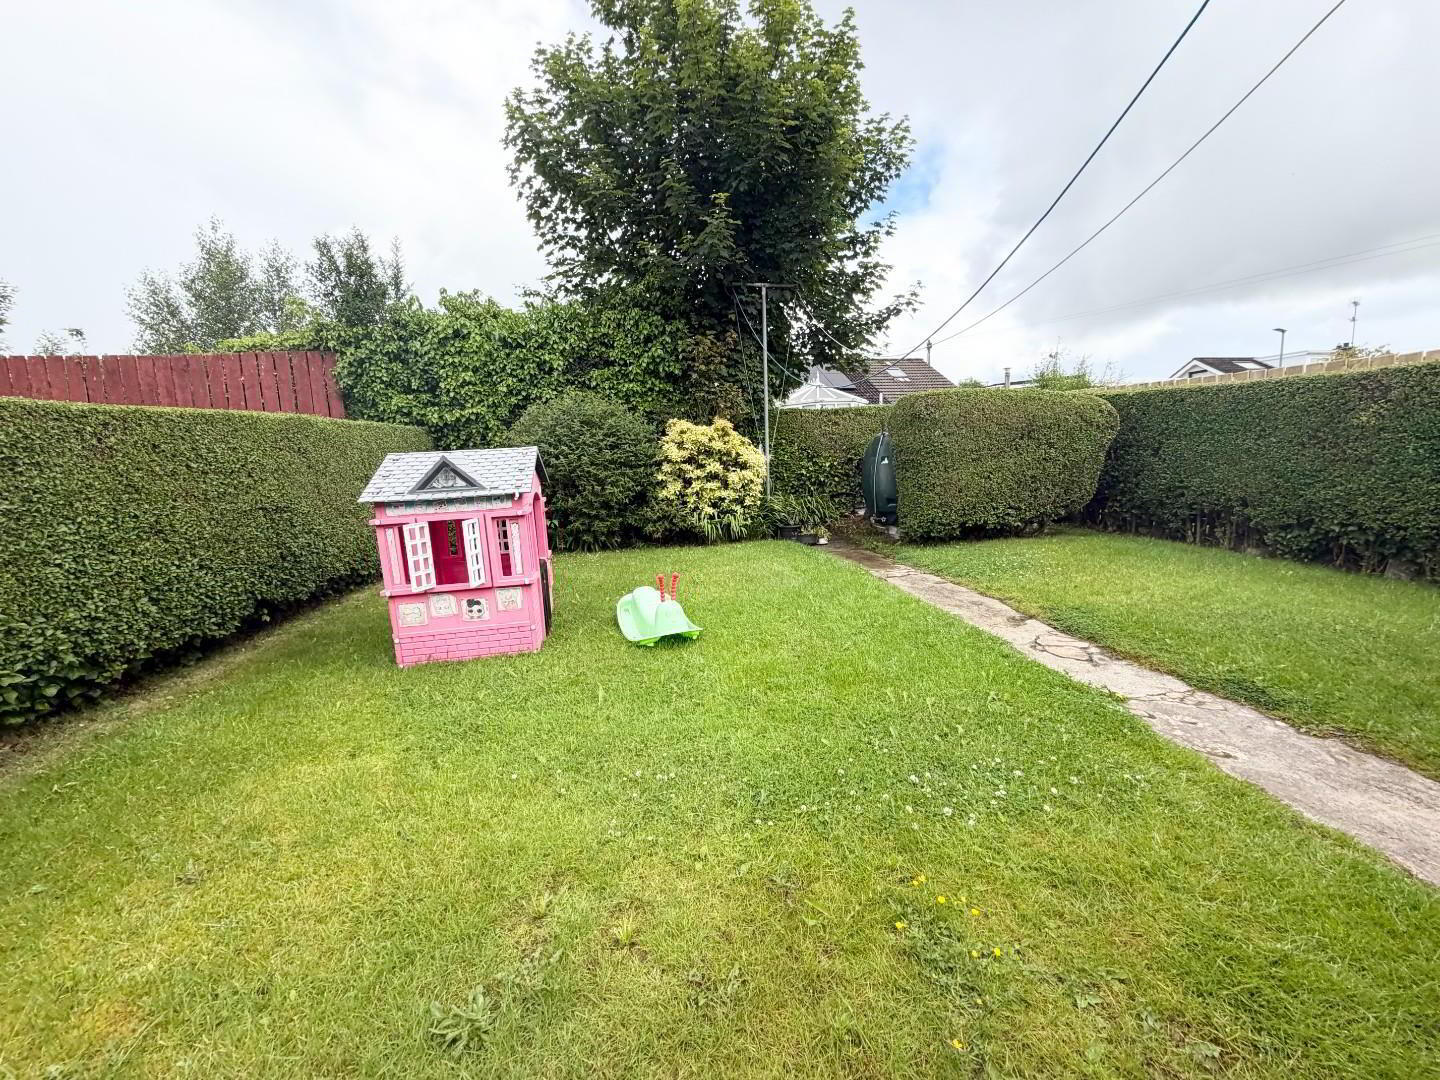
- Enclosed garden
- Oil Heating
Location Location, that is all I can say about this superb 3 bedroom semi-detached family home , set in Garden City area in the Culmore Road this property has been extended to provide 3 or 4 bedrooms with 1 or 2 receptions and 2 bathrooms upstairs and downstairs, with secure rear garden and garage it is an excellent family home. Book a viewing today.
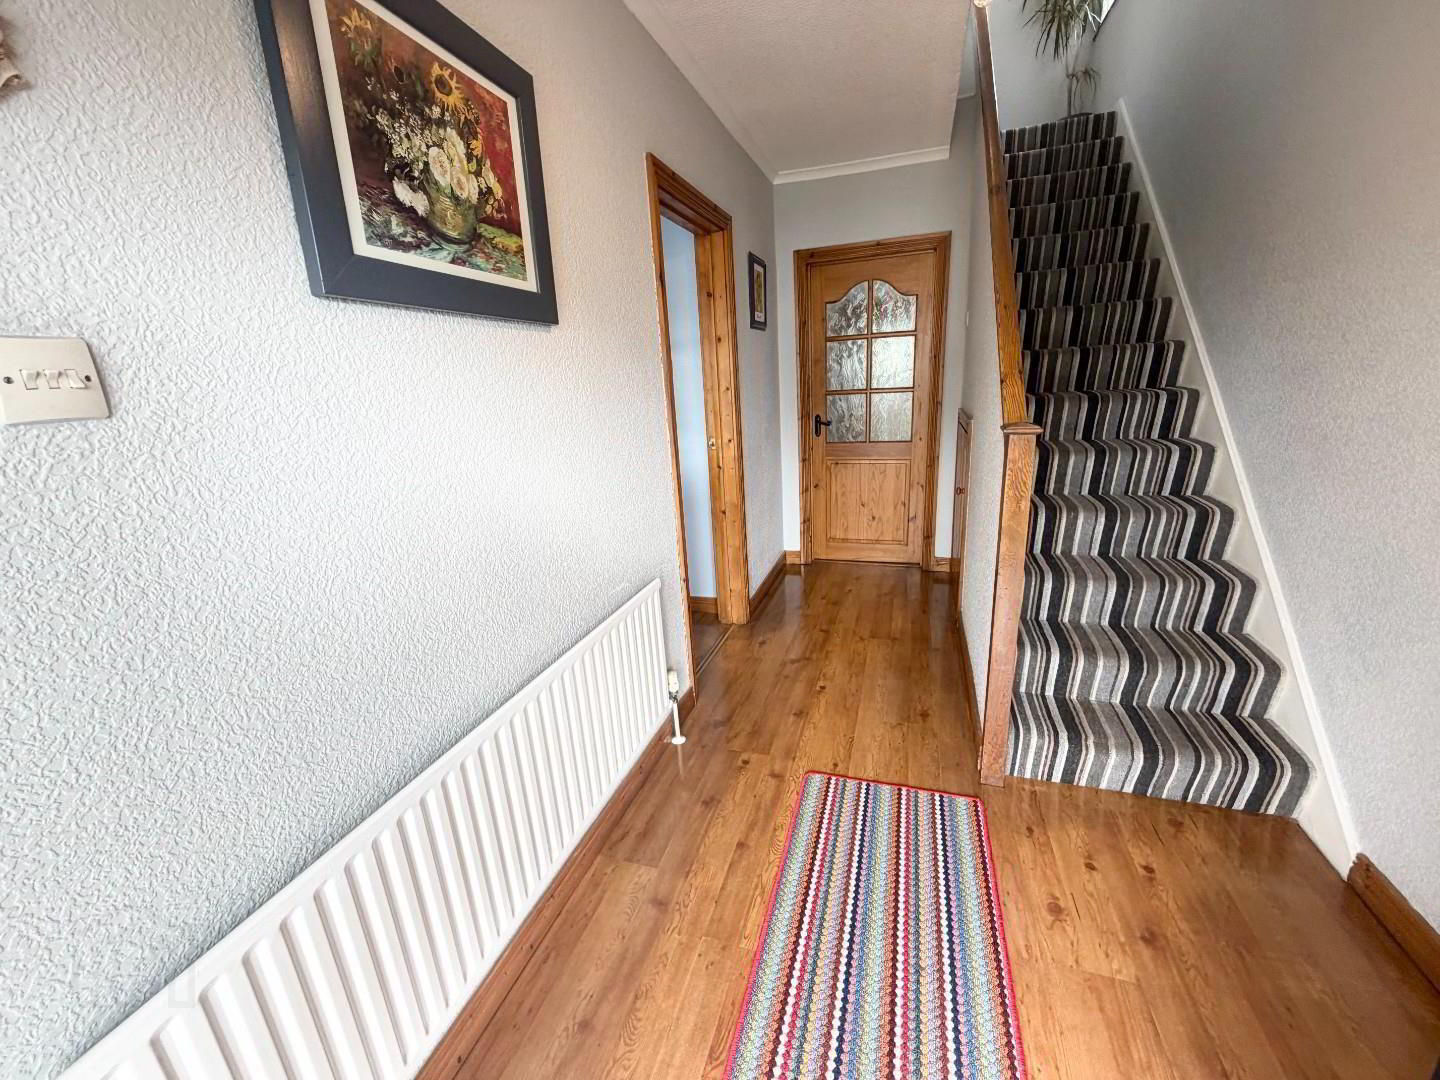
- HALLWAY
- Solid wood door to bright hallway with laminate flooring and under stairs storage.
- FRONT LOUNGE or DOWNSTAIRS BEDROOM 3.3 x 3 (10'9" x 9'10")
- Spacious room with laminate flooring
- LIVING ROOM 5.1 x 4.1 (16'8" x 13'5")
- Large room with laminate flooring and open fire with wood surround and cast insert with tiled hearth.
- KITCHEN/DINING 4 x 3.6 (13'1" x 11'9")
- Modern kitchen with high and low level units, 11/2 stainless steel sink and drainer, plumbed for dishwasher, and 2 low level fridge and freezer, wired for electric cooker with extractor above. tiled floor and part tiled wall.
- REAR PORCH
- Tile floor work top and plumbed for washing machine and dryer.
- DOWNSTAIRS BATHROOM
- White suite with LFWC, wash hand basin and storage , electric shower with glass cabinet , tiled floor and walls. extractor.
- 1st FLOOR
- Carpet stairs and upstairs landing
- BATHROOM
- White suite with LFWC, wash hand basin and storage below, panel bath with electric shower above, glass shower screen, PVC panel walls.
- BEDROOM 3 2.9 x2.3 (9'6" x7'6")
- Smallest bedroom still fit double bed.
- BEDROOM 2 3.3 x3 (10'9" x9'10")
- Double room carpet flooring, built in robe and hotpress
- BEDROOM 1 4.1 x3 (13'5" x9'10")
- Double room with carpet flooring , built in robes.
- ATTIC
- Ladder , floored and light
- GARAGE 6.4 x 3.5 (20'11" x 11'5")
- Good garage light and power with roller door.
- OUTSIDE
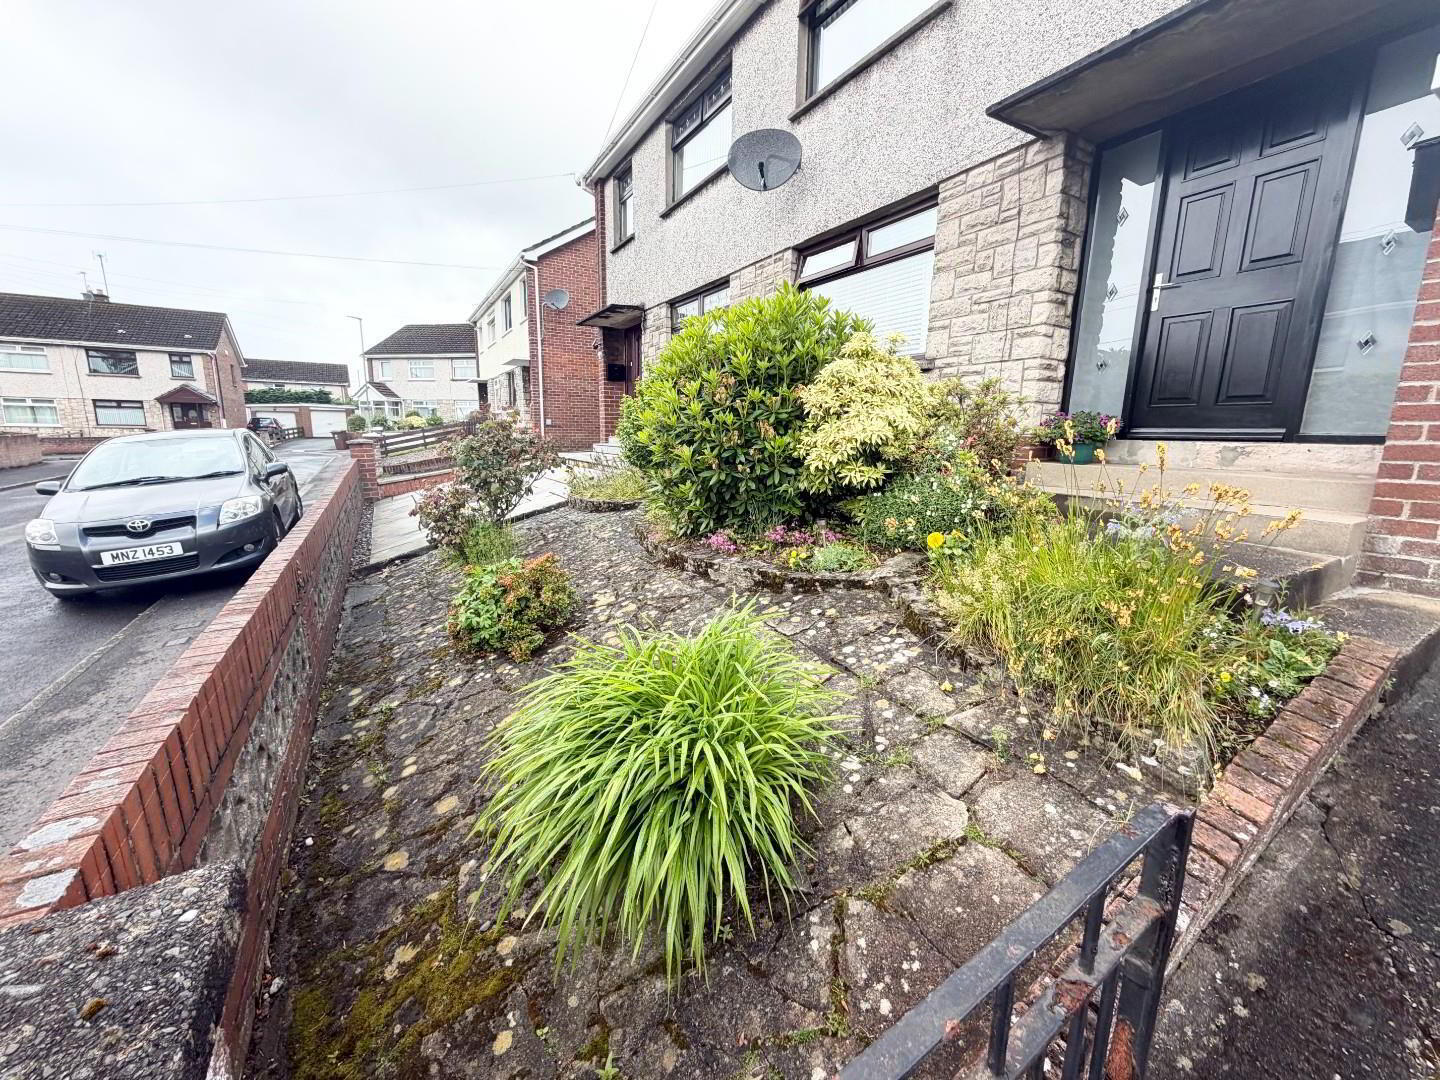
- Front has a landscaped area and tarmac drive.
The rear has an enclosed lawn area.
Travel Time From This Property

Important PlacesAdd your own important places to see how far they are from this property.
Agent Accreditations


Marketed by EO'C Estate Agents
+44 28 7126 2366




