
47 Coil Darach, Castleblayney, A75DH60
4 Bed Semi-detached House
POA
Property Overview
Status
For Sale
Style
Semi-detached House
Bedrooms
4
Bathrooms
3
Property Features
Size
147 sq m (1,582.3 sq ft)
Tenure
Not Provided
Energy Rating

Contact DNG John O'Brien
PSR Licence: 003734
+353 42 974 9933
Additional Information
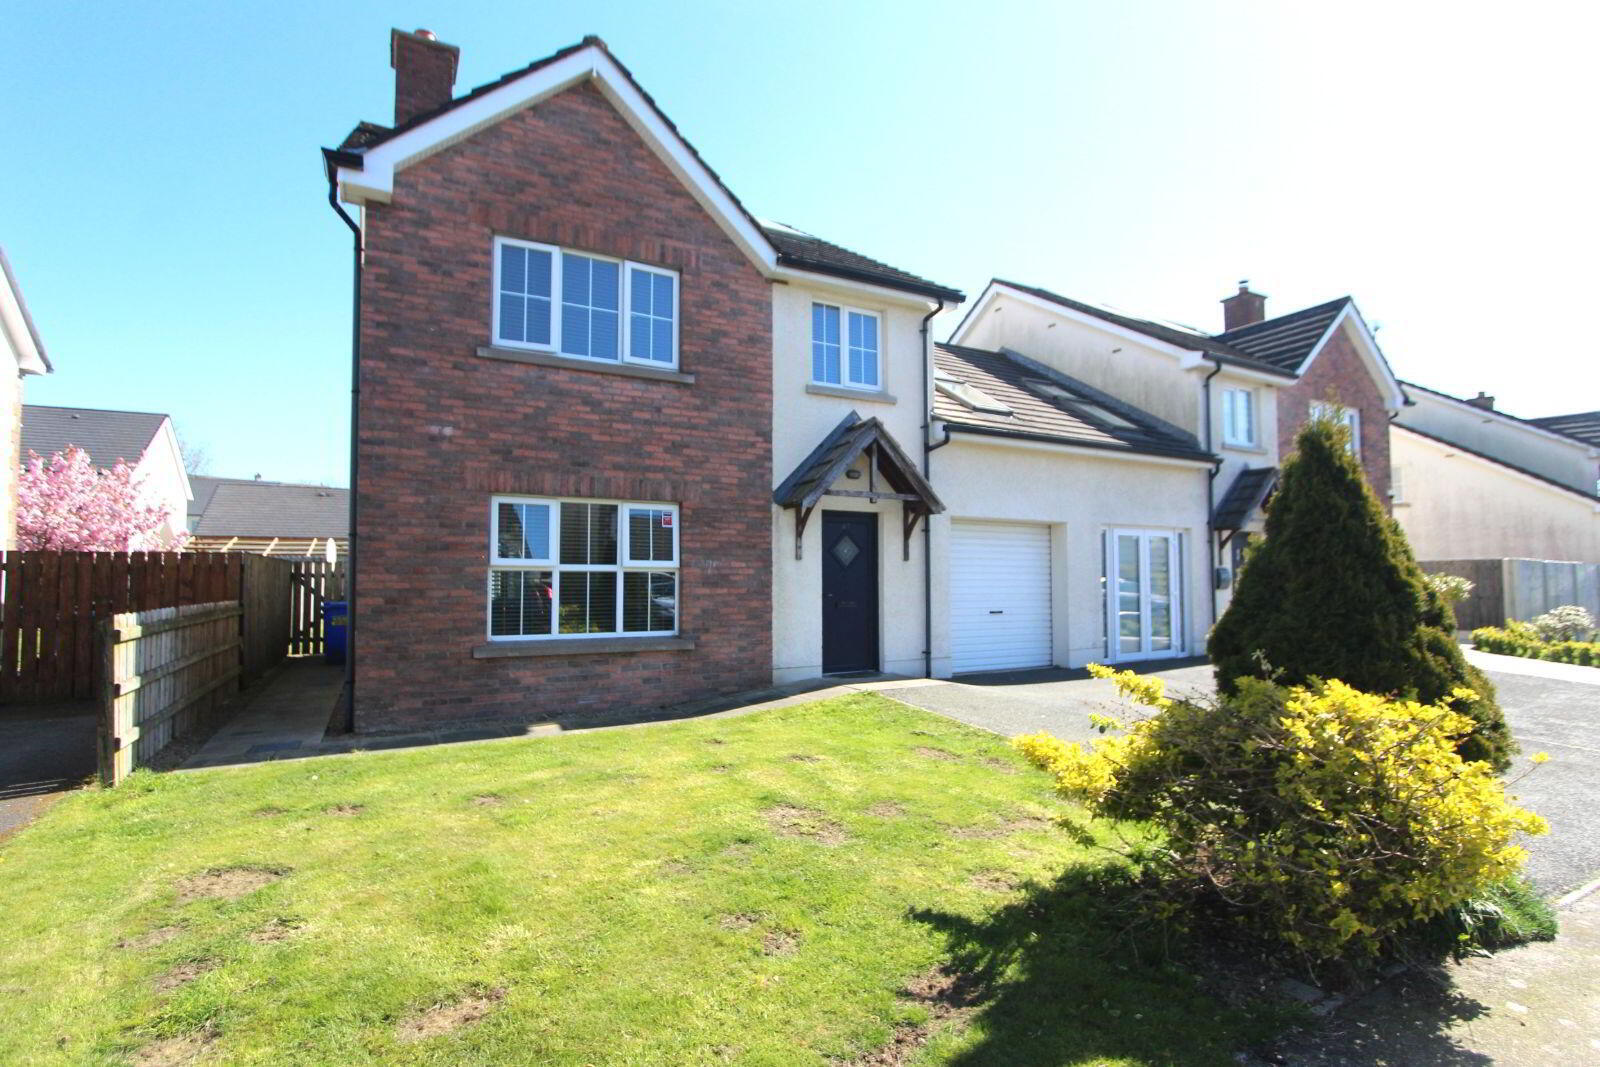
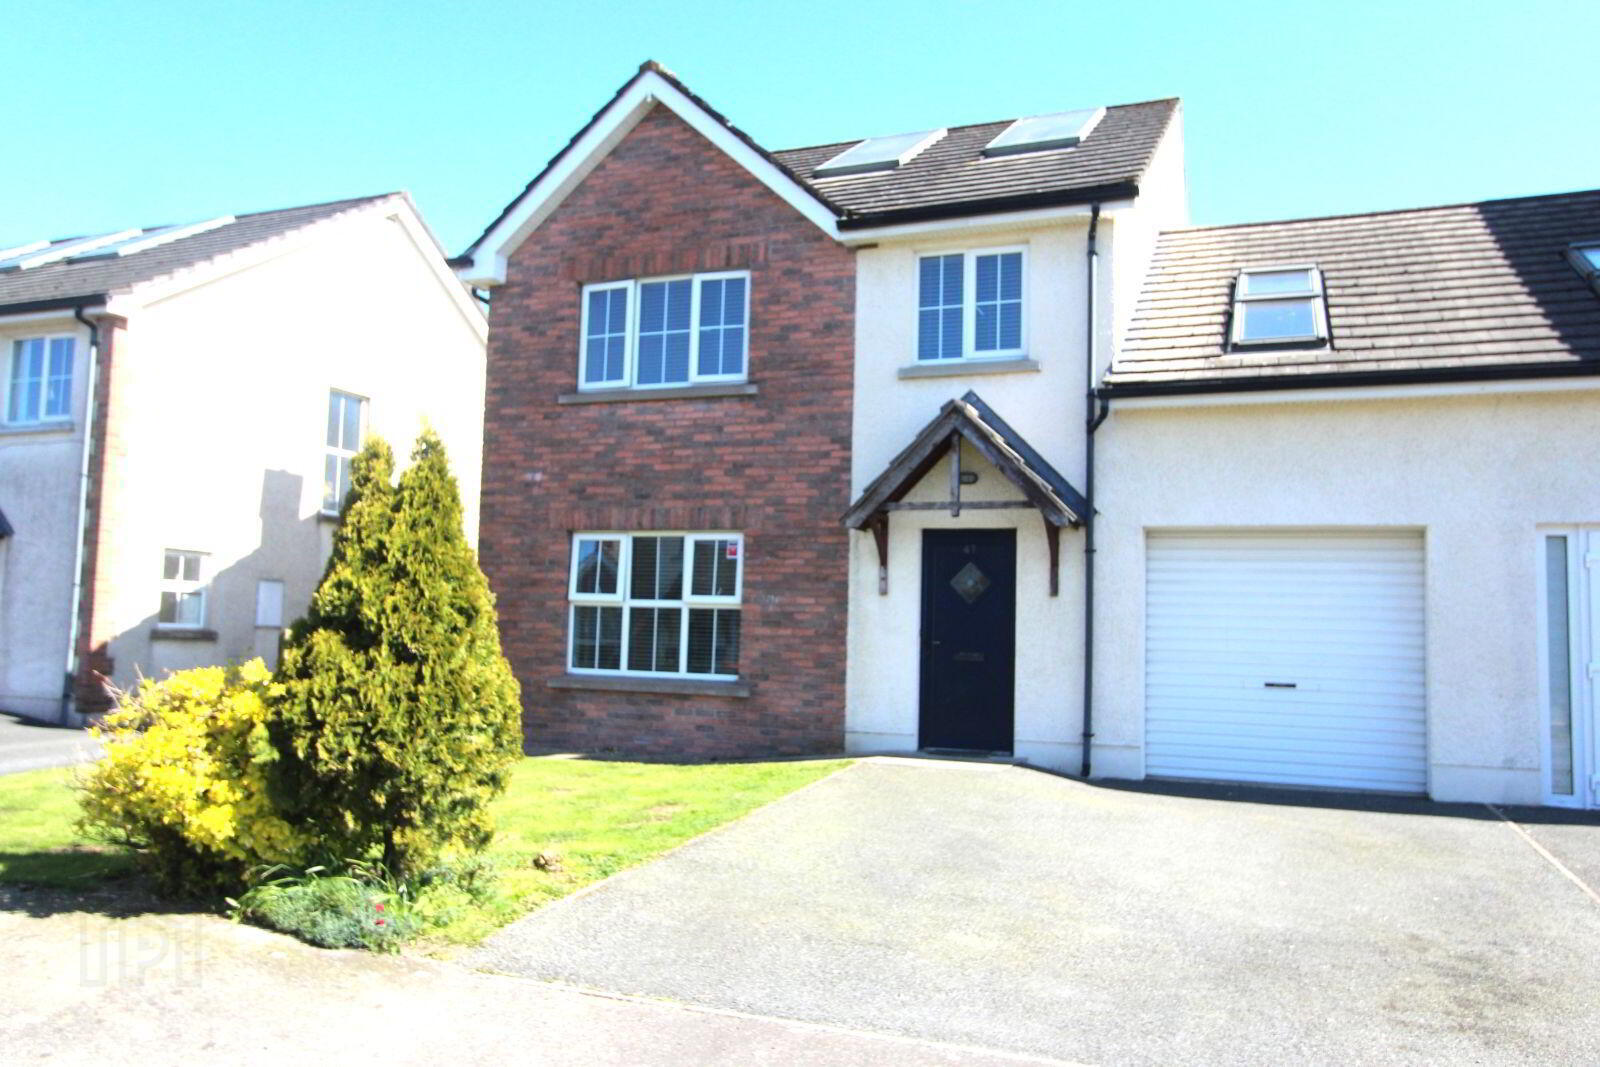
DNG John O’Brien are delighted to present to the market No. 47 Coil Darach, Castleblayney, Co. Monaghan — an impressive four-bedroom semi-detached home located in a highly sought-after residential development.
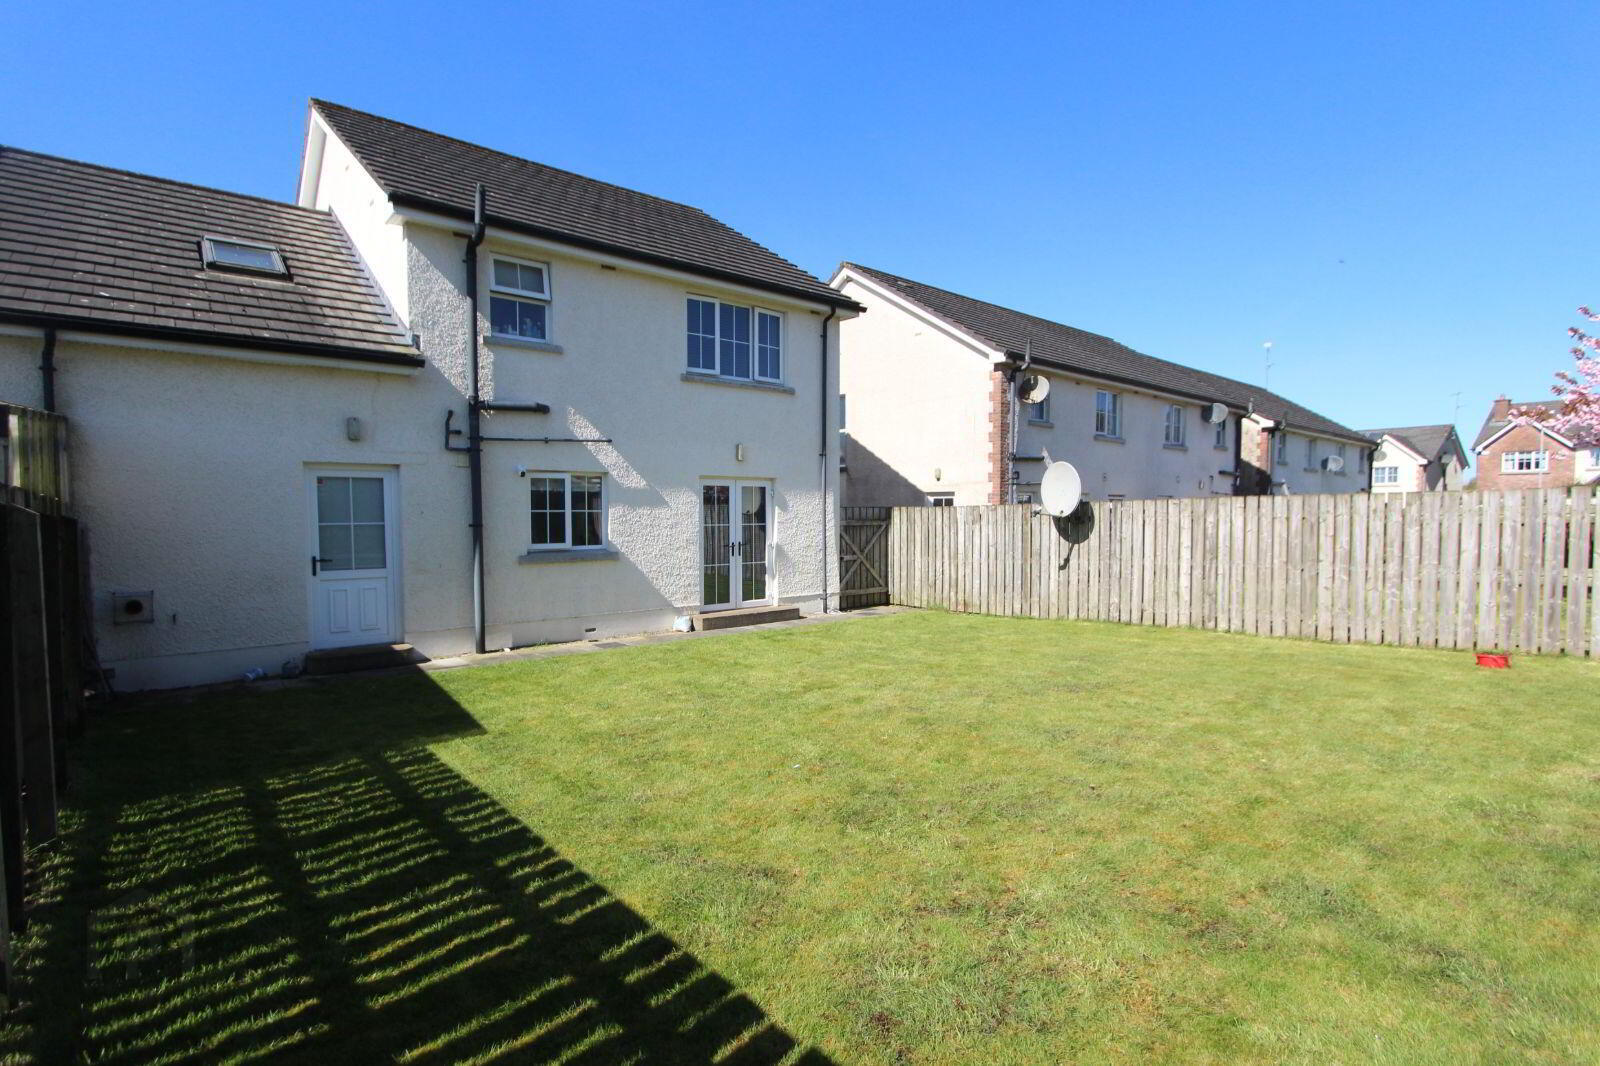
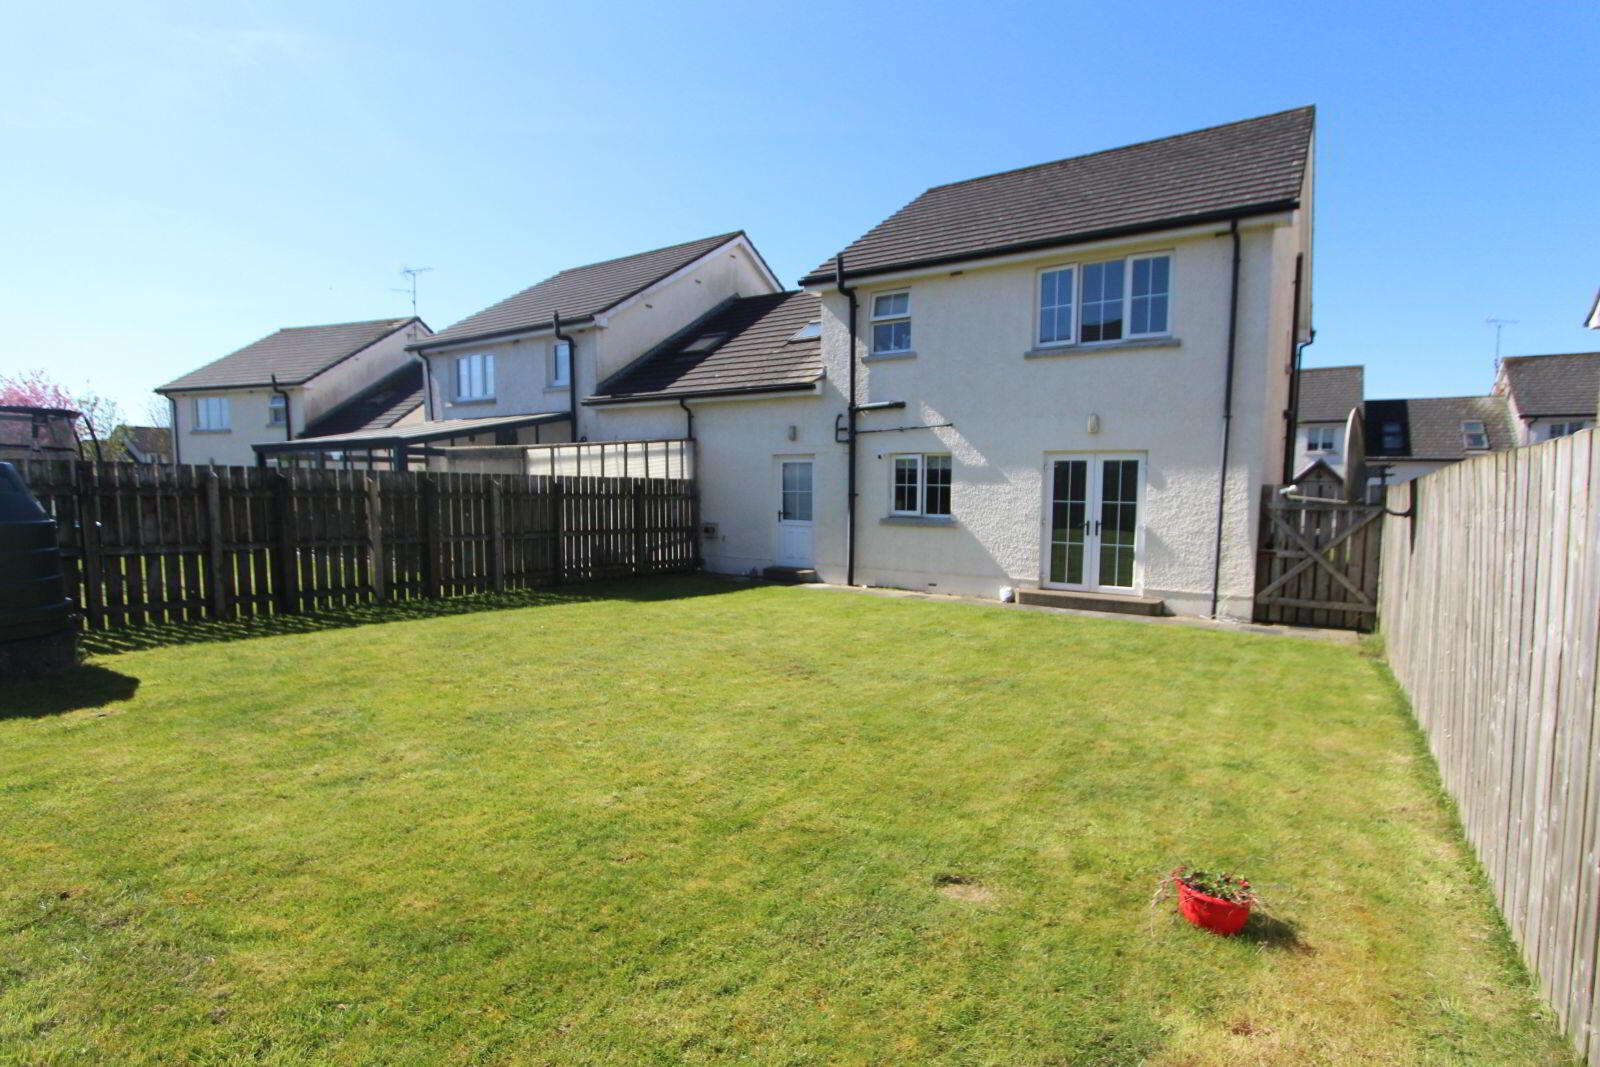
The property is set on a well-positioned site with both front and rear gardens, offering excellent privacy. There is ample private parking to the front, along with the added benefit of a garage perfect for storage/car park etc. The home is presented in exquisite condition throughout, with a warm, inviting atmosphere that immediately appeals, all within a mature and well-established residential property. Also offering a B2 energy rating which qualifies for a pgreen mortgage.
Ideally positioned just minutes from the N2 by-pass and within walking distance of Castleblayney town centre, this property enjoys convenient access to a wide range of local amenities, including shops, schools, church, restaurants and much more.
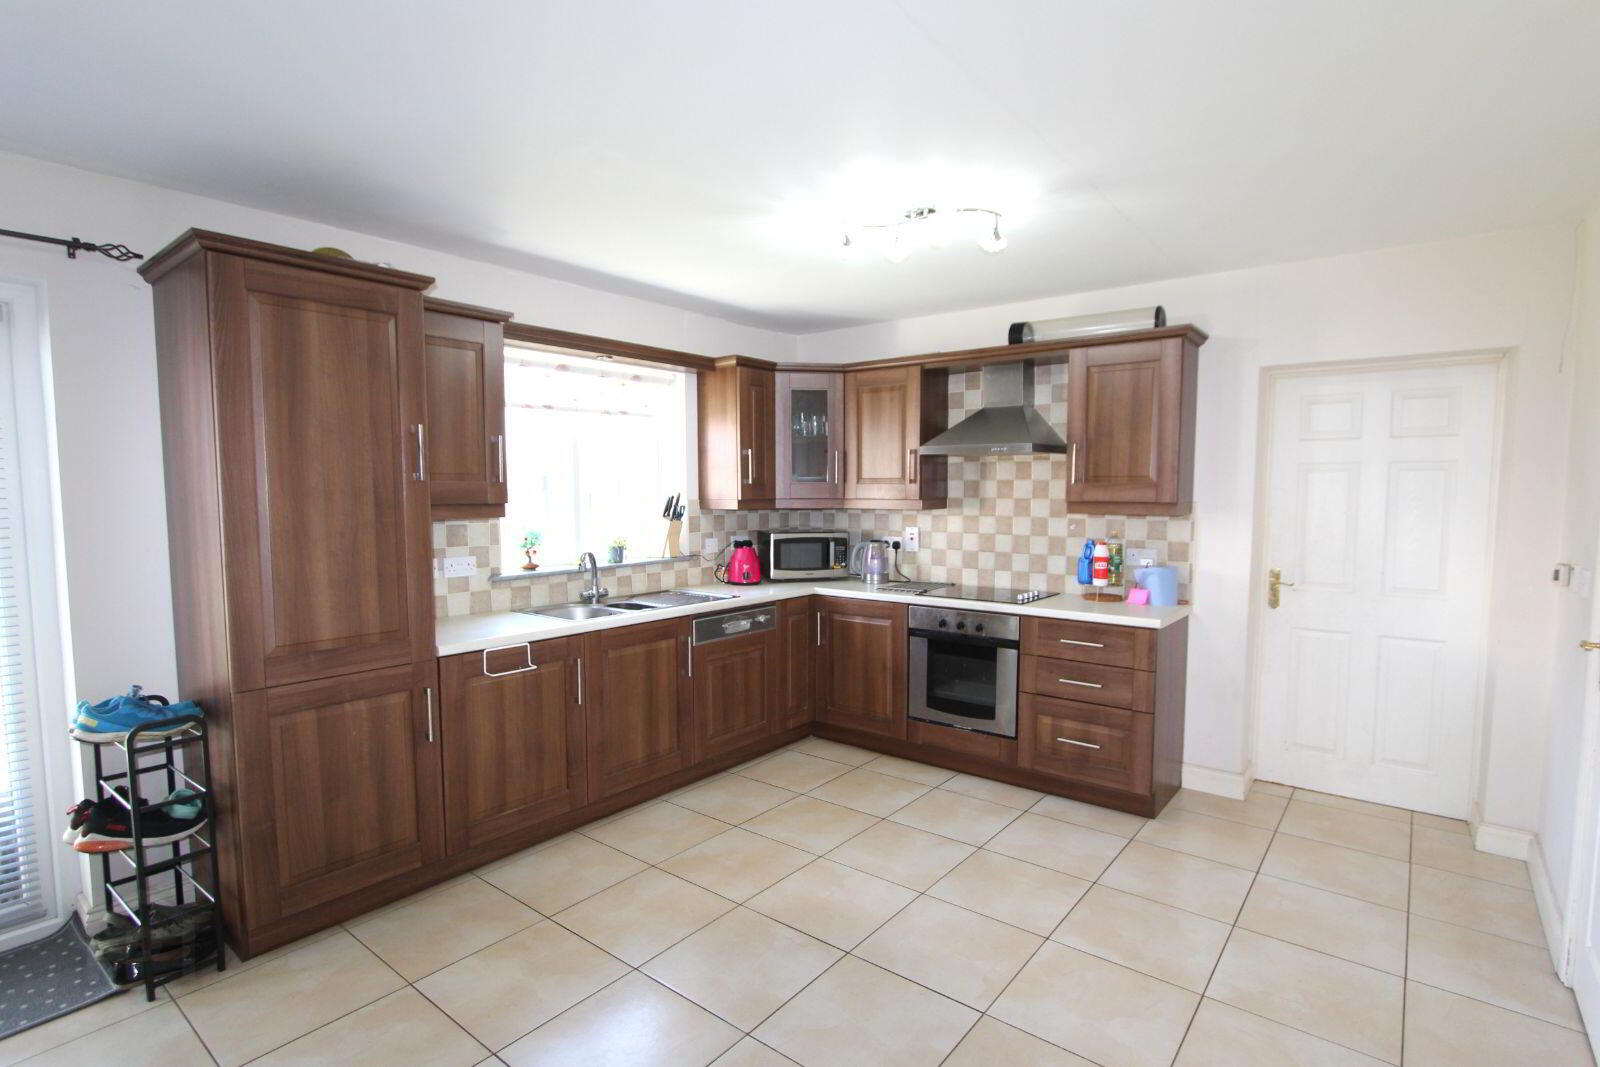
The accommodation is bright, spacious, and thoughtfully laid out throughout. The ground floor comprises of a welcoming sitting room, a modern kitchen/dining area ideal for family living and entertaining, a utility room, and a guest WC.
Upstairs, there are four well-proportioned bedrooms, including a master bedroom with ensuite, along with a stylish family bathroom. Each room has been designed to maximise comfort and practicality, making this an ideal home for modern family life.
Externally, the property is approached via a tarmac driveway to the front, while to the rear there is a generous, fully enclosed garden — perfect for outdoor relaxation and family activities.
This charming home offers an excellent blend of comfort, convenience, and contemporary living, and is sure to appeal to a wide range of buyers.
**Early viewing is highly recommended**
FEATURES
*B2 rating qualifies for a green mortgage
*Walking distance to town centre & all local amenities
*Attached garage
*Oil Fired Central Heating
*Double glazed windows & doors
*Large rear garden with side access
*Mains services
*Floored attic space with Stira Staircase
*Tiled, Carpet & Wooden Flooring throughout
*CCTV & Alarm System
*Tarmac Driveway with private parking
ACCOMMODATION
GROUND FLOOR:
Entrance Hallway: 5.02m x 1.99m
Sitting Room: 3.90m x 5.02m
Kitchen/Dining: 6.10m x 3.85m - Tiled flooring with a fully fitted kitchen
Utility Room: 2.68m x 4.06m
Guest W/C: 1.45m x 1.80m
FIRST FLOOR
Master Bedroom: 3.95m x 3.78m (Ensuite: 1.13m x 2.09m)
Bedroom 2: 3.97m x 3.88m
Bedroom 3: 2.60m x 2.63m
Bedroom 4: 2.68m x 6.13m
Landing: 3.08m x 2.03m
Wooden flooring in all bedrooms and built in wardrobe space!
Family Bathroom: 2.80m x 2.02m
Attached Garage: 4.73m x 2.71m
DIRECTIONS
This stunning development is located in the heart of Castleblayney - A75DH60
BER Details
BER Rating: B2
BER No.: 106543515
Energy Performance Indicator: Not provided
Travel Time From This Property

Important PlacesAdd your own important places to see how far they are from this property.
Agent Accreditations

Contact DNG John O'Brien
PSR Licence: 003734
+353 42 974 9933




