
Click here to view the floor plan

Click here to view the video
Click here to view the floor plan
Click here to view the video
Click here to view the floor plan
Click here to view the video
47 Cabragh Road, Bushmills, BT53 8DW
3 Bed Detached House
Offers Over £365,000
Property Overview
Status
For Sale
Style
Detached House
Bedrooms
3
Bathrooms
2
Receptions
2
Property Features
Size
156.1 sq m (1,680 sq ft)
Tenure
Freehold
Energy Rating
Heating
Oil
Broadband Speed Checker
Property Financials
Stamp Duty
Rates
£1,759.00 pa*¹
Typical Mortgage


Marketed by Philip Tweedie & Company (Portstewart)
+44 28 7083 5444

Propertynews Currency Partner - helping you transfer money for property purchases in Ireland & Northern Ireland. Speak to an expert
Additional Information
- Oil fired central heating system.
- Double glazing in uPVC frames.
- PVC soffit & fascia boards.
- South-facing private rear garden.
- Secure gated driveway with ample parking.
- Detached garage.
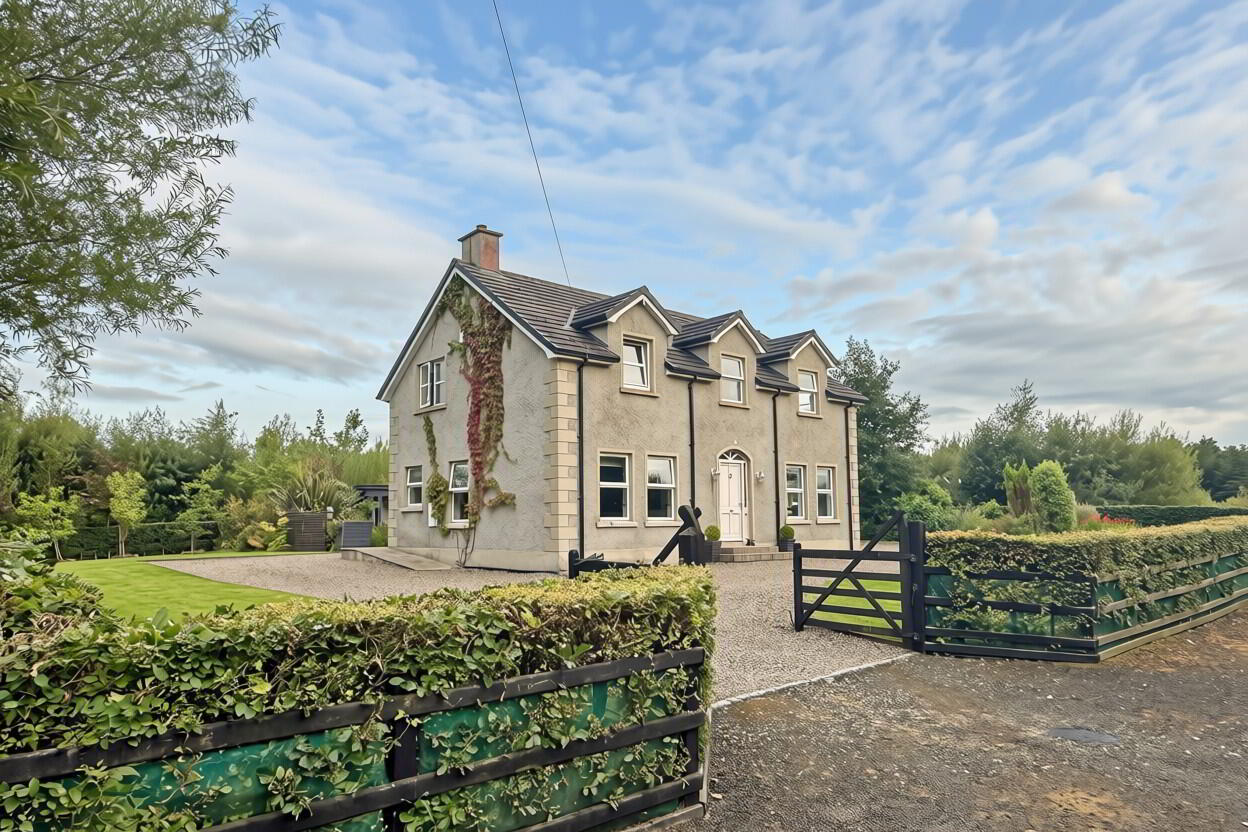
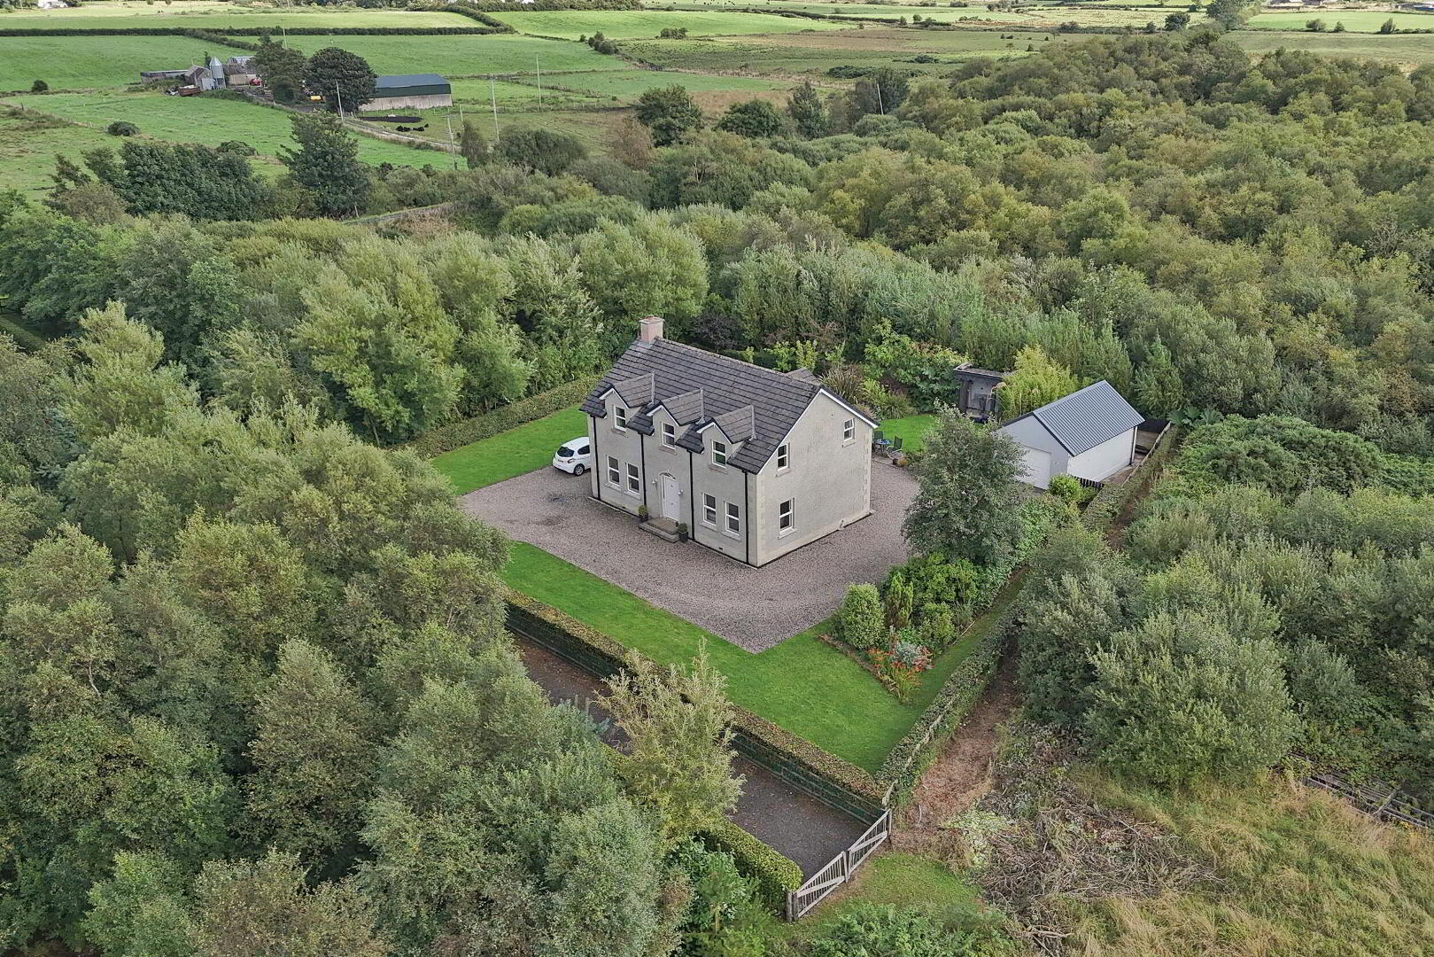
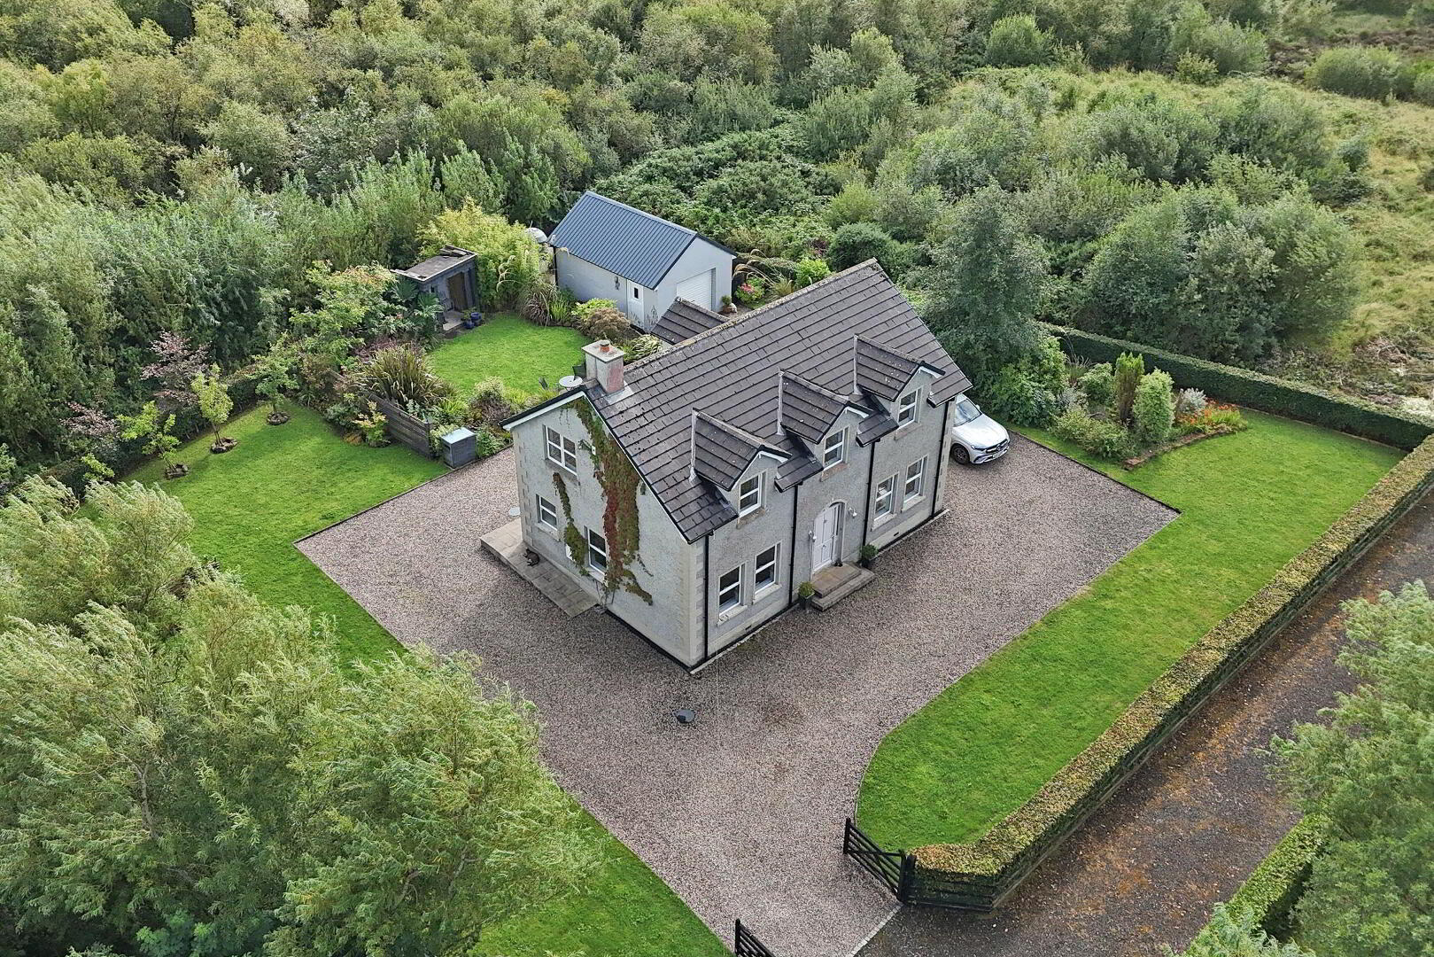
This beautifully presented three bedroom detached property occupies a peaceful rural setting, surrounded by mature landscaping and offering an excellent blend of modern living and countryside tranquillity. Immaculately maintained throughout, the property offers generous, well-proportioned accommodation and is ready for immediate occupation.
At the heart of the home is an impressive open plan kitchen, living and dining area, creating a superb space for everyday living and entertaining. A separate lounge provides an additional reception room, while the three bedrooms are all generously proportioned, with the principal bedroom benefiting from an ensuite shower room.
Outside, the beautifully landscaped south-facing rear garden is a particular feature. Established hedging and mature planting create a wonderfully secluded setting, complemented by generous lawn and patio areas ideal for outdoor dining and entertaining.
A gated stone driveway provides ample private parking and leads to a detached garage, while the surrounding gardens and mature greenery further enhance the property's attractive rural setting.
An impressive detached home combining spacious modern accommodation, beautifully maintained gardens and excellent privacy in a peaceful countryside location.
- ENTRANCE HALL at widest points
- Tiled floor; recessed lighting.
- LOUNGE 4.71m x 4.13m (15'5 x 13'7)
- Contemporary recessed Gazco electric fire with a feature stone mantel set on a slate hearth; part wood panelled walls; laminate floor.
- OPEN PLAN KITCHEN, LIVING & DINING
- KITCHEN 3.51m x 2.13m (11'6 x 7'0)
- Range of high and low fitted units; porcelain work surfaces; recessed sink; integrated dishwasher; built-in double oven; electric hob with extractor unit over; space for American-style fridge freezer; island with breakfast bar; tiled floor; recessed lighting; open to family room & dining area.
- DINING AREA 2.86m x 4.14m (9'5 x 13'7)
- Patio doors to the rear; tiled floor; recessed lighting; open to the kitchen.
- FAMILY ROOM 4.1m x 4.08m (13'5 x 13'5)
- Feature stone cladding wall; laminate floor; open to the kitchen.
- UTILITY ROOM 2.15m x 3.08m (7'1 x 10'1)
- Range of fitted units; stone work surfaces; Belfast sink; plumbed for washing machine; tiled floor; door to the rear.
- DOWNSTAIRS WC 2.14m x 0.95m (7'0 x 3'1)
- Toilet; wash hand basin; wall mounted vanity mirror; tiled floor.
- FIRST FLOOR
- LANDING at widest points
- Shelved hot press; access to the roof space; recessed lighting; engineered wood floor.
- BEDROOM 1 4.17m x 4.11m (13'8 x 13'6)
- Double bedroom to the front; laminate floor.
- ENSUITE 2.68m x 1.86m (8'10 x 6'1)
- Tiled wet room style shower area with rainfall shower head; toilet; wash hand basin; tiled floor.
- BEDROOM 2 3.55m x 4.13m (11'8 x 13'7)
- Double bedroom to the front; laminate floor.
- BEDROOM 3 3.3m x 4.12m (10'10 x 13'6)
- Double bedroom to the rear; laminate floor.
- BATHROOM 2.68m x 3.16m (8'10 x 10'4)
- Free-standing bath; tiled wet room style shower area; toilet; vanity unit with wash hand basin; backlit mirror; tiled floor; recessed lighting.
- EXTERIOR
- GARAGE
- Electric roller door; concrete floor; power & light.
- OUTSIDE FEATURES
- Private south-facing rear garden; gated stone driveway with ample parking; mature landscaping; garden laid in lawn surrounding the property; wired for CCTV; detached garage; ramp access leading to the rear door; outside light & tap.
Travel Time From This Property

Important PlacesAdd your own important places to see how far they are from this property.
Agent Accreditations


Marketed by Philip Tweedie & Company (Portstewart)
+44 28 7083 5444




