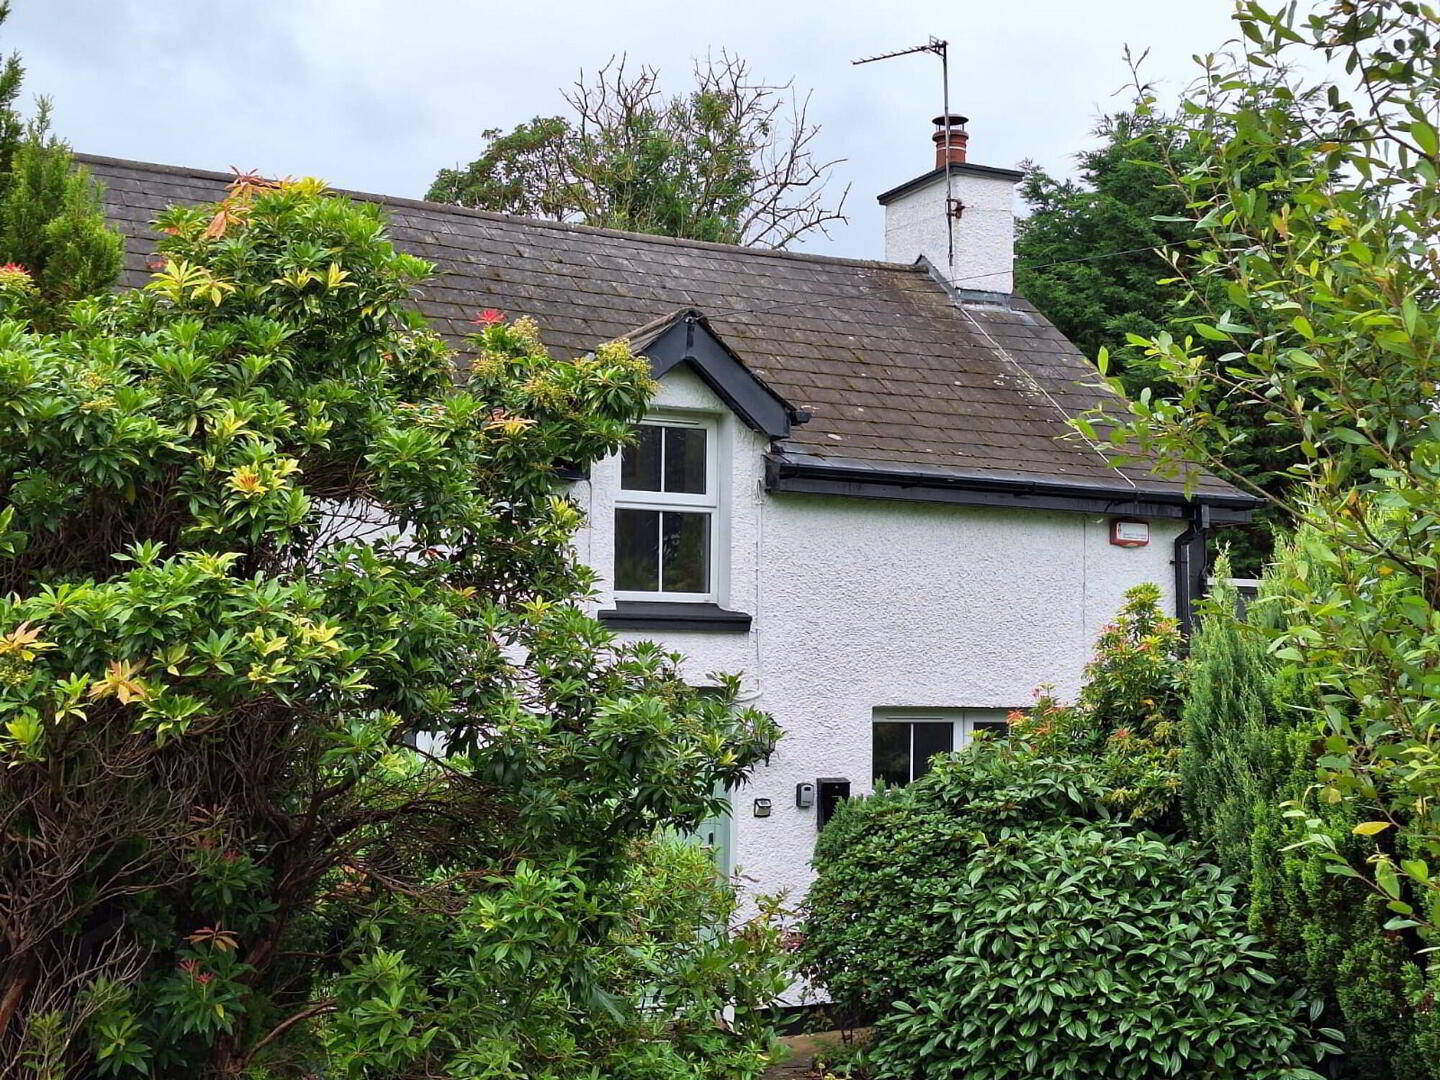
47 Ballinlea Road, Ballycastle, BT54 6NN
4 Bed Detached House
Offers Around £295,000
Property Overview
Status
For Sale
Style
Detached House
Bedrooms
4
Bathrooms
2
Receptions
2
Property Features
Tenure
Not Provided
Energy Rating
Heating
Oil
Broadband Speed Checker
*³
Property Financials
Stamp Duty
Rates
£1,439.10 pa*¹
Typical Mortgage


Marketed by McAfee Properties (Ballycastle)
+44 28 2076 9404

Propertynews Currency Partner - helping you transfer money for property purchases in Ireland & Northern Ireland. Speak to an expert
Additional Information
- Oil fired central heating.
- Upvc double glazed windows.
- Charming 'Irish Cottage Style' detached dwelling.
- Flexible living accommodation.
- Viewing highly recommended!
We are delighted to offer for sale this ‘Irish Cottage Style’ 4 bedroom 2 reception room detached property situated fronting the Ballinlea Road just off the Straid Road within close proximity to the famous North Antrim coastline including Ballintoy Harbour, Whitepark Bay, approx. 7 miles from Bushmills and approx. 5.5 miles from Ballycastle. This property has flexible living accommodation, a private enclosed rear garden area and has been maintained impressively throughout by the current owners. We as selling agents highly recommend early internal inspection to truly appreciate the layout and location of this charming property.
Please note that viewing is by appointment only.
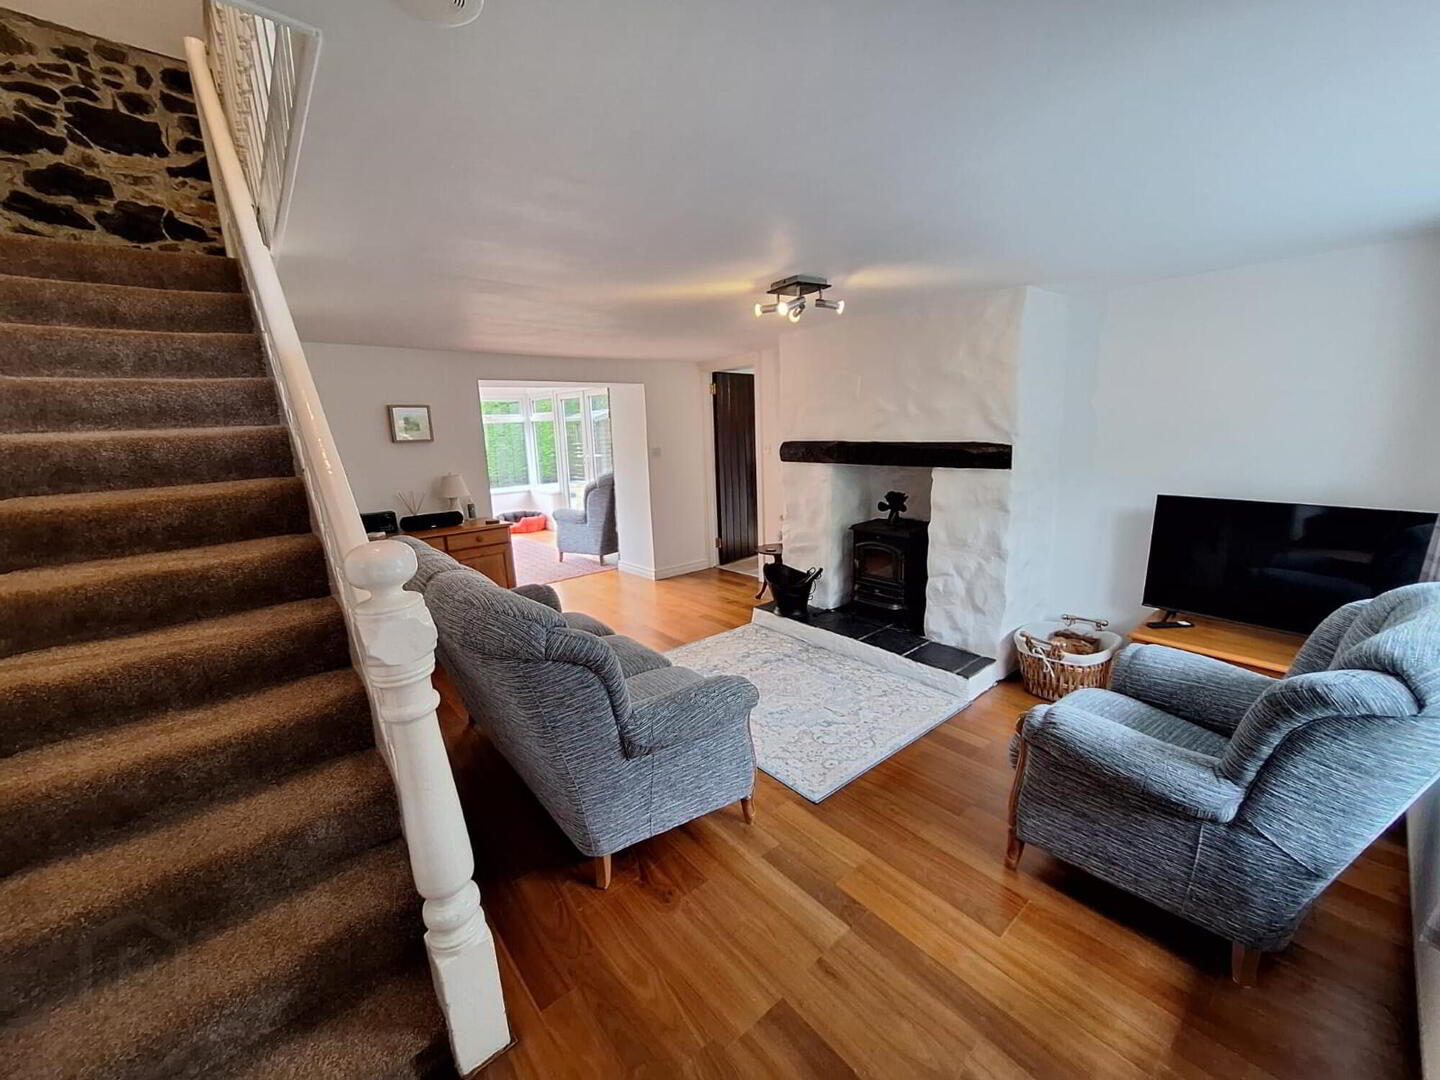
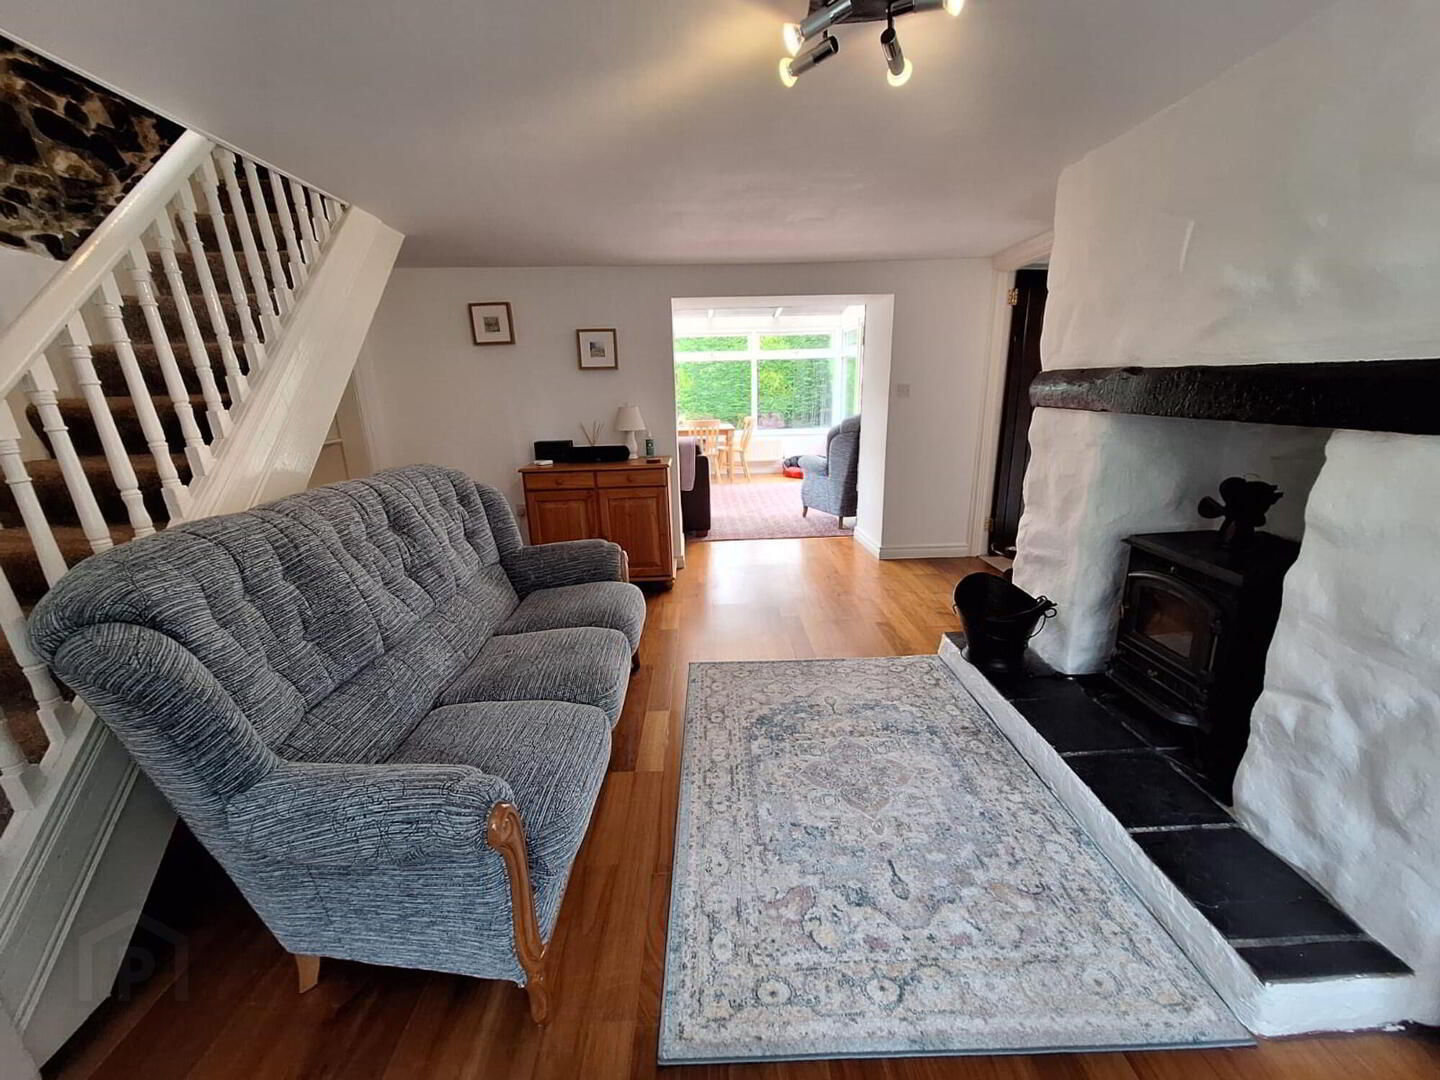
- Lounge:
- 4.78m x 4.14m (15'8 x 13'7)
Rought plaster fireplace, multi fuel stove, raised slate hearth, attractive wooden floor, built in book shelves. - Sun Lounge:
- 3.66m x 3.38m (12'0 x 11'1)
French doors to the rear yard and garden area, open plan to the lounge, full height slate wall. - Bedroom 4:
- 4.8m x 2.36m (15'9 x 7'9)
Views to the front and rear, attractive wooden floor. - Rear Hall:
- Attractive tiled flooring, door to the rear garden area.
- Shelved linen cupboard.
- Shower Room:
- 2.06m x 2.03m (6'9 x 6'8)
Fully tiled around the wash hand basin, double walk in ‘Mira Sport’ electric shower unit, heated towel rail, attractive tile flooring, sheeted ceiling. - Kitchen:
- 4.29m x 2.92m (14'1 x 9'7)
Attractive tiled flooring, circular stainless steel sink unit, plumbed for an automatic washing machine, integrated fridge freezer, electric hob and oven, ‘Neff’ stainless steel extractor fan, glass display units, eye and low level units, tiled between the worktop and the eye level units. - Stairs to First Floor Accommodation:
- Feature stone wall.
- Bedroom 1:
- 2.59m x 2.46m (8'6 x 8'1)
Views to the side. - Bedroom 2:
- 2.59m x 2.46m (8'6 x 8'1)
Views to the side, attractive wooden flooring. - Bedroom 3:
- 3.18m x 3.1m (10'5 x 10'2)
Views to the side, wooden flooring, beamed ceiling. - Ensuite:
- 3.1m x 1.75m (10'2 x 5'9)
WC, wash hand basin with tiled splashback, tiled corner shower cubicle, ‘Mira Sport’ electric shower unit, attractive tiled flooring, breamed ceiling. - EXTERIOR FEATURES:
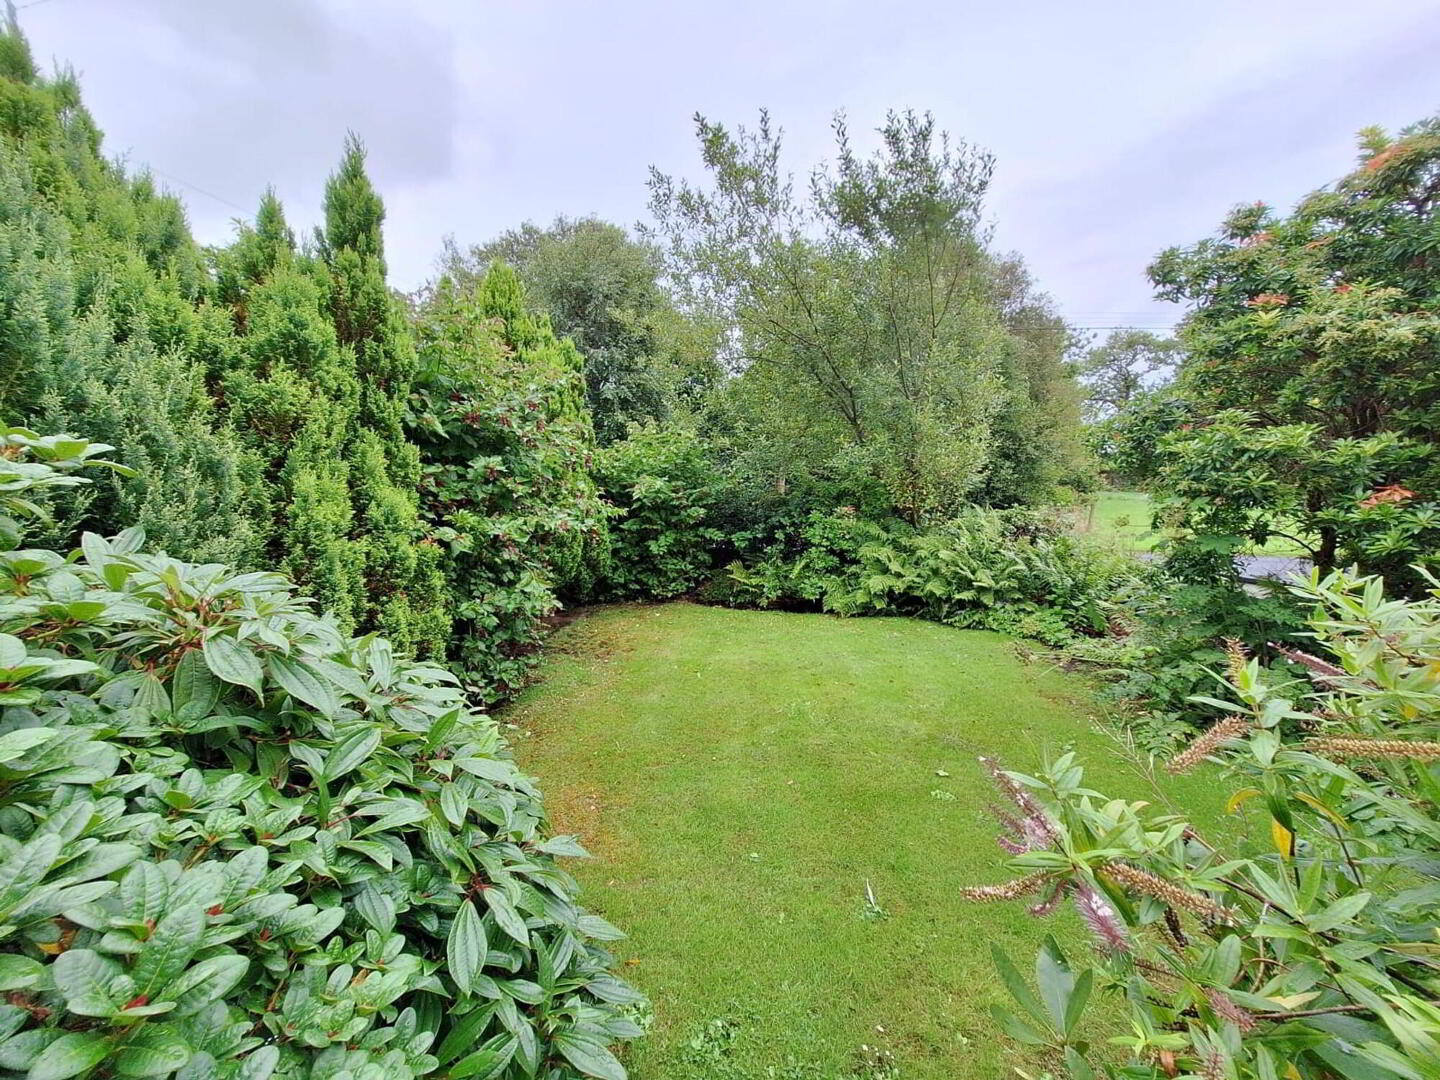
- Garden in lawn to the front wall and hedge enclosed with an abundance of mature shrubbery, flowers etc.
- Mature garden in lawn to the rear conifer hedge enclosed with colour pebble stoned yard.
- Entrance gates to the side.
- Spacious colour pebble stoned parking area to the front.
- Garden shed.
- Fence gateway to the side leading from the rear garden to area to the front.
- Outside lights.
Directions
Leave Ballycastle along Straid Road, Ballinlea/Straid Road Crossroads turn left onto Ballinlea Road and No.47 is located a short distance along on the right hand side.
Travel Time From This Property

Important PlacesAdd your own important places to see how far they are from this property.
Agent Accreditations


Marketed by McAfee Properties (Ballycastle)
+44 28 2076 9404




