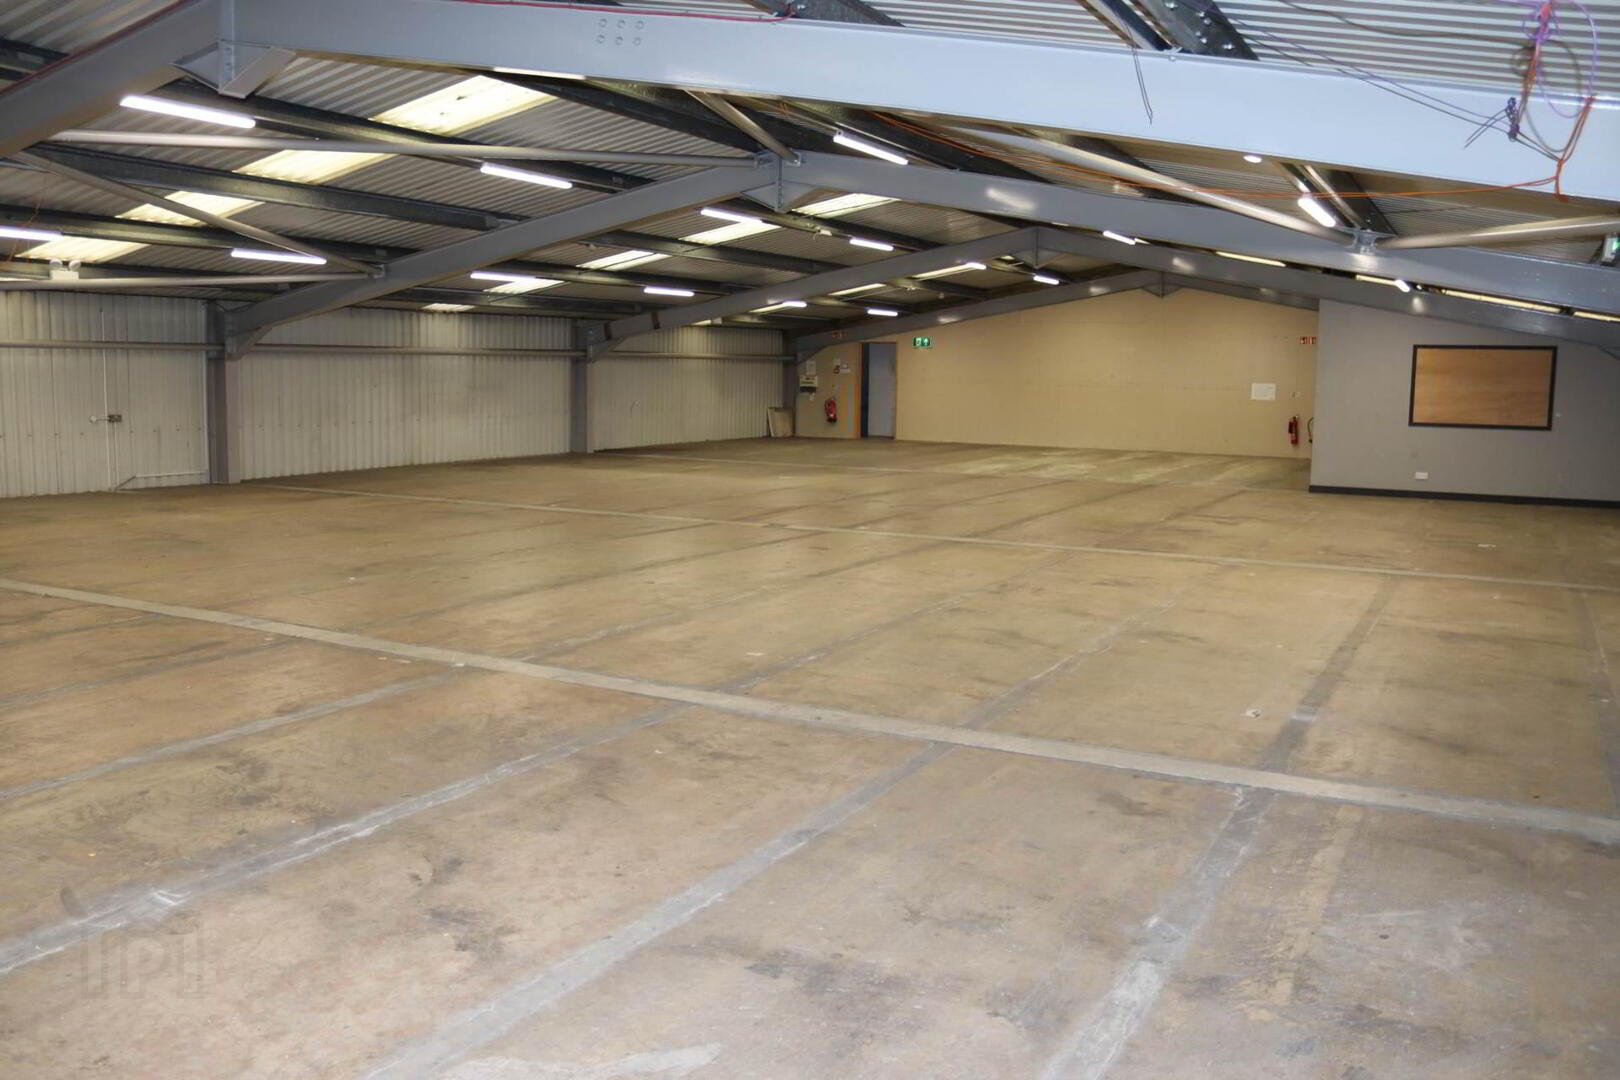
47-49 Market Street, Ballycastle, BT54 6DS
Retail (1,137.69 sq m)
POA
Property Overview
Status
To Let
Style
Retail
Property Features
Size
1,137.7 sq m (12,246 sq ft)
Property Financials
Deposit
£112,500
Marketed by P J McIlroy & Son
+44 28 2076 2353
Additional Information
SUMMARY
• Substantial retail warehouse of 1,139 sq m (12,245 sq ft)
• Previously occupied by Original Factory Shop and immediatelyavailable.
• High profile location in Ballycastle, Co. Antrim
LOCATION
• The property occupies a high profile location on Market Street, one of the principal arterial routes into Ballycastle Town Centre.
• Ballycastle is a town located within Causeway Coast and Glens Council area with apopulation of 5628 persons in the Census 2021.
• The town provides a range of services for is population and its extensive rural hinterland and lies within the Antrim Coast and Glens Area of Natural Beauty.
DESCRIPTION
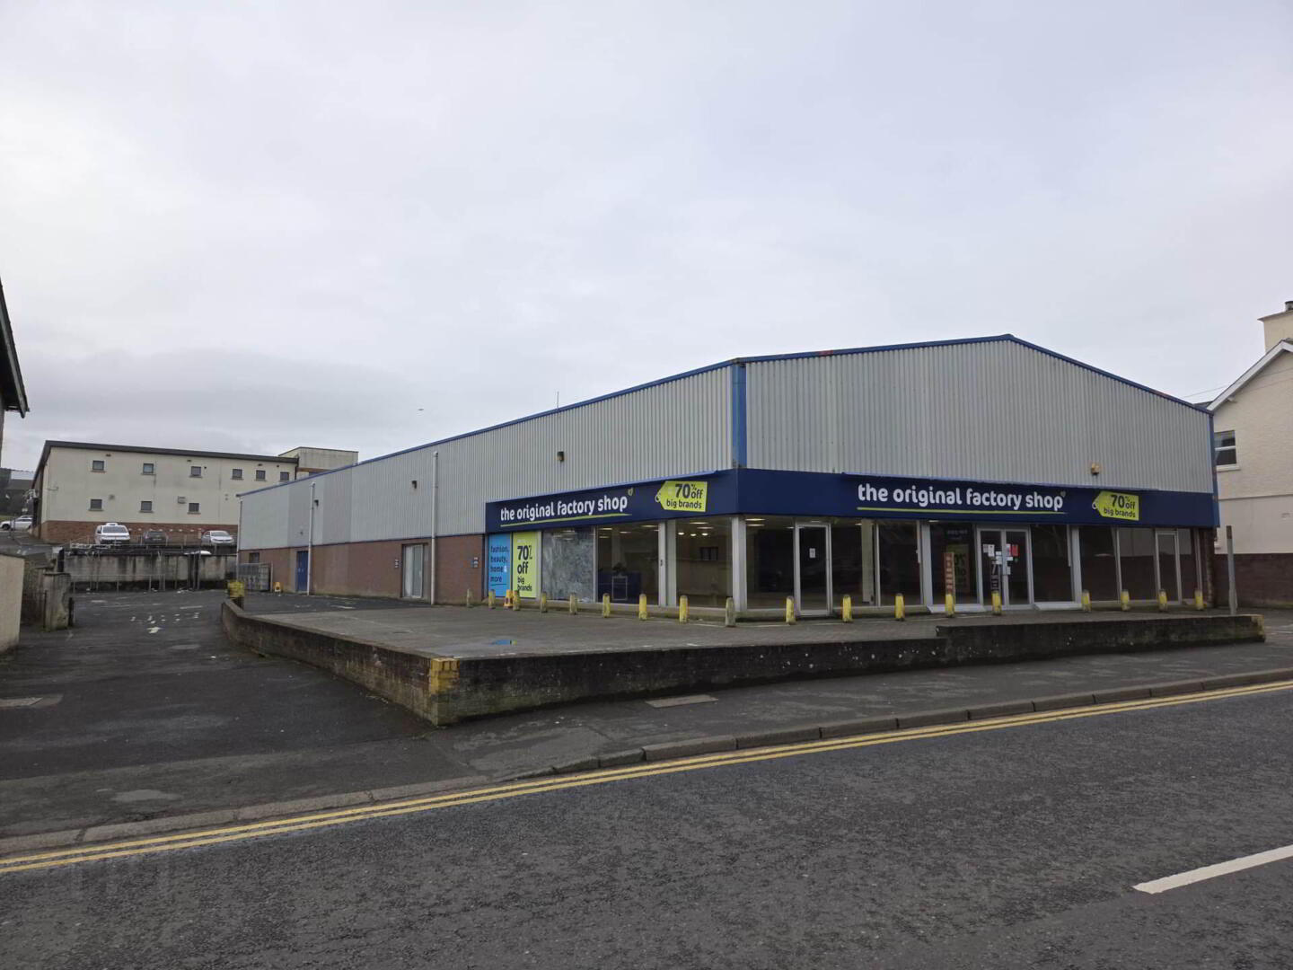
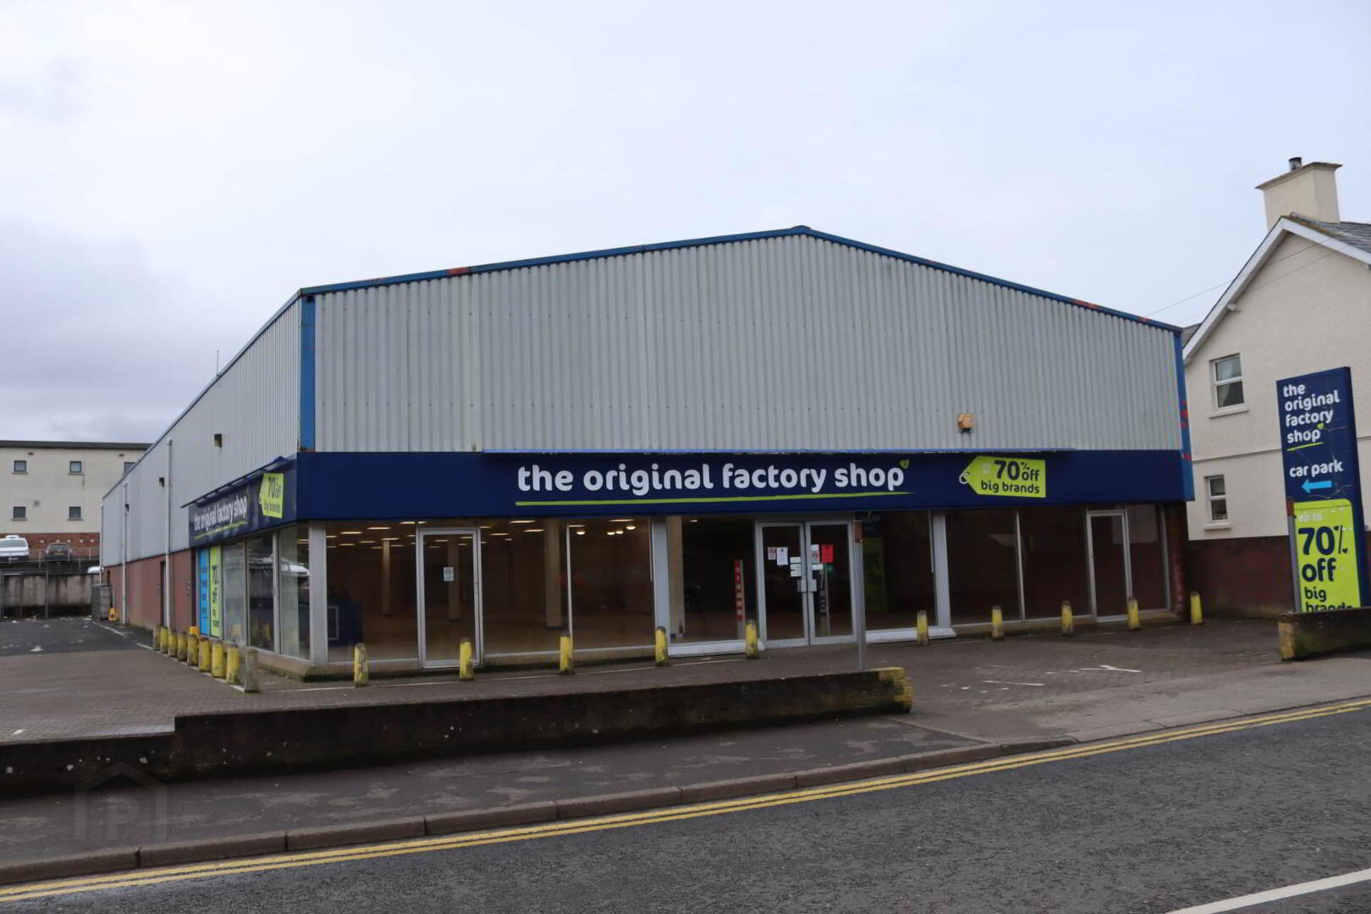
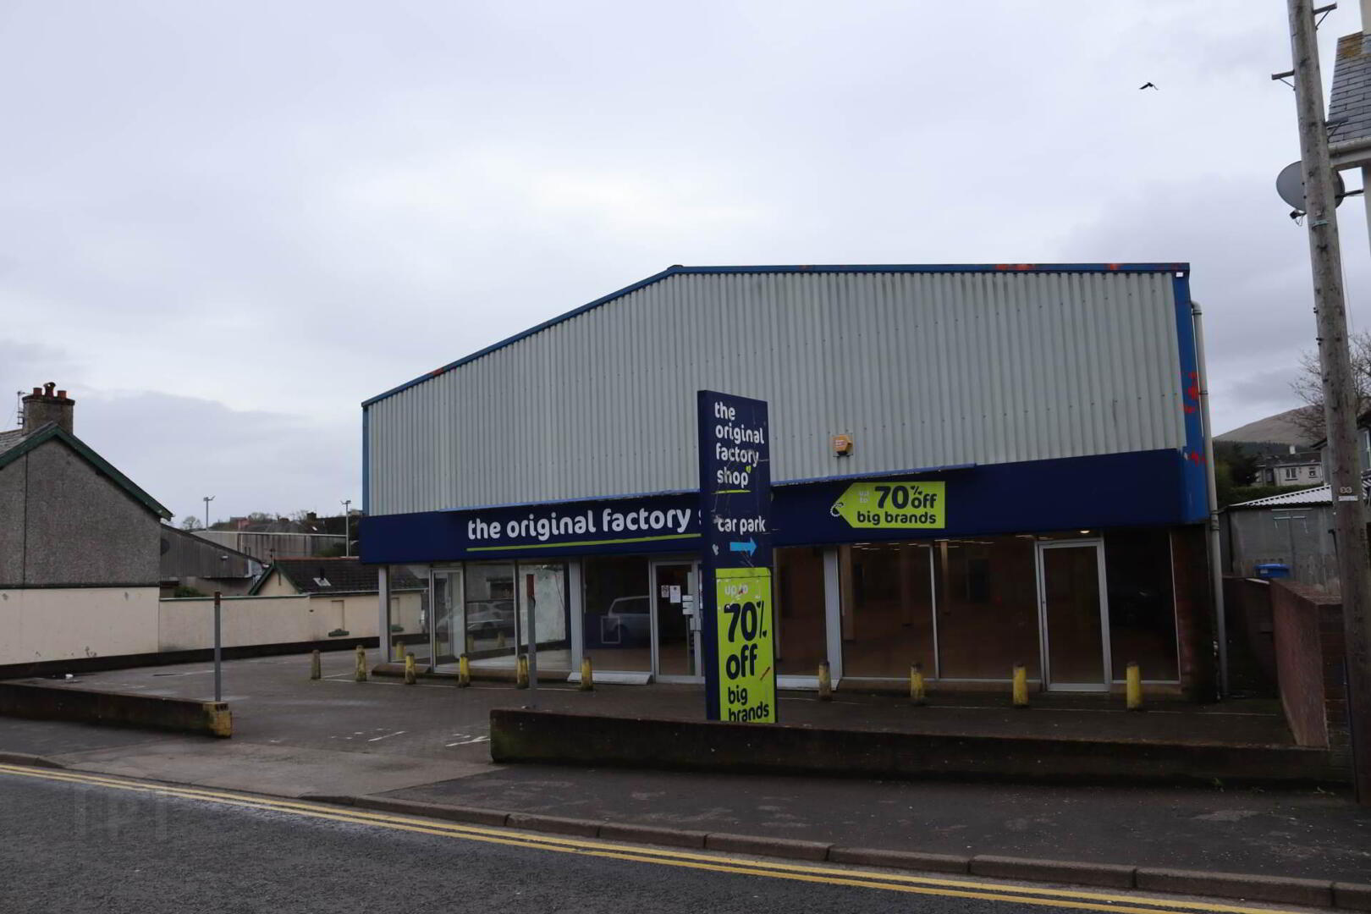
• The subject is a substantial retail warehouse unit of 1,139 sq m (12,245 sq ft), on astand alone site.
• The site is accessed directly from Market Street, together with a second pedestrian access from the Castle Street surface car park.
• External parking for approximately 12 vehicles, together with service area to rear of site.
• The unit is a modern steel portal frame building with aluminium framed double glazed shop front. Internally the sales area is fitted and ready for trading. Finishes include tiled floor, combination of plastered and painted walls/feature red facing brickand suspended ceiling with recessed lighting and ceiling mounted heating/air con units.
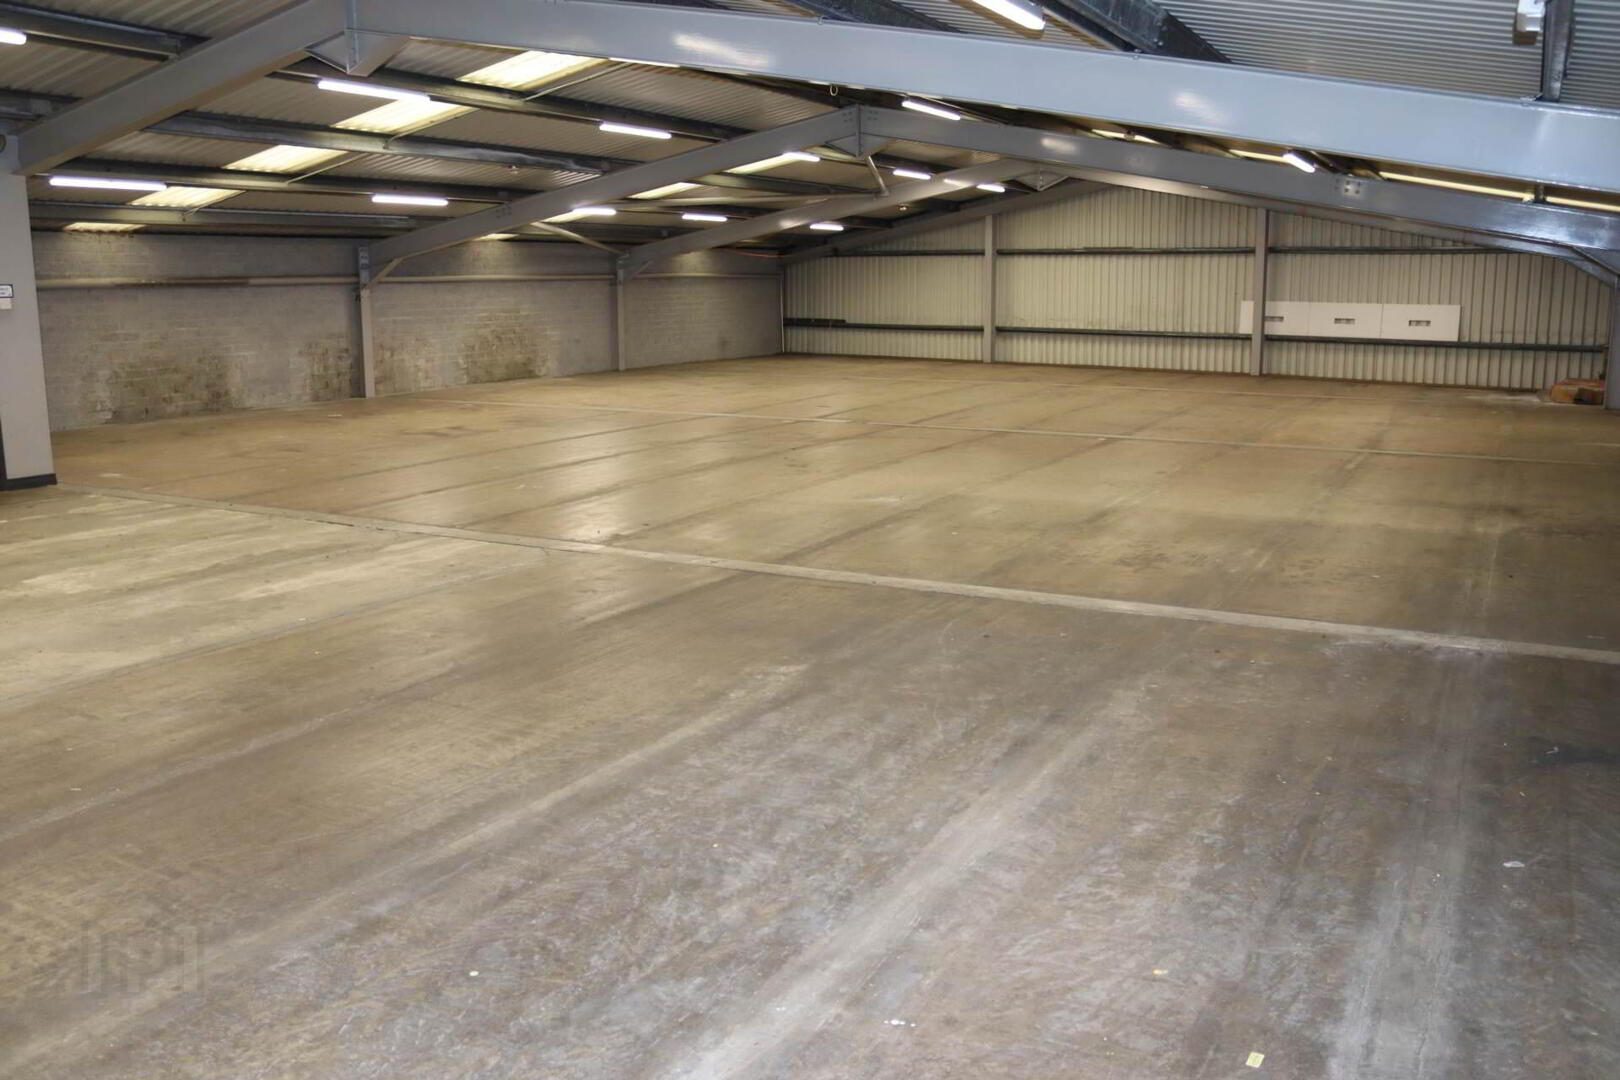
• There is storage to the rear of the unit, together with two separate first floor stores.
ACCOMMODATION
Ground Floor - Sales Area 623 sq m (6,697 sq ft
Stores 48 sq m (516 sq ft)
First Floor - Store 1 362 sq m (3,892 sq ft)
Store 2 106 sq m (1,140 sq ft)
Total Gross Internal Area 1,139 sq m (12,245 sq ft)
LEASE DETAILS
Term: Negotiable, subject to a minimum of 5 years.
Rent Reviews: Upwards only every 5 years.
Rent: £75,000 per annum, exclusive
Repairs & Insurance: Tenant responsible for all repairs and reimbursement of the building insurance premium to the Landlord.
RATES INFORMATION
NAV £27,000
Rate in the £ 2026/27 0.62419
Rates payable 2026/27 = £16,853.13
(Interested parties should check their individual rates liability directly with Land & Property Services)
VAT
All prices, outgoings and rentals are exclusive of but may be liable for Value Added Tax.
Notice
All photographs are provided for guidance only.
Redress scheme provided by: The Property Ombudsman (N01163)
Client Money Protection provided by: Propertymark Client Money Protection Scheme (C0005528)
• Substantial retail warehouse of 1,139 sq m (12,245 sq ft)
• Previously occupied by Original Factory Shop and immediatelyavailable.
• High profile location in Ballycastle, Co. Antrim
LOCATION
• The property occupies a high profile location on Market Street, one of the principal arterial routes into Ballycastle Town Centre.
• Ballycastle is a town located within Causeway Coast and Glens Council area with apopulation of 5628 persons in the Census 2021.
• The town provides a range of services for is population and its extensive rural hinterland and lies within the Antrim Coast and Glens Area of Natural Beauty.
DESCRIPTION
• The subject is a substantial retail warehouse unit of 1,139 sq m (12,245 sq ft), on astand alone site.
• The site is accessed directly from Market Street, together with a second pedestrian access from the Castle Street surface car park.
• External parking for approximately 12 vehicles, together with service area to rear of site.
• The unit is a modern steel portal frame building with aluminium framed double glazed shop front. Internally the sales area is fitted and ready for trading. Finishes include tiled floor, combination of plastered and painted walls/feature red facing brickand suspended ceiling with recessed lighting and ceiling mounted heating/air con units.
• There is storage to the rear of the unit, together with two separate first floor stores.
ACCOMMODATION
Ground Floor - Sales Area 623 sq m (6,697 sq ft
Stores 48 sq m (516 sq ft)
First Floor - Store 1 362 sq m (3,892 sq ft)
Store 2 106 sq m (1,140 sq ft)
Total Gross Internal Area 1,139 sq m (12,245 sq ft)
LEASE DETAILS
Term: Negotiable, subject to a minimum of 5 years.
Rent Reviews: Upwards only every 5 years.
Rent: £75,000 per annum, exclusive
Repairs & Insurance: Tenant responsible for all repairs and reimbursement of the building insurance premium to the Landlord.
RATES INFORMATION
NAV £27,000
Rate in the £ 2026/27 0.62419
Rates payable 2026/27 = £16,853.13
(Interested parties should check their individual rates liability directly with Land & Property Services)
VAT
All prices, outgoings and rentals are exclusive of but may be liable for Value Added Tax.
Notice
All photographs are provided for guidance only.
Redress scheme provided by: The Property Ombudsman (N01163)
Client Money Protection provided by: Propertymark Client Money Protection Scheme (C0005528)
Travel Time From This Property

Important PlacesAdd your own important places to see how far they are from this property.
Agent Accreditations

Marketed by P J McIlroy & Son
+44 28 2076 2353




