
SALE AGREED
SALE AGREED
SALE AGREED
SALE AGREED
SALE AGREED
SALE AGREED
SALE AGREED
SALE AGREED
SALE AGREED
SALE AGREED
SALE AGREED
SALE AGREED
SALE AGREED
SALE AGREED
SALE AGREED
SALE AGREED
SALE AGREED
SALE AGREED
SALE AGREED
SALE AGREED
SALE AGREED
SALE AGREED
SALE AGREED
SALE AGREED
SALE AGREED
SALE AGREED
SALE AGREED
SALE AGREED
SALE AGREED
SALE AGREED
SALE AGREED
SALE AGREED
SALE AGREED
SALE AGREED
SALE AGREED
SALE AGREED
SALE AGREED
SALE AGREED
SALE AGREED
SALE AGREED
SALE AGREED
SALE AGREED
SALE AGREED
SALE AGREED
SALE AGREED
SALE AGREED
SALE AGREED
SALE AGREED
SALE AGREED
SALE AGREED
SALE AGREED
SALE AGREED
SALE AGREED
SALE AGREED
SALE AGREED
SALE AGREED
SALE AGREED
SALE AGREED
SALE AGREED
SALE AGREED
SALE AGREED
SALE AGREED
SALE AGREED
SALE AGREED
SALE AGREED
SALE AGREED
SALE AGREED
SALE AGREED
SALE AGREED
SALE AGREED
SALE AGREED
SALE AGREED
SALE AGREED
SALE AGREED
SALE AGREED
SALE AGREED
SALE AGREED
SALE AGREED
SALE AGREED
SALE AGREED
SALE AGREED
SALE AGREED
SALE AGREED
SALE AGREED
SALE AGREED
SALE AGREED
SALE AGREED
SALE AGREED
SALE AGREED
SALE AGREED
SALE AGREED
SALE AGREED
SALE AGREED
SALE AGREED
SALE AGREED
SALE AGREED
469 Shore Road, Whiteabbey, Newtownabbey, BT37 0SP
2 Bed Mid-Terrace House
Sale agreed
Property Overview
Status
Sale Agreed
Style
Mid-Terrace House
Bedrooms
2
Bathrooms
1
Receptions
1
Property Features
Tenure
Leasehold
Energy Rating
Heating
Oil
Broadband Speed Checker
Property Financials
Price
Last listed at Offers Around £269,950
Rates
Not Provided*¹

Marketed by McMillan McClure Estate Agents
+44 28 9080 0000

Propertynews Currency Partner - helping you transfer money for property purchases in Ireland & Northern Ireland. Speak to an expert
Additional Information
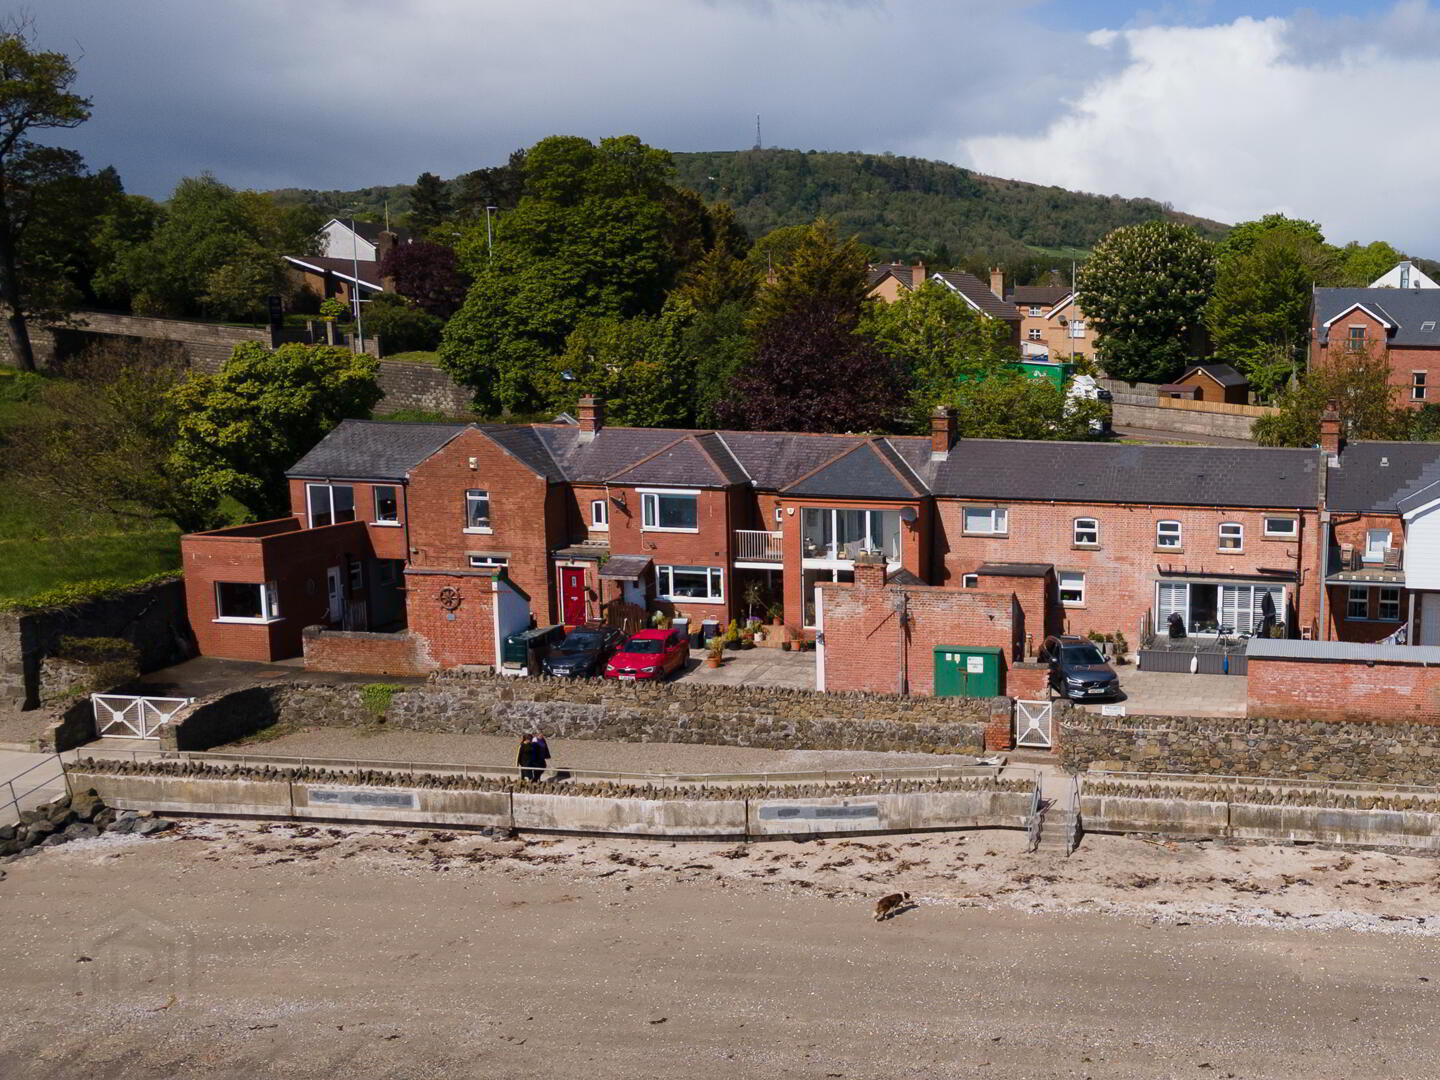
- Extended mid terrace home of character and charm with breathtaking lough views
- 2 Bedrooms
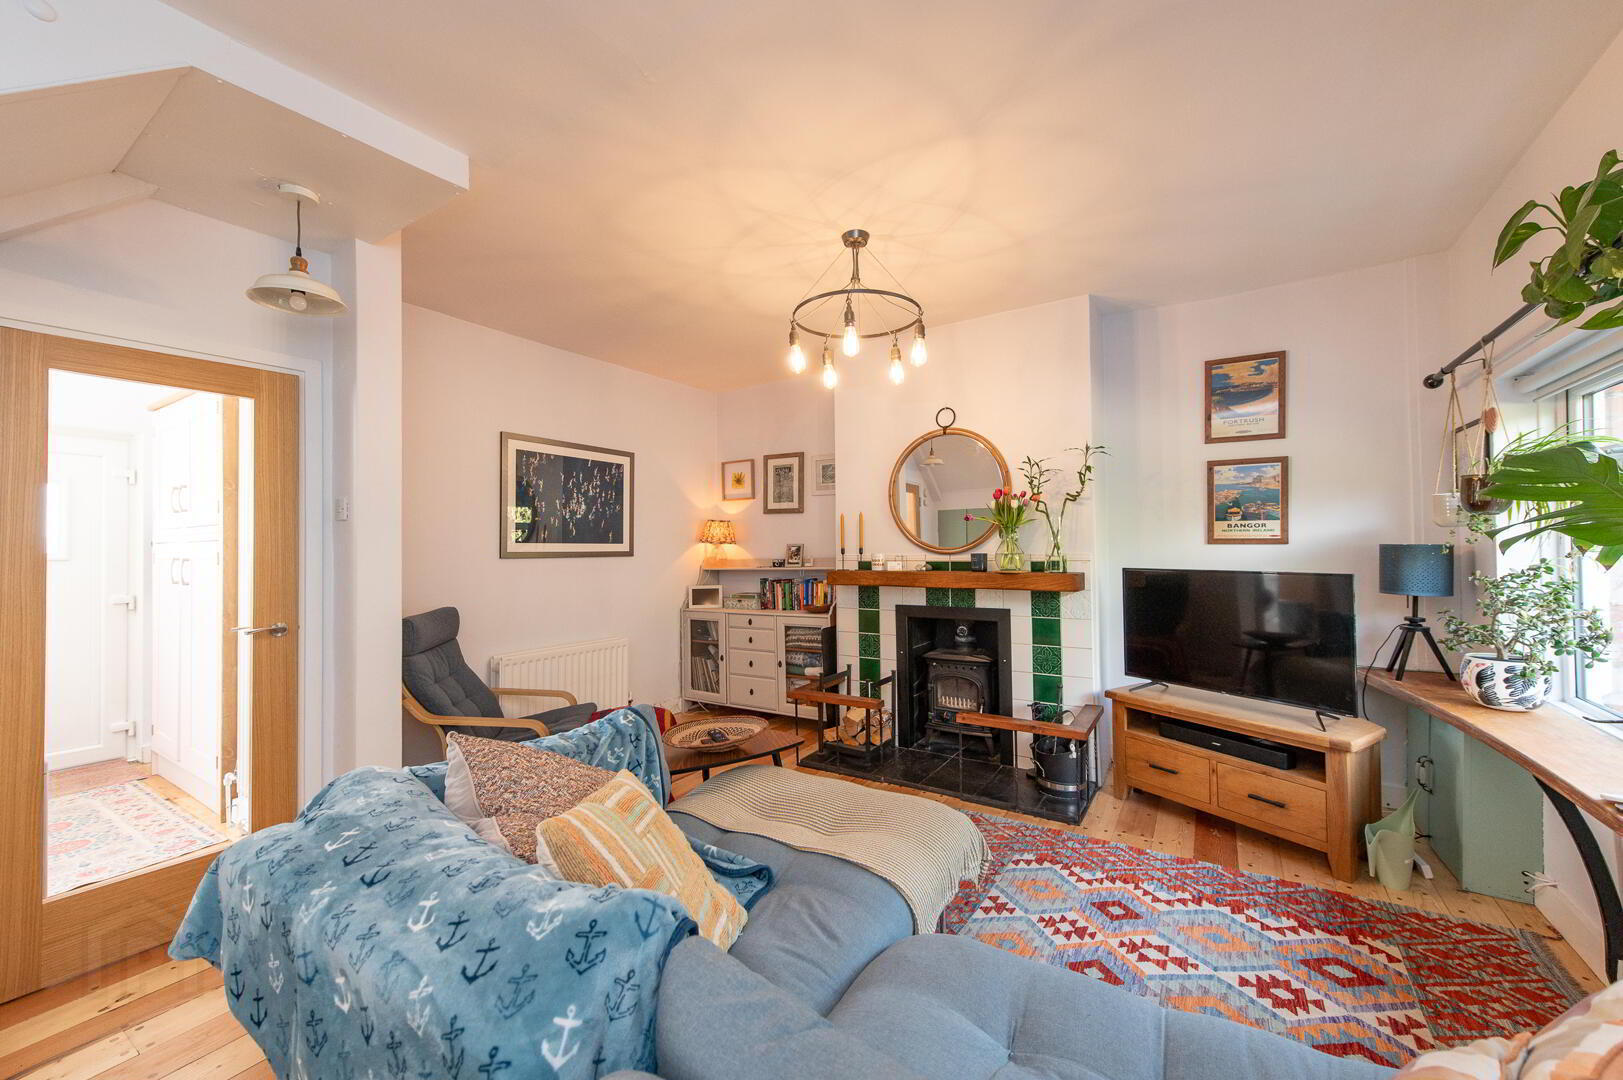
- Open plan lounge/ dining room with multi fuel fire
- Kitchen with built in appliances
- Double glazing in uPVC frames
- Bathroom with white suite
- Oil fired central heating
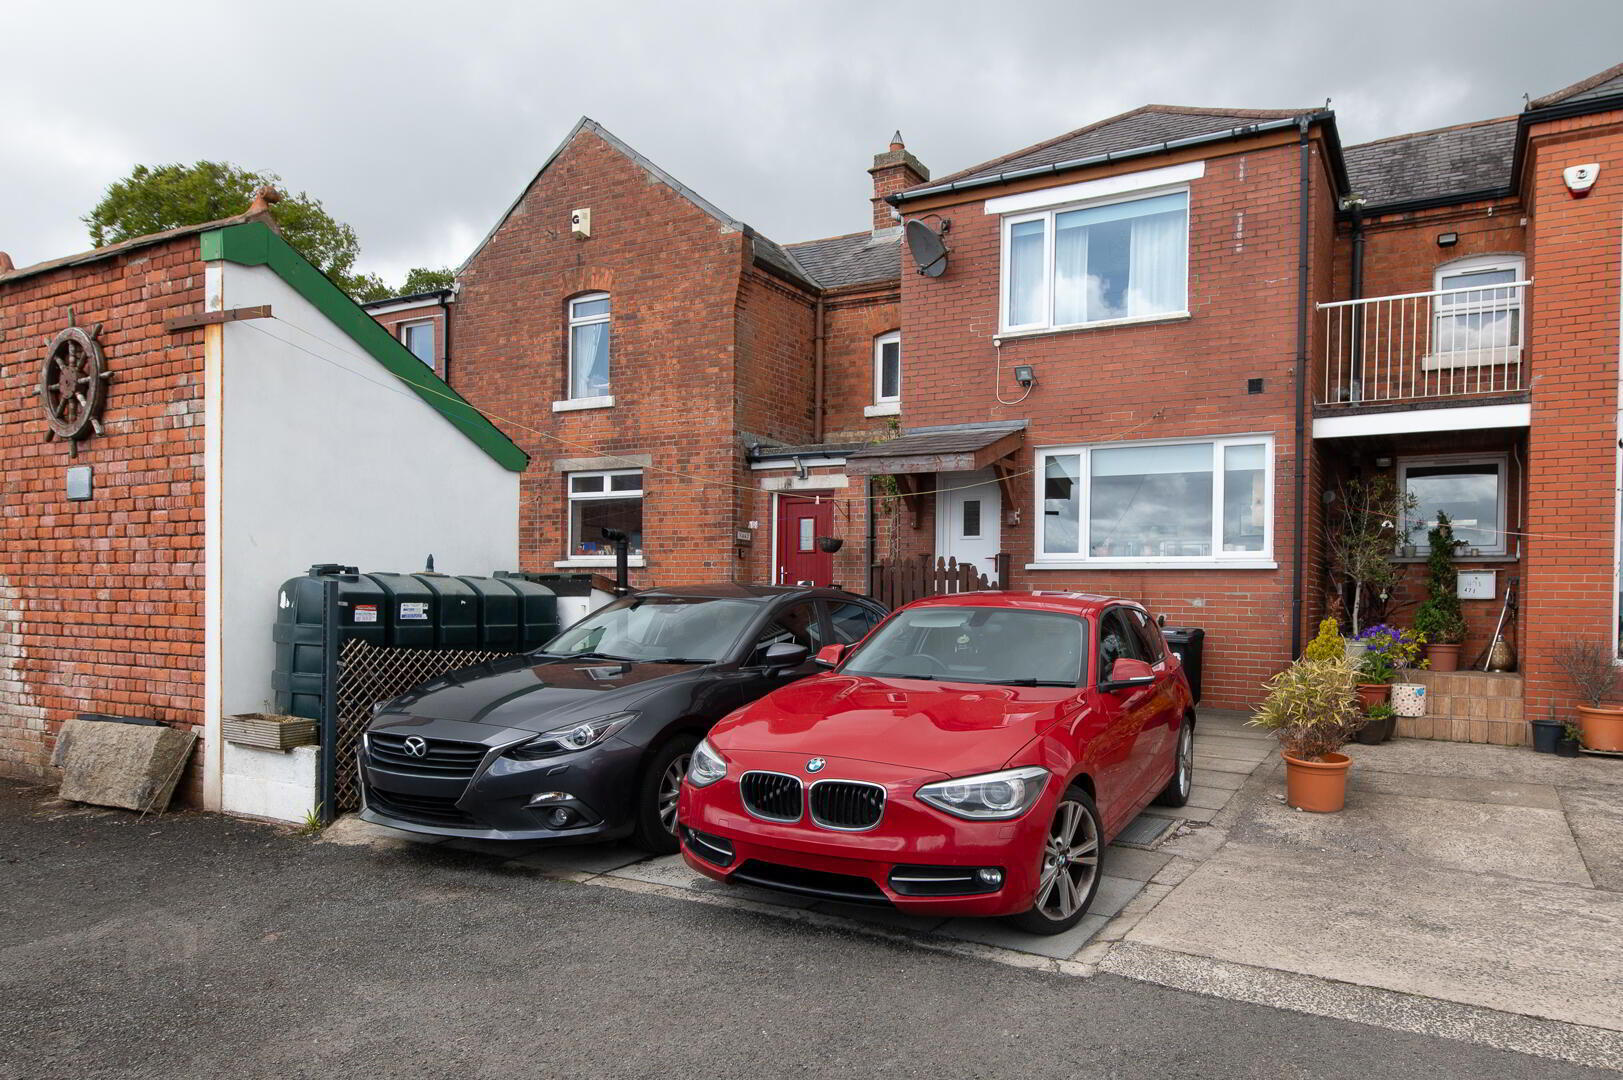
- Car parking
- Garage
This charming red brick mid-terrace home is truly unique and extra special, blending timeless character with modern comfort in a highly convenient location. Bursting with charm throughout, the property offers a warm and welcoming atmosphere that immediately feels like home. The spacious lounge and dining area provide the perfect setting for both relaxing evenings and entertaining guests, with generous proportions and an inviting flow. One of the home’s most breathtaking features is its stunning lough view, offering a picturesque backdrop that can be enjoyed year-round. Full of personality and distinctive appeal, this property stands out from the ordinary and presents a rare opportunity for buyers seeking something with both charm and individuality. Ideally positioned close to local amenities, transport links, and everyday conveniences, this exceptional home combines practicality with beauty, making it a wonderful choice for many purchasers.
- Ground Floor
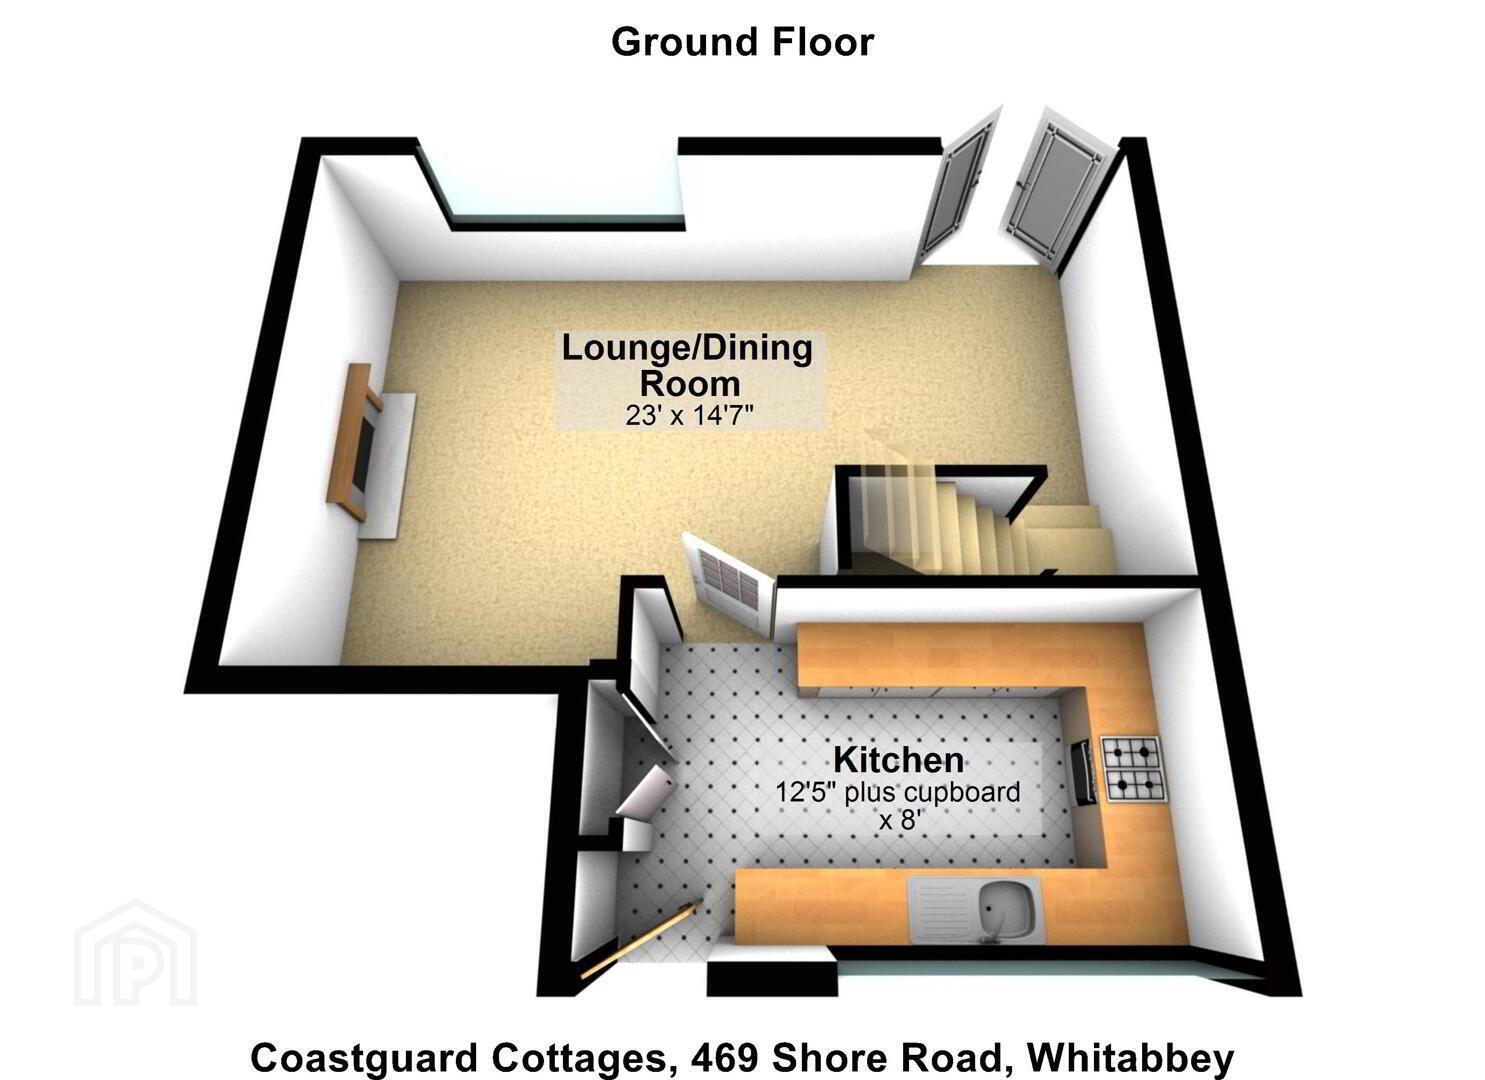
- Lounge/ Dining area 6.88m x 4.45m or 2.9m
- Polished floorboards, Inglenook style fireplace, multi fuel fire, tiling, French doors to front, understairs storage
- Kitchen 3.78m x 2.44m
- Range of high and low level units, laminate worksurfaces, single drainer stainless steel sink unit with mixer tap, inlaid hob unit and built in oven microwave, stainless steel extractor fan, canopy, polished floorboards, plumbed for washing machine, fridge, dishwasher, double doors to yard, magnificent views, modern radiator
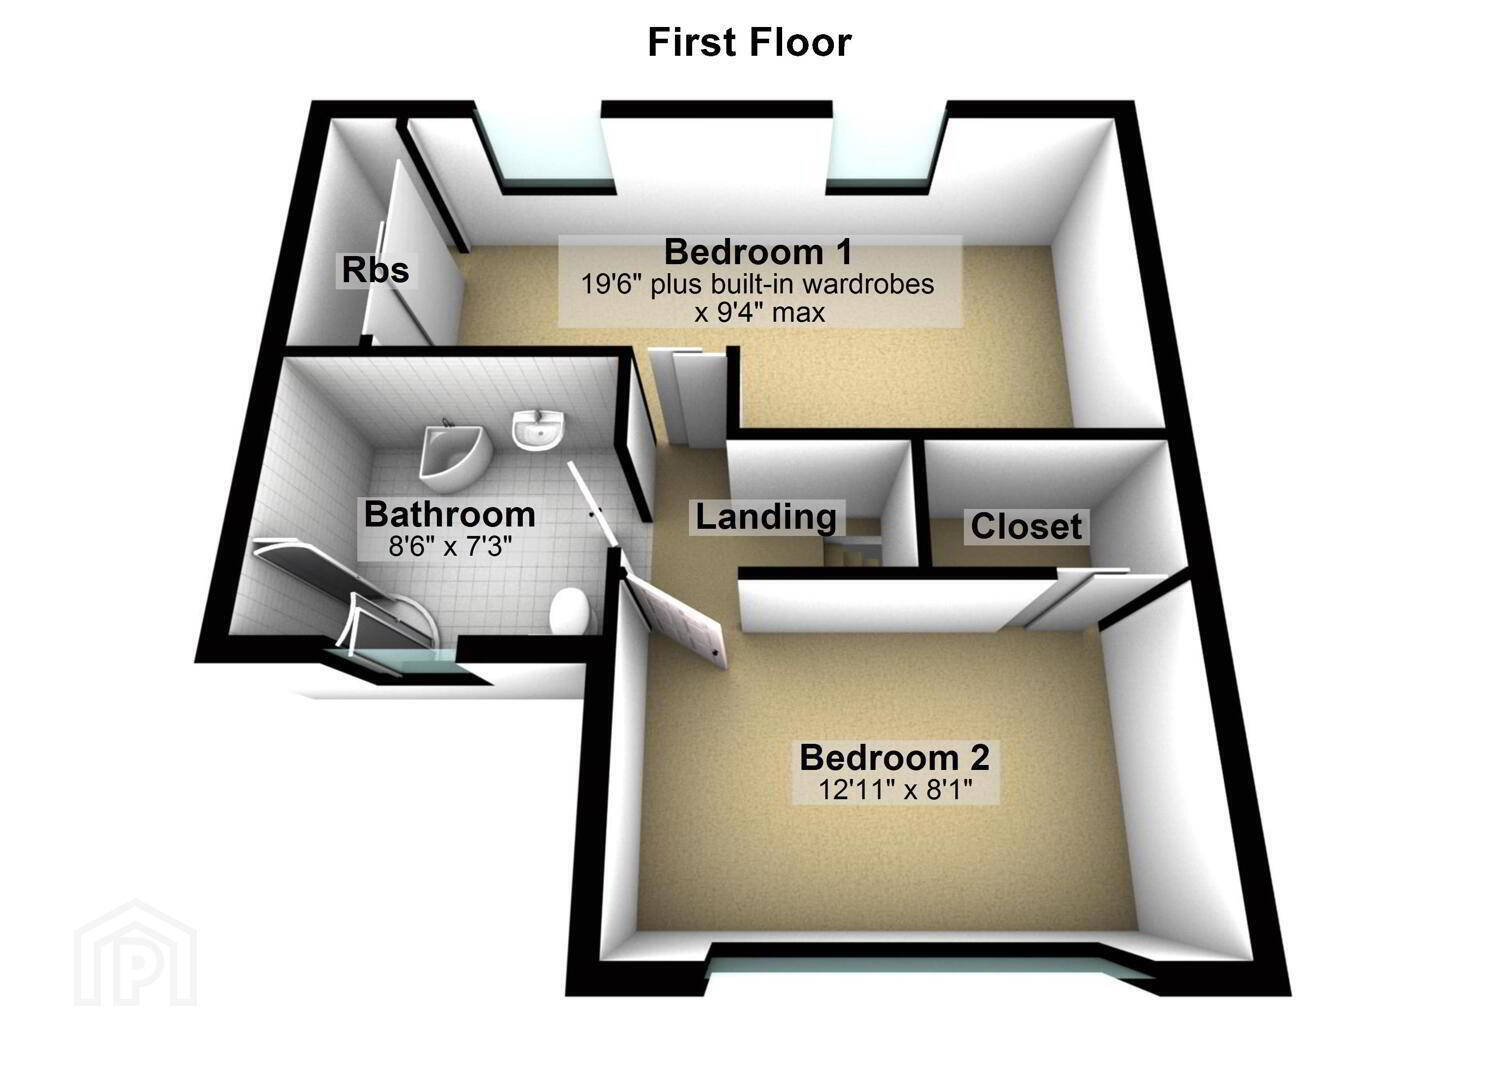
- First Floor
- Landing
- Bedroom (1) 5.94m x 2.84m or 2.08m
- Laminate wood flooring, plus range of built in robes
- Bedroom (2) 3.94m x 2.46m
- Bathroom
- Modern white suite, corner bath with mixer tap, telephone hand shower, low flush W/C, ceramic tiled flooring, tiled walls, shower unit with electric shower
- Outside
- Front: in lawn, pink low maintenance stones, plants, trees and shrubs
Rear: paved car parking space, oil storage tank, boiler house, - Shed/Store 3.05m x 3.3m
- Light and power
Travel Time From This Property

Important PlacesAdd your own important places to see how far they are from this property.
Agent Accreditations


Marketed by McMillan McClure Estate Agents
+44 28 9080 0000




