For sale
Auction Oct 22 at 12:00 AM
46.3 Acres, Residential Holding Kilgarvan, Ballylongford
Agricultural Land
Guide Price €499,000
Auction Details
Auction Date
Oct 22 at 12:00 AM
Property Overview
Status
For Sale
Style
Agricultural Land
Property Features
Size
46.3 acres

Marketed by Dillon Prendiville Auctioneers
PSR Licence: 004105
+353 68 21739

Propertynews Currency Partner - helping you transfer money for property purchases in Ireland & Northern Ireland. Speak to an expert
Additional Information
For Sale by Public Auction will take place at 3pm on Thursday, 22nd October 2026, at The Listowel Arms Hotel, The Square, Listowel, Co. Kerry – In one or more lots.
An exceptional opportunity awaits near Listowel with this approx. 46.3 Acre residential holding, featuring an elevated setting with panoramic countryside views. Located just 9km from both Listowel town and Ballylongford village, the property is accessed via a 0.7km shared private cul-de-sac laneway and offers massive potential for farmers, investors, or those seeking a rewarding restoration project.
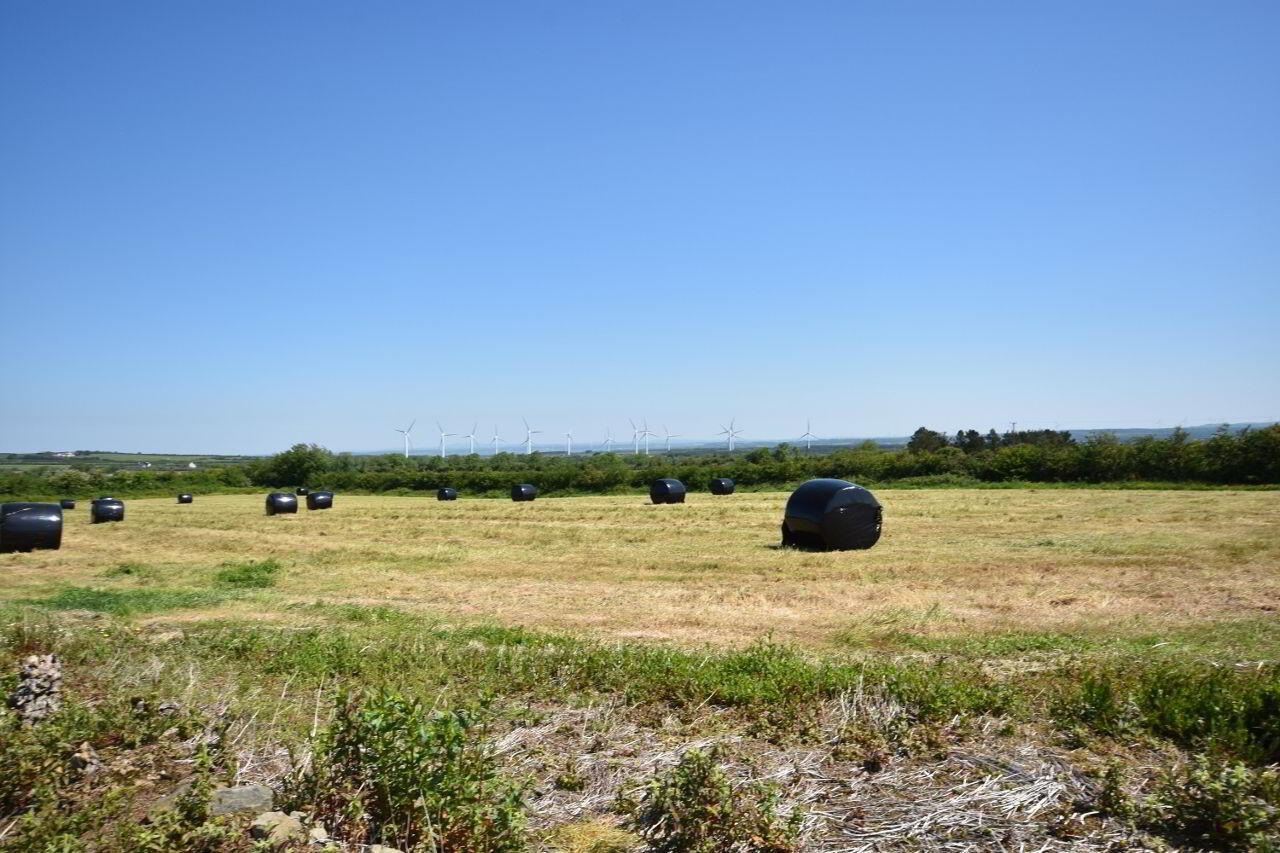
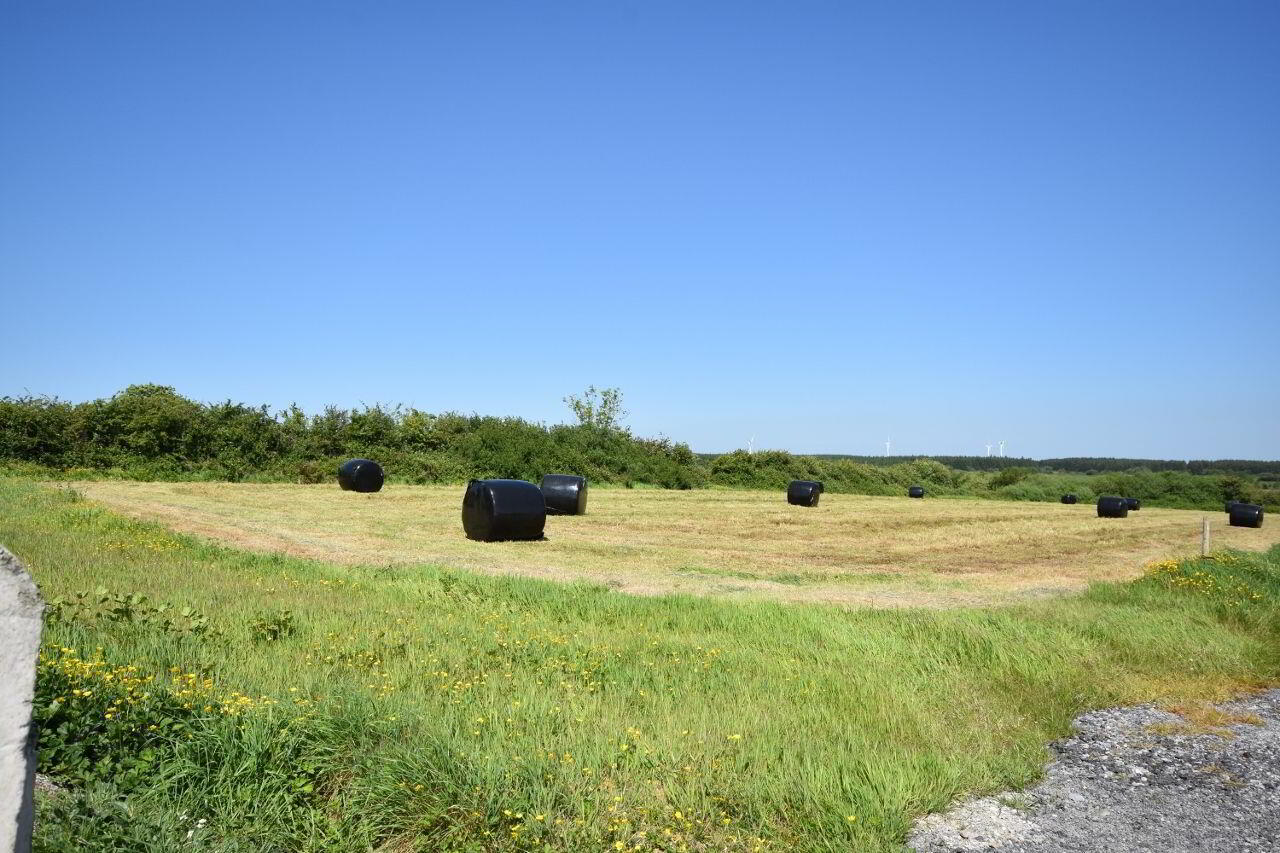
The holding includes a detached 4-bedroom farmhouse - vacant for over two years and highly eligible for vacant home refurbishment grants - alongside an extensive farmyard equipped with a modern cattle shed, slurry storage, and versatile outbuildings. Divided by the shared private lane (right of way) into two convenient parcels, the land is generally of good quality and currently utilized for silage production, though parts would benefit from drainage and re-seeding.
To accommodate all buyers, the property will be offered for sale by public auction in three lots:
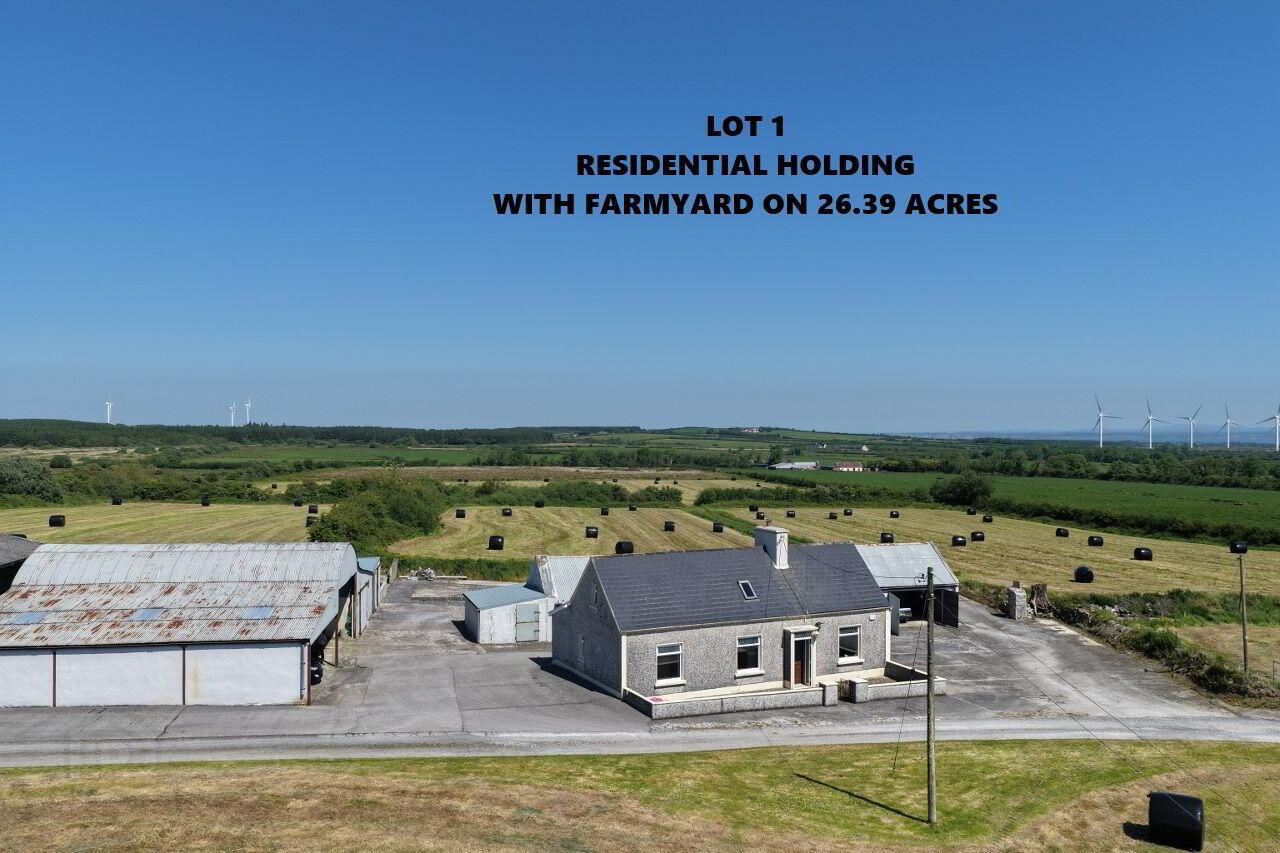
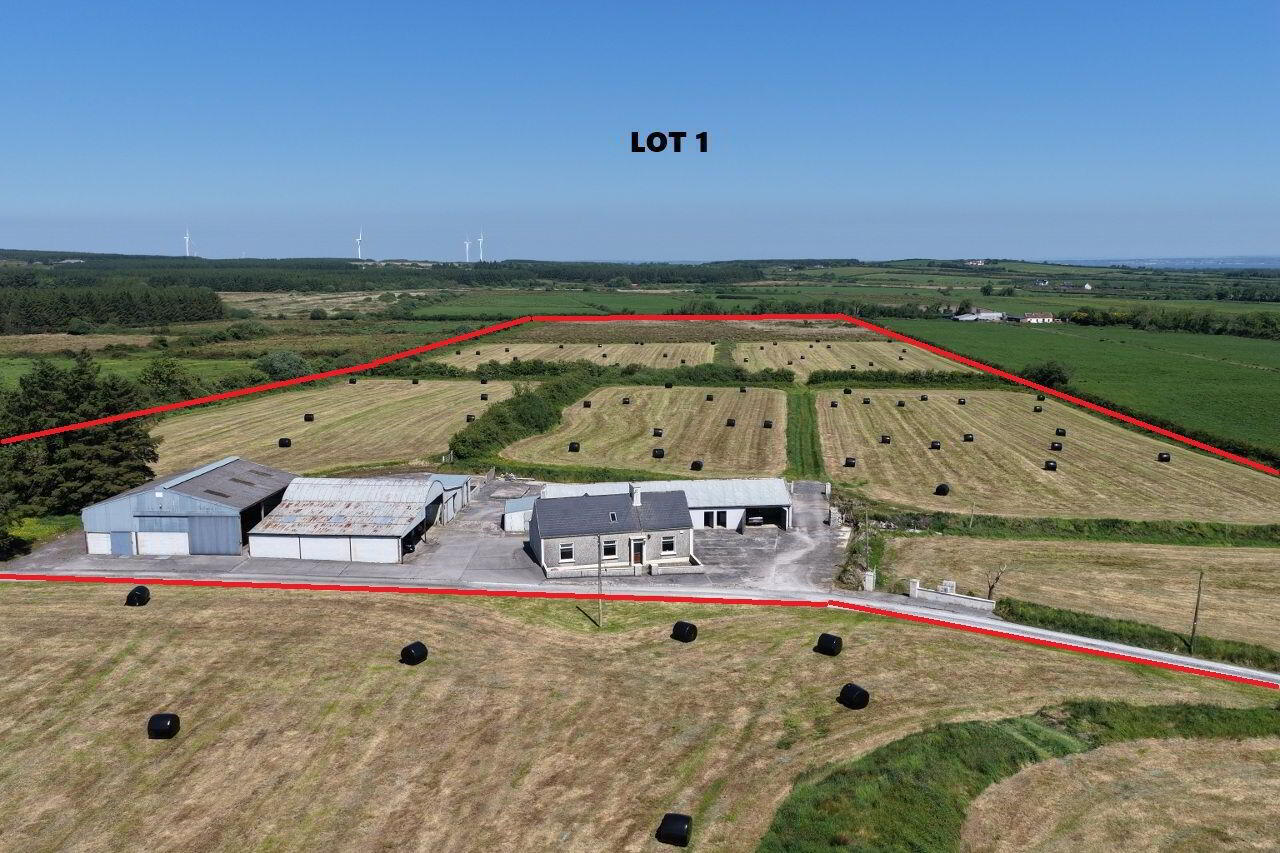
• Lot 1: Folio KY36377F – Plan 101 & Part of Folio KY6957 – Plan 14. The residential hub, comprising the 4-bedroom dwelling, the extensive farmyard, and approx. 26.39 acres of land in one parcel (serviced by an on-site well, septic tank, and electricity). Guide Price - €330,000.
• Lot 2: Part of Folio KY6957 – Plan 14. A non-residential parcel comprising approx. 19.9 acres of quality land with no buildings or services.. Guide Price - €169,000.
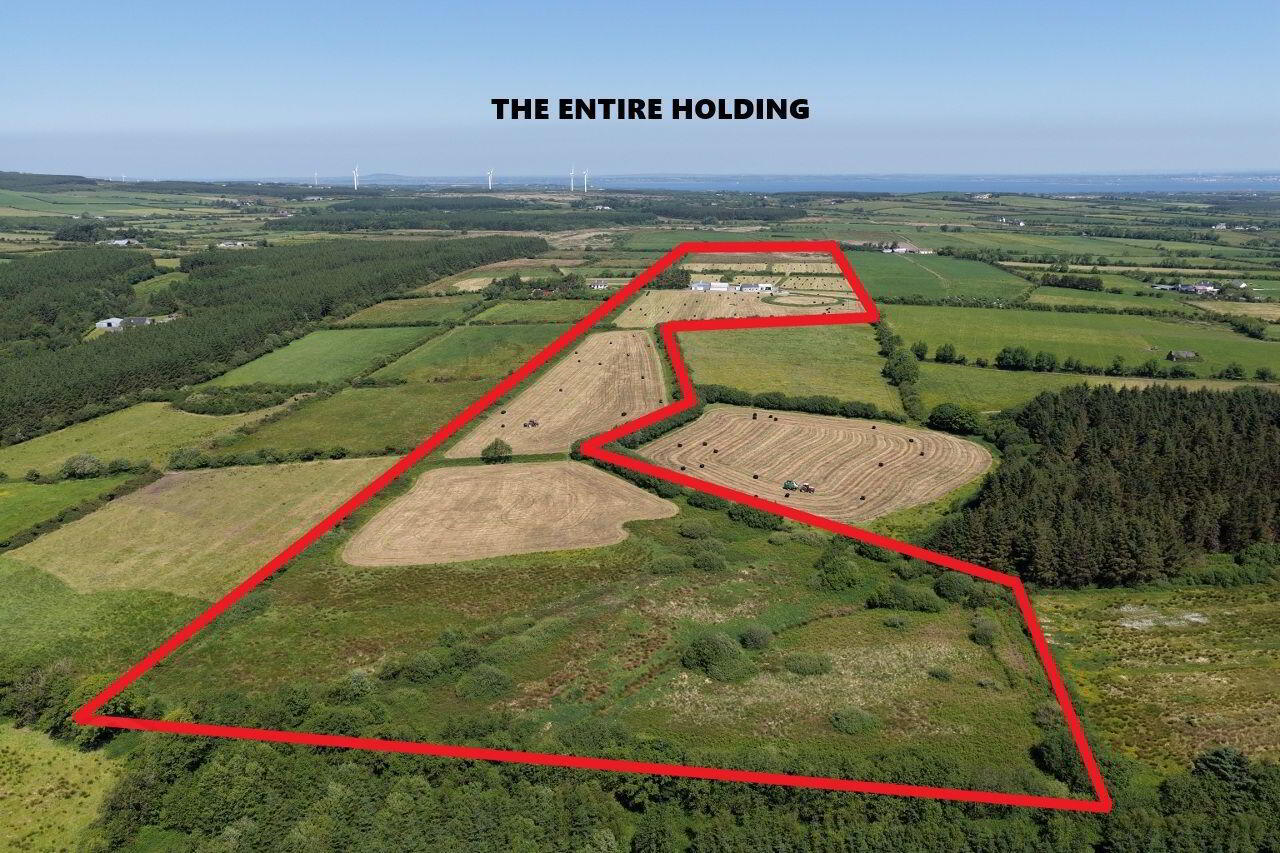
• Lot 3: Folio KY36377F – Plan 101 & Folio KY6957 – Plan 14. The entire 46.3-acre holding.
Guide Price - €499,000.
The public auction will take place at 3pm on Thursday, 22nd October 2026, at The Listowel Arms Hotel, The Square, Listowel, Co. Kerry.
Viewing is highly advised to fully appreciate the sheer potential and scenic beauty of this North Kerry gem.
Solicitors with carriage of sale: Ms Margarita Purtill. Purtill Woulfe Murphy Solicitors, Upper Church Street, Listowel, Co. Kerry. Tel 068 28766.
Accommodation:
Front Entrance Porch 3.9m x 5.2m Leading into living/dining room with vinyl flooring, Stanley No. 9 solid fuel range and staircase to first floor.
Sitting Room 5.0m x 3.6m With fitted carpet - dual aspect.
Bedroom 1 3.6m x 2.7m With fitted carpet.
Bedroom 2 3.6m x 2.3m
Kitchen 2.5m x 2.3m Plumbed for washing machine, fitted sink and tiled splash back.
Bathroom 3.4m x 1.8m With bath, shower, toilet and washing basin.
Rear Entrance Lobby 1.2m x 2.2m With access door to rear yard.
First Floor Landing 1.5m x 1.3m With toilet and wash basin.
Bedroom 3 (Attic Room) 2.6m x 3.2m With gable window and latted ceiling.
Bedroom 4 & Store Room 7.9m x 3.5m Restricted head height, Velux roof light and gable window.
Outside Accommodation
Cow Stalls 29m x 5m 29.0m x 5.0m Traditional style cow stalls, store and garage of masonry construction with pitched galvanised roof and lean-to roof with charming original features, including cobble floor.
Haybarn 21.5m x 14m 21.5m x 14.0m Large 3 bay round roof haybarn with lean-to sheds on either side. One lean-to is set out as a cow stall/milking area, the remaining space is used for hay/straw storage and machinery.
Adjoining Dairy 3.7m x 3.7m With refrigerated tank and association equipment.
Large Concrete Yard Large concrete yard and underground water storage tank.
Cubicle House Purpose built cubicle house of steel and concrete construction with pitched cement fibre roof, 2 x electric scrapers and easy feed barrier with external slatted tank, agitating points and underground slurry storage tank.
Enclosed Gated Yard Enclosed gated yard with cattle handling facility.
Features:
Peaceful setting on an elevated site commanding views of the surrounding countryside.
Double glazed PVC windows and doors.
Dual heating system - external oil heat pack and solid fuel range.
Private well supply and on-site septic tank.
Block built house with insulated slab board on inner leaf of external walls.
Pebble dash exterior and pitched slate roof.
Right of way through subject holding in favour of neighbouring property.
Travel Time From This Property

Important PlacesAdd your own important places to see how far they are from this property.
Marketed by Dillon Prendiville Auctioneers
PSR Licence: 004105
+353 68 21739




