
Click here to view the video
Click here to view the video
Click here to view the video
For sale
Added 2 hours ago
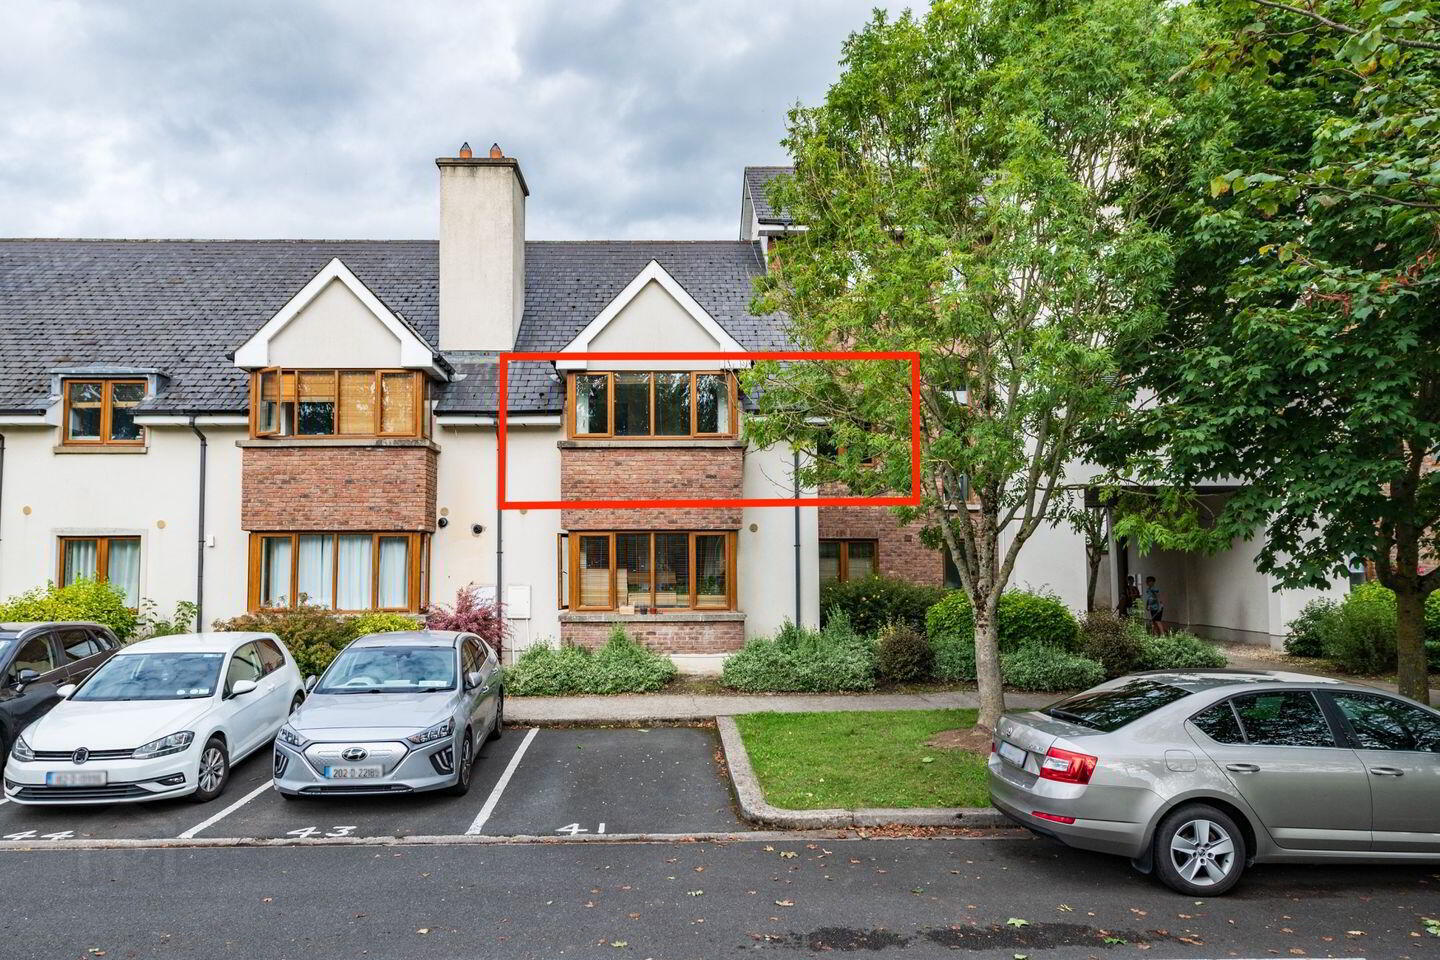
46 Watersedge, Oldtown Demesne, Naas, W91KF99
2 Bed Apartment
Asking Price €285,000
Property Overview
Status
For Sale
Style
Apartment
Bedrooms
2
Bathrooms
2
Property Features
Size
73 sq m (786 sq ft)
Tenure
Not Provided
Energy Rating
Heating
Gas
Property Financials
Stamp Duty
€2,850*²

Marketed by Sherry FitzGerald O'Reilly
PSR Licence: 001057
+353 45 866 466

Propertynews Currency Partner - helping you transfer money for property purchases in Ireland & Northern Ireland. Speak to an expert
Additional Information
- Built circa 2006.
- Located in the exclusive Oldtown Demesne Estate.
- Extends to 73m2 approximately.
- Designated parking.
- Gas fired central heating.
- Alarm system.
- uPVC double glazed windows.
- Beautifully landscaped communal green areas.
- Management fee €1,870 per annum to include refuse and landscaping.
- All carpets, blinds, light fittings and appliances included.
Interested in this property? Sign up for mySherryFitz to arrange your viewing, see current offers or make your own offer. Register now at SherryFitz.ie
Sherry FitzGerald O’Reilly are delighted to introduce 46 The Watersedge, a spacious 2 bedroomed, first floor apartment in the highly sought-after Oldtown Demesne. The apartment enjoys views over the local playing fields and is set in meticulously maintained grounds. Number 46 is one of six apartments in this two-storey property.
The Watersedge enjoys close proximity to the Monread Shopping Centre, leisure centre, local schools, parkland and GAA club. Naas town centre, with its excellent range of shops, restaurants, bars, hospital, theatre, and sporting facilities, is also just a 20-minute walk away.
This property is ideally located for the commuter, as it is just a few minutes’ drive to the N7/M7 Junction 9a and a twenty-five-minute walk to the Sallins Train Station serving Heuston station and the Docklands.
Accommodation in this lovely home briefly comprises- hallway, living/dining room/ kitchen, 2 double bedrooms (one en-suite) and bathroom.
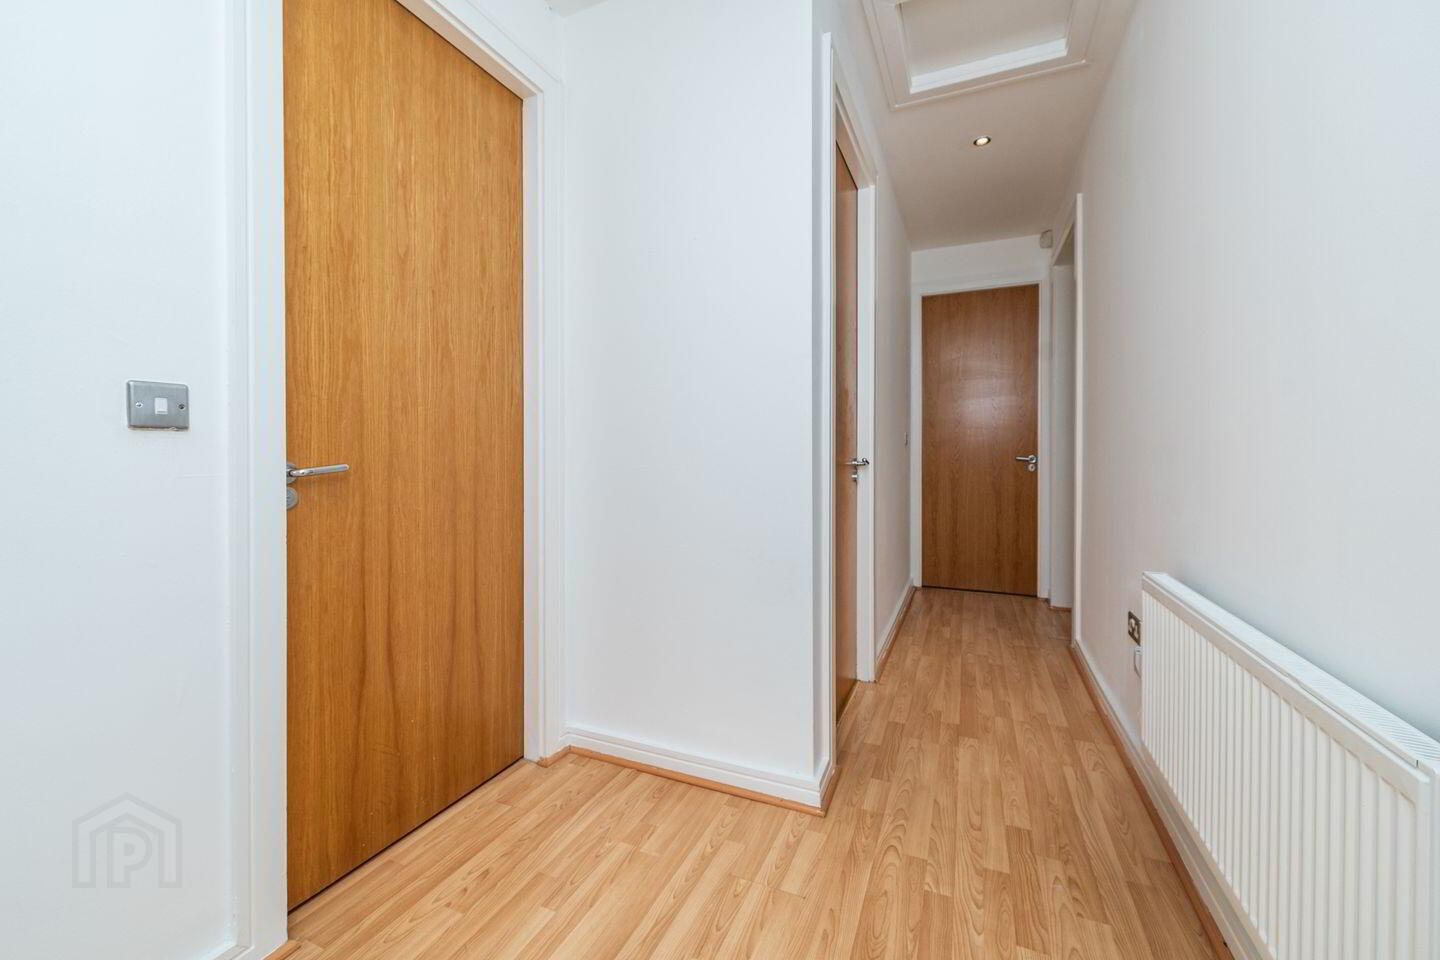
Entrance Hallway 8.52m x 1.23m. With an oak laminate floor and attic access.
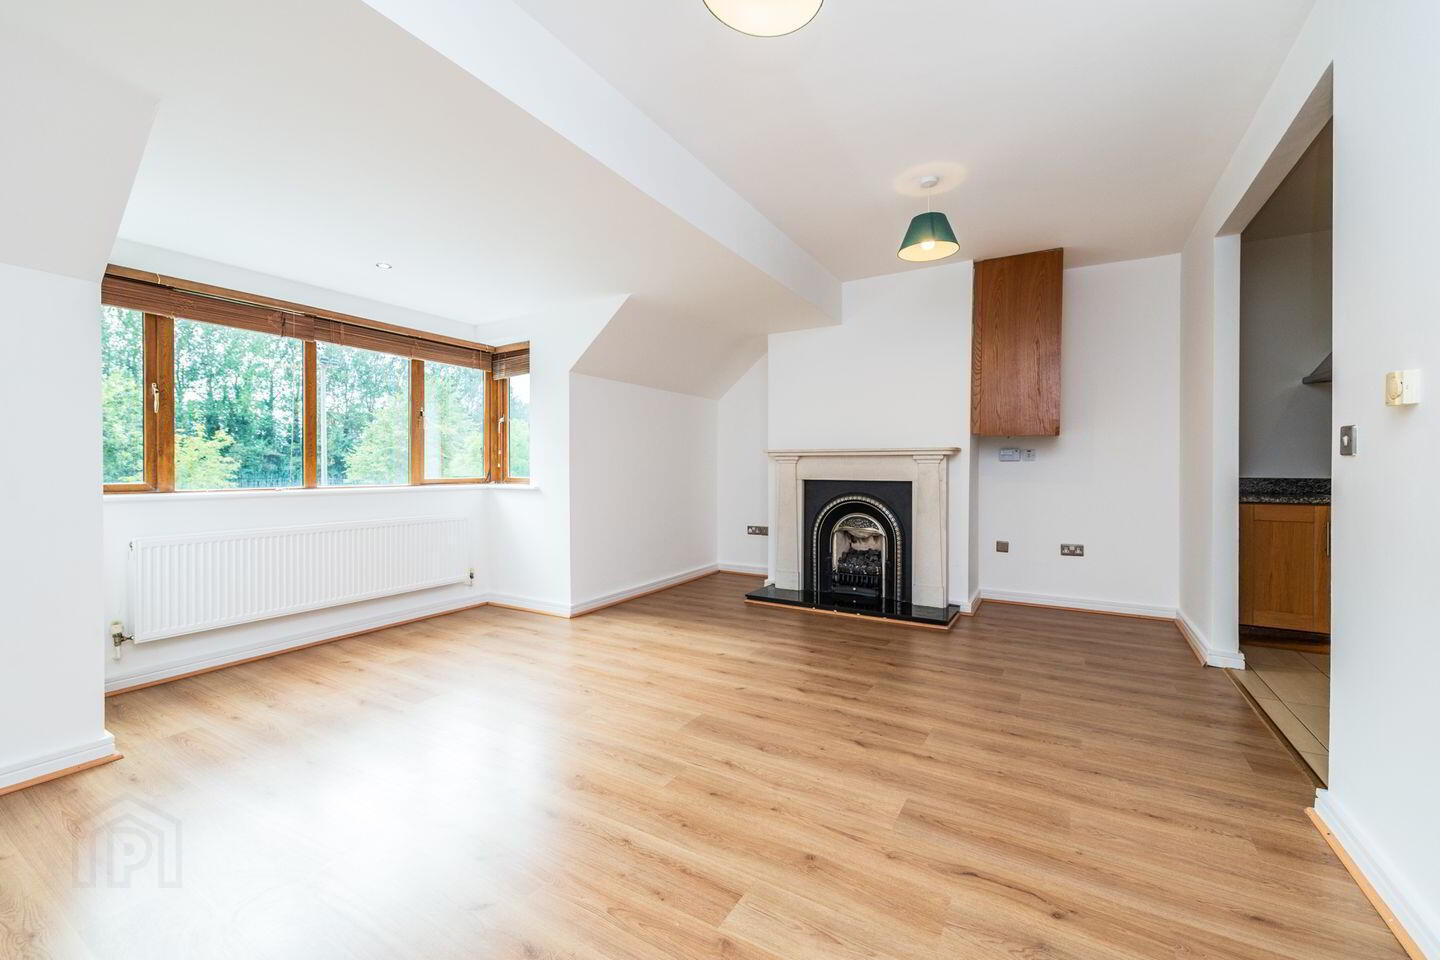
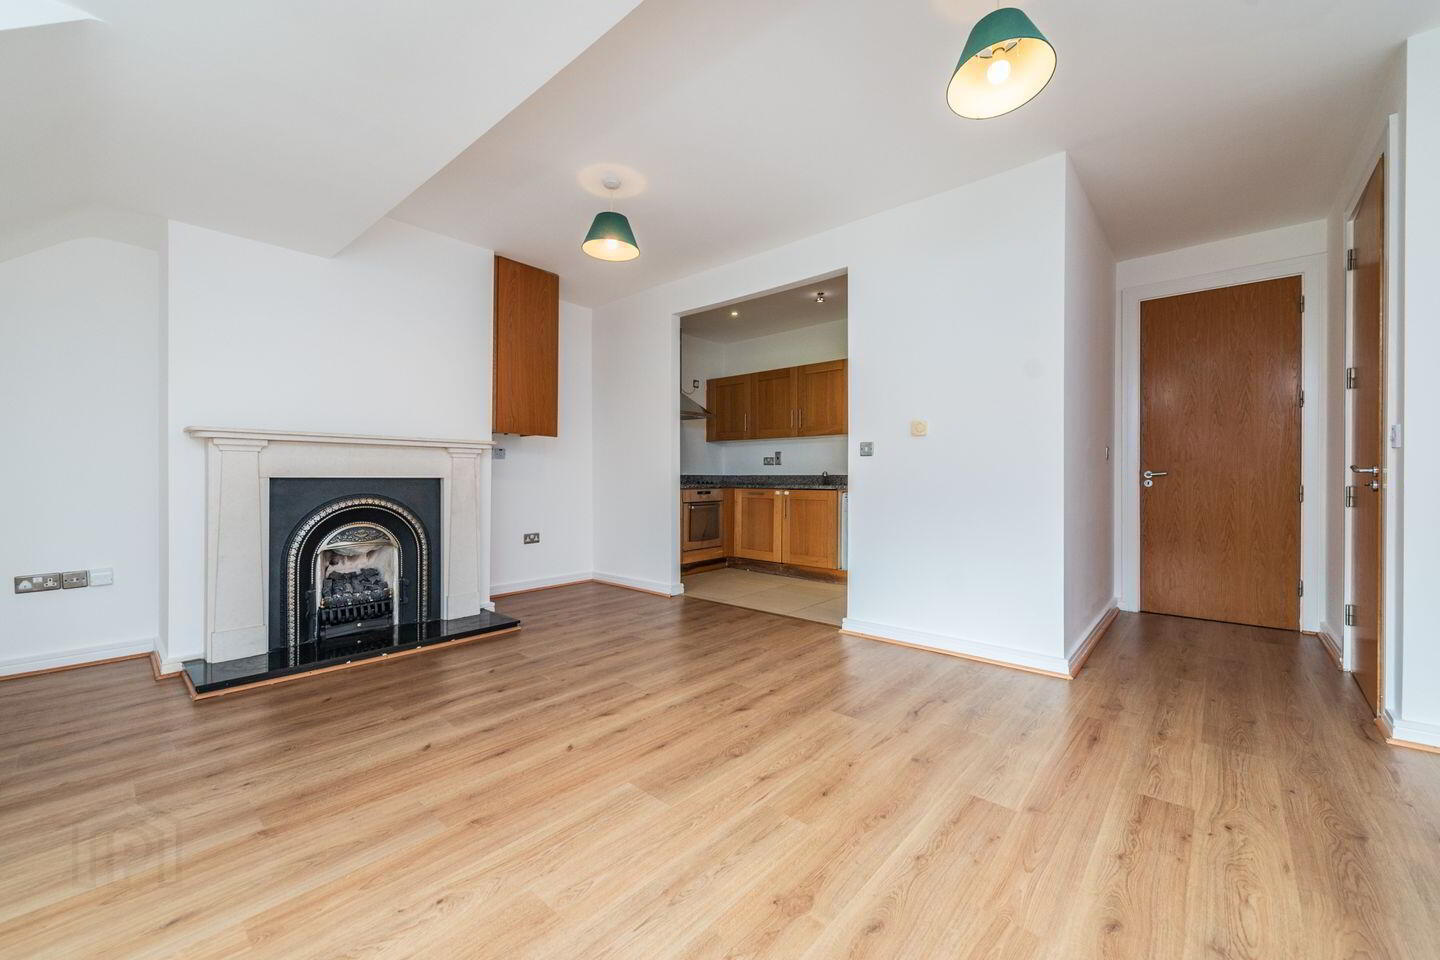
Living/Dining Area 6.54m x 5.81m. This is a bright and spacious room with a large bay window overlooking the playing fields and a quality wide plank oak laminate floor. It features a marble fireplace with cast iron insert and gas fire. With hotpress off and open to the kitchen.
Kitchen 3.74m x 1.8m. The kitchen is fitted with oak Shaker style units with a granite worktop and upstand. It includes dishwasher, ceramic hob, oven, washer/dryer and fridge freezer.
Bedroom 1 4.33m x 2.77m. This is a generous double bedroom with fitted wardrobes, carpet floor and views over the playing fields.
En-Suite 2.5m x 1.68m. The en-suite comprises a close coupled wc, a wash hand basin inset into a granite topped vanity, corner shower unit and heated towel rail. It is finished in quality tiles throughout.
Bedroom 2 3.65m x 3.42m. This is a double bedroom with fitted wardrobes and carpet floor. With own door to bathroom.
Bathroom 2.64m x 2.48m. The bathroom is tiled to floor and walls in attractive porcelain tile. It includes a large vanity unit with granite top, hidden cistern wc, bath and heated towel rail.
BER Details
BER Rating: C1
BER No.: 117895086
Energy Performance Indicator: 150.54 kWh/m²/yr
Travel Time From This Property

Important PlacesAdd your own important places to see how far they are from this property.
Agent Accreditations
Not Provided

Marketed by Sherry FitzGerald O'Reilly
PSR Licence: 001057
+353 45 866 466




