
46 The Commons, Bellanaleck, BT92 2BD
3 Bed End-Terrace House
Offers Around £190,000
Property Overview
Status
For Sale
Style
End-Terrace House
Bedrooms
3
Bathrooms
2
Receptions
1
Property Features
Size
134 sq m (1,442.4 sq ft)
Tenure
Freehold
Energy Rating
Heating
Oil
Broadband Speed Checker
*³
Property Financials
Stamp Duty
Rates
£1,102.97 pa*¹
Typical Mortgage


Marketed by Seamus Cox & Co
+44 28 6632 5553

Propertynews Currency Partner - helping you transfer money for property purchases in Ireland & Northern Ireland. Speak to an expert
Additional Information
FOR SALE
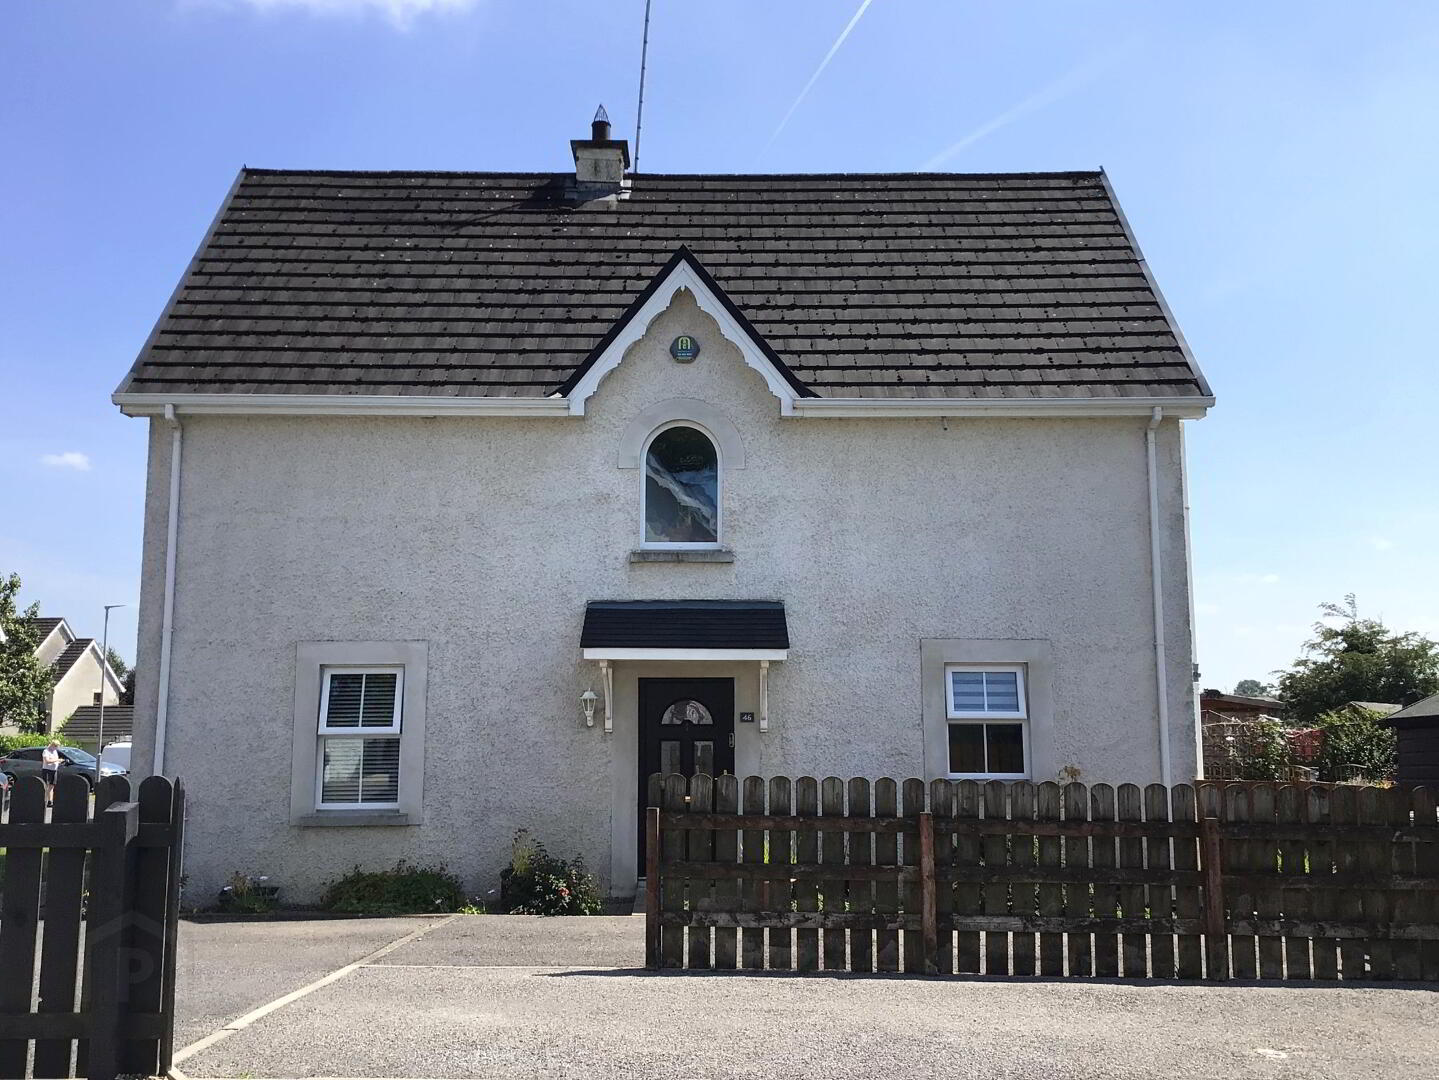
SPACIOUS MODERN THREE BEDROOM END TERRACED HOUSE
46 THE COMMONS, BELLANALECK, Co FERMANAGH.
FEATURES:
- 1Reception/Kitchen & Dining Area/Separate WC/Three Bedrooms (One En Suite)/Bathroom
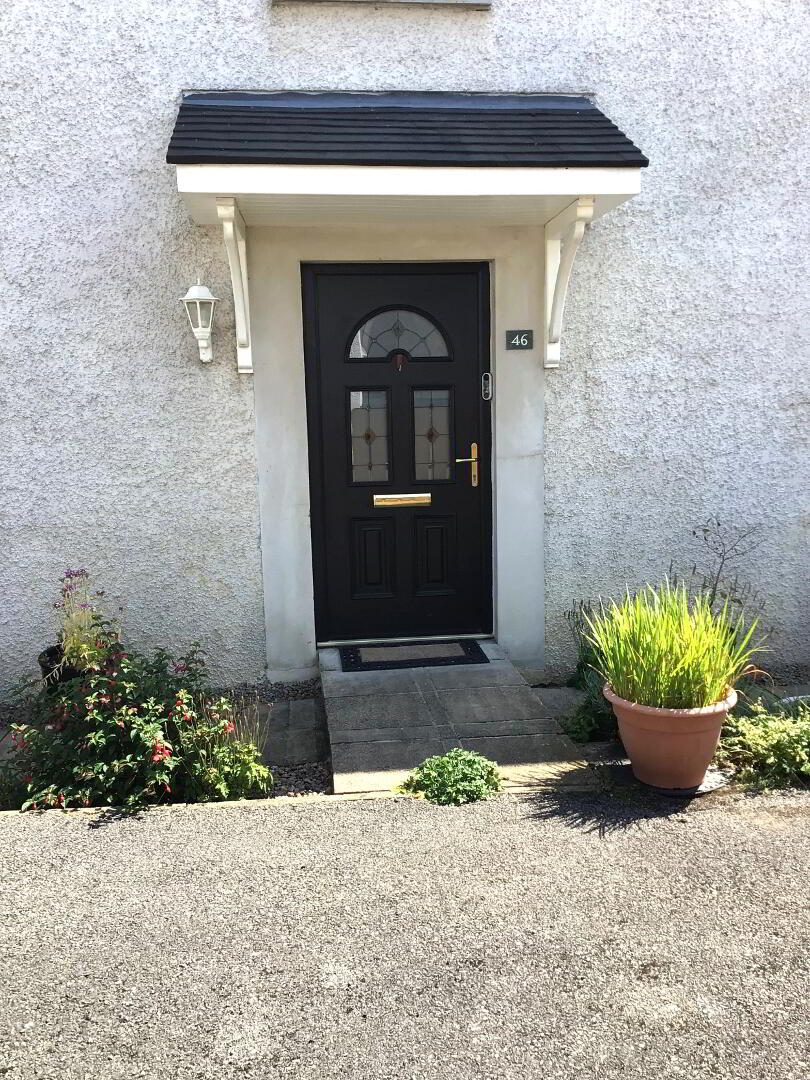
- Triple Glazing Throughout with Composite Front Door
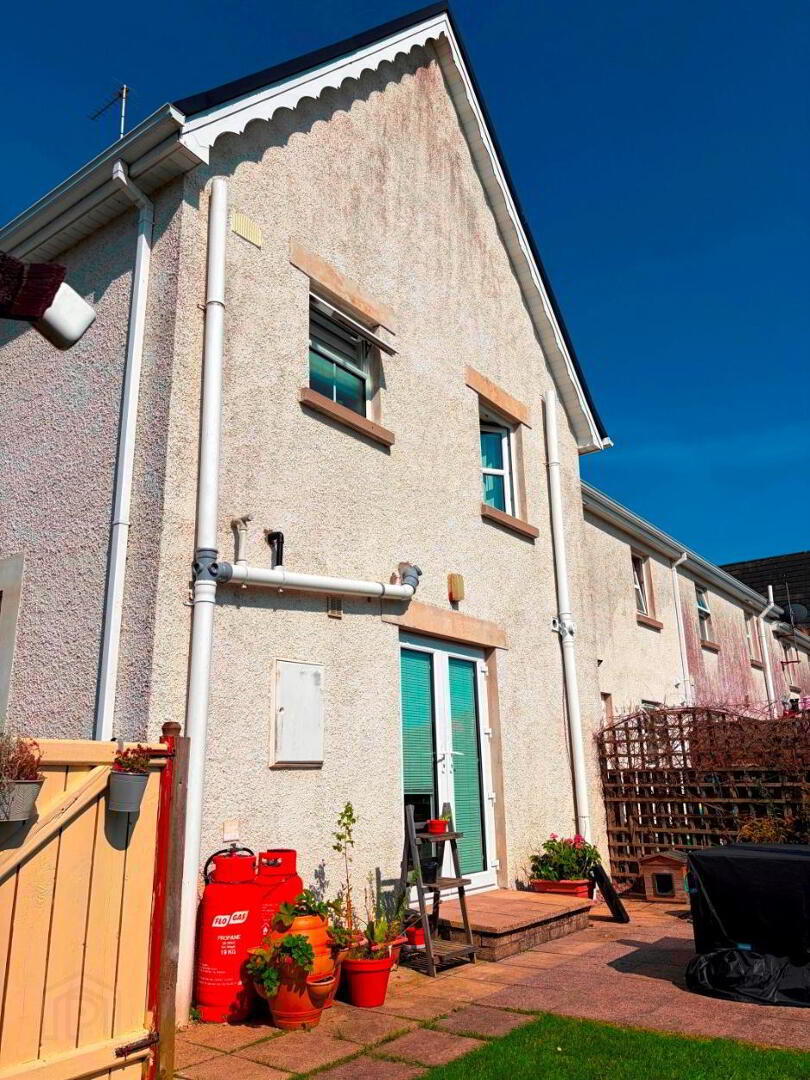
- Private Enclosed South Facing Garden to side
- Off Street parking
- Extensive views over surrounding countryside
- Ideal Starter Home or Investment Property.
- Full Oil Fired Heating
- Gas Fire in Living Room
- Popular and quiet Development only 5 Miles from Enniskillen.Early Viewing Recommended
ACCOMMODATION DETAILS:
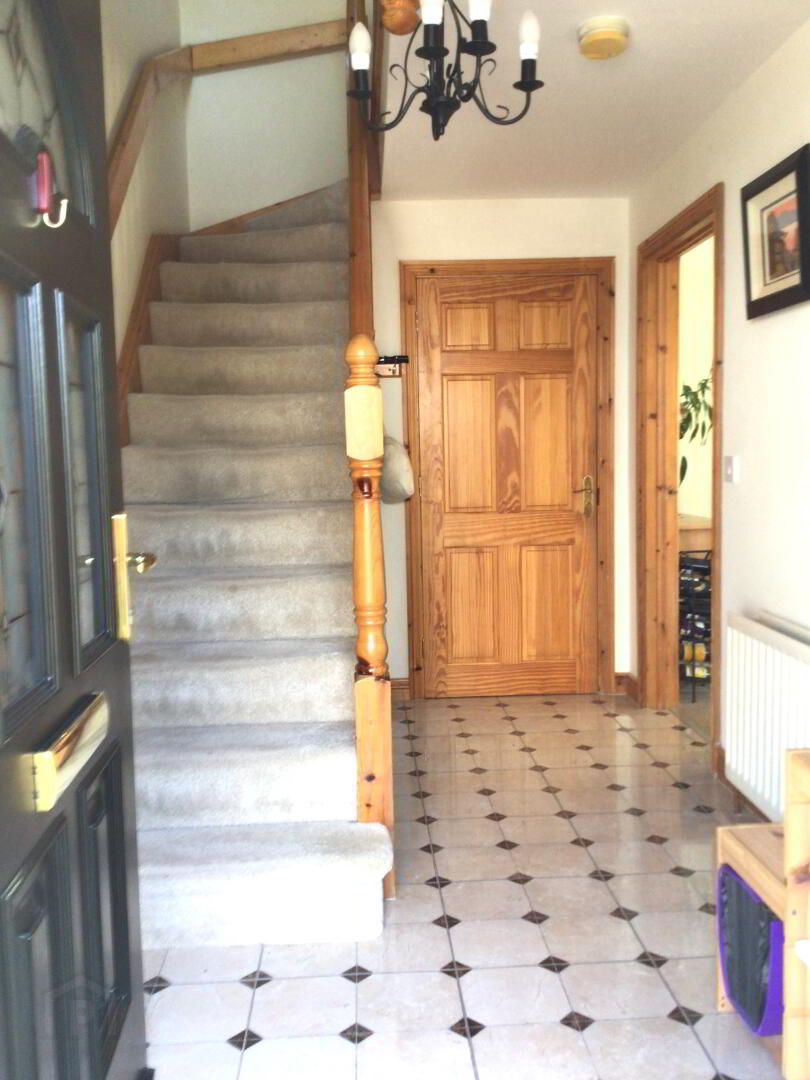
Entrance Hall: 11'6" x 8'6". Fully Tiled Floor. Separate WC. Double Panel Radiator. Hardwood Front Door with Glazing.
Living Room: 19'4" x 16'0" (Into Bay). Gas fire with Wood Surround, Tiled Inset and Marble Hearth. TV Point. Double Panel Radiator. Ample Power Points.
Kitchen/Dining Area: 17'8" x 11'6".Extensive Range of High and Low Level Units. Built in Four Plate Ceramic Hob and Single Electric Oven. Fully Tiled Floor. Part Tiling to Walls. Fridge/Freezer, Extractor Fan, Built-in Dishwasher & Washing Machine. Single Drainer Sink Unit with Mixer Taps. Patio doors Opening onto Side Garden
FIRST FLOOR:
Landing Area: Spacious landing Area. Partly floored roof space with electric light and additional insulation access via pull down ladder
Master Bedroom : 13'2" (Widest Point) x 8'10". Double Panel Radiator. Power Points. En Suite 6'6" x 5'6". Close Coupled WC, Pedestal Wash Hand Basin, Separate Shower Cubicle with Redring Electric Shower.
Bedroom 2: 11'2" (Widest Point) x 8'6". Double Panel Radiator. Power Points
Bedroom 3: 11'10" x 10''6". Built in Storage. Single Panel Radiator. Power Points
Bathroom: 7'3" x 7'10". White Suite comprising Panelled Bath, Pedestal Wash Hand Basin, Close Coupled WC, Separate Fully Tiled Shower Cubicle with Electric Shower.
OUTSIDE: Enclosed private Garden to Side with Patio Area. Tarmaced Parking Area to Front.
SERVICES: Mains Water, Electricity and Drainage. Full Oil Fired Heating
RATES: Rates Payable 2026/27 £1,103.000
Travel Time From This Property

Important PlacesAdd your own important places to see how far they are from this property.
Agent Accreditations




Marketed by Seamus Cox & Co
+44 28 6632 5553




