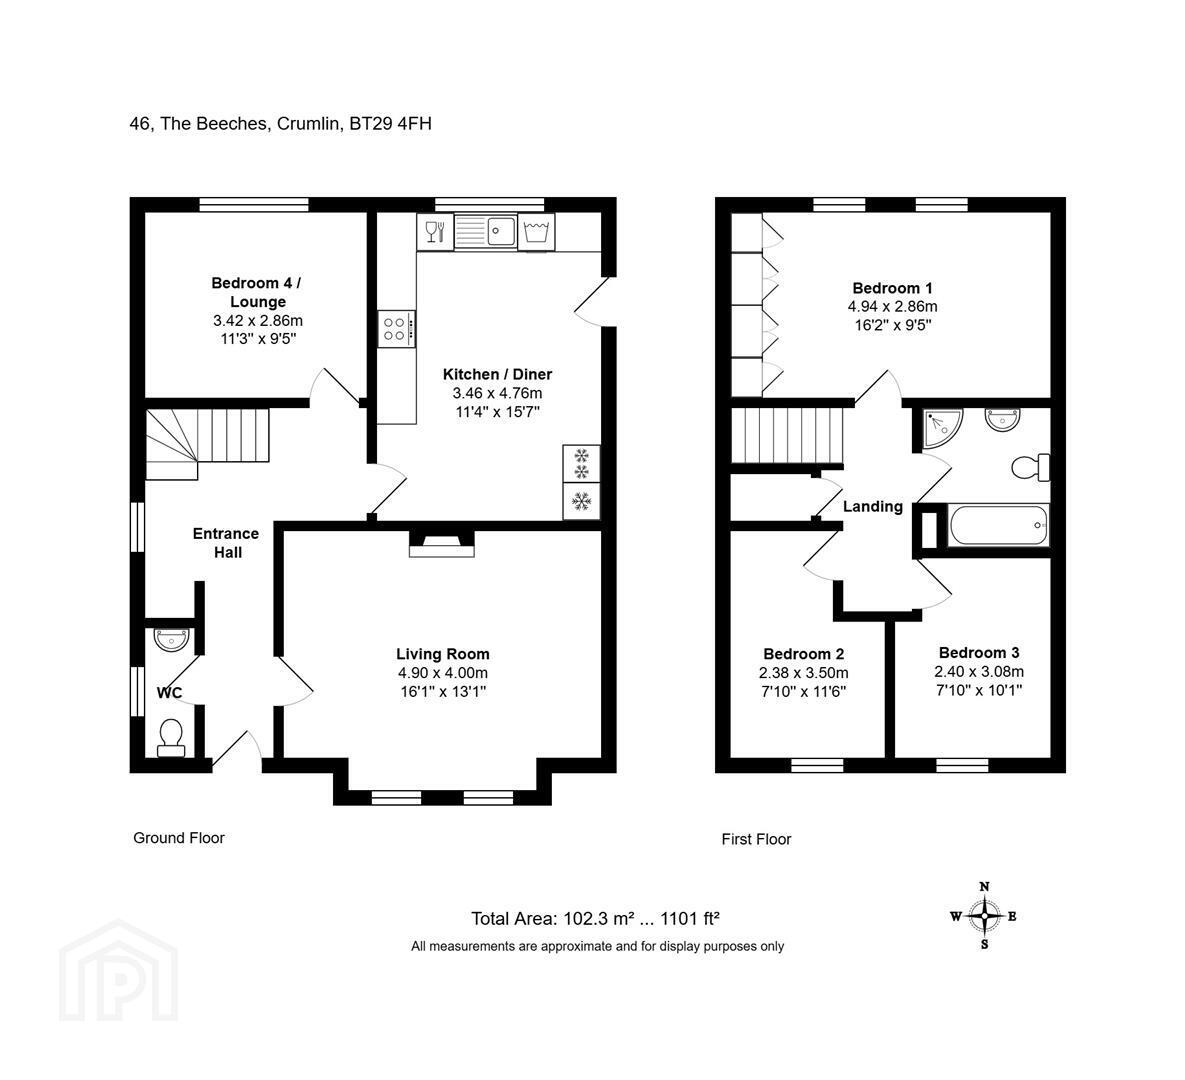
46 The Beeches, Crumlin, BT29 4FH
4 Bed Detached House
Offers Around £235,000
Property Overview
Status
For Sale
Style
Detached House
Bedrooms
4
Bathrooms
2
Receptions
1
Property Features
Tenure
Not Provided
Energy Rating
Broadband Speed Checker
*³
In partnership with
Property Financials
Stamp Duty
Rates
£1,248.00 pa*¹
Typical Mortgage


Marketed by Ulster Property Sales (Andersonstown)
+44 28 9060 5200

Propertynews Currency Partner - helping you transfer money for property purchases in Ireland & Northern Ireland. Speak to an expert
Additional Information
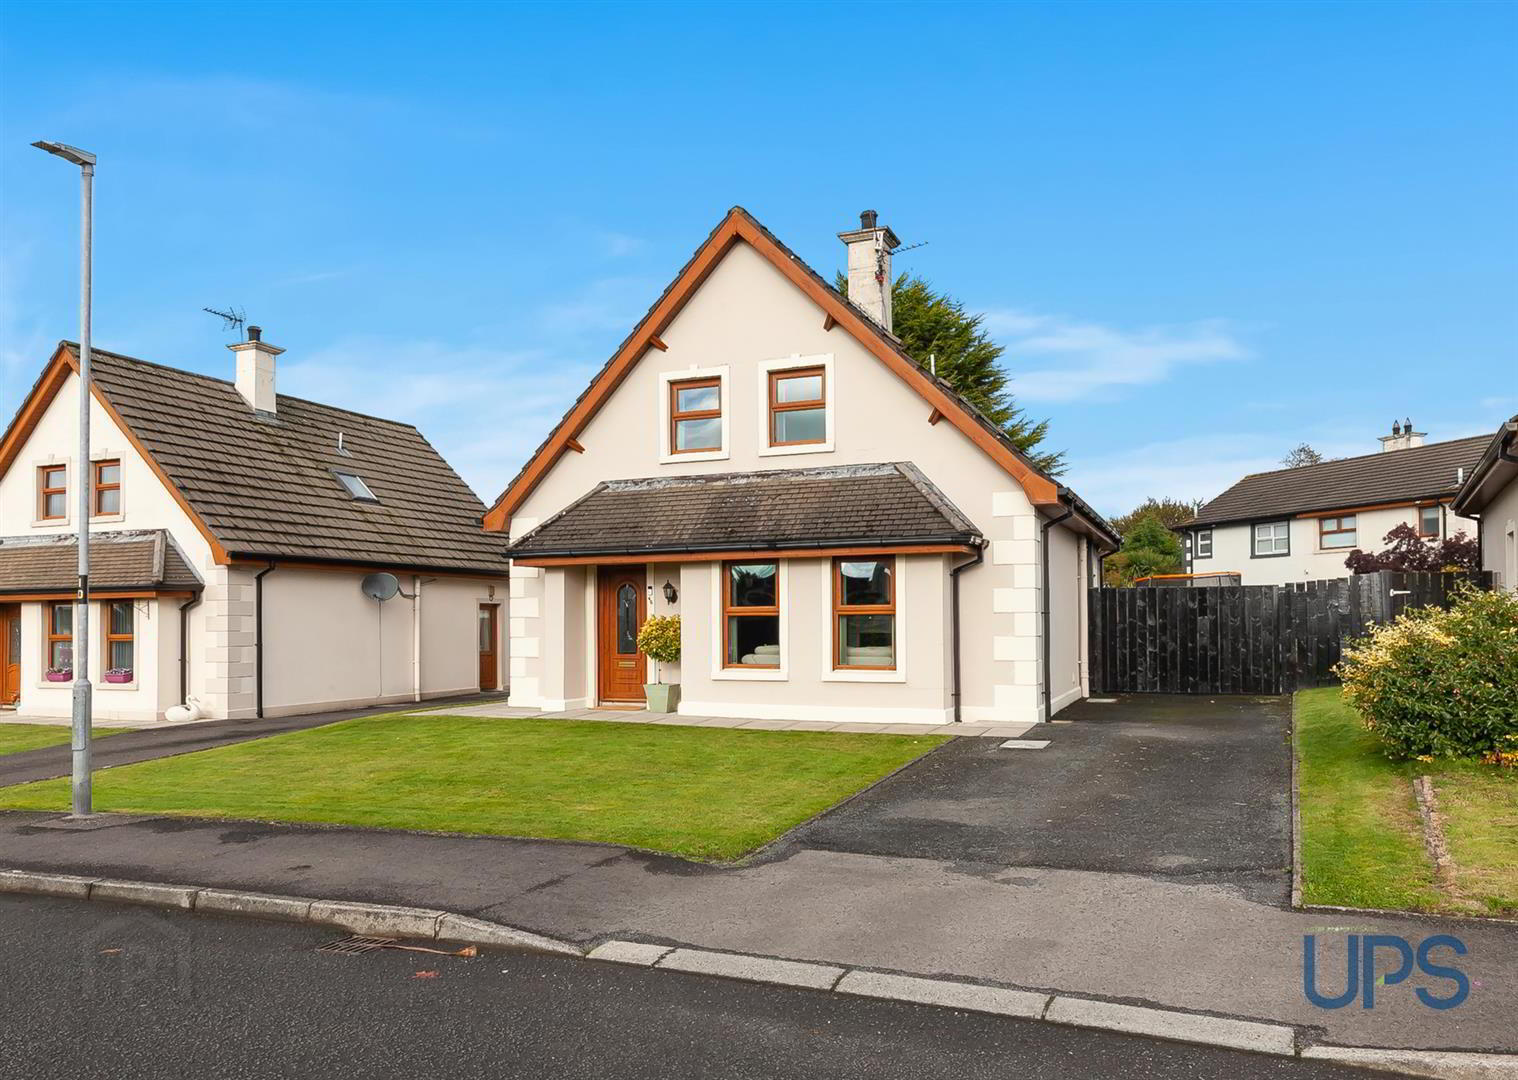
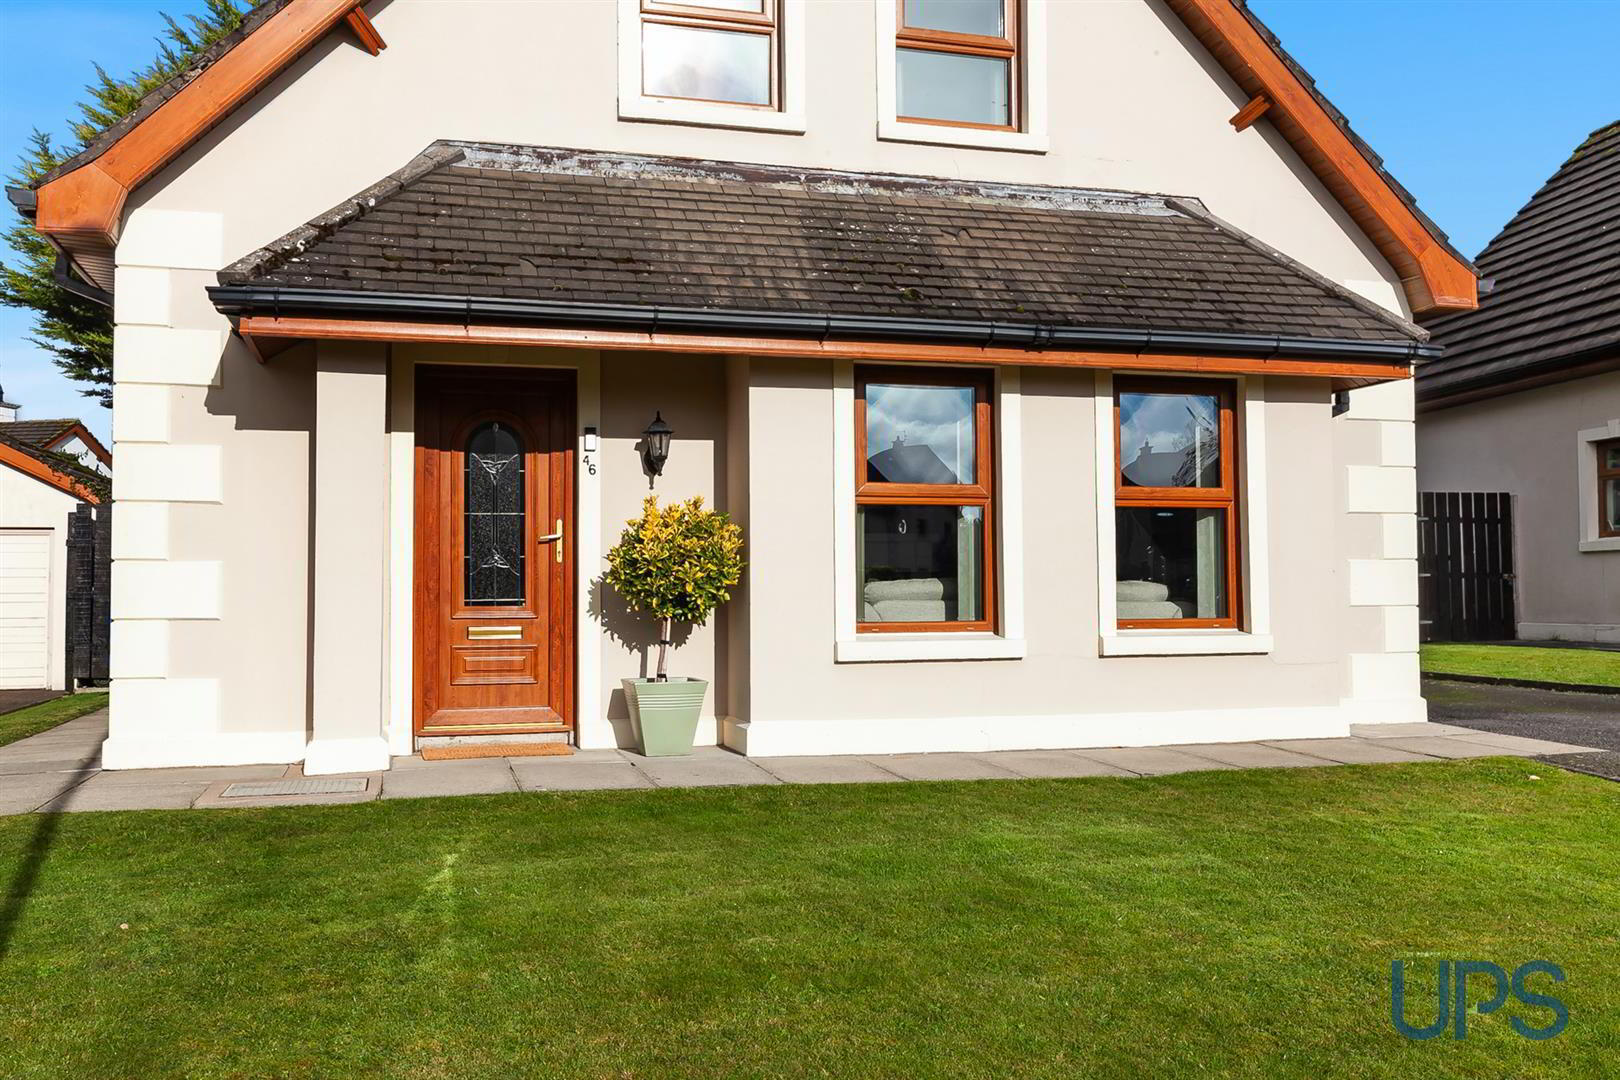
- A beautifully upgraded and immaculately presented detached chalet bungalow, ideally positioned within an established residential development.
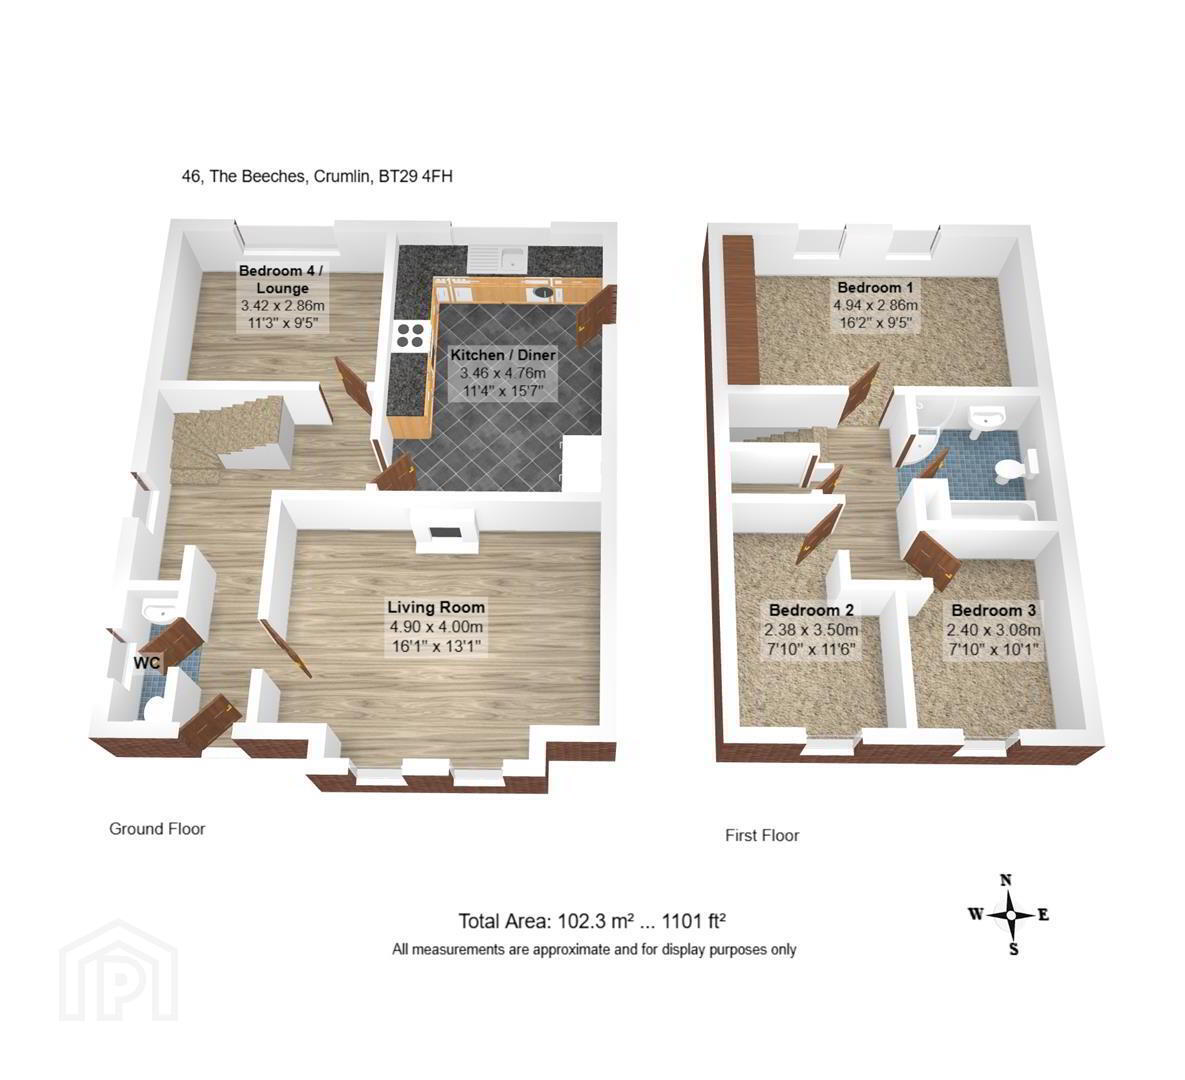
- Offering versatile well-proportioned accommodation, the property can be configured as either four bedrooms and one reception room or three bedrooms and two reception rooms.
- Excellent sized living room with feature fireplace and flooring.
- Luxury fitted kitchen open to a casual dining area.
- White bathroom suite with separate shower cubicle.
- downstairs cloakroom wc.
- Upvc double glazed windows, with feature front and rear doors.
- Oil fired central heating system.
- Private landscaped extensive rear gardens.
- Well worth a visit.
A rare opportunity to acquire a beautifully upgraded and immaculately presented detached chalet bungalow, ideally positioned within an established residential development in Crumlin. The property enjoys a convenient location close to a wide range of local amenities, including Tesco superstore, the leisure centre, restaurants and medical facilities. Excellent transport links provide easy access to Belfast, Lisburn, Antrim and Belfast International Airport.
Offering versatile well-proportioned accommodation, the property can be configured as either four bedrooms and one reception room or three bedrooms and two reception rooms, making it an ideal home for a variety of purchasers. A contemporary white bathroom suite, complete with a separate shower cubicle, further complements the accommodation.
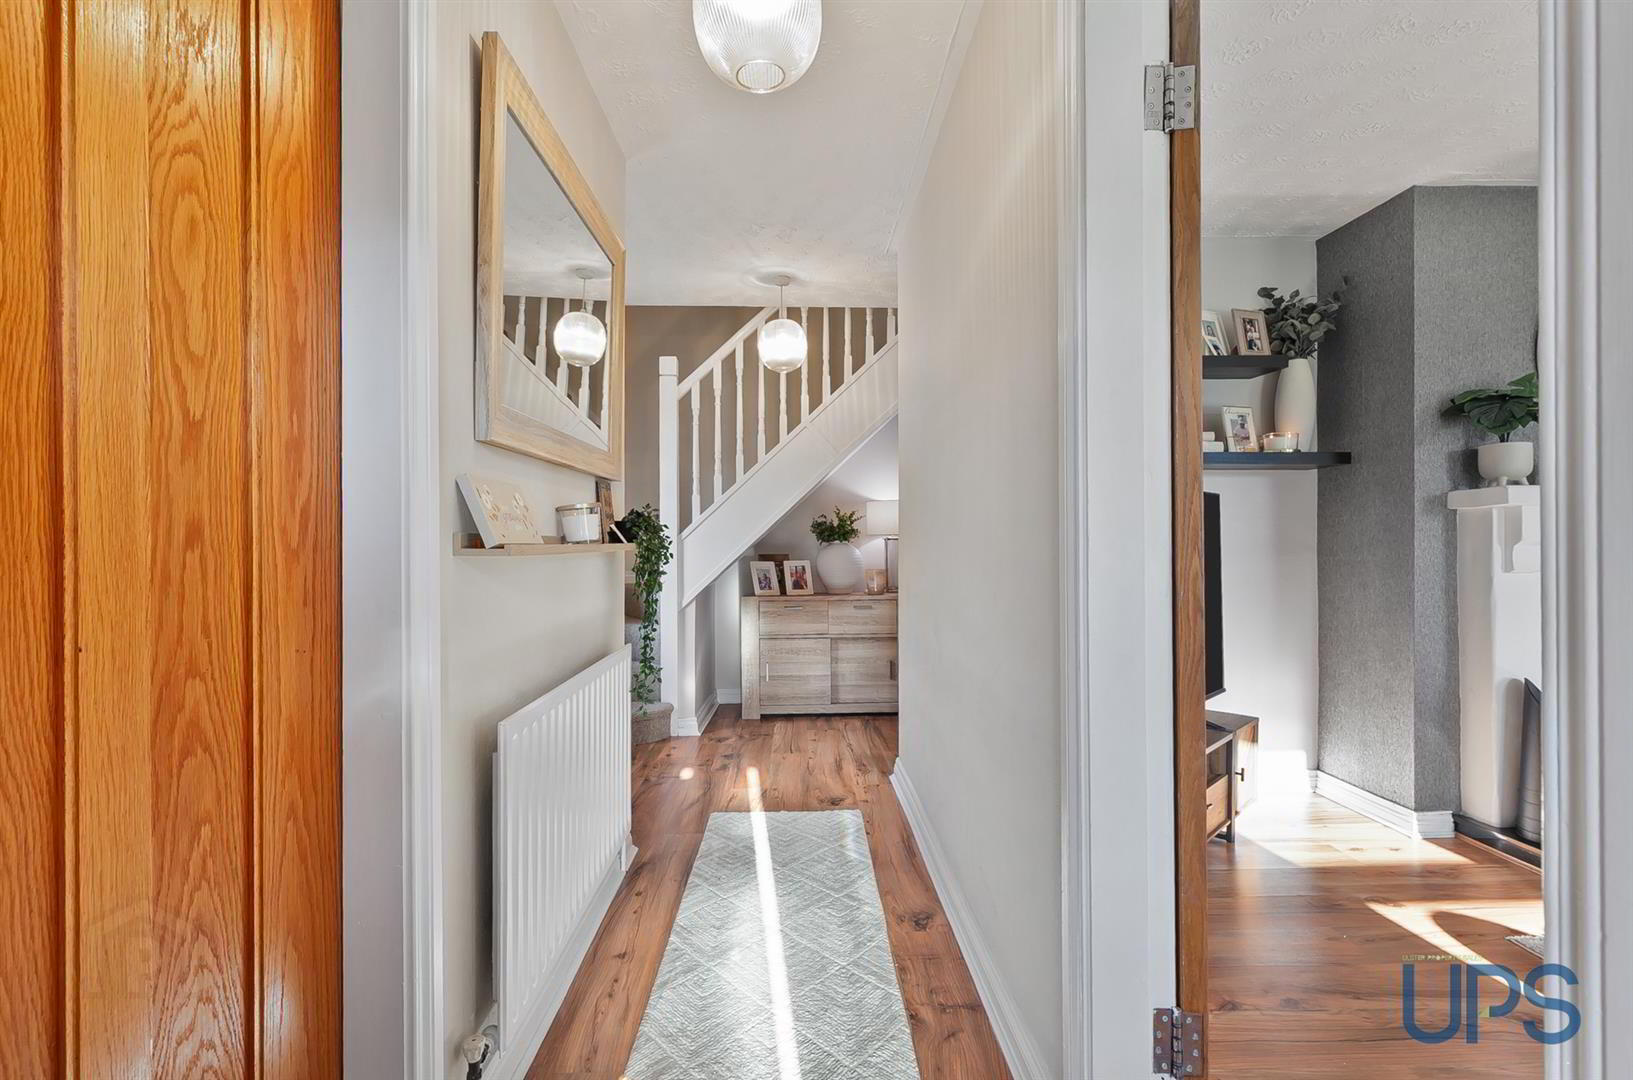
On the ground floor, a welcoming and spacious entrance hall leads to a convenient downstairs W.C. The bright and airy living room features an open fire. The luxury upgraded fitted kitchen flows seamlessly into a casual dining area, with direct access to the privately enclosed and beautifully landscaped rear garden. The outdoor space also benefits from an additional patio area with secure fencing.
Further benefits include oil-fired central heating, UPVC double-glazed windows throughout and off-road parking.
Beautifully presented and upgraded throughout, this attractive detached residence offers flexible accommodation in a highly convenient yet peaceful setting. Early viewing is strongly recommended to fully appreciate all that this exceptional property has to offer.
- GROUND FLOOR
- Open entrance porch to;
- ENTRANCE HALL
- Feature flooring, cloaks space. Feature internal doors to;
- LIVING ROOM 4.90m x 3.99m (16'1 x 13'1)
- Feature fireplace inset and heath, wooden effect stripped flooring.
- LOUNGE / BEROOM 4 3.43m x 2.87m (11'3 x 9'5)
- LUXURY FITTED KITCHEN / DINING AREA 4.75m x 3.45m (15'7 x 11'4)
- Excellent range of high and low level units, feature work tops, sink unit, 4 ring hob, builtin oven, overhead extractor hood, plumbed for washing machine and dishwasher, tiling, casual dining area. Features back door.
- DOWNSTAIRS WC
- Low flush wc, wash hand basin, feature flooring.
- FIRST FLOOR
- PRINCIPLE BEDROOM 1 4.93m x 2.87m (16'2 x 9'5)
- Range of builtin robes.
- BEDROOM 2 3.51m x 2.39m (11'6 x 7'10)
- BEDROOM 3 3.07m x 2.39m (10'1 x 7'10)
- LUXURY WHITE BATHROOM SUITE
- White bathroom suite with paneled bath, separate shower cubicle, wash had basin, low flush wc, tiling, feature flooring.
- OUTSIDE
- Driveway with car parking front and side, landscaped private and secure rear gardens with neat lawns, paving, planting and fencing. Raised border, sleepers with feature garden bench seat.
Travel Time From This Property

Important PlacesAdd your own important places to see how far they are from this property.
Agent Accreditations



Marketed by Ulster Property Sales (Andersonstown)
+44 28 9060 5200


