
For sale
Added 1 day ago
46 Primrose Gardens, Portrush, BT56 8SE
3 Bed Bungalow
Offers Over £274,500
Property Overview
Status
For Sale
Style
Bungalow
Bedrooms
3
Bathrooms
2
Receptions
1
Property Features
Tenure
Not Provided
Energy Rating
Heating
Oil
Broadband Speed Checker
Property Financials
Stamp Duty
Rates
£1,439.00 pa*¹
Typical Mortgage


Marketed by Armstrong Gordon & Co
+44 28 7083 2000

Propertynews Currency Partner - helping you transfer money for property purchases in Ireland & Northern Ireland. Speak to an expert
Additional Information
- Oil Fired Central Heating
- PVC Double Glazed Windows
- Popular Residential Area
- Very Good Decorative Order Throughout
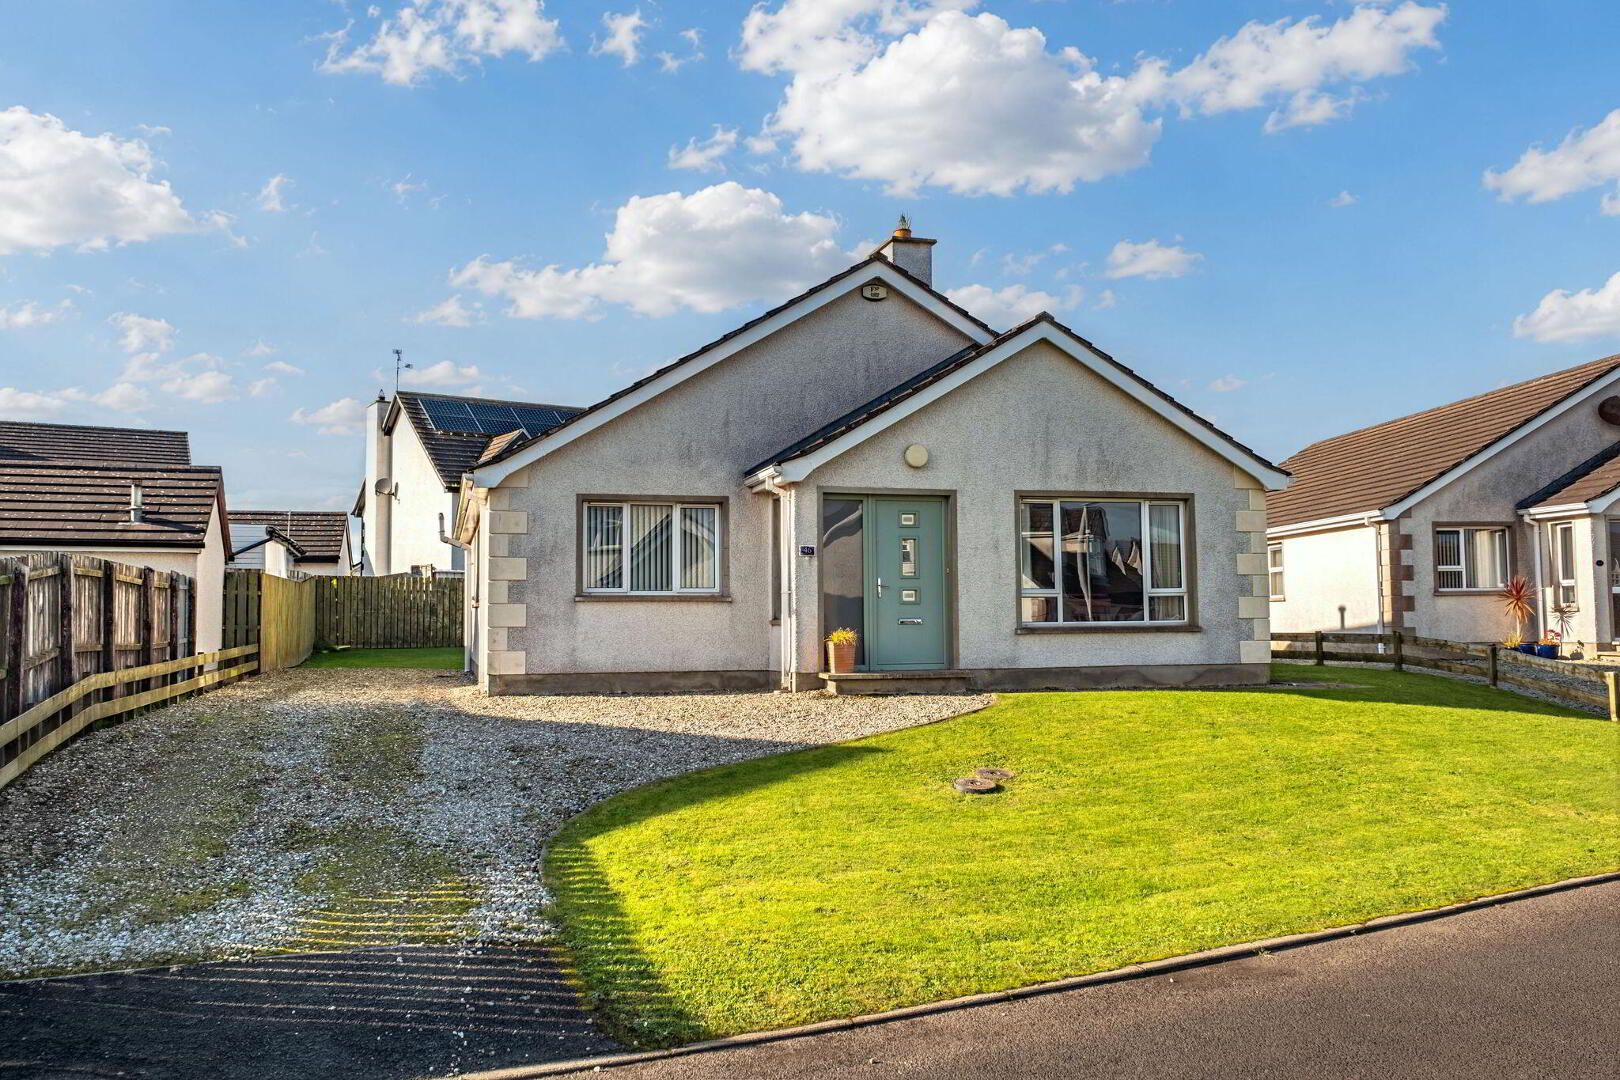
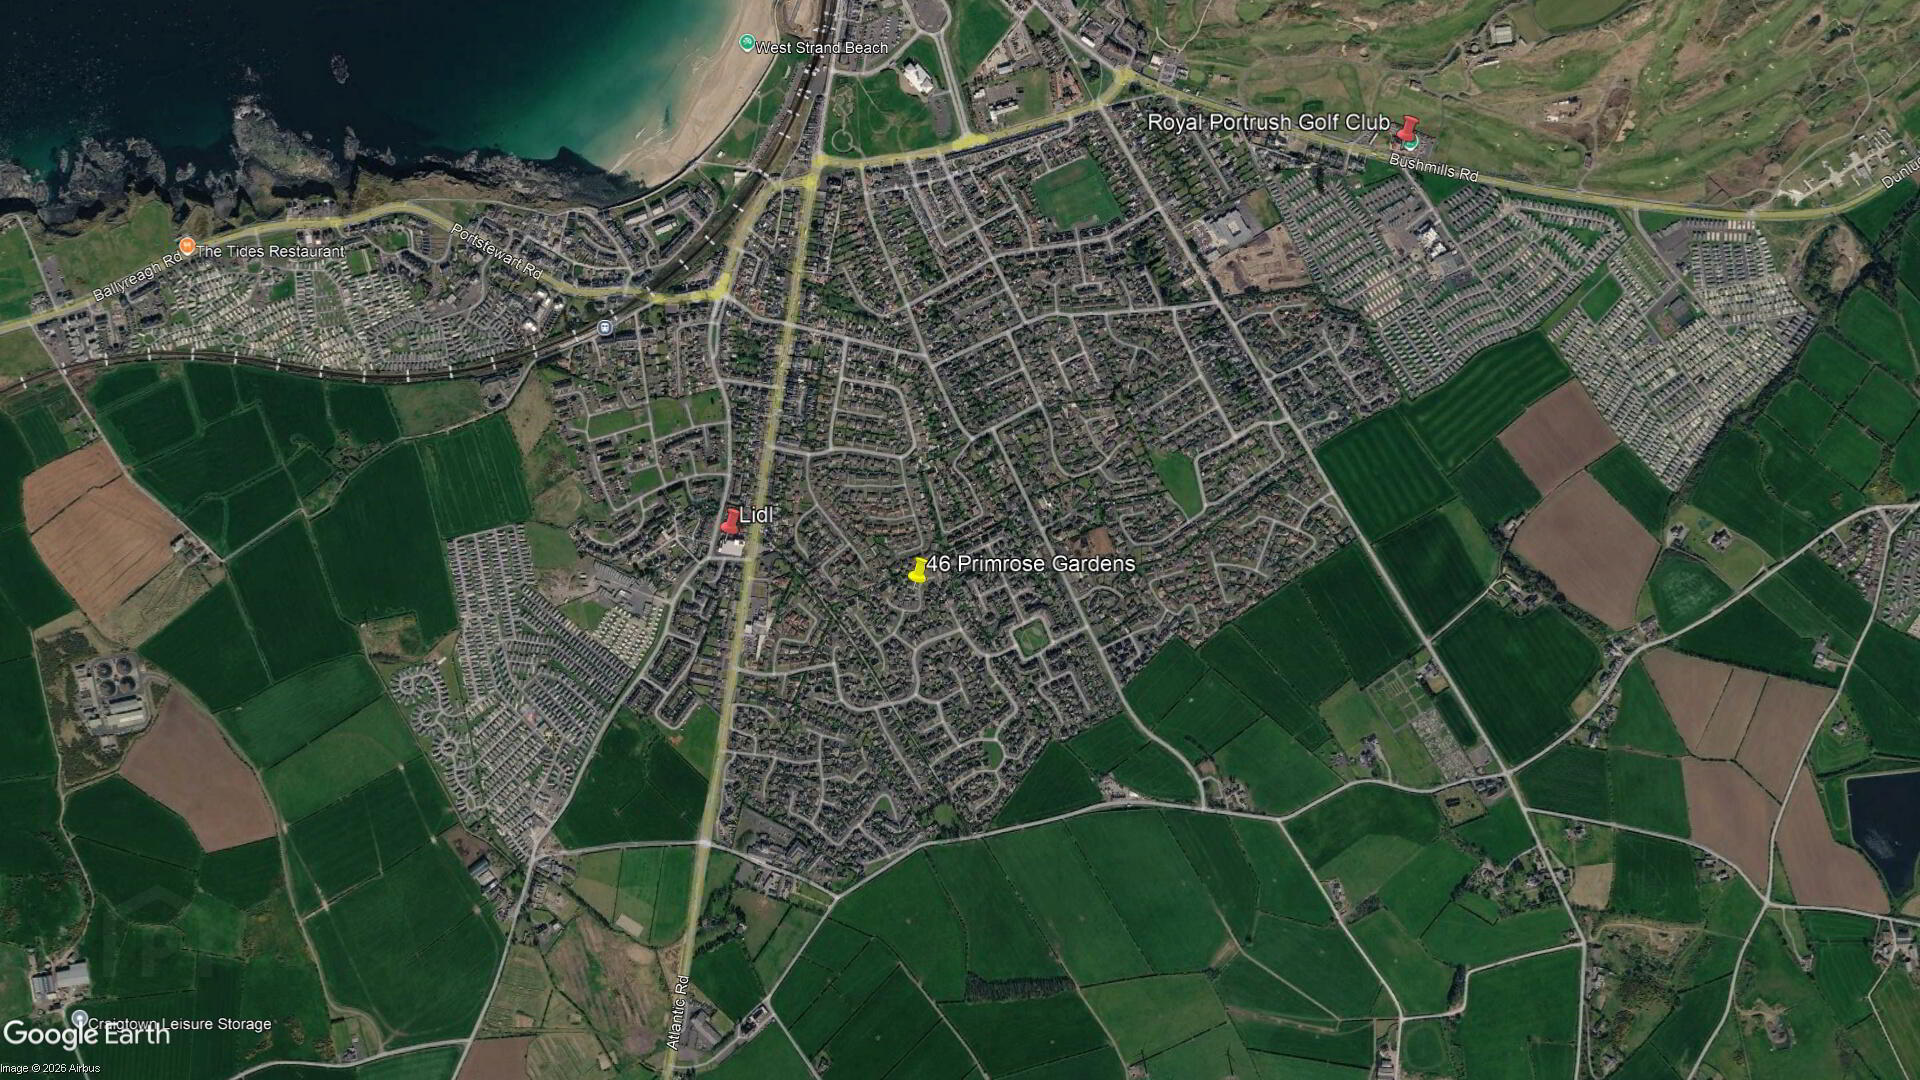
A very welcoming and well laid out three bedroom detached bungalow located in a popular residential area, situated just off the main Coleraine Road. The property itself has been finished to a lovely standard throughout and offers bright and spacious accommodation with a very relaxing atmosphere right through. Externally the property has spacious garden area to front and rear with private drive. Located in the popular seaside resort of Portrush, the property benefits from being on the doorstep of this seaside resorts many fine attractions including championship golf courses, beaches and an excellent choice of well known restaurants. This is a home which should attract interest to a wide spectrum of potential purchasers and we strongly recommend early internal appraisal.
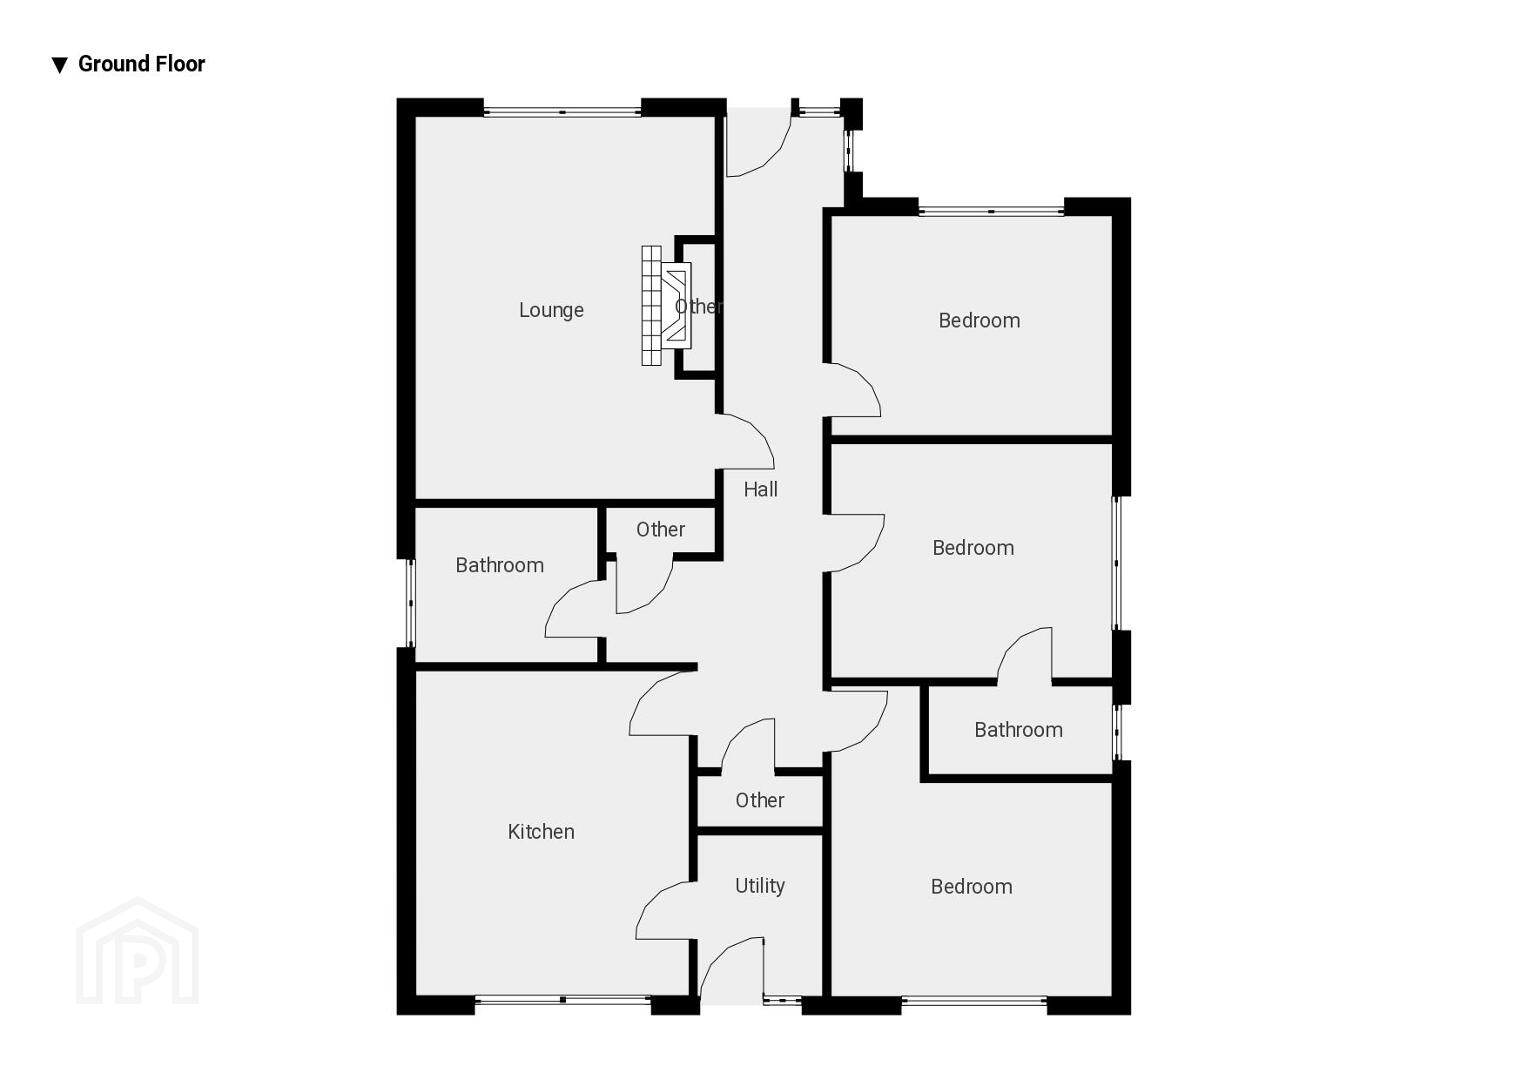
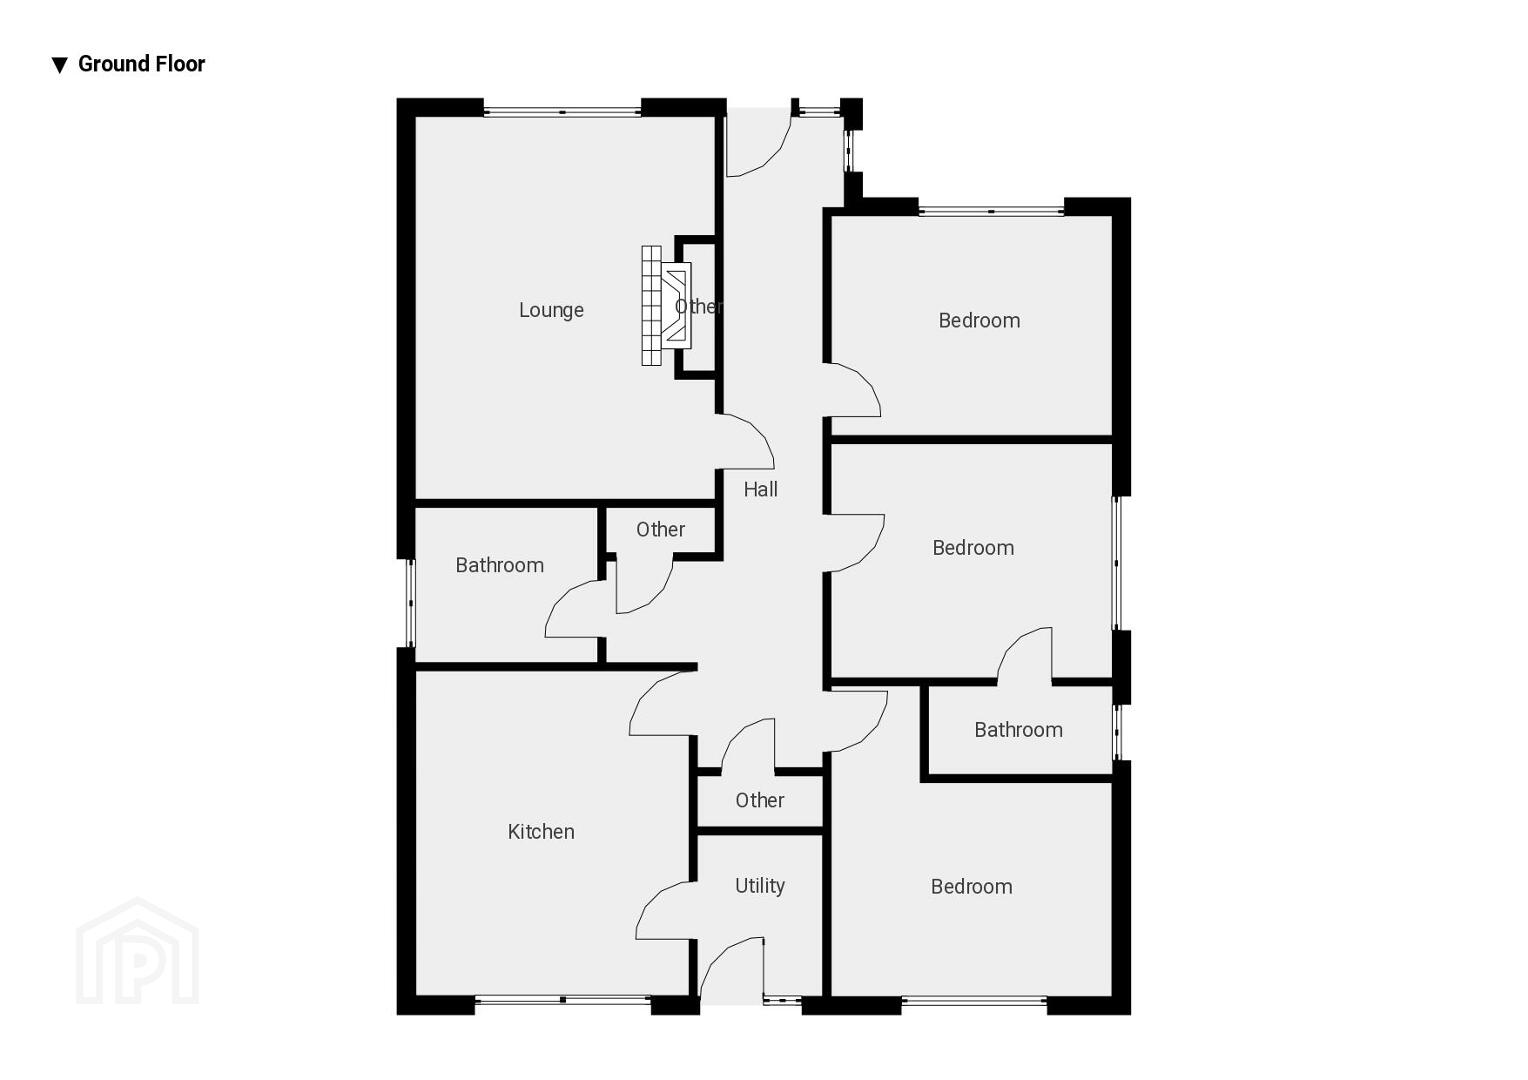
- GROUND FLOOR:
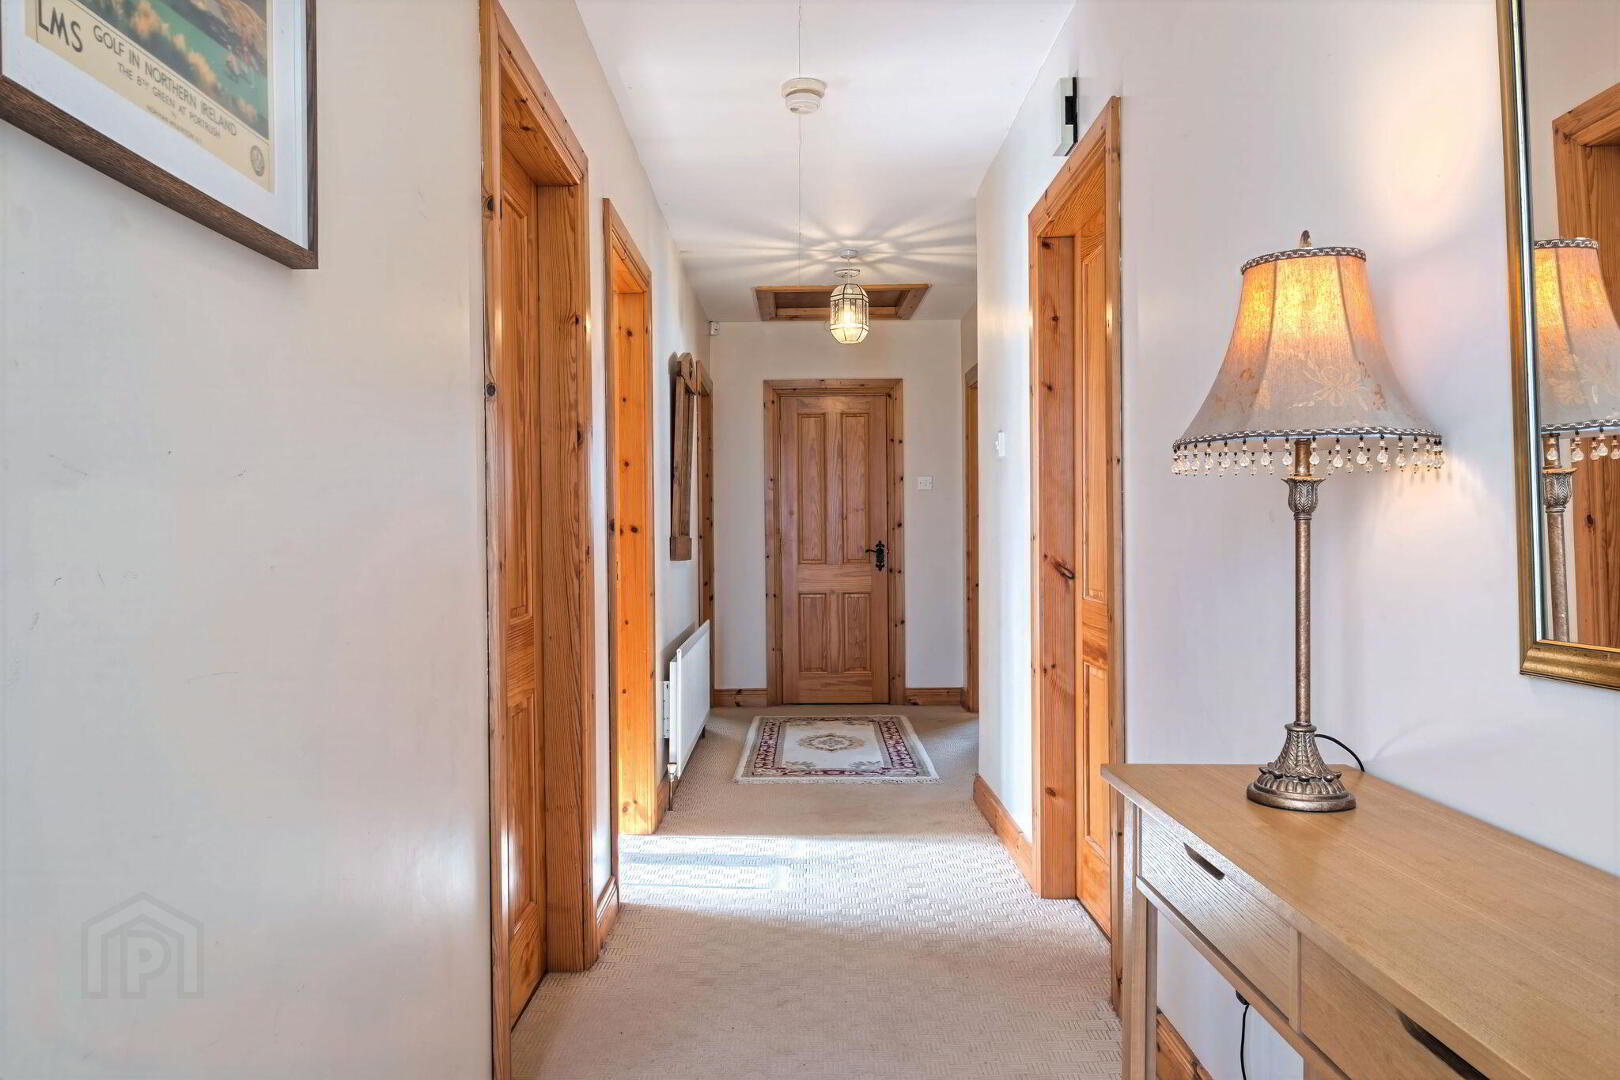
- Entrance Hall:
- 5’5 wide with hot press, cloaks cupboard and access to roof space.
- Lounge: 16'4" x 12'11"
- With pine surround fireplace with cast iron inset and tiled hearth.
- Kitchen/Dining Area: 14'0" x 11'11"
- With bowl and half single drainer stainless steel sink unit, high and low level built in units with tiling between, integrated gas hob and oven, extractor fan above, tiled splashback, plumbed for automatic washing machine, space for fridge freezer and tiled floor
- Utility Room: 7'6" x 5'9"
- With single drainer stainless steel sink unit, low level built in units with tiling above, plumbed for automatic washing machine, space for tumble dryer and boiler.
- Bedroom 1: 12'2" x 9'9"
- Ensuite:
- Off with w.c., wash hand basin with tiled splashback, fully tiled walk in shower cubicle with electric shower and extractor fan.
- Bedroom 2: 13'4" x 11'9"
- Bedroom 3: 12'2" x 9'9"
- Bathroom:
- With white suite comprising w.c., wash hand basin with tiled splashback, fully tiled walk in shower cubicle with electric shower, bath with tiled surround and extractor fan.
- EXTERIOR FEATURES:
- Garden:
Attractive front garden laid in lawn with a sweeping gravel driveway providing ample off street parking. The garden is bordered by low timber fencing, with paved access to the front entrance.
Side Garden:
Generous side garden with a combination of lawn and gravelled areas. A paved pathway runs along the side of the property, with timber fencing providing separation and privacy.
Rear Garden:
Enclosed rear garden laid mainly in lawn and surrounded by timber fencing, providing a good degree of privacy. The garden is particularly spacious, with direct access from the property. Light to front and rear. Tap to rear.
Travel Time From This Property

Important PlacesAdd your own important places to see how far they are from this property.
Agent Accreditations


Marketed by Armstrong Gordon & Co
+44 28 7083 2000


