For sale
Added 8 hours ago
46 Orwell Road, Rathgar, Rathgar, D06VY01
3 Bed Terrace House
Asking Price €725,000
Property Overview
Status
For Sale
Style
Terrace House
Bedrooms
3
Bathrooms
1
Property Features
Size
135 sq m (1,453 sq ft)
Tenure
Not Provided
Energy Rating
Property Financials
Stamp Duty
€7,250*²

Marketed by Sherry FitzGerald Terenure
PSR Licence: 002183
+353 1 490 7433

Propertynews Currency Partner - helping you transfer money for property purchases in Ireland & Northern Ireland. Speak to an expert
Additional Information
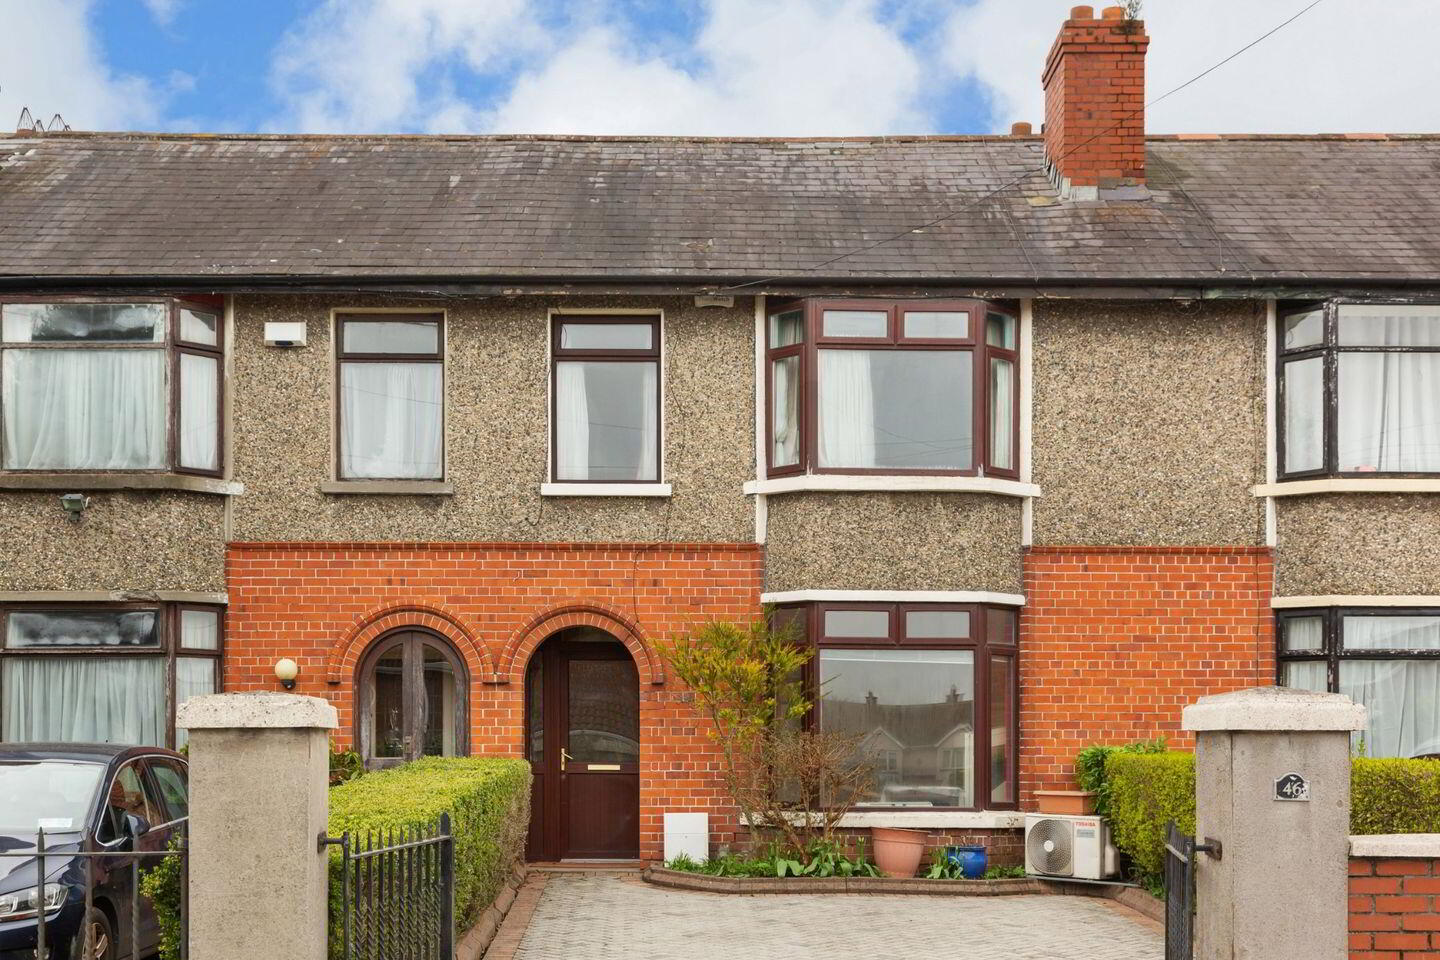
Number 46 Orwell Road is a most attractive family home, ideally positioned in this prime residential location, just a stone’s throw from all the amenities that Rathgar and Terenure Villages have to offer. Constructed in the 1930’s approx. this superb property comes to the market in need of upgrading and modernisation and offers the discerning purchaser a blank canvas in a prime residential location. This is truly a great opportunity to acquire a home that is sure to appeal to a choice of potential purchasers, from first time buyers to people trading up and investors alike!
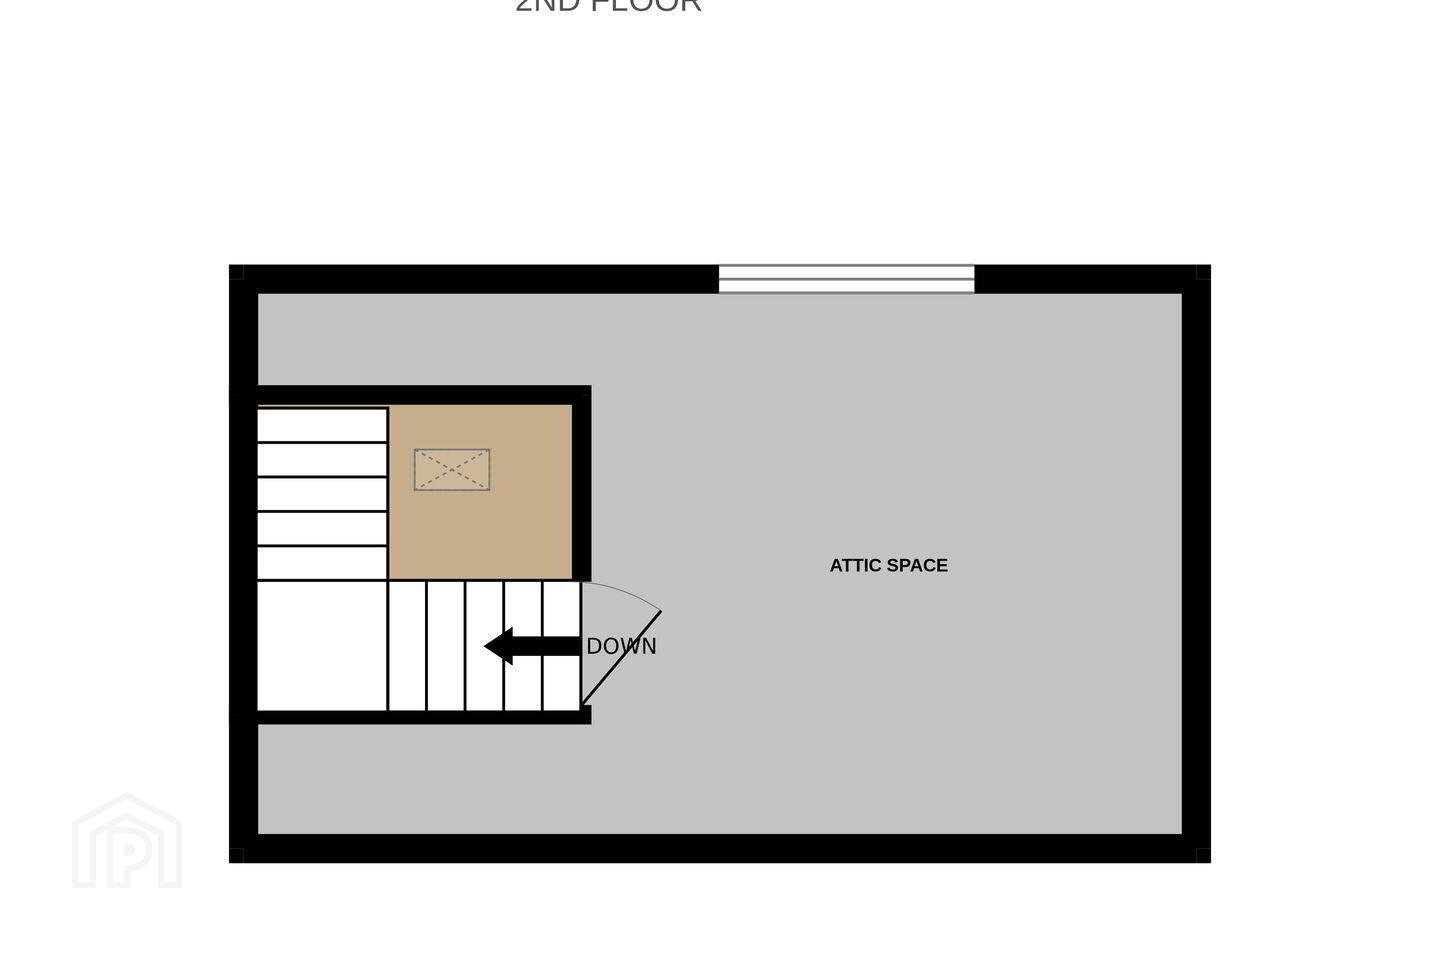
Behind its charming exterior, lies an inviting home measuring 135 sq.m. (including attic space of 14 sq.m. approx.) with rooms of good proportions, comprising an entrance hallway, drawing room, dining room, a fully equipped kitchen, breakfast room and shower room. Upstairs there are three bedrooms, a family bathroom and an attic space. The property further benefits from easy to maintain front and rear gardens with valuable off-street car parking to the front.
Situated in the beautiful Victorian Suburb of Rathgar, the convenience of this location cannot be overstated with Ranelagh, Rathmines and Terenure all within walking distance. This is without a doubt one of the most highly sought-after locations on the south side of the city with the location being just 3.6km to St. Stephens Green. Rathgar has an excellent range of well-established primary and secondary schools within easy reach.
The Village itself boasts a wide array of boutiques, eateries and shops plus there are a wide range of recreational activities within easy reach including Dodder and Bushy parks, Rathgar Tennis Club, Rugby Clubs including St. Mary’s and Terenure College and golf being catered for in Milltown Golf Club.
The area is well served by excellent bus routes to and from the City Centre. All in all, this presents a wonderful opportunity to live at a unique home of style and distinction in one of Dublin 6’s most convenient locations.
Entrance Porch 1.27m x 0.74m. With tiled flooring.
Entrance Hallway 5.72m x 1.27m. Understairs storage. Wired for alarm. Wall lights.
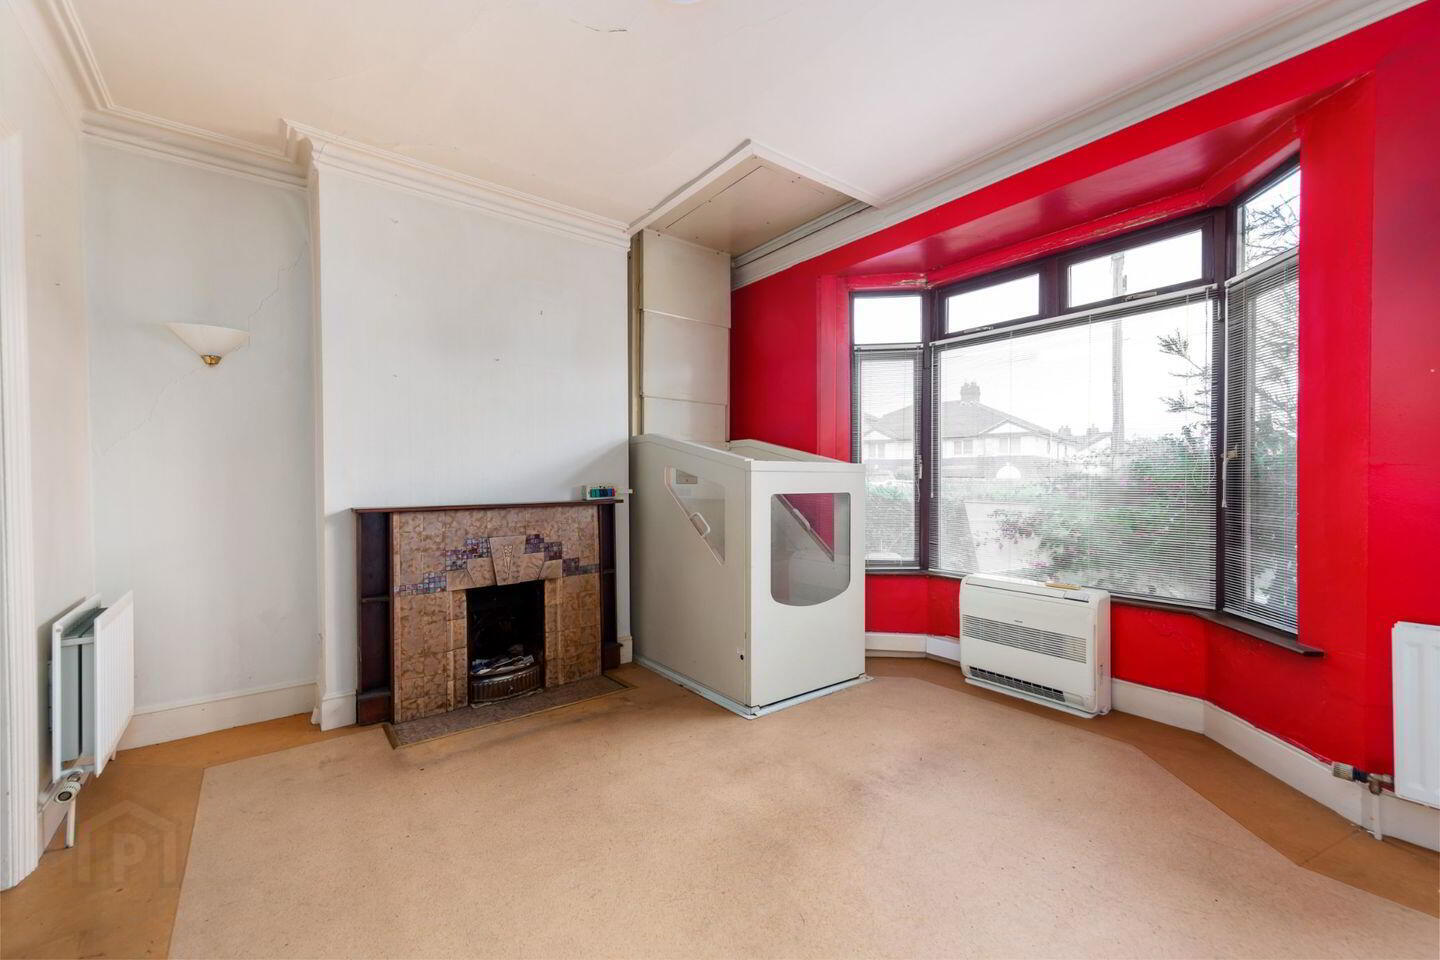
Drawing Room 4.23m x 3.42m. Fireplace with timber mantel, tiled surround and tiled hearth. Ceiling cornicing. Bay window overlooking front garden. Folding doors to: -
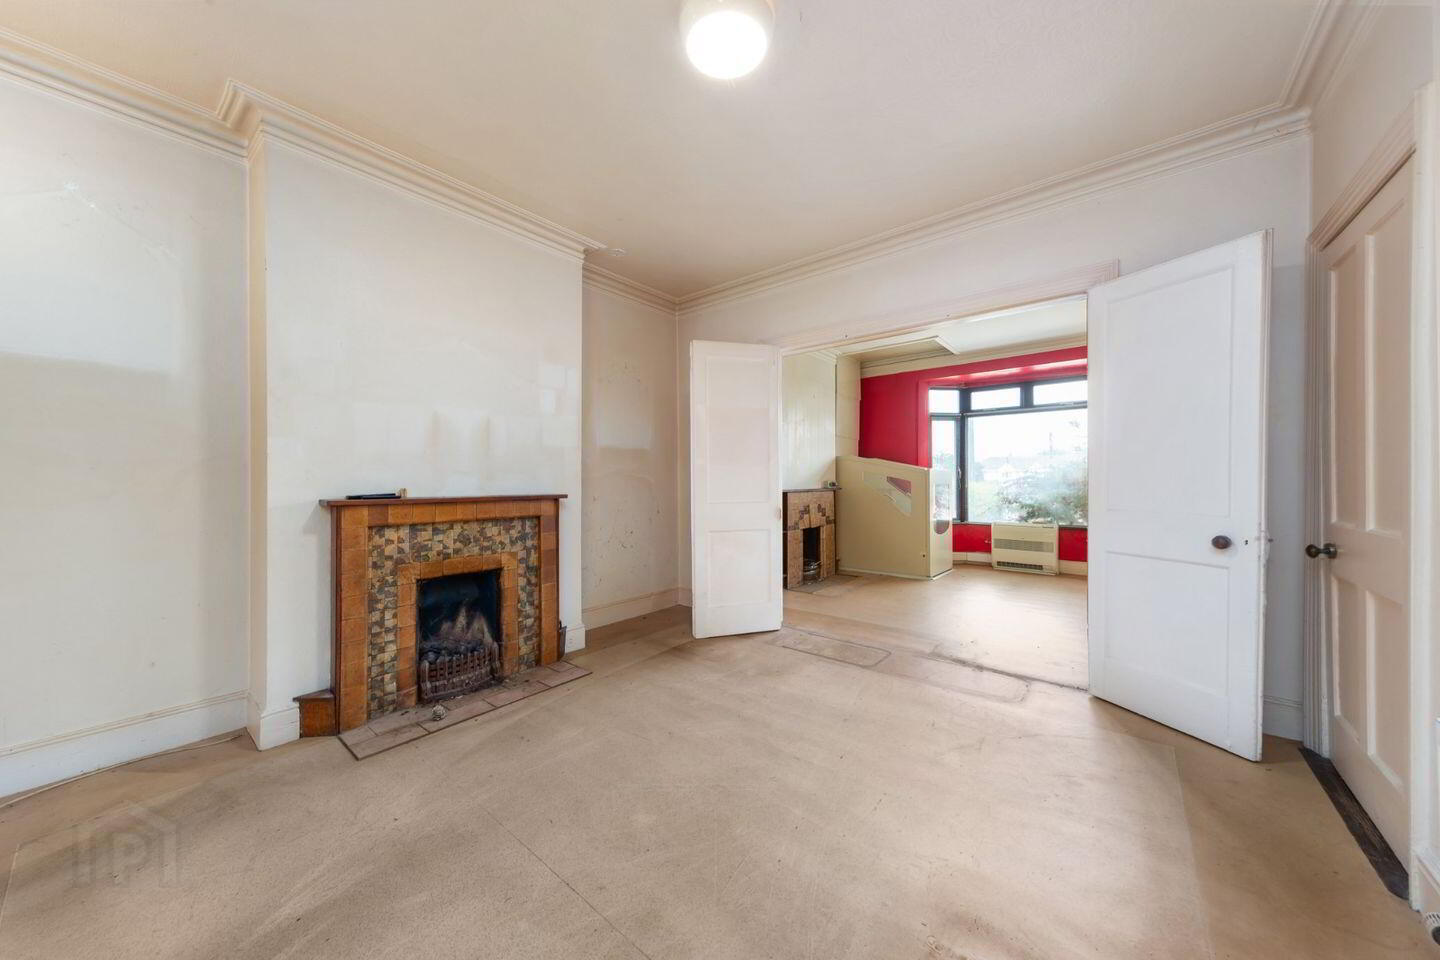
Dining Room 3.85m x 3.74m. Fireplace with timber mantel, tiled surround and tiled hearth. Ceiling cornicing. Glazed double doors to Breakfast Room.
Kitchen 4.51m x 2.44m. Range of wall and base units with tiled splashback incorporating a stainless-steel sink unit, fridge/freezer, oven and gas hob. Plumbed for washing machine. Tiled flooring. Opens to: -
Breakfast Room 3.64m x 2.53m. Tiled flooring. Spot lighting. Glazed doors to gardens.
Shower Room 2.46m x 1.67m. With w.c., w.h.b. and electric shower. Window proving natural light. Tiled flooring.
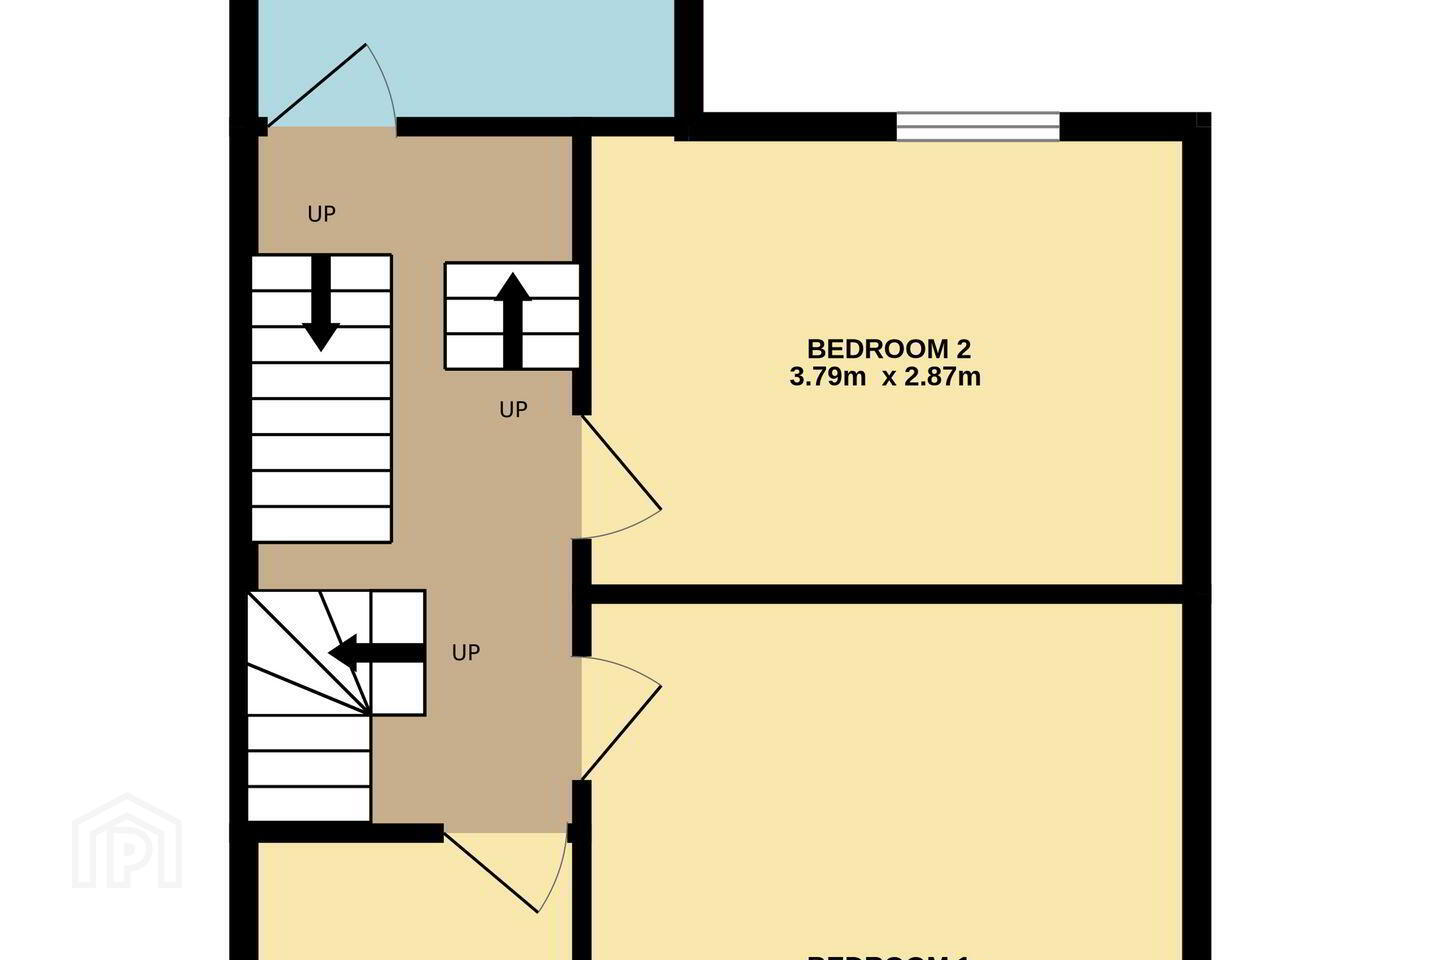
Bedroom 1 4.46m x 3.79m. Spacious double bedroom with feature bay window overlooking front. Fitted wardrobe.
Bedroom 2 3.79m x 2.87m. Double bedroom, overlooking rear garden with fitted wardrobe.
Bedroom 3 3.10m x 2.11m. Small double, overlooking front gardens.
Bathroom 2.74m x 2.33m. Suite incorporating tiled electric shower, w.h.b. in vanity unit, w.c. and illuminated wall mirror. Shelved hot press. Tiled flooring.
Attic Space 3.84m x 3.50m. Large Velux window providing ample natural light. Wooden flooring. Eaves storage. Spot lighting.
BER Details
BER Rating: E1
BER No.: 119229219
Energy Performance Indicator: 330.63 kWh/m²/yr
Travel Time From This Property

Important PlacesAdd your own important places to see how far they are from this property.
Agent Accreditations
Not Provided

Marketed by Sherry FitzGerald Terenure
PSR Licence: 002183
+353 1 490 7433




